

Open House Wed, Sep 23rd 05:00 PM - 06:30 PM



Address
4804 38 Street, Lloydminster, SK
Price
$ 284,900
Open House Wed, Sep 23rd 05:00 PM - 06:30 PM
Property Attributes
- ID#A2337200
- TypeSingle Family
- Listing Status Active
- MunicipalityLloydminster
- CityLloydminster
- AreaLarsen Grove
- NeighbourhoodLarsen Grove
- Postal CodeS9V 0B3
- StyleBungalow
- Year Built1964
- Price$ 284,900
- Bedrooms2+2
- Bathrooms2
- Half Bathrooms0
- Sqr Footage1009
Data Source:
Canadian Real Estate Association (CREA)
Property Description
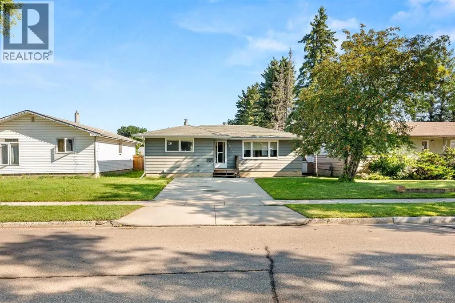
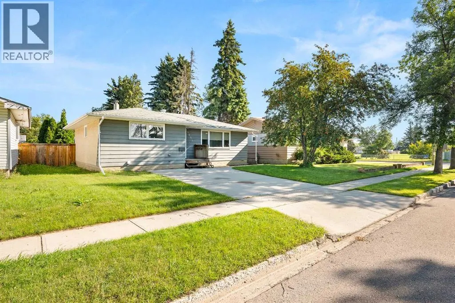
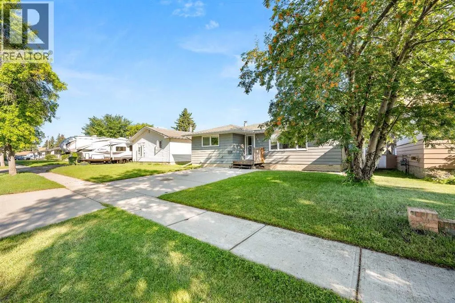
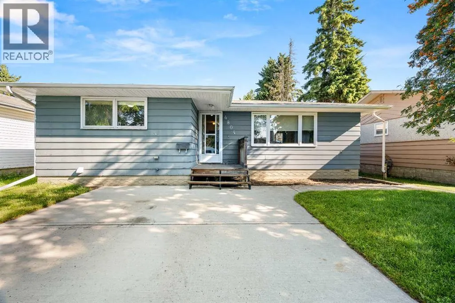
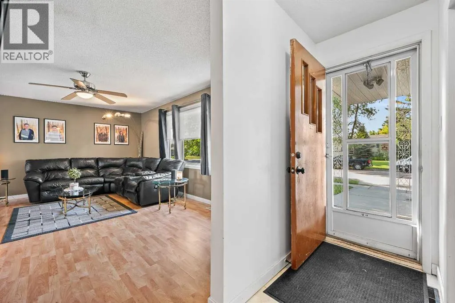
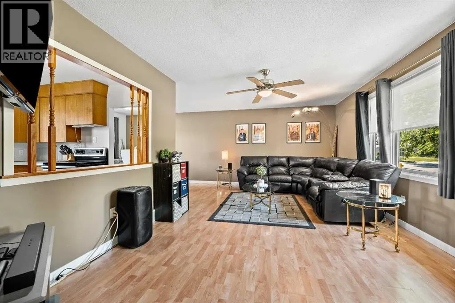
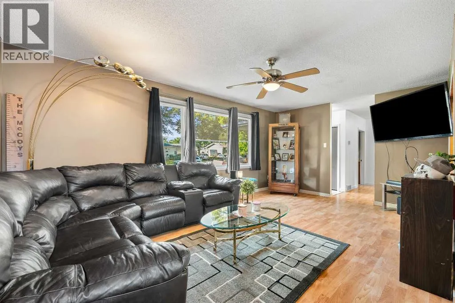
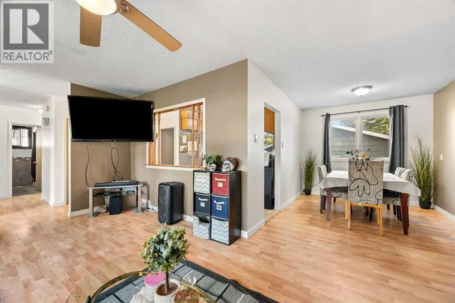
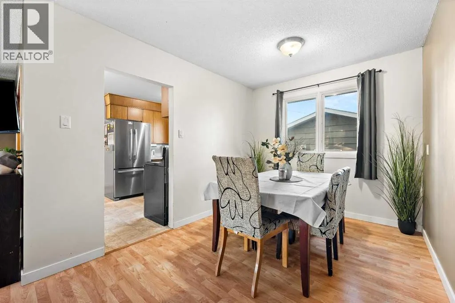
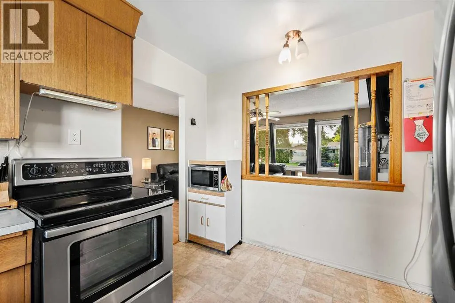
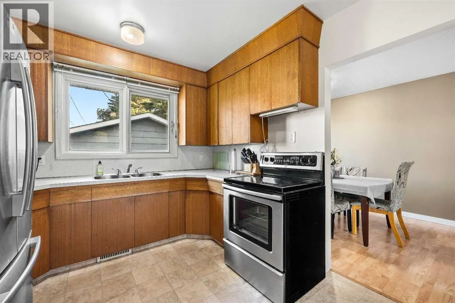
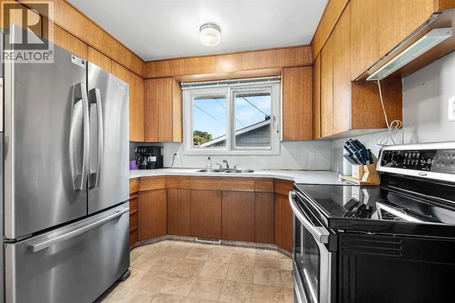
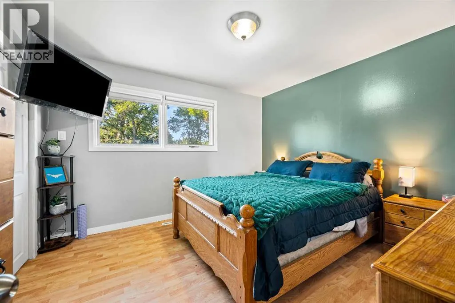
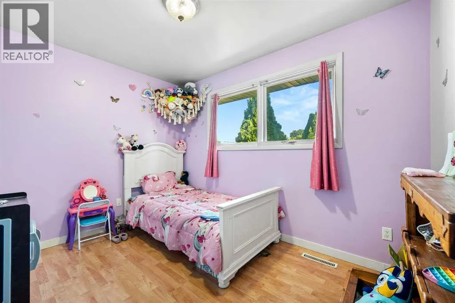
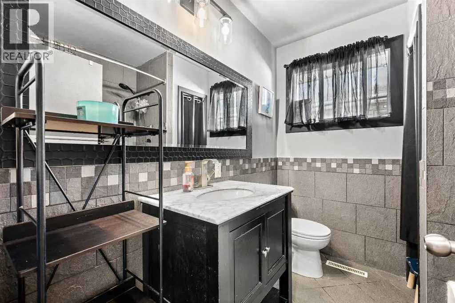
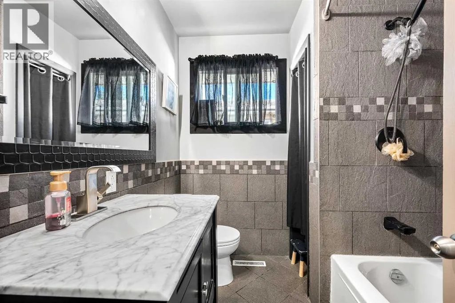
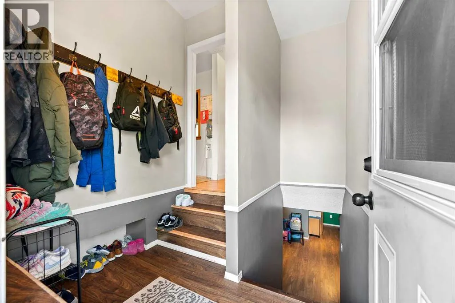
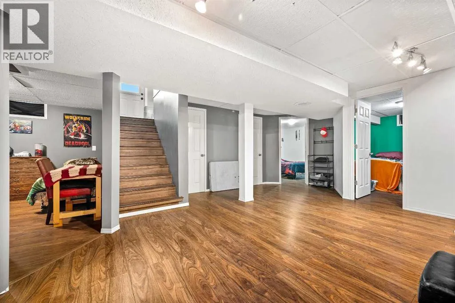
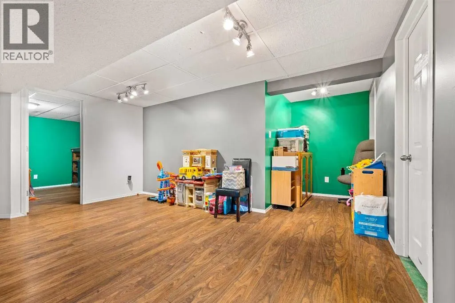
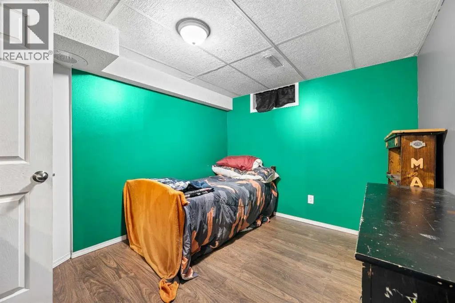
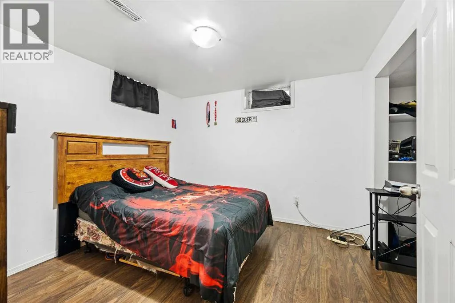
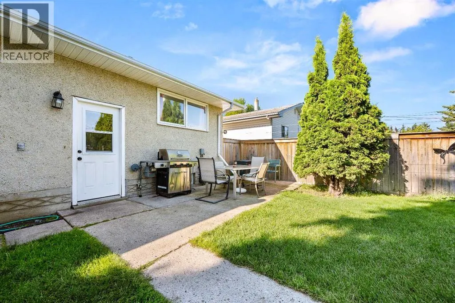
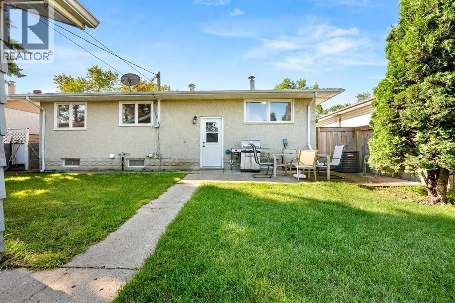
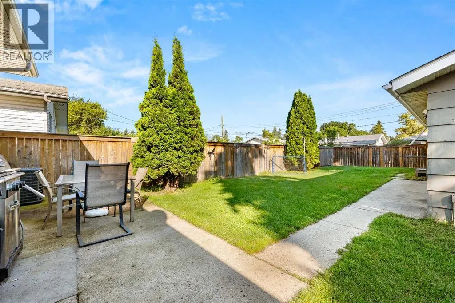
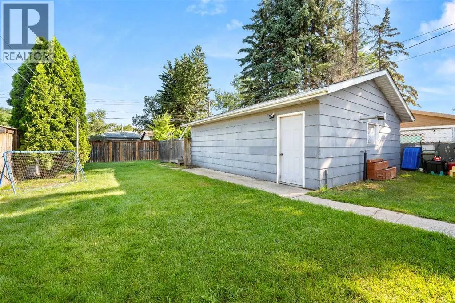
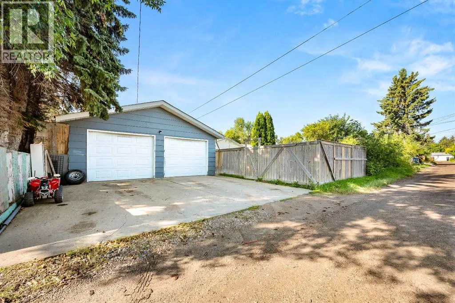
Public Open House Wednesday September 23rd from 5:00-6:30. Step into home ownership with this Saskatchewan side property that features a 1009 sq ft home with central air conditioning, a 24 ft wide by 26 ft long double detached garage and a fenced 6,100 sq ft lot with back-alley access. The main floor boasts great sight lines and includes a spacious living room, a sunny dining room and a U-shaped kitchen with stainless steel appliances. Two bedrooms and a recently renovated 4-piece bathroom complete the main level. Downstairs, is a family room, two additional bedrooms, and both laundry and storage rooms. The basement bathroom renovation has been started, making it larger with provisions for a large tile shower. Outside, the property continues to impress with a front parking pad, the double detached heated garage and an outdoor area for entertaining, gardening, or letting kids and pets run free. Located close to the Jack Kemp Community School, Glendale park, and the Co-op Grocery Store, this property would be a great place for a family to call home. Call to view! (id:7434)
General Features
| Features | Back lane, Level |
|---|---|
| Property Type | Single Family |
| Zoning Description | LDR |
| CommunityName | Larsen Grove |
| Amenities | Park, Playground, Schools |
| Building Appliances | Washer, Refrigerator, Stove, Dryer, Window Coverings, Garage door opener |
| Building Architectural Style | Bungalow |
| Building Cooling Type | Central air conditioning |
| Parking Space Total | 4 |
| Foundation Type | Poured Concrete |
| Building Type | House |
| Ownership Type | Freehold |
| Building.StoriesTotal | 1 |
Interior Features
| Building Fireplace Present | False |
|---|---|
| Building Heating Type | Forced air |
| Building Heating Fuel | Natural gas |
| Basement Development | Finished |
| Basement Type | Full (Finished) |
| Construction Style Attachment | Detached |
| Flooring Type | Laminate, Linoleum, Tile |
| Living Area Range | 1009 |
| Bedrooms | 2+2 |
Exterior Features
| Land Amenities | Park, Playground, Schools |
|---|---|
| Landscape Features | Lawn |
| Exterior Finish | Stucco |
| Fence Type | Fence |
Room Details
| Room | Dimensions | Level | Flooring | Details |
|---|---|---|---|---|
| 4pc Bathroom | 7.50 Ft x 6.75 Ft | Main level | ||
| Bedroom | 10.58 Ft x 11.08 Ft | Main level | ||
| Dining room | 11.33 Ft x 8.75 Ft | Main level | ||
| Family room | 17.92 Ft x 15.83 Ft | Basement | ||
| Kitchen | 11.00 Ft x 9.58 Ft | Main level | ||
| Laundry room | 6.33 Ft x 7.83 Ft | Basement | ||
| Living room | 18.92 Ft x 12.00 Ft | Main level | ||
| Primary Bedroom | 11.00 Ft x 12.17 Ft | Main level | ||
| Roughed-In Bathroom | 11.08 Ft x 7.67 Ft | Basement | ||
| Storage | 6.42 Ft x 6.50 Ft | Basement |
Amenities
- Views
- New Construction
- Adult 55+
- Lease To Own
- No Strata Fees
- Furnished
- Primary On Main
- Air Conditioning
- Seller Finance
- Green
- Fixer Upper
- Horse
- Golf
- Fireplace
- Deck
- Garage
- Basement
- Pool

Property vs Single Family Average in S9V 0B3
Price
Year Built
