










Address
10310 73 Avenue, Grande Prairie, AB
Price
$ 439,900
Property Attributes
- ID#A2338057
- TypeSingle Family
- Listing Status Active
- MunicipalityGrande Prairie
- CityGrande Prairie
- AreaMission Heights
- NeighbourhoodMission Heights
- Postal CodeT8W 2M6
- StyleBi-level
- Year Built2001
- Price$ 439,900
- Bedrooms1+2
- Bathrooms2
- Half Bathrooms0
- Sqr Footage833
Data Source:
Canadian Real Estate Association (CREA)
Property Description
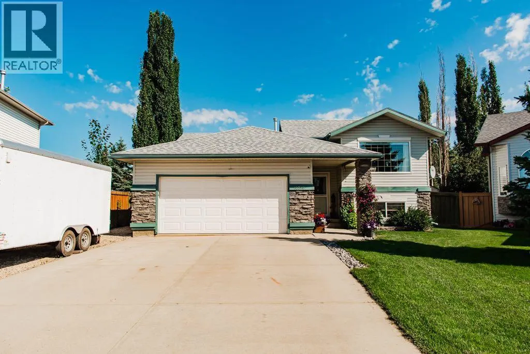
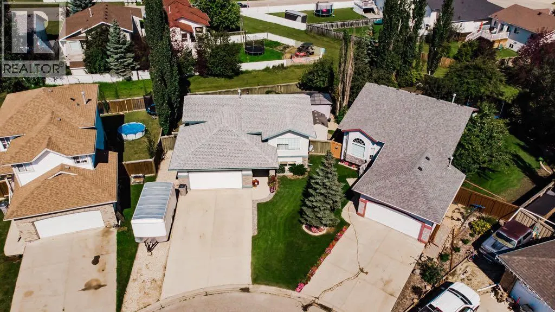
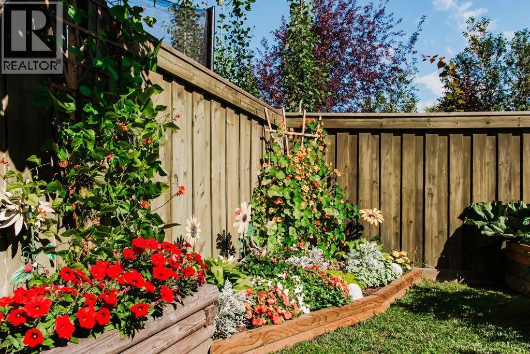
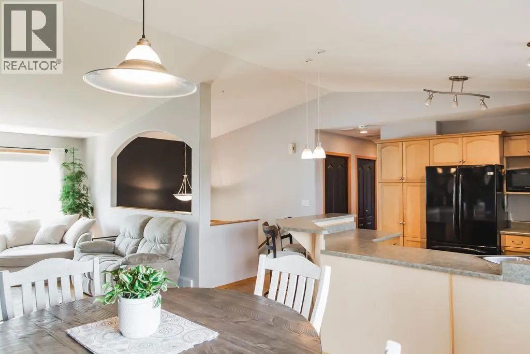
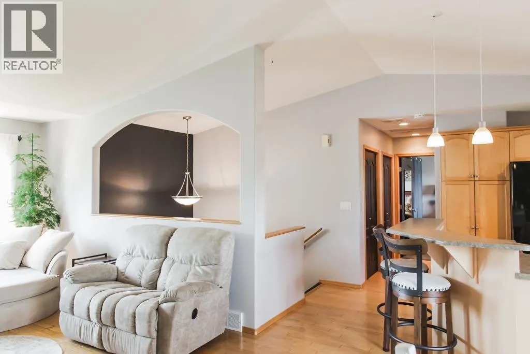
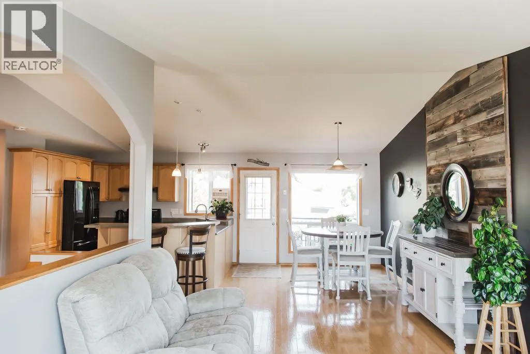
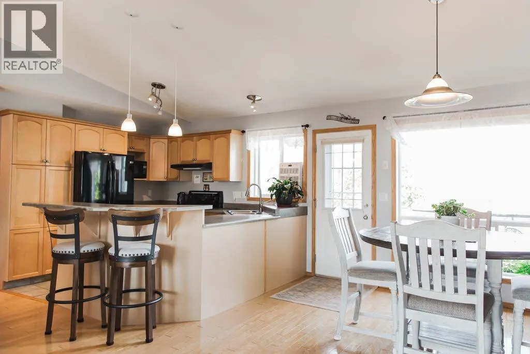
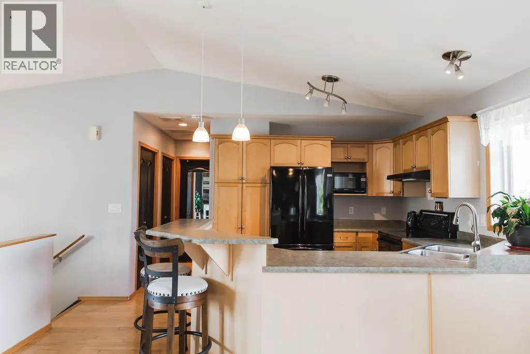
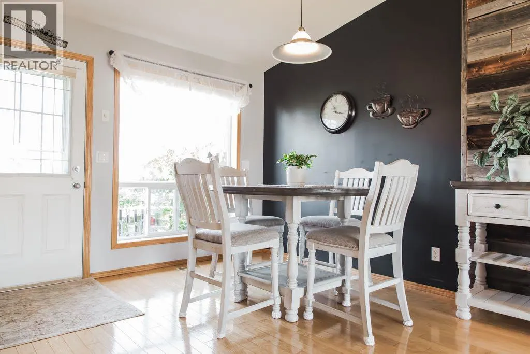
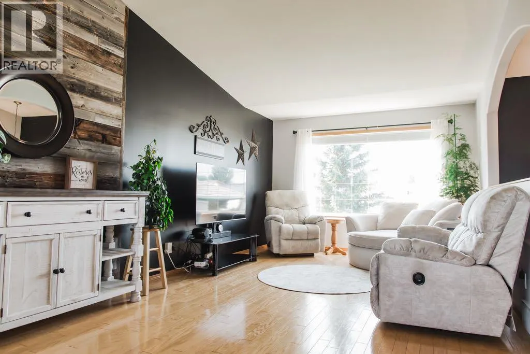
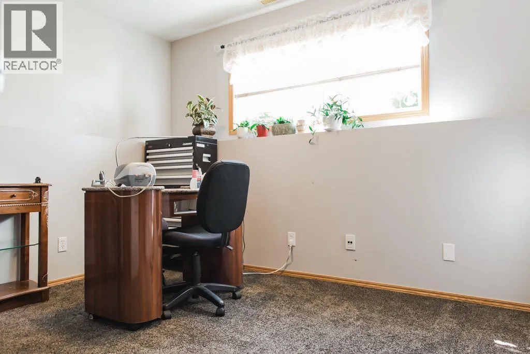
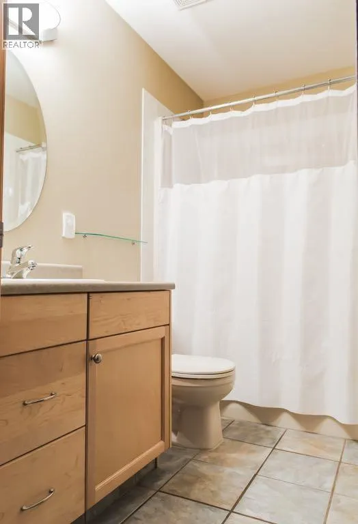
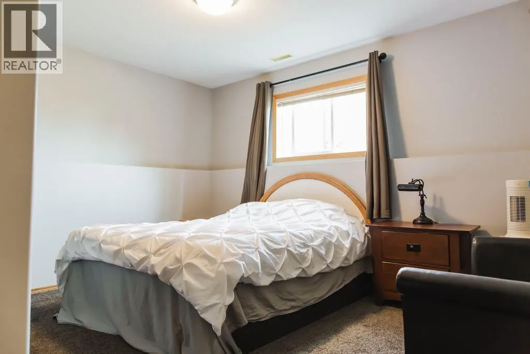
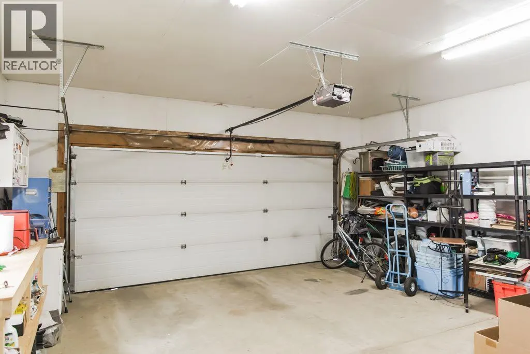
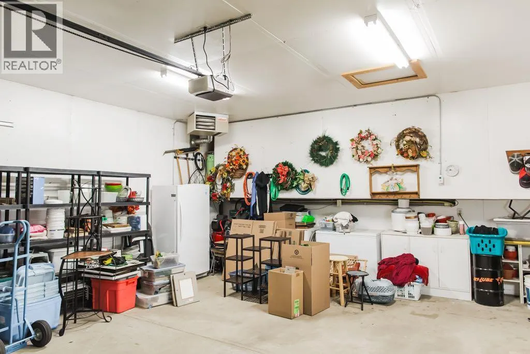
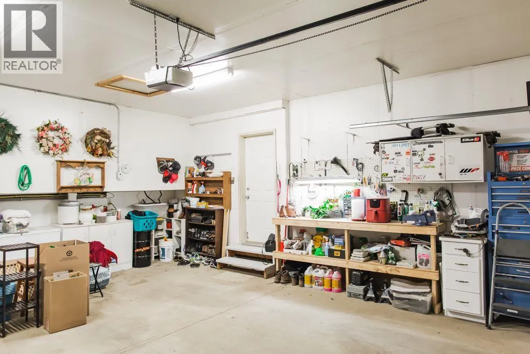
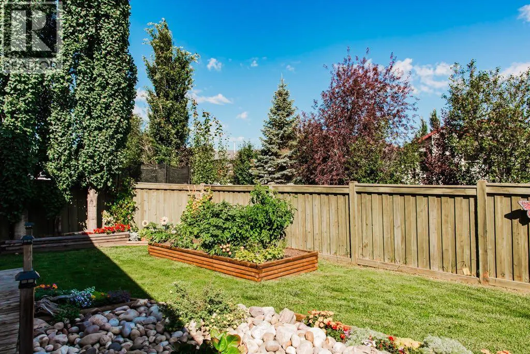
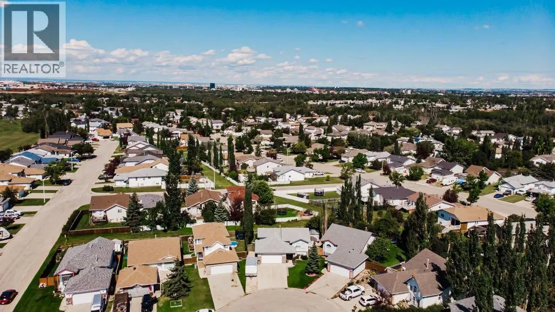
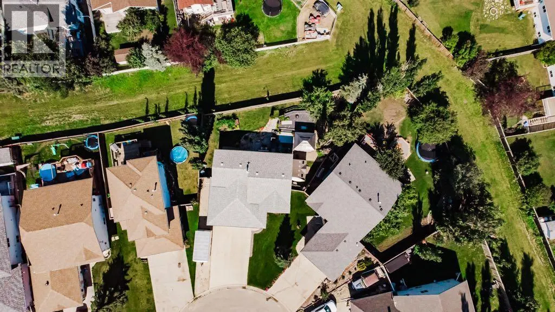
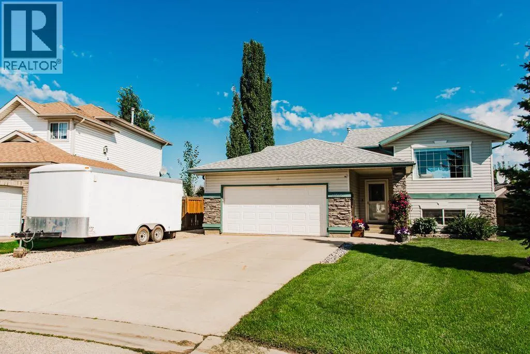
Tucked into a quiet cul-de-sac in Mission Heights, this beautifully maintained bi-level sits on a landscaped pie-shaped lot backing onto an easement. The backyard is truly something special, filled with flowers, a garden bed, decorative rock features and plenty of space to enjoy, along with both covered and open deck areas. Inside, the main level features an open-concept kitchen, dining and living area, with access from the dining room to a cute porch leading down to the backyard. The primary bedroom and a full bathroom complete this level. Downstairs, you’ll find a comfortable family room with a beautiful fireplace, two additional bedrooms, another full bathroom, storage and direct exterior access with steps leading up to the backyard. A double attached garage completes this well-cared-for Mission Heights home. (id:7434)
General Features
| Features | Cul-de-sac, See remarks |
|---|---|
| Property Type | Single Family |
| Zoning Description | RR |
| CommunityName | Mission Heights |
| Amenities | Park, Playground, Schools, Shopping |
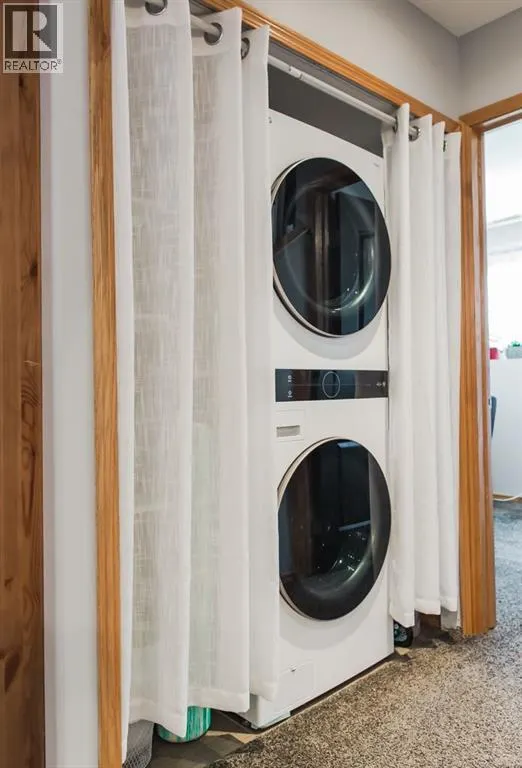
| Building Appliances | Refrigerator, Dishwasher, Stove, Washer & Dryer |
| Building Architectural Style | Bi-level |
| Building Basement Features | Walk out |
| Building Cooling Type | None |
| Parking Space Total | 4 |
| Foundation Type | Poured Concrete |
| Building Type | House |
| Ownership Type | Freehold |
| Building.StoriesTotal | 1 |
Interior Features
| Building Fireplace Present | True |
|---|---|
| Building Fireplace Total | 1 |
| Building Heating Type | Forced air |
| Basement Development | Finished |
| Basement Type | Full (Finished) |
| Construction Style Attachment | Detached |
| Flooring Type | Carpeted, Ceramic Tile, Hardwood |
| Living Area Range | 833 |
| Bedrooms | 1+2 |
Exterior Features
| Structure | Deck, See Remarks |
|---|---|
| Land Amenities | Park, Playground, Schools, Shopping |
| Landscape Features | Garden Area, Landscaped, Lawn |
| Exterior Finish | Brick, Vinyl siding |
| Fence Type | Fence |
Room Details
| Room | Dimensions | Level | Flooring | Details |
|---|---|---|---|---|
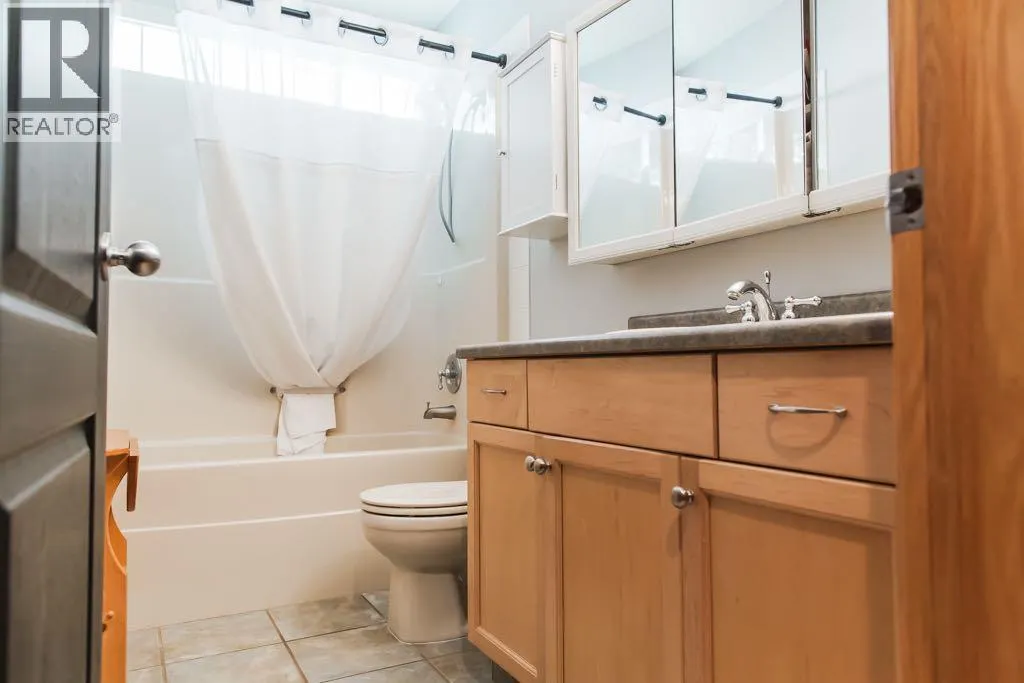
| 4pc Bathroom | 4.92 Ft x 9.08 Ft | Main level | ||
| Bedroom | 11.08 Ft x 8.67 Ft | Basement | ||
| Dining room | 10.08 Ft x 9.42 Ft | Main level | ||
| Family room | 14.42 Ft x 17.42 Ft | Basement | ||
| Foyer | 6.42 Ft x 3.83 Ft | Main level | ||
| Furnace | 4.92 Ft x 8.42 Ft | Basement | ||
| Kitchen | 10.75 Ft x 9.42 Ft | Main level | ||
| Living room | 11.42 Ft x 18.17 Ft | Main level | ||
| Primary Bedroom | 11.00 Ft x 14.75 Ft | Main level |
Amenities
- Views
- New Construction
- Adult 55+
- Lease To Own
- No Strata Fees
- Furnished
- Primary On Main
- Air Conditioning
- Seller Finance
- Green
- Fixer Upper
- Horse
- Golf
- Fireplace
- Deck
- Garage
- Basement
- Pool

Property vs Single Family Average in T8W 2M6
Price
Year Built
In The Neighbourhood
Just Listed
Grande Prairie
$ 429,900
- Type
- Single Family
- Size
- 1,812 SqFt
- Rooms
- 4 Beds + 3.5 Baths
Realty Executives North West
Grande Prairie
$ 354,000
- Type
- Single Family
- Size
- 894 SqFt
- Rooms
- 3 Beds + 2 Baths
RE/MAX Grande Prairie
Grande Prairie
$ 359,900
- Type
- Single Family
- Size
- 1,008 SqFt
- Rooms
- 4 Beds + 2 Baths
RE/MAX Grande Prairie
Grande Prairie
$ 599,900
- Type
- Single Family
- Size
- 1,673 SqFt
- Rooms
- 5 Beds + 3.5 Baths
Grassroots Realty Group Ltd.
Grande Prairie
$ 459,000
- Type
- Single Family
- Size
- 1,134 SqFt
- Rooms
- 5 Beds + 3 Baths
Century 21 Grande Prairie Realty Inc.
