















Address
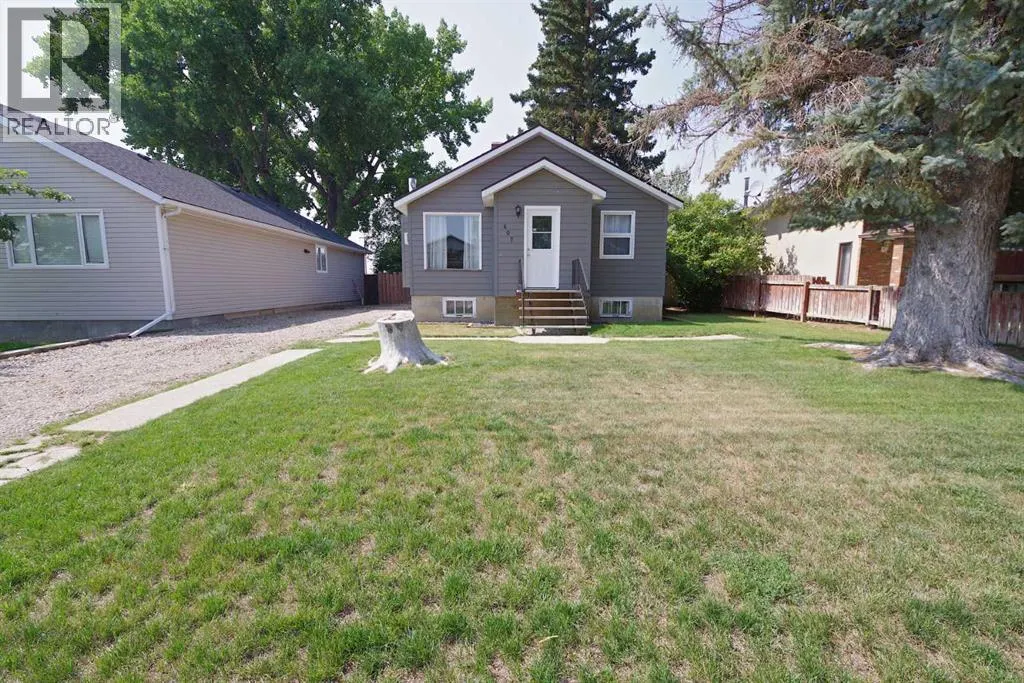
607 6 Street N, Vauxhall, AB
Price
$ 230,000
Property Attributes
- ID#A2338933
- TypeSingle Family
- Listing Status Active
- MunicipalityVauxhall
- CityVauxhall
- AreaVauxhall
- Postal CodeT0K 2K0
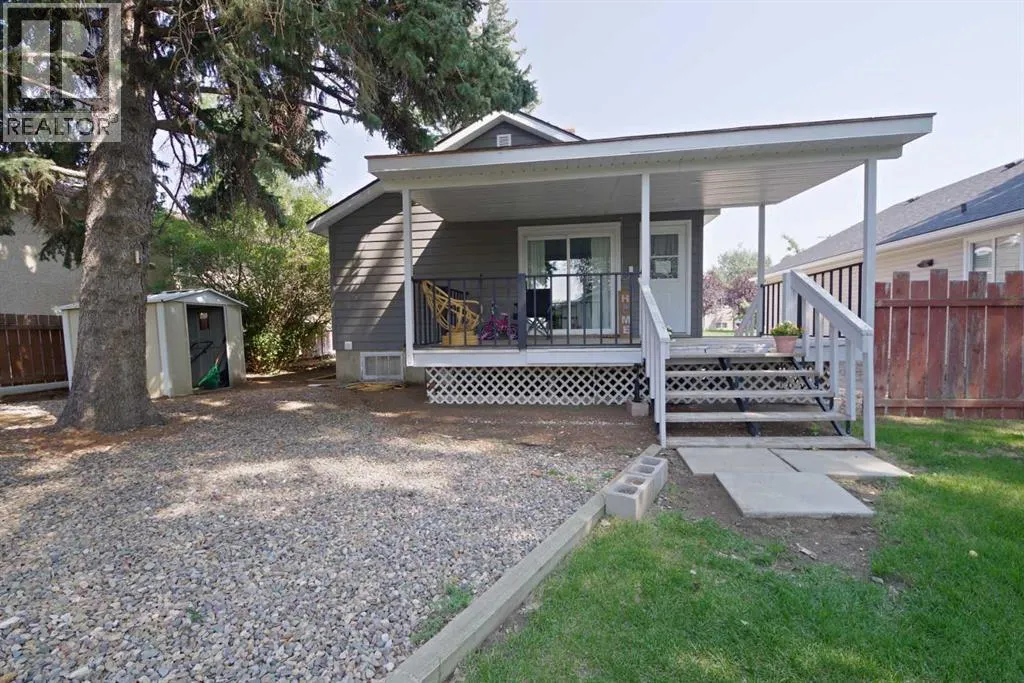
- StyleBungalow
- Price$ 230,000
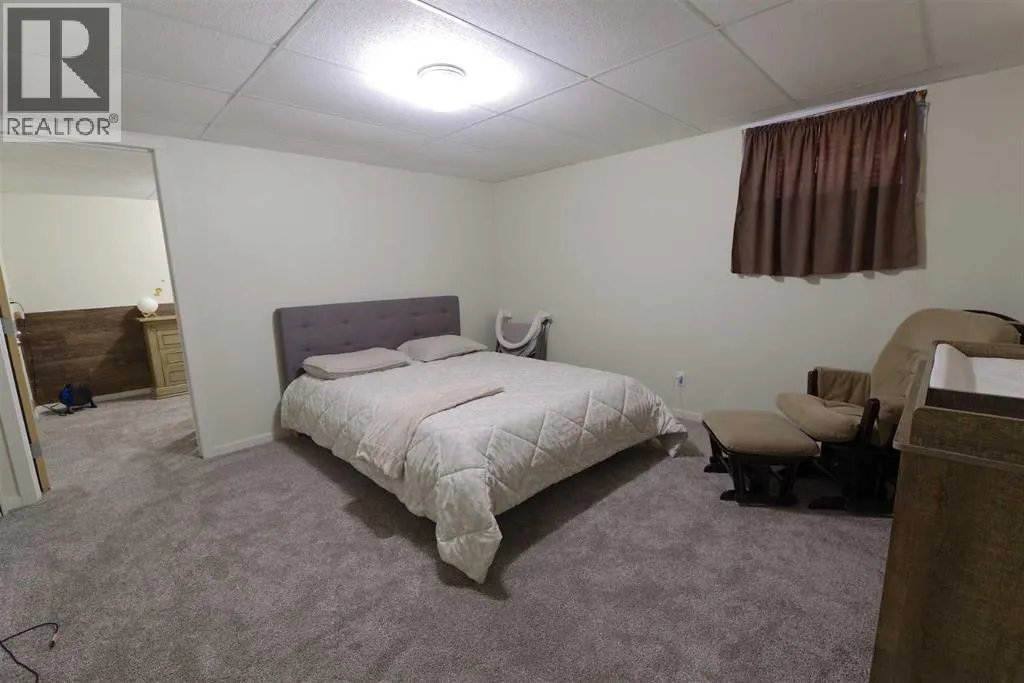
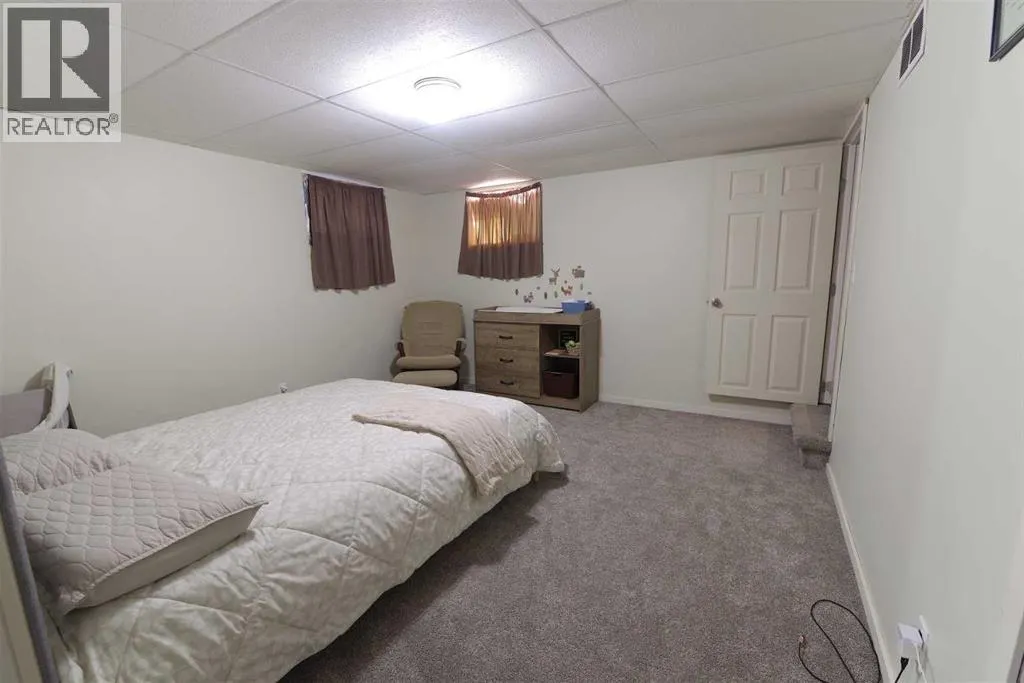
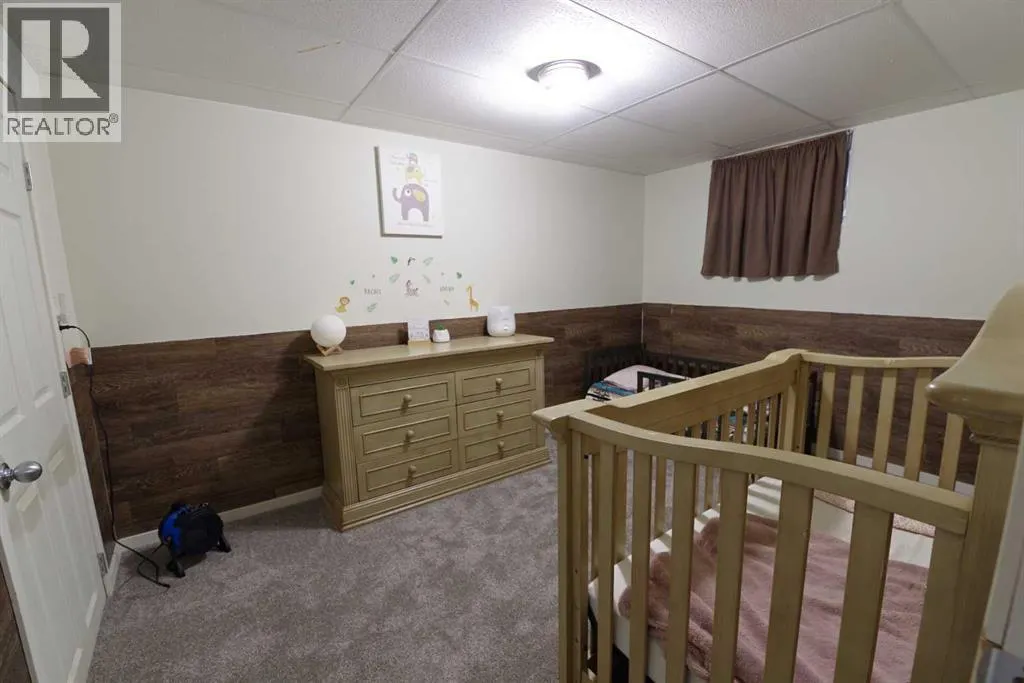
- Bedrooms1+2
- Bathrooms1
- Half Bathrooms0
- Sqr Footage680
Data Source:
Canadian Real Estate Association (CREA)
Property Description
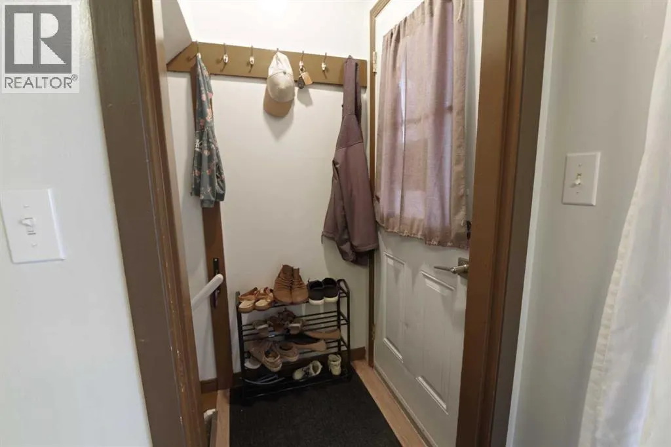
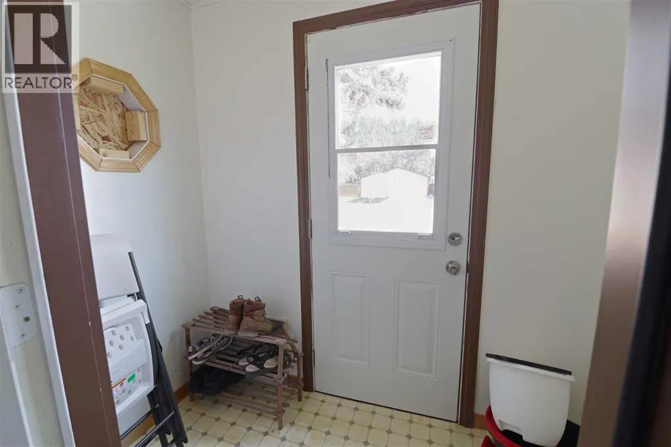
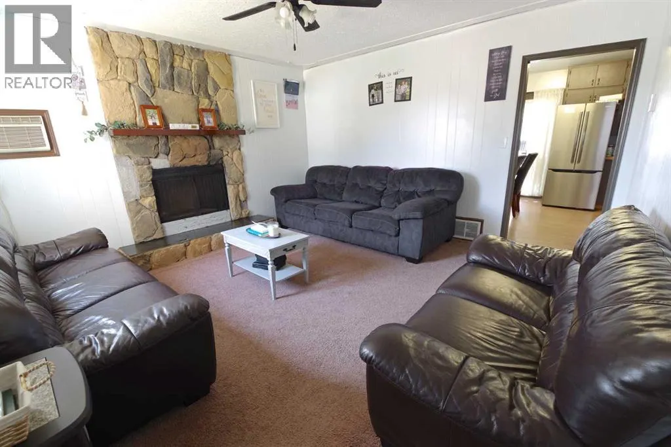
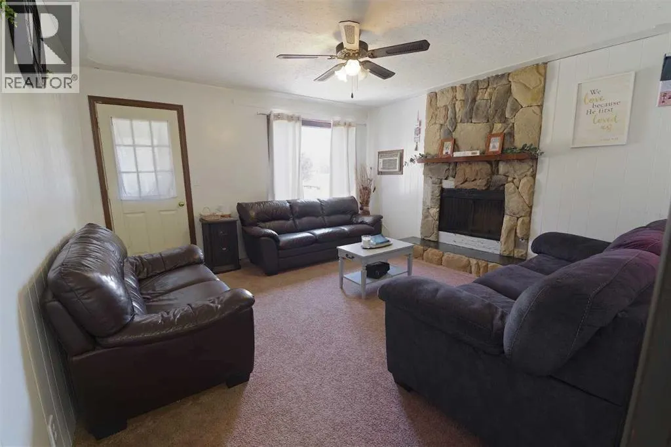
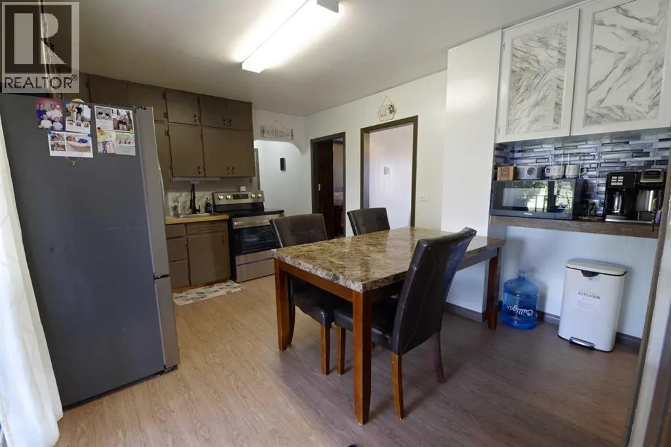
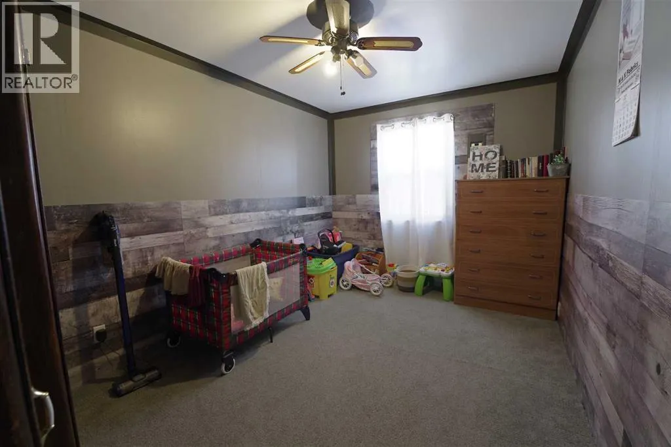
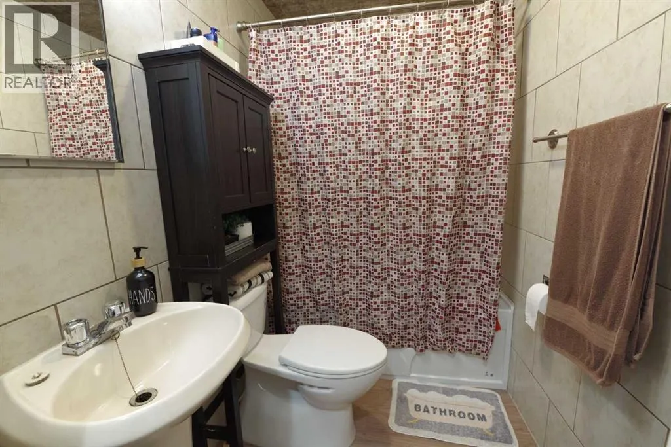
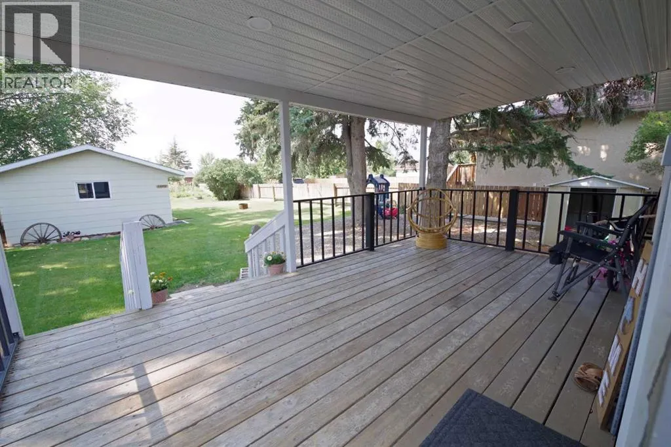
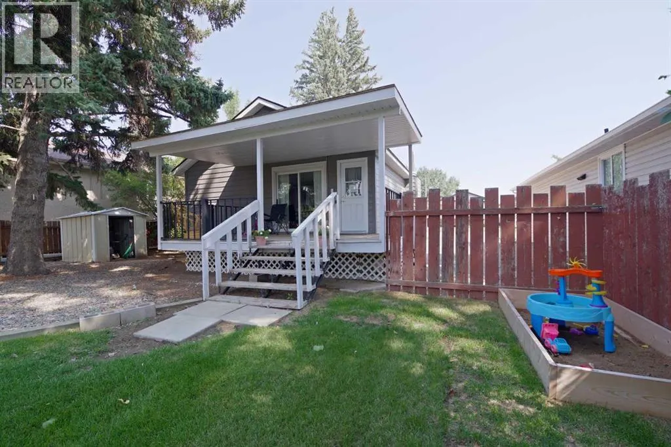
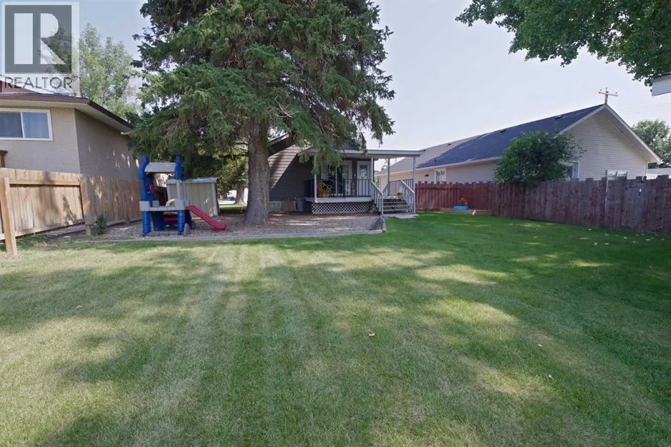
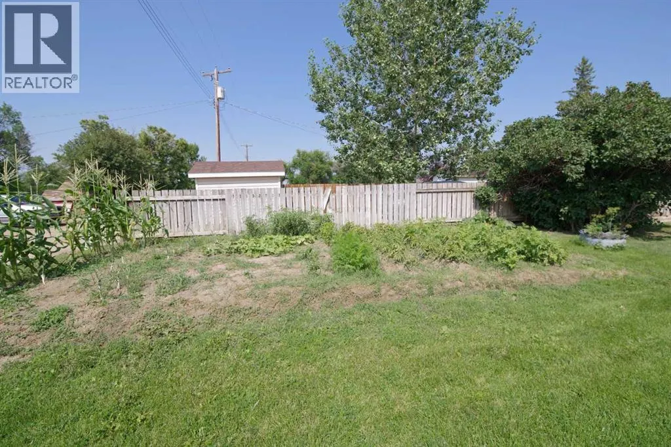
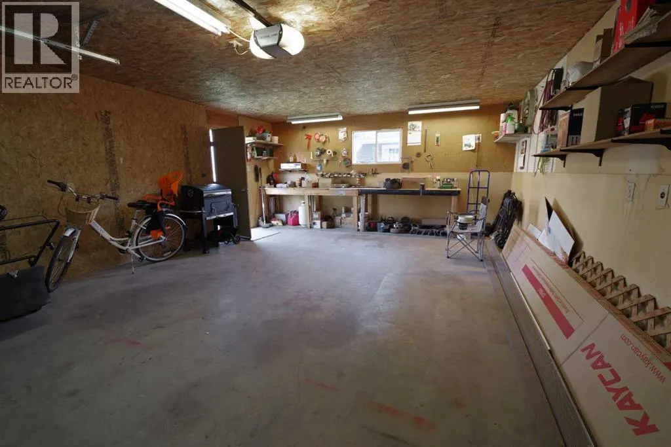
Welcome to this charming 3-bedroom, 1-bathroom home set on an oversized lot in a great Vauxhall location, just steps from the Jets baseball stadium. The massive yard is the real showstopper here, with space for kids, pets, gatherings, gardening, or future projects. A detached single-car garage adds convenience and storage, and the dedicated garden area is ready for your green thumb. Inside, you'll find a comfortable, well-kept home with thoughtful updates that make it move-in ready, easy to enjoy from day one. Affordable, inviting, and full of potential. This one is a must-see. (id:7434)
General Features
| Features | See remarks, Other, Back lane |
|---|---|
| Property Type | Single Family |
| Zoning Description | res |
| Building Age | Age is unknown |
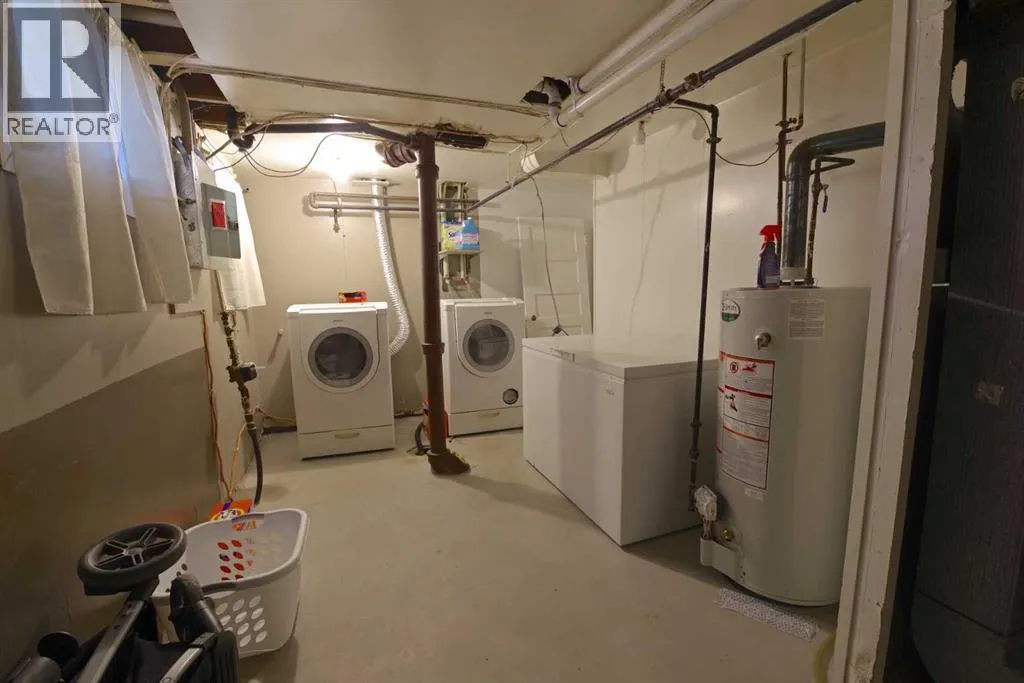
| Building Appliances | Washer, Refrigerator, Range, Dryer |
| Building Architectural Style | Bungalow |
| Building Cooling Type | None |
| Parking Space Total | 3 |
| Foundation Type | Poured Concrete |
| Building Type | House |
| Ownership Type | Freehold |
| Building.StoriesTotal | 1 |
Interior Features
| Building Fireplace Present | False |
|---|---|
| Building Heating Type | Forced air |
| Building Heating Fuel | Natural gas |
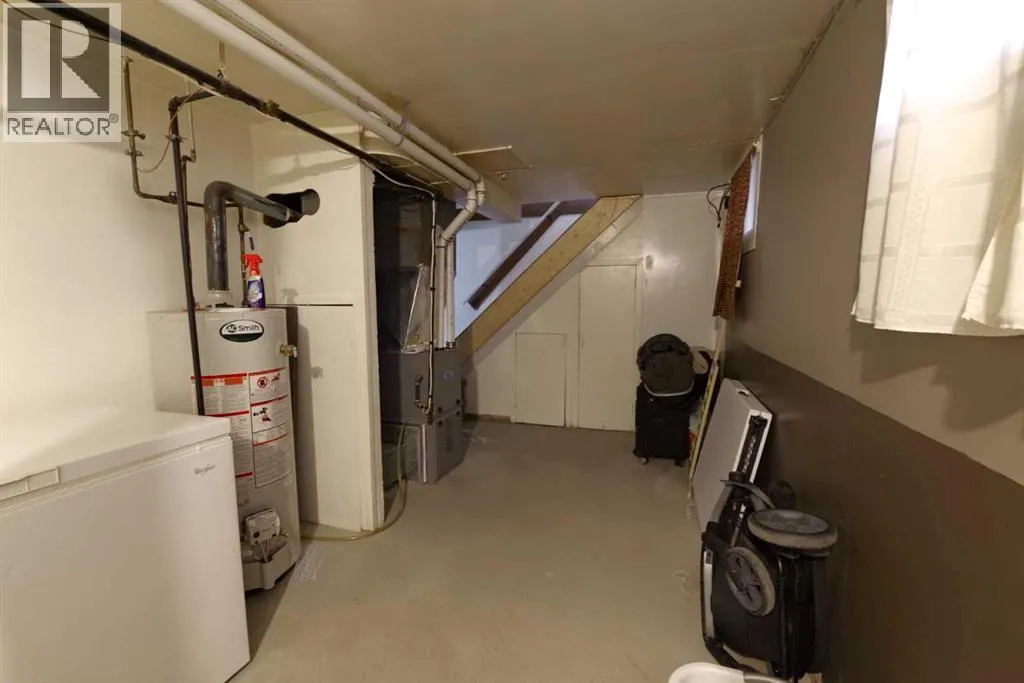
| Basement Development | Partially finished |
| Basement Type | Full (Partially finished) |
| Construction Material | Poured concrete, Wood frame |
| Construction Style Attachment | Detached |
| Flooring Type | Linoleum |
| Living Area Range | 680 |
| Bedrooms | 1+2 |
Exterior Features
| Structure | Deck |
|---|---|
| Exterior Finish | Concrete |
| Fence Type | Partially fenced |
Room Details
| Room | Dimensions | Level | Flooring | Details |
|---|---|---|---|---|
| 4pc Bathroom | 5.00 Ft x 7.25 Ft | Main level | ||
| Bedroom | 9.33 Ft x 13.75 Ft | Main level | ||
| Dining room | 6.75 Ft x 11.25 Ft | Main level | ||
| Kitchen | 11.92 Ft x 11.25 Ft | Main level | ||
| Living room | 13.83 Ft x 13.75 Ft | Main level |
Amenities
- Views
- New Construction
- Adult 55+
- Lease To Own
- No Strata Fees
- Furnished
- Primary On Main
- Air Conditioning
- Seller Finance
- Green
- Fixer Upper
- Horse
- Golf
- Fireplace
- Deck
- Garage
- Basement
- Pool

Property vs Single Family Average in T0K 2K0
Price
