




Address
1834 32 Avenue Sw, Calgary, AB
Price
$ 1,499,000
Property Attributes
- ID#A2339176
- TypeSingle Family
- Listing Status Active
- MunicipalityCalgary
- CityCalgary
- AreaSouth Calgary
- NeighbourhoodSouth Calgary
- Postal CodeT2T 1W2
- Style
- Year Built2026
- Price$ 1,499,000
- Bedrooms3+1
- Bathrooms4
- Half Bathrooms1
- Sqr Footage2124
Data Source:
Canadian Real Estate Association (CREA)
Property Description
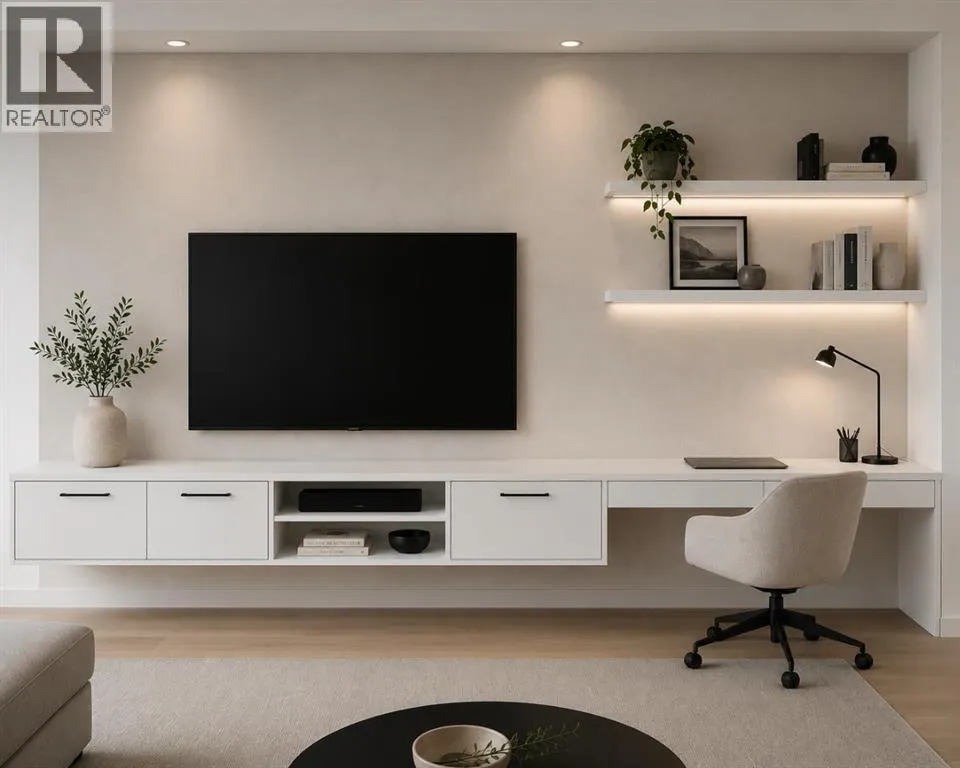
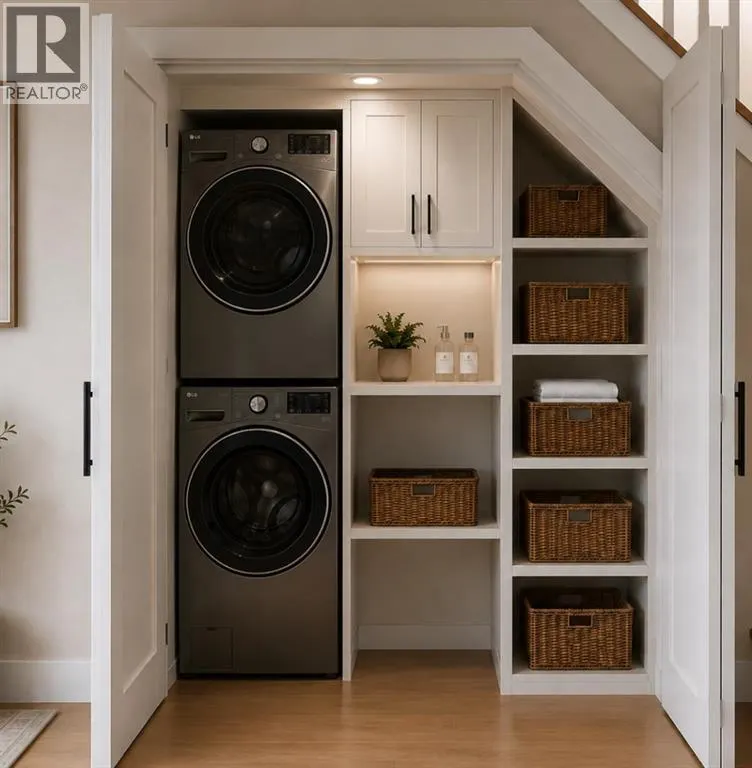
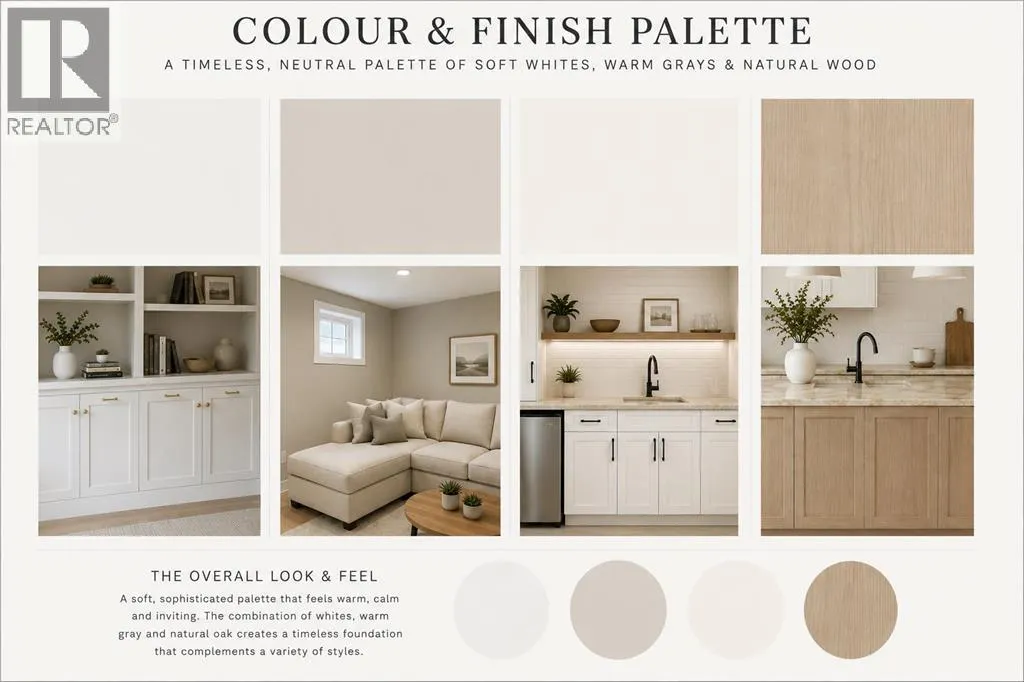
Welcome to a beautifully designed inner-city residence where refined finishes, thoughtful functionality and an exceptional location come together. Situated in the highly sought-after South Calgary/Marda Loop area, this home places you just steps from one of Calgary’s most vibrant neighbourhoods, with an incredible collection of cafés, restaurants, boutique shopping, fitness studios, parks and community amenities nearby. Excellent schools, public transit and convenient access to major routes and downtown Calgary make this an outstanding location for both families and professionals.Inside, the home delivers a warm, contemporary aesthetic with an emphasis on natural materials, custom millwork and carefully considered living spaces. Wide-plank hardwood flooring, extensive cabinetry and built-ins, designer lighting and a sophisticated neutral palette create a cohesive feel throughout. The open-concept main level is designed equally well for everyday living and entertaining, with generous living and dining areas centred around a beautifully appointed kitchen.The chef-inspired kitchen combines clean architectural lines with warm natural wood cabinetry, expansive work surfaces, abundant storage and a large central island that naturally becomes the gathering place of the home. The adjoining dining area offers plenty of room for entertaining, while the living room is anchored by a striking fireplace and custom built-ins. A thoughtfully designed mudroom with integrated cabinetry and storage adds everyday practicality without compromising the home's polished aesthetic.Upstairs, the primary retreat offers a calming escape with a spacious bedroom, extensive custom storage and an ensuite designed with comfort and luxury in mind. Additional bedrooms are generously proportioned and thoughtfully planned for growing families, children's rooms, guest accommodation or flexible work-from-home needs.The fully developed lower level continues the same attention to detail, providing addi tional living and entertaining space along with a secondary kitchen/bar area and versatile rooms that can accommodate a media room, recreation space, home gym, office or guest accommodations.Outside, the home's architecture pairs timeless masonry with warm contemporary exterior finishes, creating impressive curb appeal while remaining perfectly suited to the established character of the neighbourhood.Perhaps the greatest luxury is the location. Marda Loop is within easy reach, offering an increasingly dynamic mix of independent restaurants, coffee shops, services and shopping, while nearby parks, playgrounds, community facilities and pathways make it easy to enjoy the outdoors. Downtown Calgary is only a short commute away, providing the rare combination of an established residential setting with an exceptionally connected inner-city lifestyle. 1834 32 Avenue SW is more than a beautifully finished home—it is an opportunity to enjoy modern inner-city living in one of Calgary's most desirable communities (id:7434)
General Features
| Features | Back lane, Wet bar, Gas BBQ Hookup |
|---|---|
| Property Type | Single Family |
| Zoning Description | RC |
| CommunityName | South Calgary |
| Amenities | Park, Playground, Recreation Nearby, Schools, Shopping |
| Building Appliances | Refrigerator, Cooktop - Gas, Dishwasher, Range, Oven, Microwave, Washer & Dryer |
| Building Basement Features | Separate entrance, Walk-up, Suite |
| Building Cooling Type | None |
| Parking Space Total | 4 |
| Foundation Type | Poured Concrete |
| Building Type | House |
| Ownership Type | Freehold |
| Building.StoriesTotal | 2 |
Interior Features
| Building Fireplace Present | True |
|---|---|
| Building Fireplace Total | 1 |
| Building Heating Type | Central heating, Other |
| Basement Development | Finished |
| Basement Type | Full (Finished) |
| Construction Material | Wood frame |
| Construction Style Attachment | Detached |
| Flooring Type | Hardwood, Tile, Vinyl Plank |
| Living Area Range | 2124 |
| Bedrooms | 3+1 |
Exterior Features
| Land Amenities | Park, Playground, Recreation Nearby, Schools, Shopping |
|---|---|
| Landscape Features | Landscaped |
| Exterior Finish | Brick, Stucco |
| Fence Type | Fence |
Room Details
| Room | Dimensions | Level | Flooring | Details |
|---|---|---|---|---|
| 2pc Bathroom | 4.92 Ft x 4.92 Ft | Main level | ||
| 3pc Bathroom | 6.33 Ft x 4.33 Ft | Upper Level | ||
| 4pc Bathroom | 5.83 Ft x 7.83 Ft | Upper Level | ||
| 5pc Bathroom | 13.58 Ft x 9.75 Ft | Upper Level | ||
| Bedroom | 12.17 Ft x 9.58 Ft | Upper Level | ||
| Dining room | 8.50 Ft x 10.58 Ft | Main level | ||
| Family room | 20.42 Ft x 14.67 Ft | Basement | ||
| Furnace | 5.00 Ft x 10.75 Ft | Basement | ||
| Laundry room | 7.75 Ft x 9.50 Ft | Upper Level | ||
| Living room | 21.00 Ft x 15.83 Ft | Main level | ||
| Other | 6.25 Ft x 9.50 Ft | Upper Level | ||
| Primary Bedroom | 16.00 Ft x 12.50 Ft | Upper Level |
Amenities
- Views
- New Construction
- Adult 55+
- Lease To Own
- No Strata Fees
- Furnished
- Primary On Main
- Air Conditioning
- Seller Finance
- Green
- Fixer Upper
- Horse
- Golf
- Fireplace
- Deck
- Garage
- Basement
- Pool

Property vs Single Family Average in T2T 1W2
Price
Year Built
In The Neighbourhood
Just Listed
Calgary
$ 885,000
- Type
- Single Family
- Size
- 1,551 SqFt
- Rooms
- 3 Beds + 3.5 Baths
Royal LePage Mission Real Estate
Open House
Calgary
$ 2,498,000
- Type
- Single Family
- Size
- 3,326 SqFt
- Rooms
- 5 Beds + 4.5 Baths
eXp Realty
