











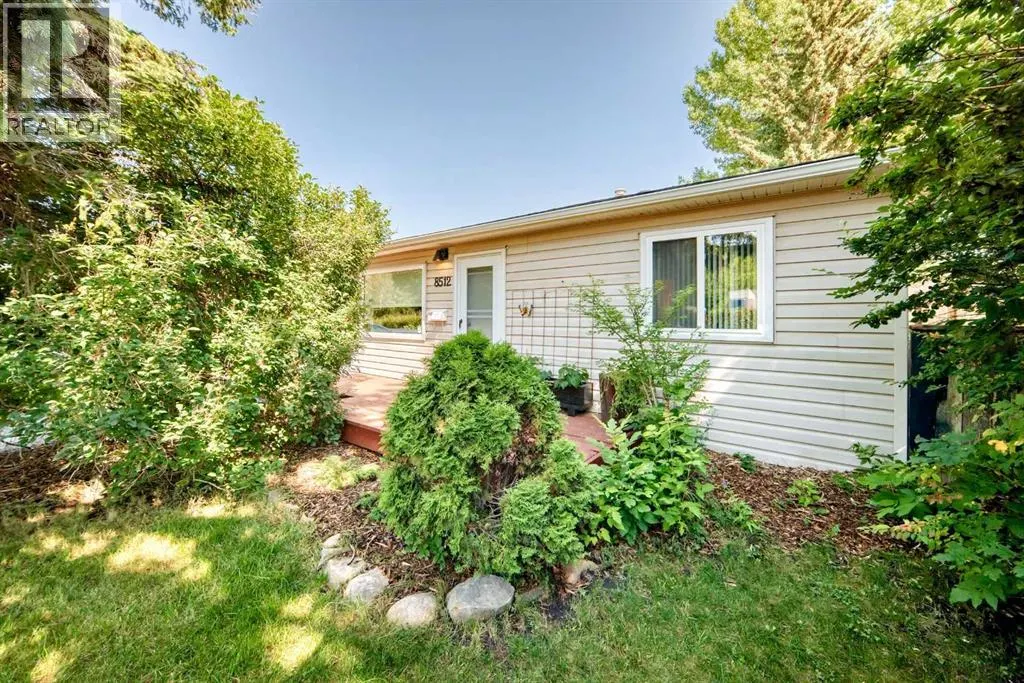

Address
8512 33 Avenue Nw, Calgary, AB
Price
$ 588,800
Property Attributes
- ID#A2339977
- TypeSingle Family
- Listing Status Active
- MunicipalityCalgary
- CityCalgary
- AreaBowness
- NeighbourhoodBowness
- Postal CodeT3B 1M1
- StyleBungalow
- Year Built1953
- Price$ 588,800
- Bedrooms3
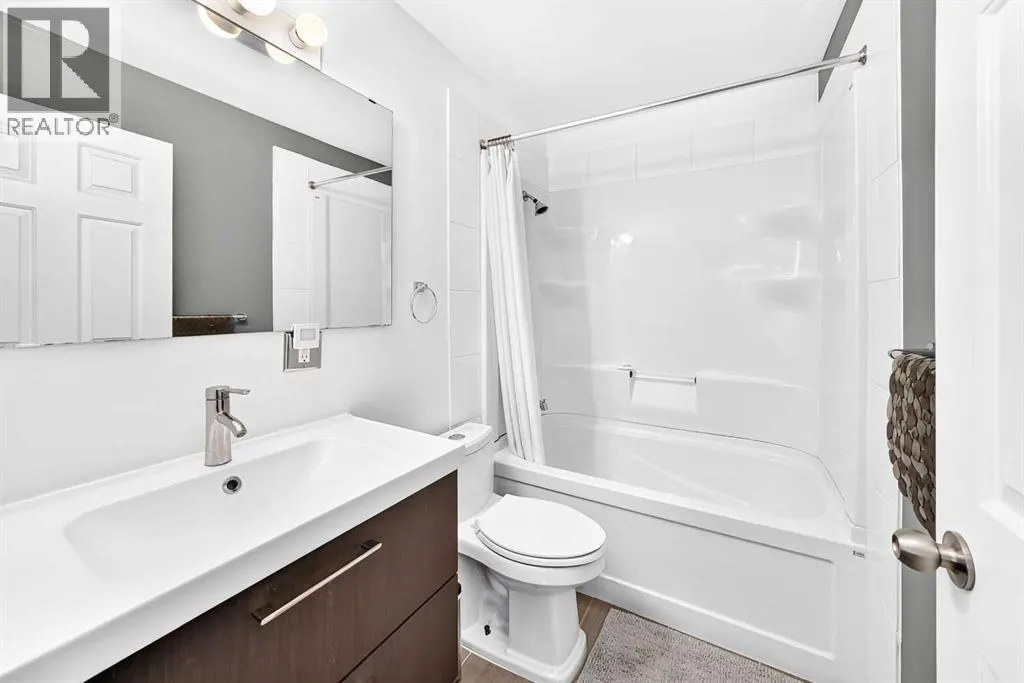
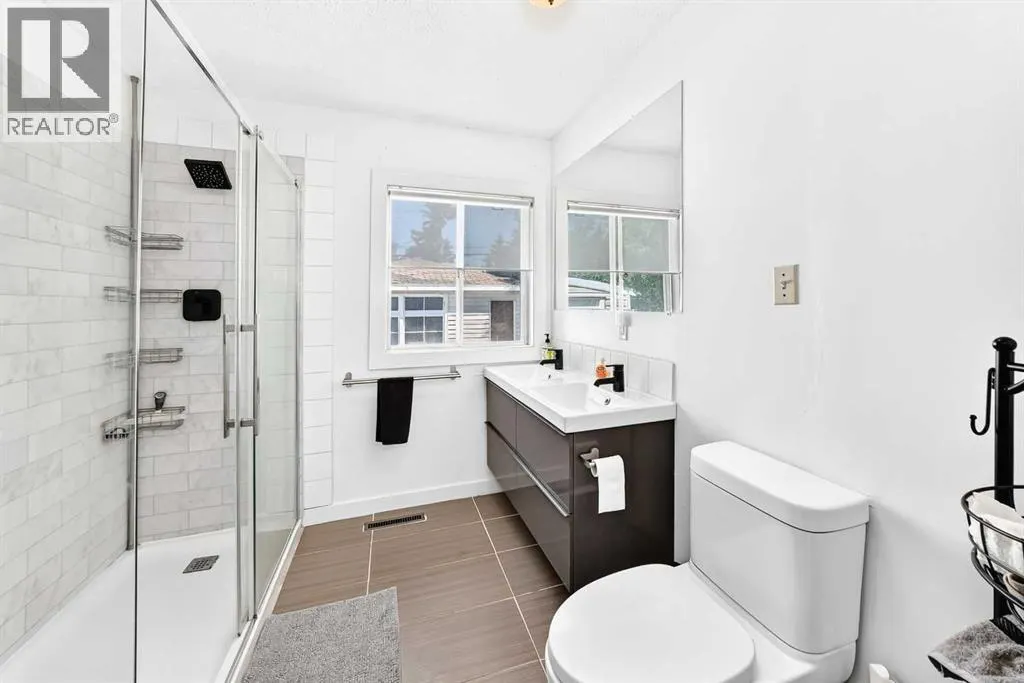
- Bathrooms2
- Half Bathrooms0
- Sqr Footage1353
Data Source:
Canadian Real Estate Association (CREA)
Property Description
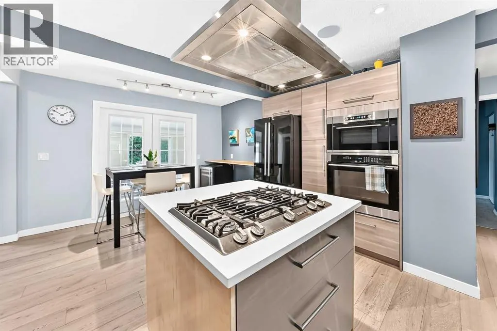
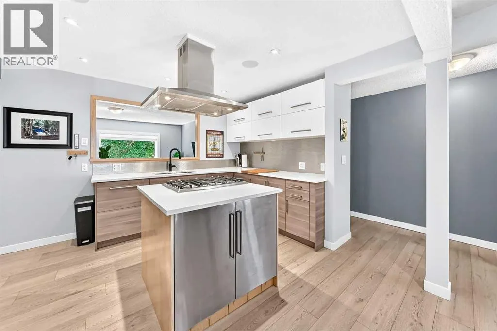
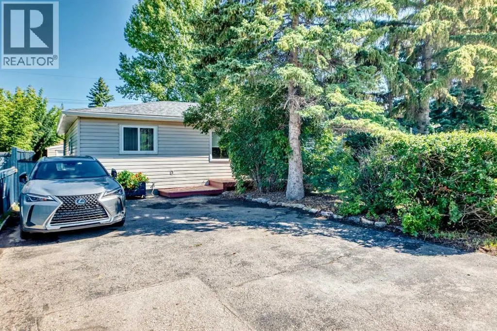
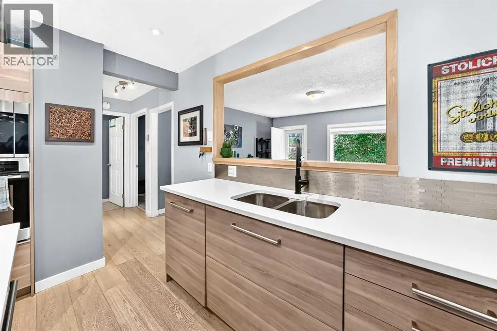
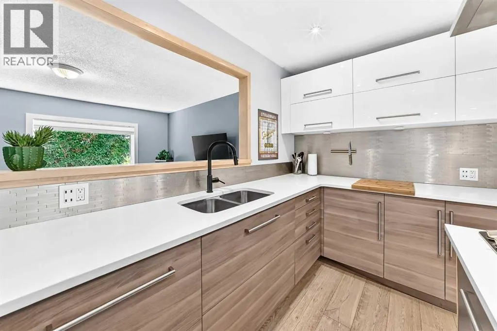
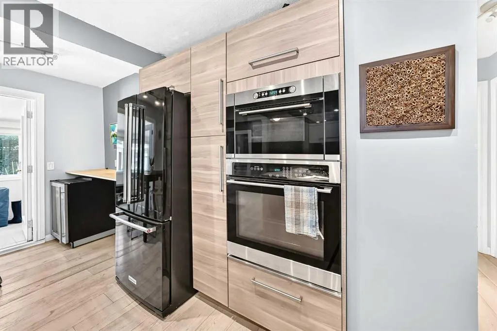
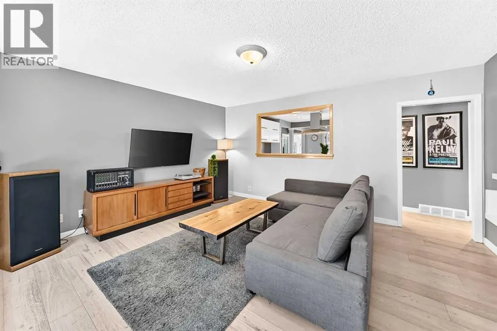
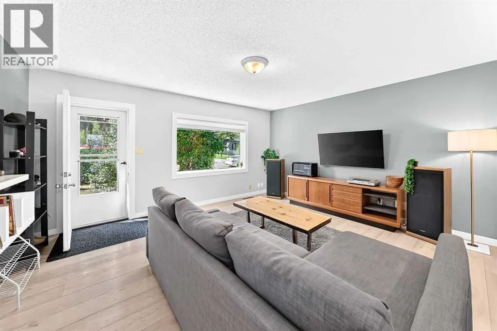
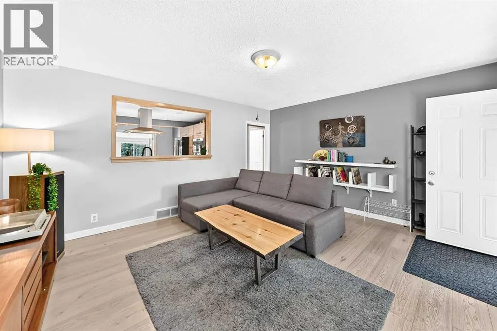
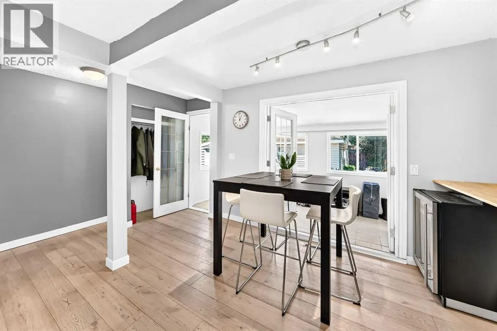
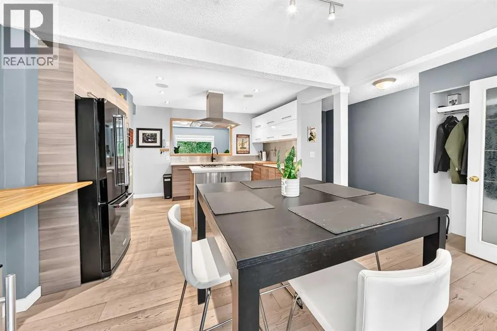
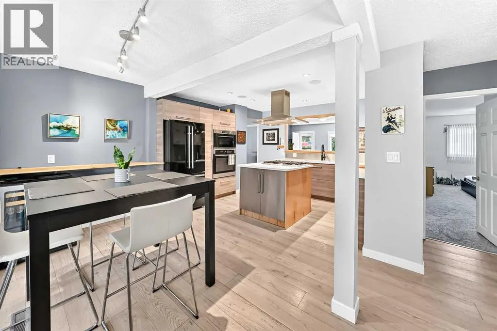
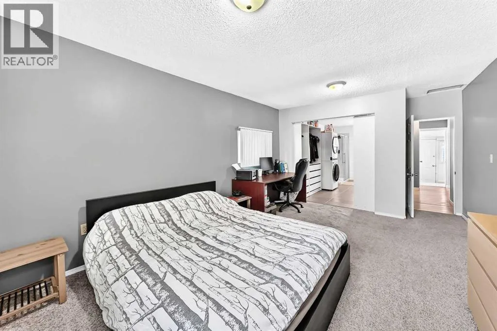
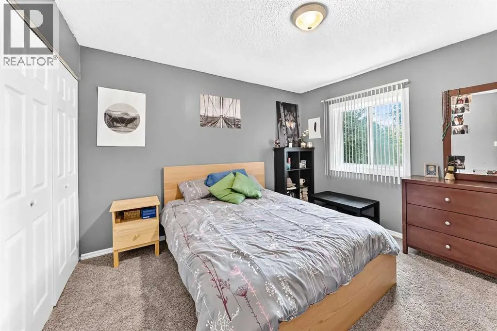
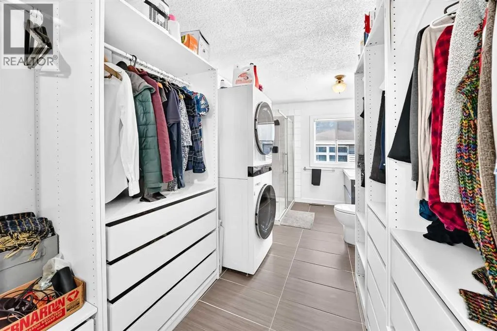
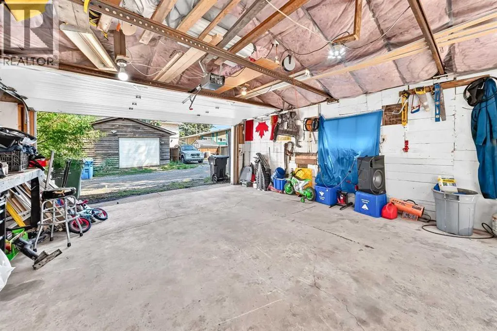
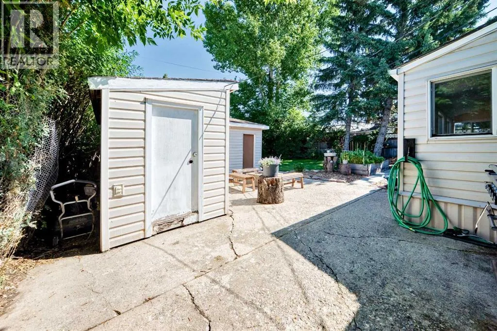
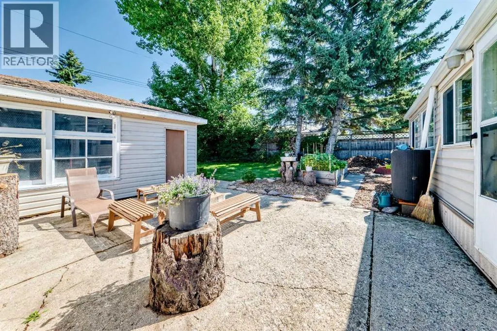
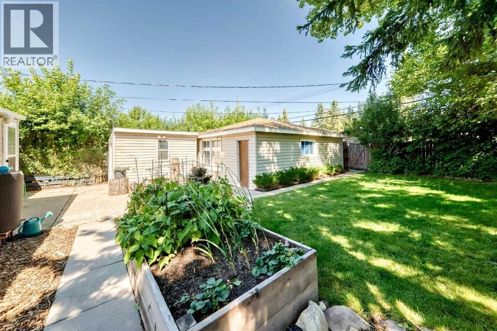
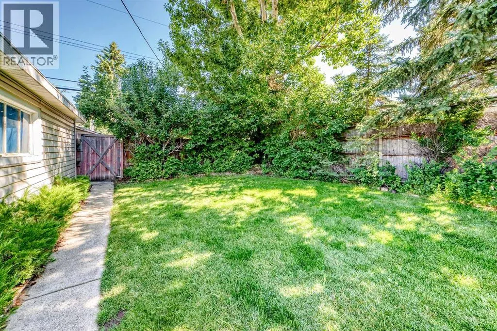
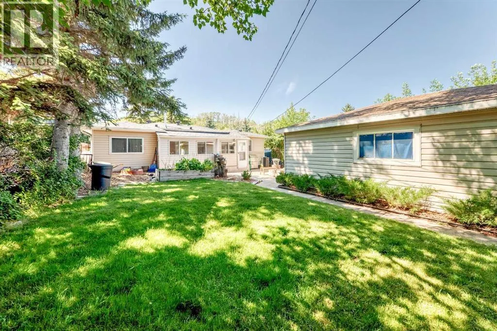
Beautifully renovated bungalow situated on a desirable street in the vibrant community of Bowness. This well-maintained three-bedroom, two-bathroom home offers a functional layout, thoughtful upgrades, and excellent pride of ownership throughout.The spacious primary bedroom features convenient access to a walk-in bathroom and closet. The open-concept kitchen flows seamlessly into the living room, creating a welcoming space for everyday living and entertaining. Outside, enjoy a large backyard and a detached double garage, providing plenty of room for parking, storage, and outdoor activities.Set on an impressive 50-foot lot, this property also offers exciting future development potential, subject to City of Calgary approvals and applicable zoning requirements. A wonderful opportunity to own a beautifully updated home in one of Calgary’s most established and sought-after communities. (id:7434)
General Features
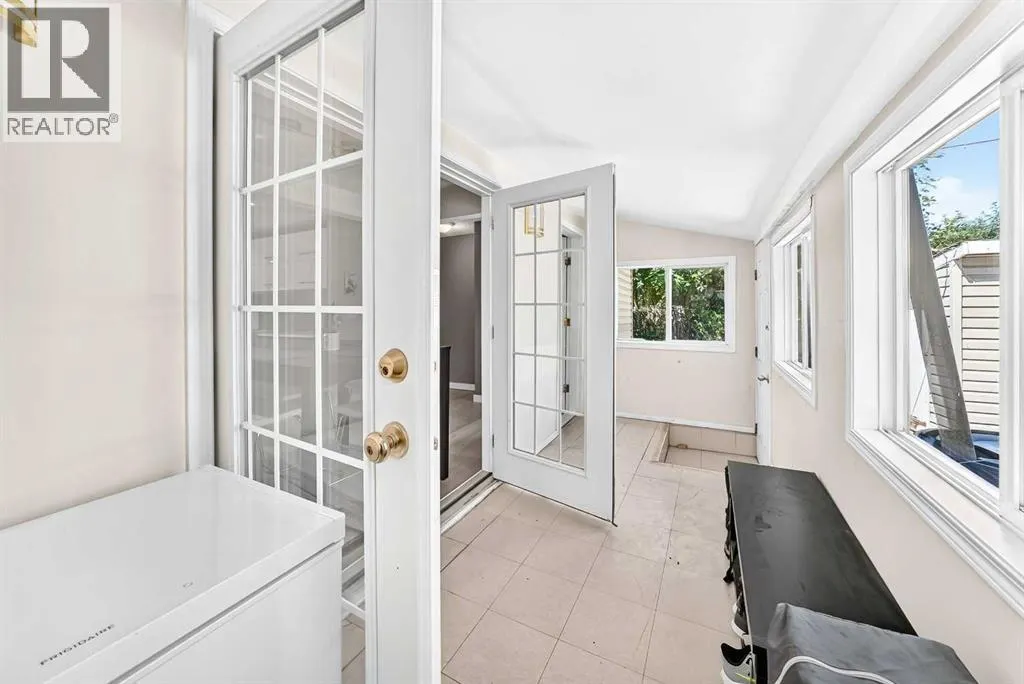
| Features | See remarks, Back lane, PVC window, French door |
|---|---|
| Property Type | Single Family |
| Zoning Description | C-1 |
| CommunityName | Bowness |
| Amenities | Playground, Schools |
| Building Appliances | Range - Gas, Wine Fridge, Microwave, Oven - Built-In |
| Building Architectural Style | Bungalow |
| Building Cooling Type | None |
| Parking Space Total | 2 |
| Foundation Type | See Remarks |
| Building Type | House |
| Ownership Type | Freehold |
| Building.StoriesTotal | 1 |
Interior Features
| Building Fireplace Present | False |
|---|---|
| Building Heating Type | Forced air |
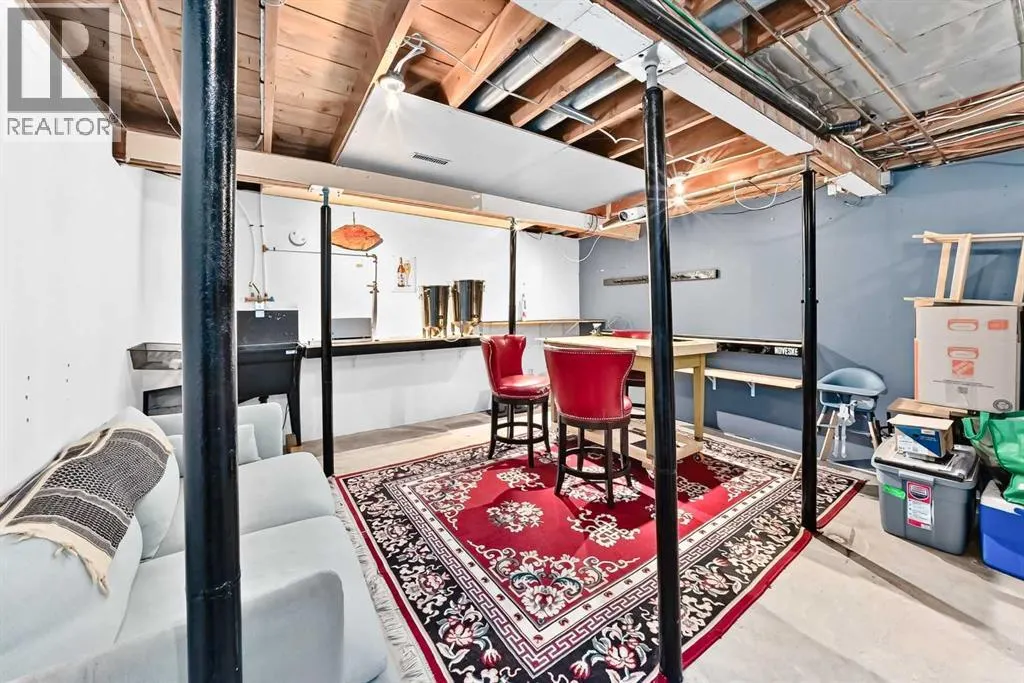
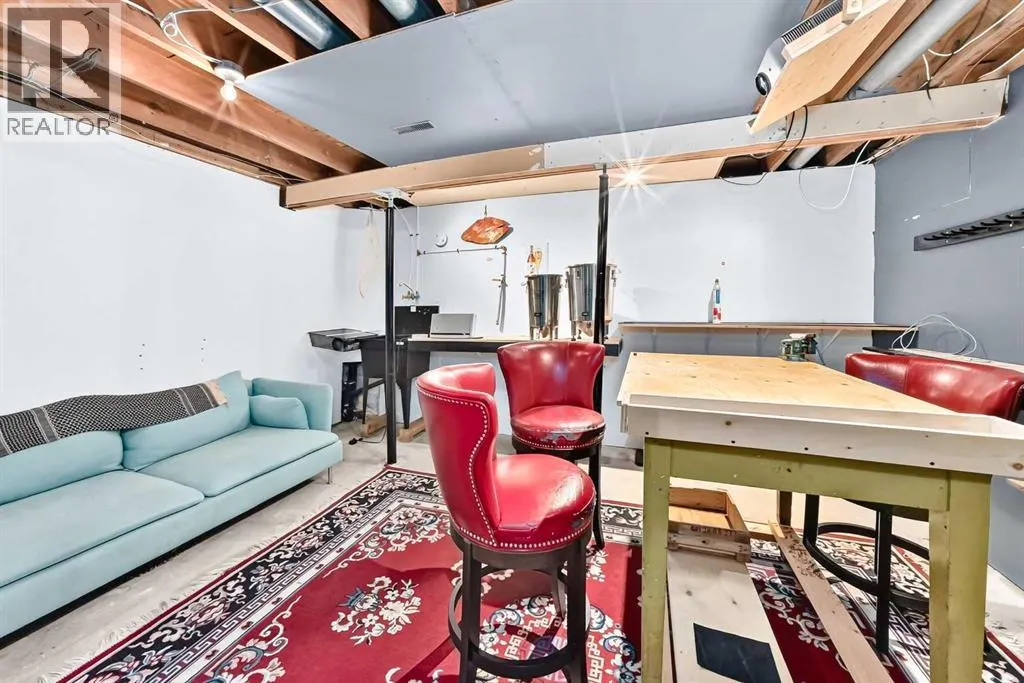
| Basement Development | Partially finished |
| Basement Type | See Remarks (Partially finished) |
| Construction Material | Poured concrete, Wood frame |
| Construction Style Attachment | Detached |
| Flooring Type | Carpeted, Ceramic Tile, Laminate |
| Living Area Range | 1353 |
| Bedrooms | 3 |
Exterior Features
| Structure | Shed |
|---|---|
| Land Amenities | Playground, Schools |
| Exterior Finish | Concrete, Vinyl siding |
| Fence Type | Fence |
Room Details
| Room | Dimensions | Level | Flooring | Details |
|---|---|---|---|---|
| 4pc Bathroom | 7.75 Ft x 4.92 Ft | Main level | ||
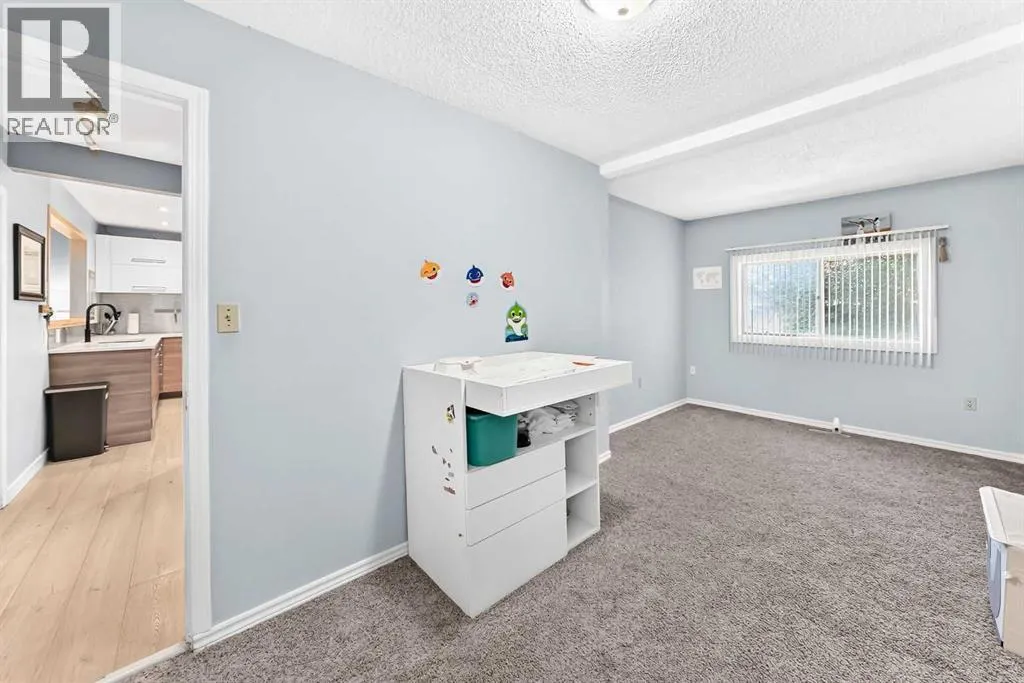
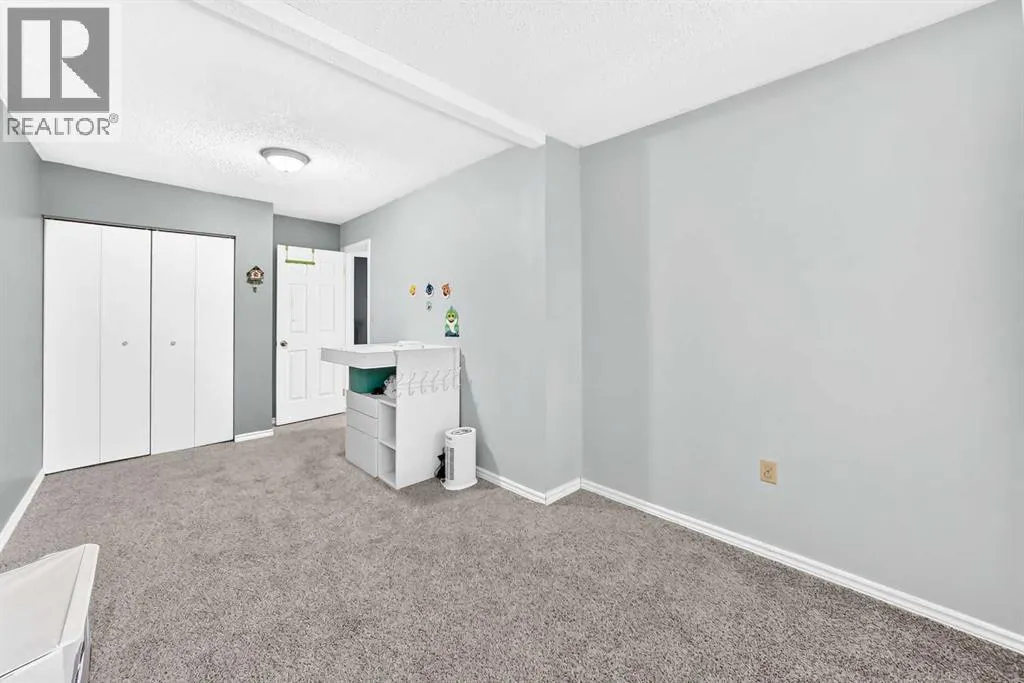
| Bedroom | 13.67 Ft x 11.42 Ft | Main level | ||
| Eat in kitchen | 17.25 Ft x 11.33 Ft | Main level | ||
| Laundry room | 4.00 Ft x 3.58 Ft | Main level | ||
| Living room | 13.67 Ft x 15.58 Ft | Main level | ||
| Other | 7.00 Ft x 8.42 Ft | Main level | ||
| Primary Bedroom | 16.00 Ft x 11.75 Ft | Main level |
Amenities
- Views
- New Construction
- Adult 55+
- Lease To Own
- No Strata Fees
- Furnished
- Primary On Main
- Air Conditioning
- Seller Finance
- Green
- Fixer Upper
- Horse
- Golf
- Fireplace
- Deck
- Garage
- Basement
- Pool

Property vs Single Family Average in T3B 1M1
Price
Year Built
In The Neighbourhood
Just Listed
Calgary
$ 899,900
- Type
- Single Family
- Size
- 2,039 SqFt
- Rooms
- 4 Beds + 3.5 Baths
RE/MAX House of Real Estate
Just Listed
Calgary
$ 1,750,000
- Type
- Single Family
- Size
- 1,506 SqFt
- Rooms
- 3 Beds + 2 Baths
MaxWell Canyon Creek
Calgary
$ 599,800
- Type
- Single Family
- Size
- 1,204 SqFt
- Rooms
- 2 Beds + 1 Baths
Royal LePage Mission Real Estate
Calgary
$ 920,000
- Type
- Single Family
- Size
- 2,039 SqFt
- Rooms
- 4 Beds + 3.5 Baths
RE/MAX House of Real Estate
Open House
Calgary
$ 945,000
- Type
- Single Family
- Size
- 1,022 SqFt
- Rooms
- 4 Beds + 2 Baths
Royal LePage Solutions
