













Address
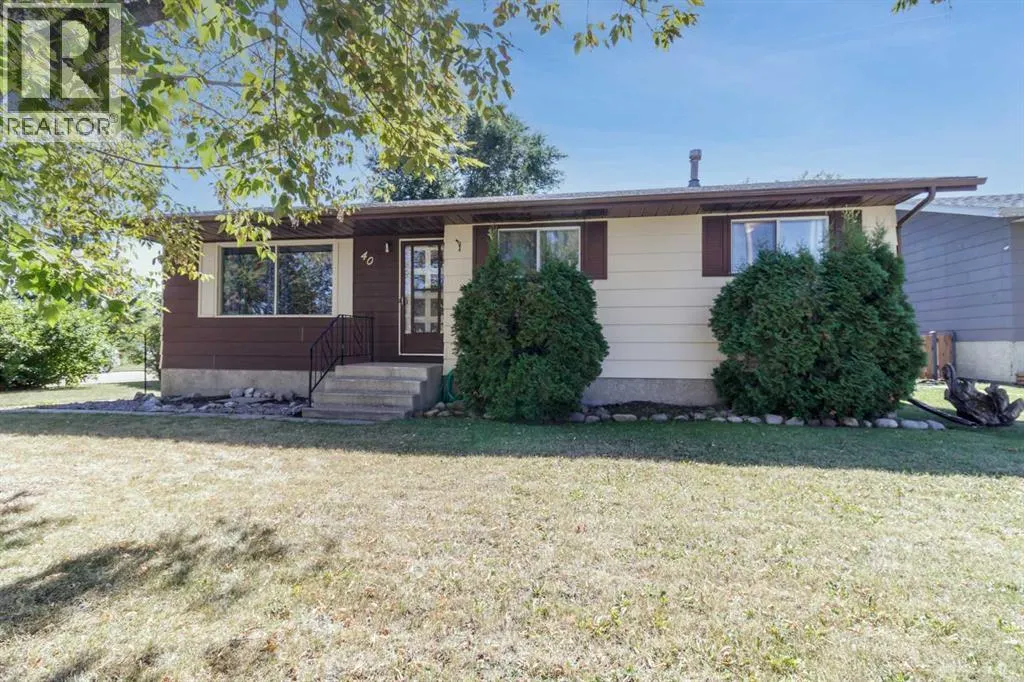
40 Laura Close, Penhold, AB
Price
$ 309,900
Property Attributes
- ID#A2339988
- TypeSingle Family
- Listing Status Active
- MunicipalityPenhold
- CityPenhold
- AreaPenhold
- Postal CodeT4G 0G5
- StyleBungalow
- Year Built1979
- Price$ 309,900
- Bedrooms3+2
- Bathrooms1
- Half Bathrooms1
- Sqr Footage1066
Data Source:
Canadian Real Estate Association (CREA)
Property Description
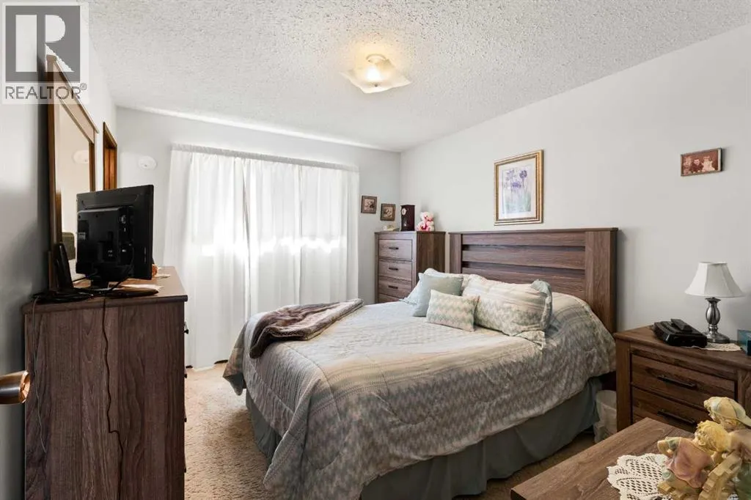
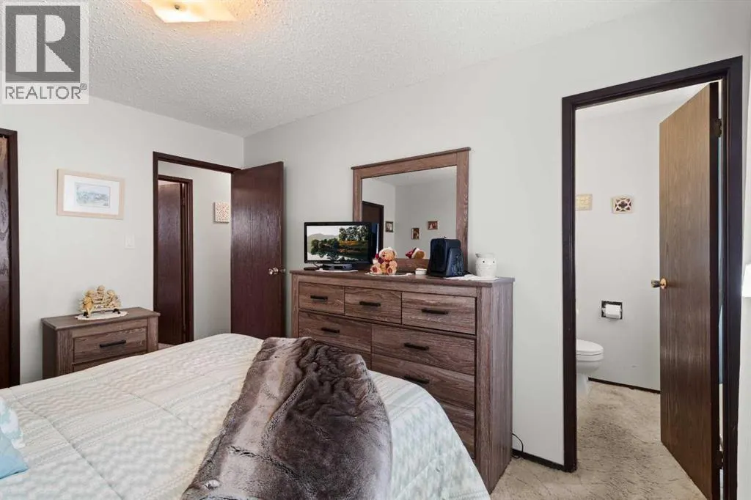
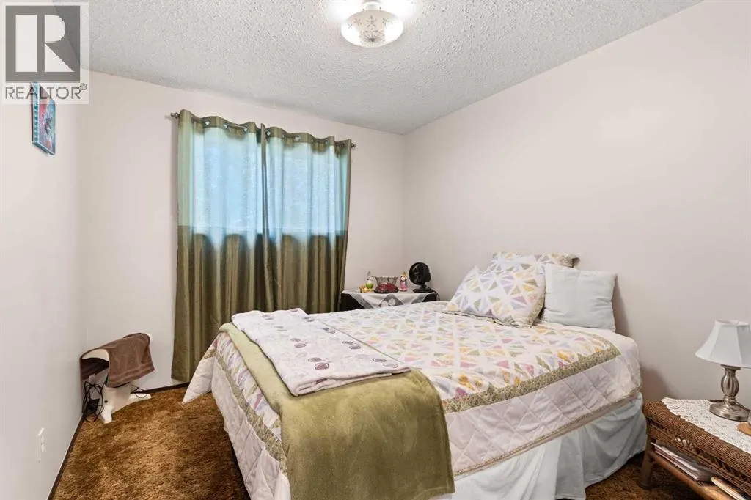
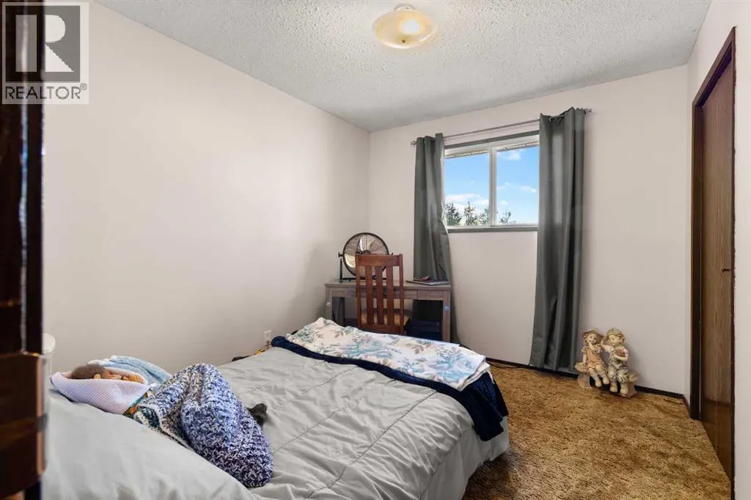
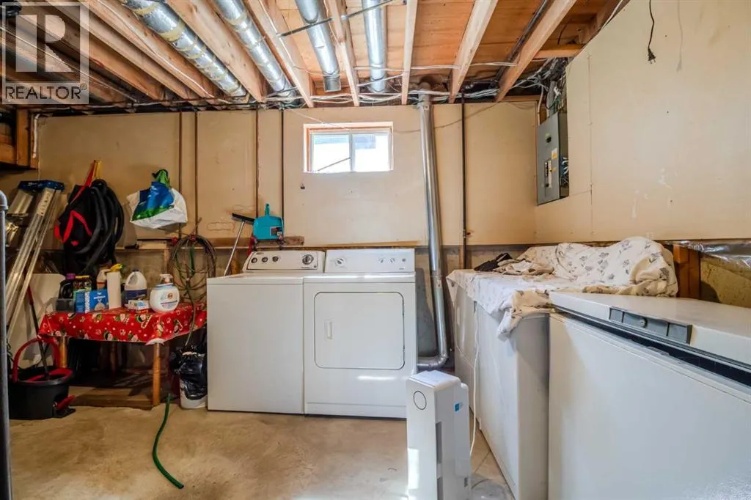
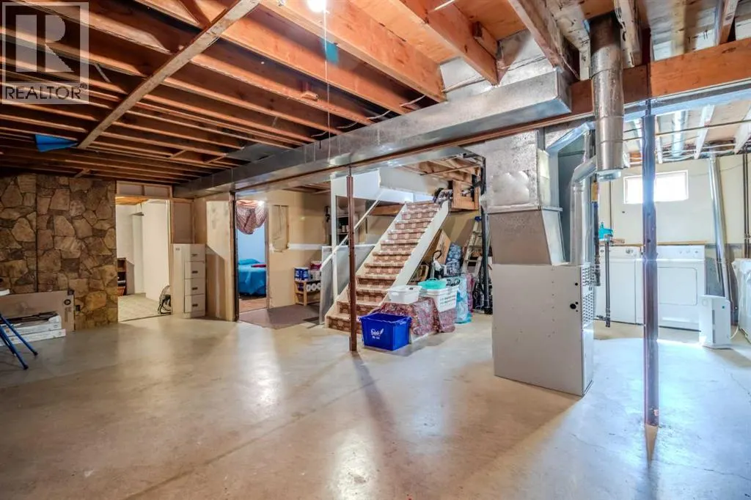
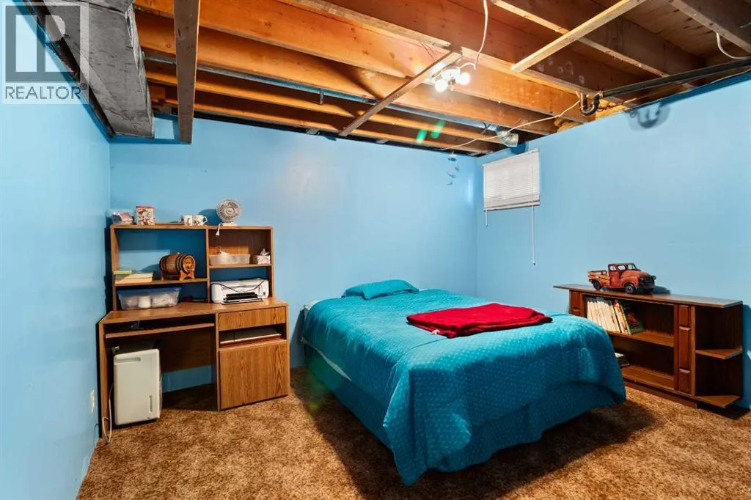
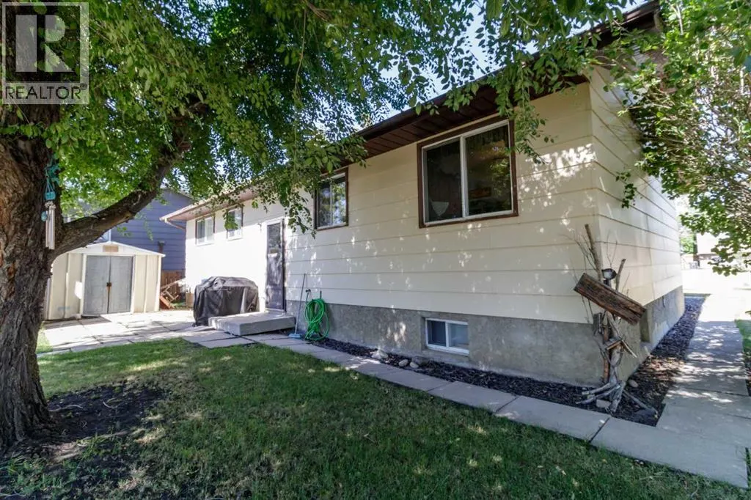
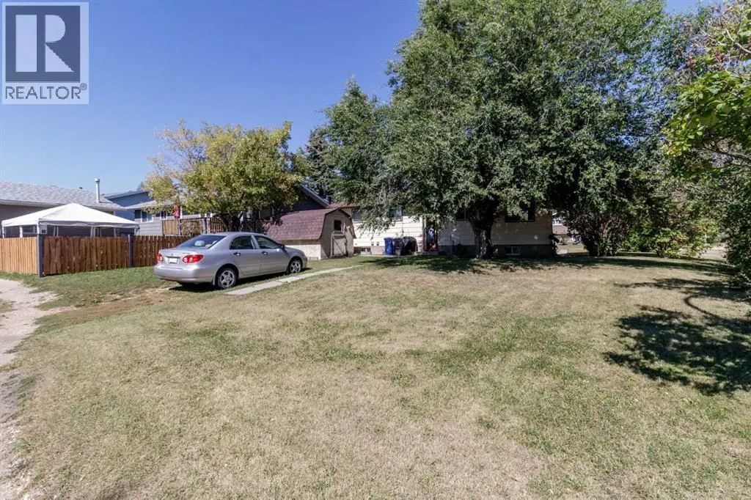
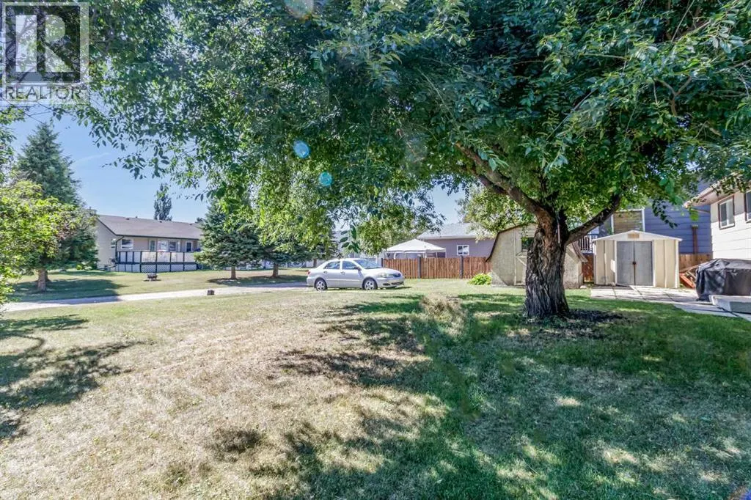
This charming 1978 home sits on a generously-sized, treed 76x121 ft lot in a serene, quiet close. Boasting 3 bedrooms upstairs, including a master with a convenient 2-piece ensuite, this property offers comfortable main-floor living. The partially finished basement provides an additional 2 bedrooms, offering flexibility for family, guests, or a home office. Imagine enjoying the tranquility of your expansive, private backyard oasis. (id:7434)
General Features
| Features | Back lane, No Smoking Home |
|---|---|
| Property Type | Single Family |
| Zoning Description | R1 |
| Amenities | Park |
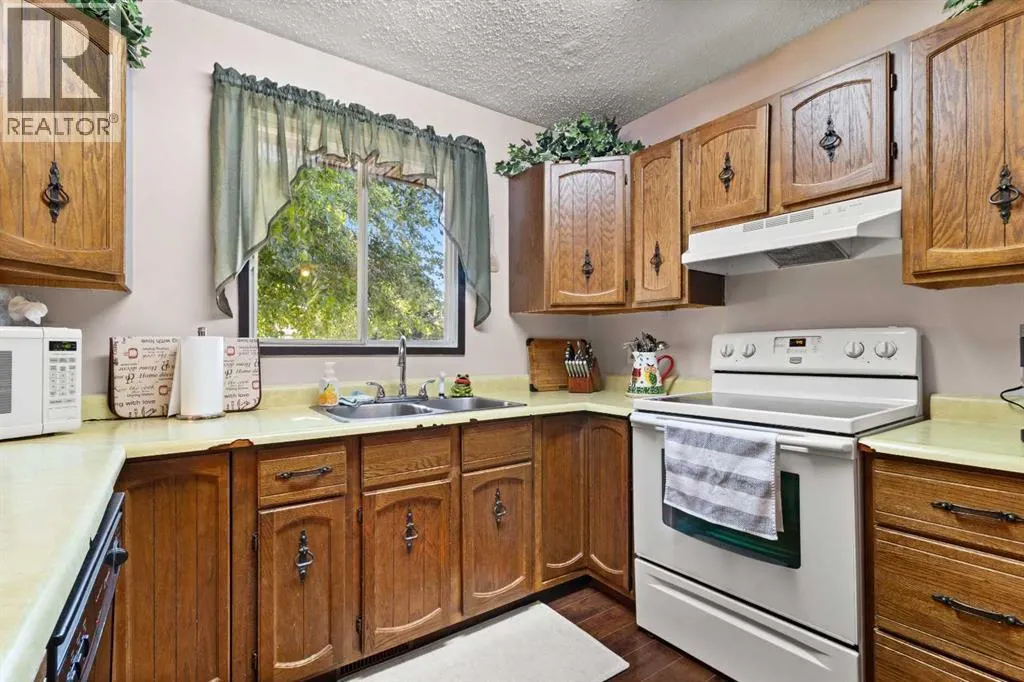
| Building Appliances | Refrigerator, Dishwasher, Stove, Washer & Dryer |
| Building Architectural Style | Bungalow |
| Building Cooling Type | None |
| Parking Space Total | 2 |
| Foundation Type | Poured Concrete |
| Building Type | House |
| Ownership Type | Freehold |
| Building.StoriesTotal | 1 |
Interior Features
| Building Fireplace Present | False |
|---|---|
| Building Heating Type | Forced air |
| Basement Development | Partially finished |
| Basement Type | Full (Partially finished) |
| Construction Material | Poured concrete, Wood frame |
| Construction Style Attachment | Detached |
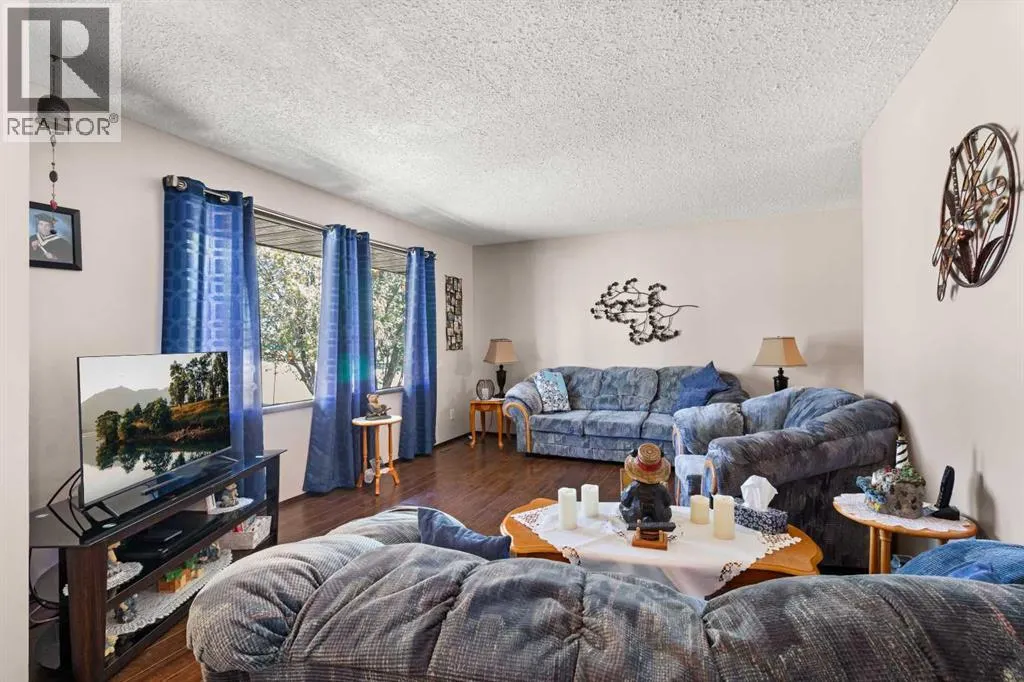
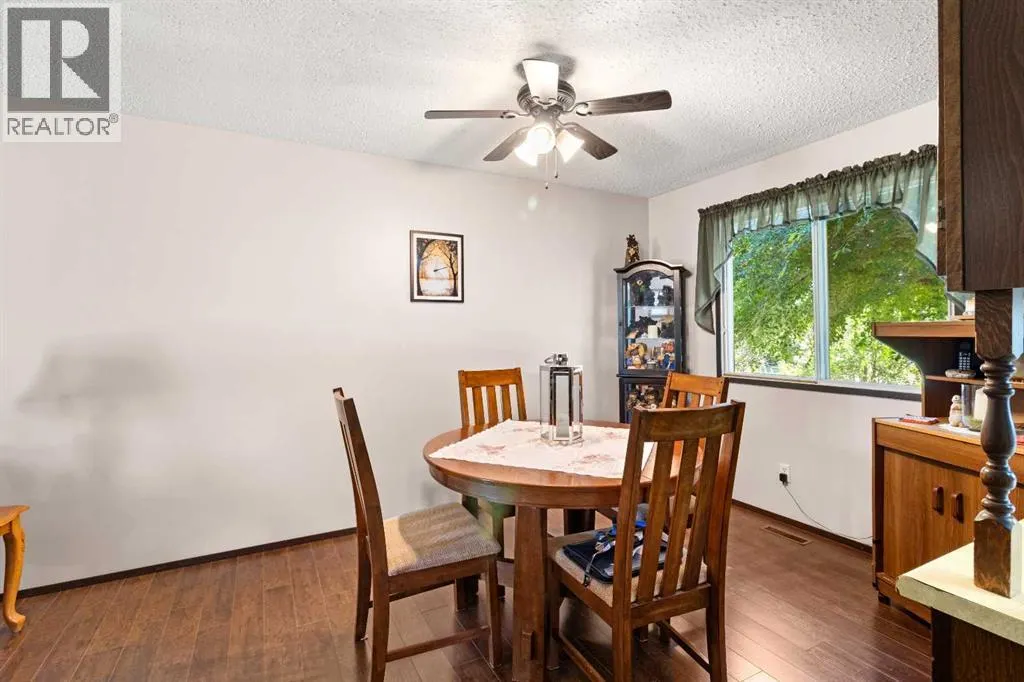
| Flooring Type | Carpeted, Laminate |
| Living Area Range | 1066 |
| Bedrooms | 3+2 |
Exterior Features
| Structure | None |
|---|---|
| Land Amenities | Park |
| Exterior Finish | Concrete, Wood siding |
| Fence Type | Not fenced |
Room Details
| Room | Dimensions | Level | Flooring | Details |
|---|---|---|---|---|
| 2pc Bathroom | Measurements not available | Main level | ||
| 4pc Bathroom | Measurements not available | Main level | ||
| Bedroom | 11.33 Ft x 9.08 Ft | Main level | ||
| Dining room | 8.75 Ft x 9.58 Ft | Main level | ||
| Kitchen | 10.00 Ft x 12.83 Ft | Main level | ||
| Living room | 133.08 Ft x 15.75 Ft | Main level | ||
| Primary Bedroom | 12.83 Ft x 10.17 Ft | Main level |
Amenities
- Views
- New Construction
- Adult 55+
- Lease To Own
- No Strata Fees
- Furnished
- Primary On Main
- Air Conditioning
- Seller Finance
- Green
- Fixer Upper
- Horse
- Golf
- Fireplace
- Deck
- Garage
- Basement
- Pool

Property vs Single Family Average in T4G 0G5
Price
Year Built
