
















Address
353 Kinniburgh Boulevard, Chestermere, AB
Price
$ 823,500
Property Attributes
- ID#A2340099
- TypeSingle Family
- Listing Status Active
- MunicipalityChestermere
- CityChestermere
- AreaKinniburgh North
- NeighbourhoodKinniburgh North
- Postal CodeT1X 0P4
- Style
- Year Built2013
- Price$ 823,500
- Bedrooms3+1
- Bathrooms3
- Half Bathrooms1
- Sqr Footage2533
Data Source:
Canadian Real Estate Association (CREA)
Property Description
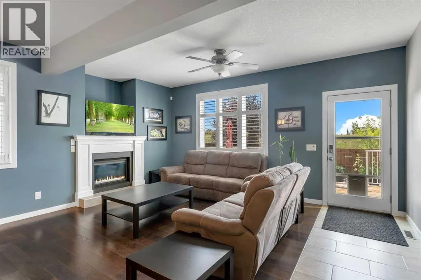
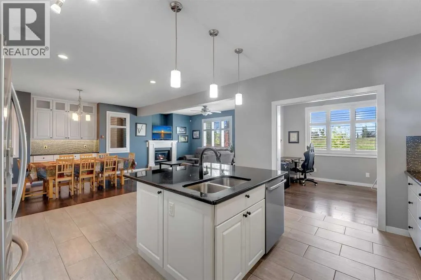
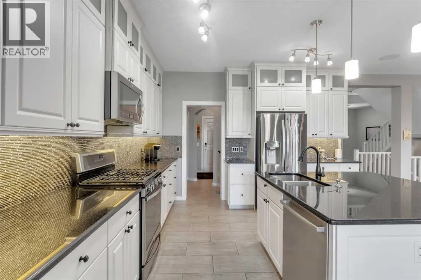
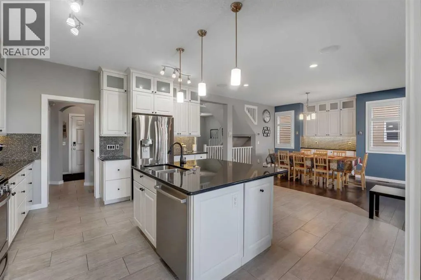
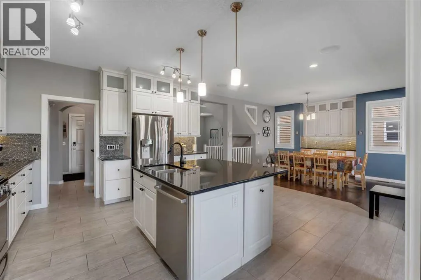
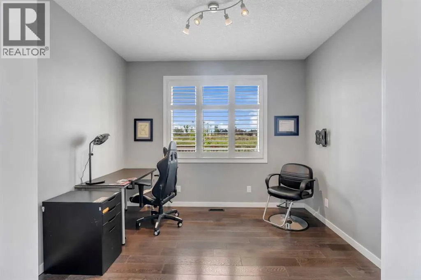
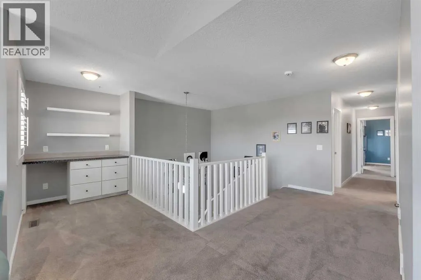
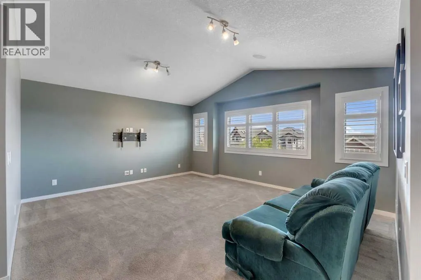
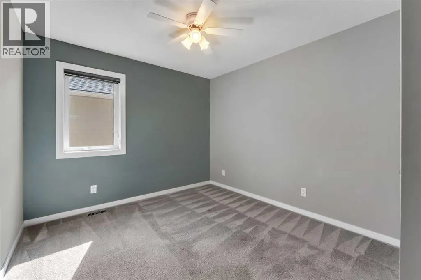
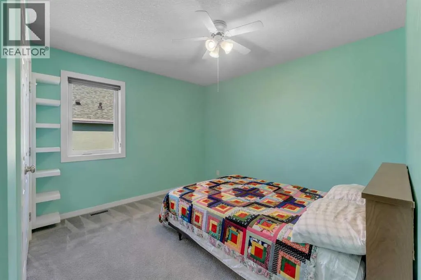
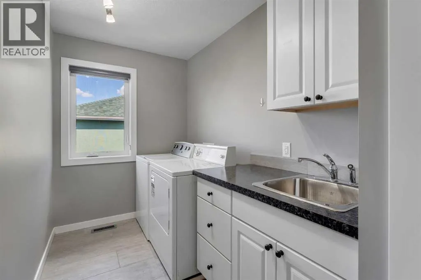
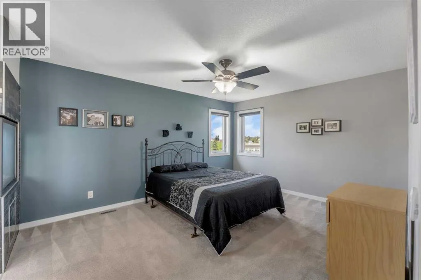
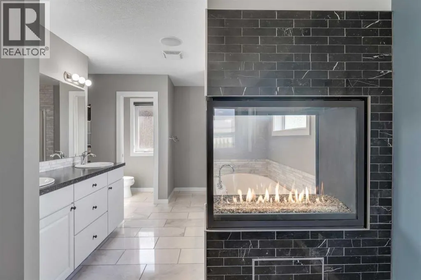
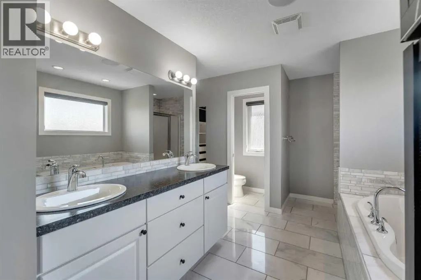
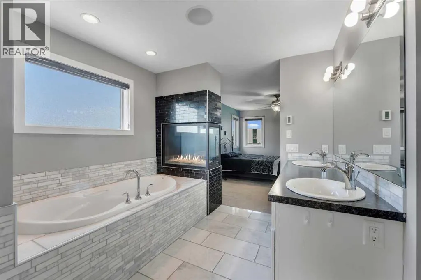
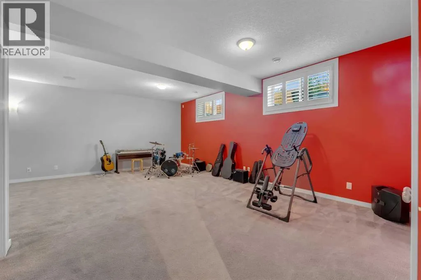
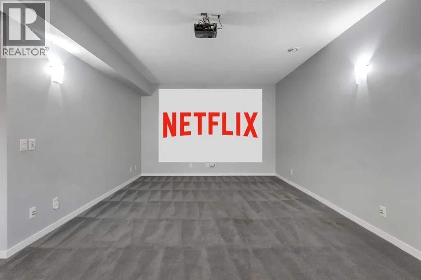
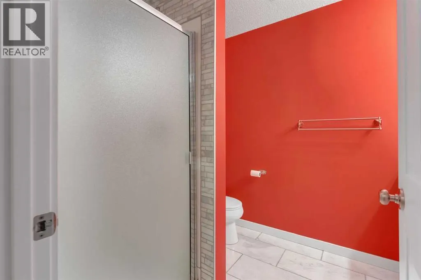
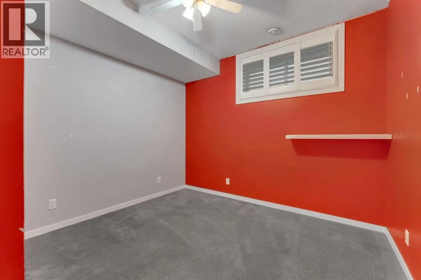
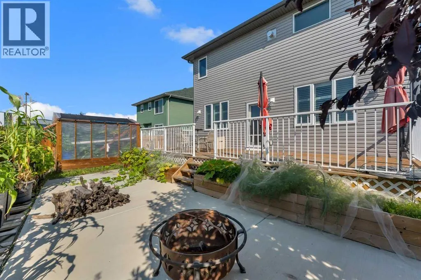
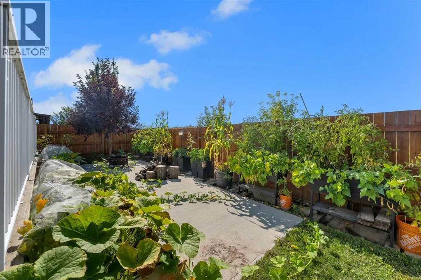
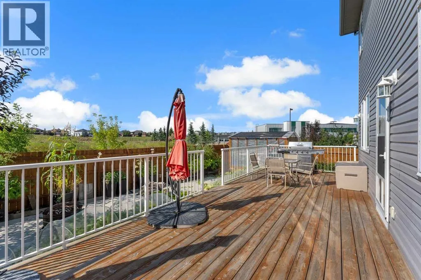
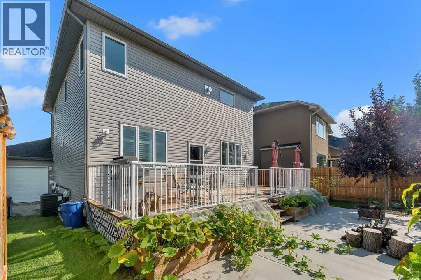
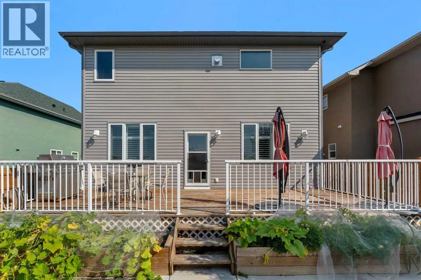
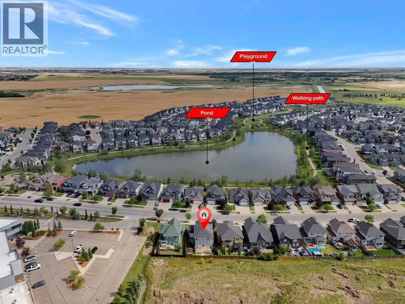
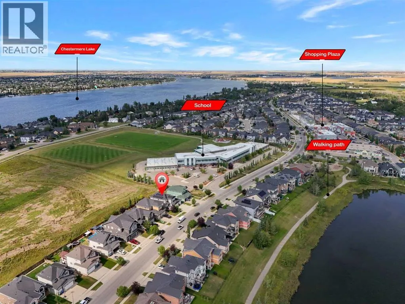
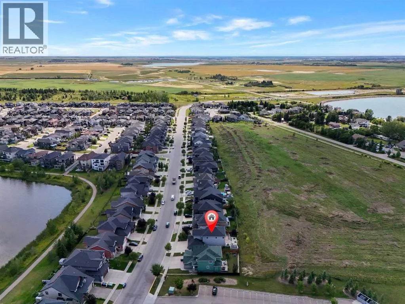
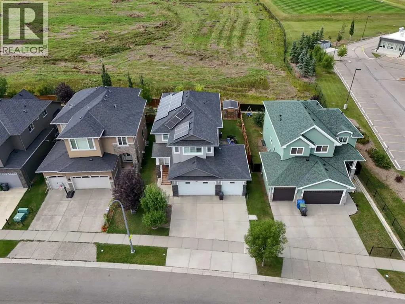
Located in Kinniburgh of Chestermere. Original owners in this custom built 1 of a kind home that is loaded with upgrades & features which include: triple attached garage, air conditioning, newer 50 gallon water tank, 30 X 11 deck, west facing backyard, custom shutters on windows, 8 built in speakers, 17 solar panels, 2 gas fireplaces, over 3500 sq ft of developed living space, vaulted bonus room, under mount lighting in kitchen,, stainless steel appliances, cat 6 wiring throughout, in floor heating in basement, circulating pump to allow hot water quicker to all taps in home, surge protector installed, total of 4 bedrooms & 3.5 bathrooms, projector included & so much more. The main floor features a den, 2pc bath, spacious great room with gas fireplace, large kitchen that offers a walk through pantry, island & dining room. The upper floor features a large vaulted bonus room, 4pc bath, laundry room with sink & 3 good size bedrooms. The primary bedroom offers a walk in closet & full ensuite with soaker tub & a 2 sided gas fireplace. The lower level features a 3pc bath, bedroom, family room games room & utility room. This home shows pride of ownership & offers neutral colors throughout. Close to parks, green spaces, Chestermere Lake, easy access to Calgary & a short walk to the school. Click on link to view 3D walkthrough. (id:7434)
General Features
| Features | See remarks |
|---|---|
| Community Features | Lake Privileges |
| Property Type | Single Family |
| Zoning Description | R-! |
| CommunityName | Kinniburgh North |
| Amenities | Park, Playground, Schools, Shopping, Water Nearby |
| Building Appliances | Washer, Refrigerator, Water softener, Gas stove(s), Dishwasher, Dryer, Window Coverings |
| Building Cooling Type | Central air conditioning |
| Parking Space Total | 6 |
| Foundation Type | Poured Concrete |
| Building Type | House |
| Ownership Type | Freehold |
| Building.StoriesTotal | 2 |
Interior Features
| Building Fireplace Present | True |
|---|---|
| Building Fireplace Total | 2 |
| Building Heating Type | Forced air |
| Building Heating Fuel | Natural gas |
| Basement Development | Finished |
| Basement Type | Full (Finished) |
| Construction Material | Wood frame |
| Construction Style Attachment | Detached |
| Flooring Type | Carpeted, Ceramic Tile, Hardwood |
| Living Area Range | 2533 |
| Bedrooms | 3+1 |
Exterior Features
| Structure | Deck |
|---|---|
| Land Amenities | Park, Playground, Schools, Shopping, Water Nearby |
| Landscape Features | Landscaped |
| Fence Type | Fence |
Room Details
| Room | Dimensions | Level | Flooring | Details |
|---|---|---|---|---|
| 2pc Bathroom | Measurements not available | Main level | ||
| 3pc Bathroom | Measurements not available | Lower level | ||
| 4pc Bathroom | 11.25 Ft x 5.50 Ft | Upper Level | ||
| 5pc Bathroom | 12.83 Ft x 11.00 Ft | Upper Level | ||
| Bedroom | 12.58 Ft x 10.00 Ft | Upper Level | ||
| Bonus Room | 25.33 Ft x 16.33 Ft | Upper Level | ||
| Dining room | 14.50 Ft x 14.50 Ft | Main level | ||
| Family room | 16.00 Ft x 16.08 Ft | Lower level | ||
| Great room | 16.67 Ft x 10.17 Ft | Main level | ||
| Kitchen | 18.17 Ft x 14.50 Ft | Main level | ||
| Laundry room | Measurements not available | Upper Level | ||
| Office | 10.92 Ft x 9.75 Ft | Main level | ||
| Primary Bedroom | 15.33 Ft x 12.08 Ft | Upper Level | ||
| Recreational, Games room | 27.08 Ft x 24.50 Ft | Lower level |
Amenities
- Views
- New Construction
- Adult 55+
- Lease To Own
- No Strata Fees
- Furnished
- Primary On Main
- Air Conditioning
- Seller Finance
- Green
- Fixer Upper
- Horse
- Golf
- Fireplace
- Deck
- Garage
- Basement
- Pool

Property vs Single Family Average in T1X 0P4
Price
Year Built
In The Neighbourhood
Chestermere
$ 1,150,000
- Type
- Single Family
- Size
- 3,288 SqFt
- Rooms
- 6 Beds + 4.5 Baths
Real Estate Professionals Inc.
Open House
Chestermere
$ 769,999
- Type
- Single Family
- Size
- 2,242 SqFt
- Rooms
- 4 Beds + 3.5 Baths
Century 21 Bamber Realty LTD.
Chestermere
$ 763,900
- Type
- Single Family
- Size
- 2,537 SqFt
- Rooms
- 4 Beds + 4 Baths
Real Estate Professionals Inc.
Chestermere
$ 674,900
- Type
- Single Family
- Size
- 1,952 SqFt
- Rooms
- 3 Beds + 2.5 Baths
Greater Calgary Real Estate
Chestermere
$ 983,000
- Type
- Single Family
- Size
- 3,186 SqFt
- Rooms
- 6 Beds + 4.5 Baths
First Place Realty
Chestermere
$ 939,900
- Type
- Single Family
- Size
- 3,190 SqFt
- Rooms
- 6 Beds + 3.5 Baths
Stonemere Real Estate Solutions
