


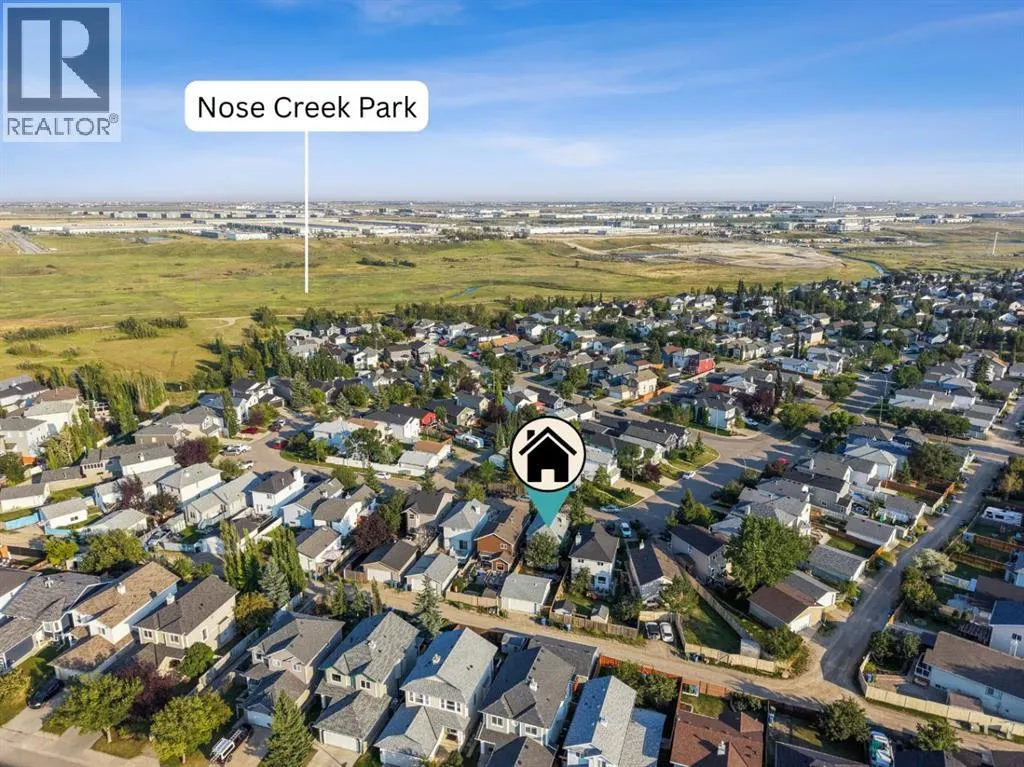
Address
73 Coverton Circle Ne, Calgary, AB
Price
$ 519,900
Property Attributes
- ID#A2340187
- TypeSingle Family
- Listing Status Active
- MunicipalityCalgary
- CityCalgary
- AreaCoventry Hills
- NeighbourhoodCoventry Hills
- Postal CodeT3K 4R7
- Style
- Year Built1997
- Price$ 519,900
- Bedrooms3+1
- Bathrooms2
- Half Bathrooms1
- Sqr Footage1262
Data Source:
Canadian Real Estate Association (CREA)
Property Description
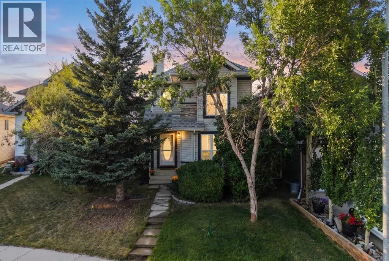
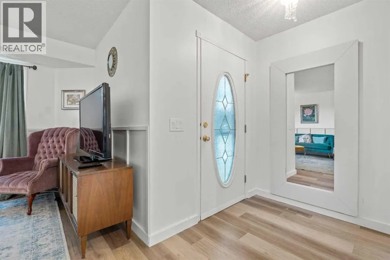
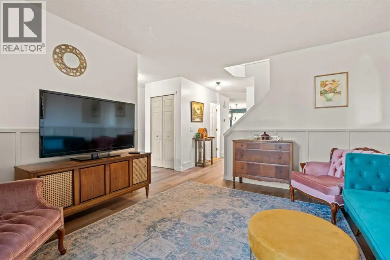
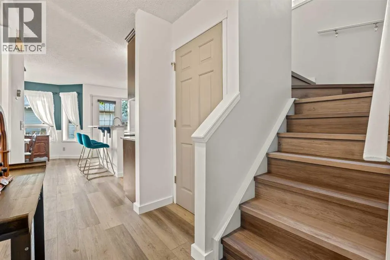
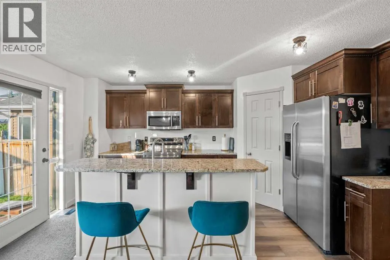
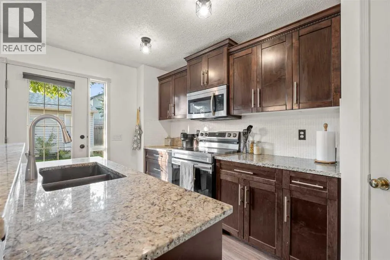
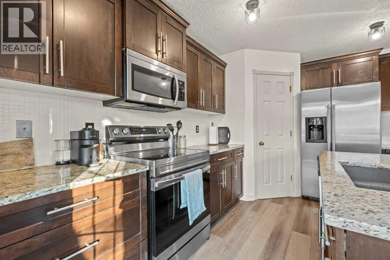
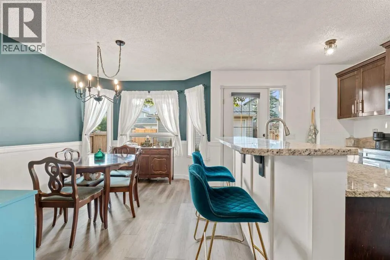
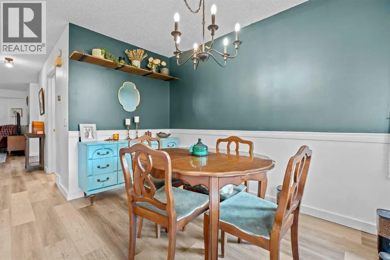
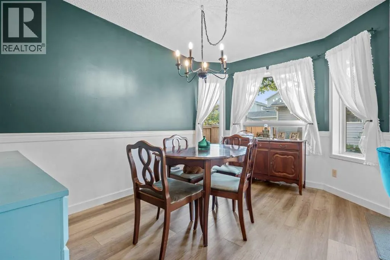
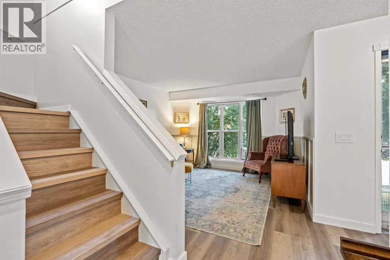
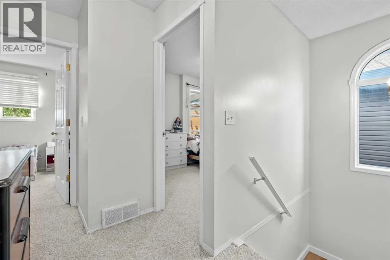
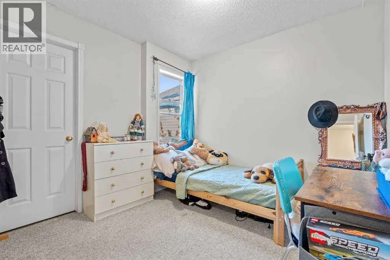
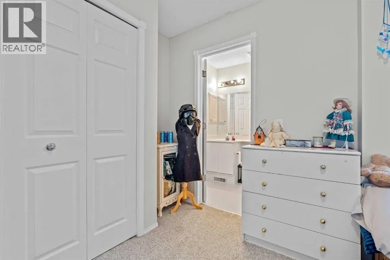
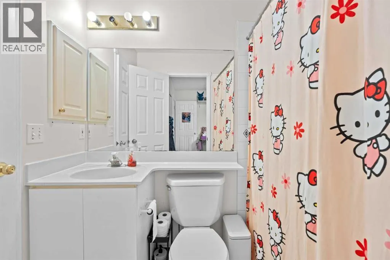
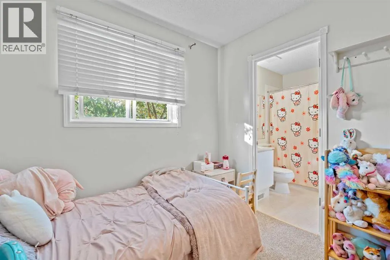
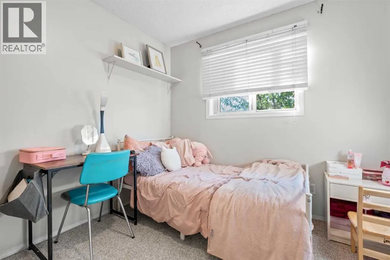
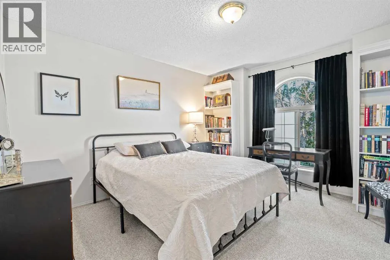
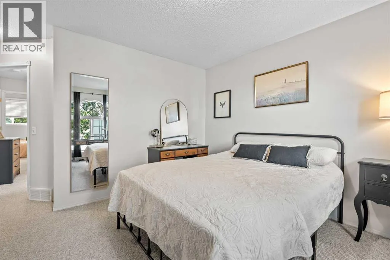
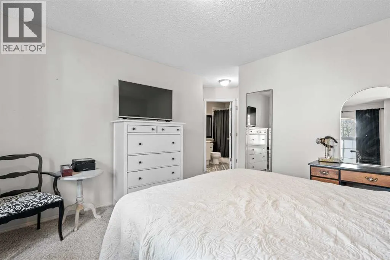
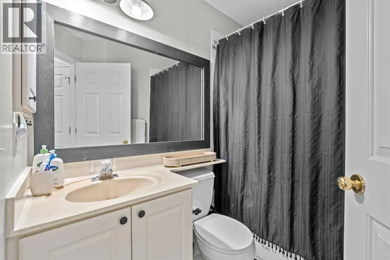
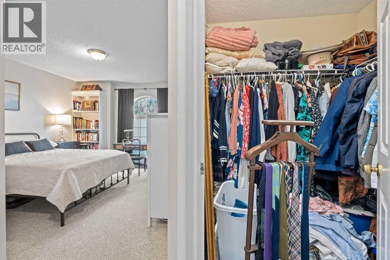
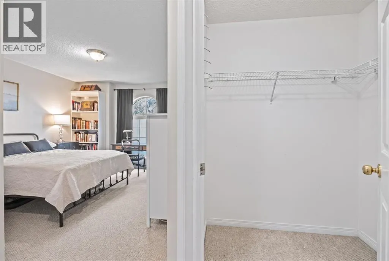
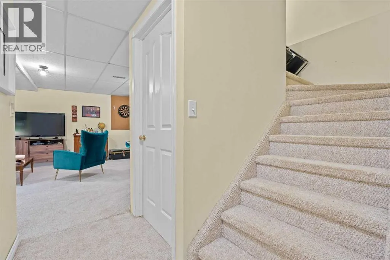
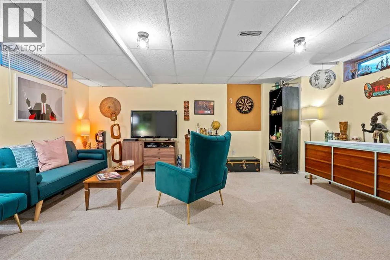
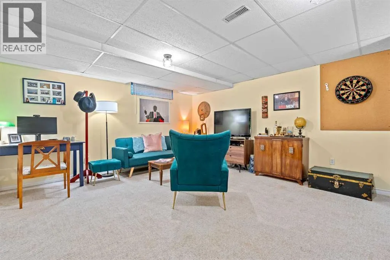
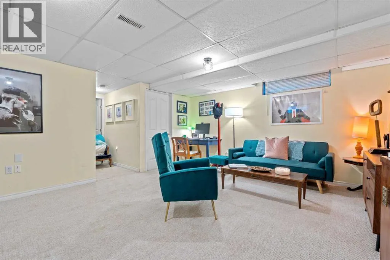
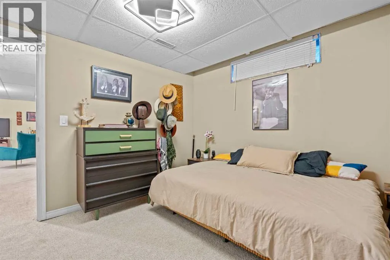
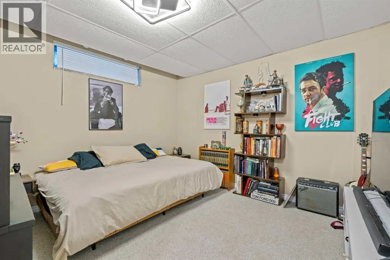
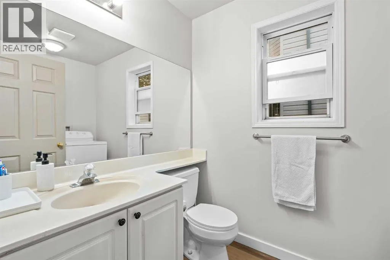
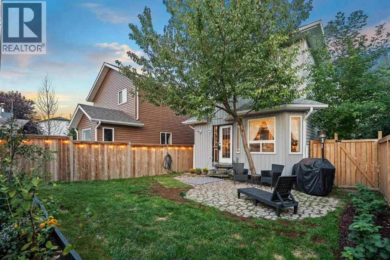
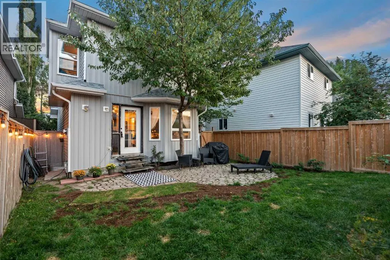
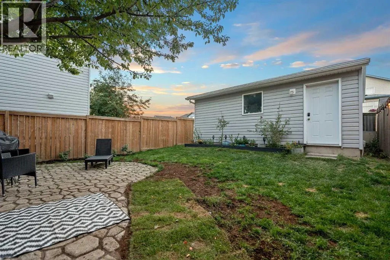
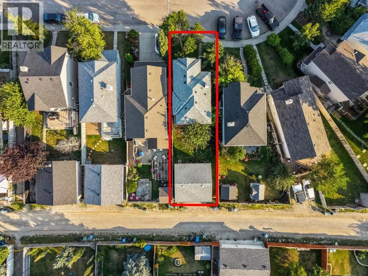
Welcome to 73 Coverton Circle NE, a beautifully maintained and thoughtfully updated 4-BEDROOM FAMILY HOME offering a fantastic combination of space, functionality and value in Calgary’s northeast. From the moment you arrive, the mature landscaping and established trees create a welcoming first impression and add to the privacy of this charming property. Inside, the home feels bright, comfortable and inviting, with a practical floor plan designed for everyday family living. The main level features a spacious front living room filled with natural light, creating the perfect place to relax or entertain. At the heart of the home is the UPGRADED KITCHEN, showcasing rich cabinetry, granite countertops, stainless steel appliances, generous prep space and a convenient CORNER PANTRY. The adjoining dining area provides plenty of room for family dinners and entertaining, while MAIN-FLOOR LAUNDRY and a 2-piece powder room add everyday convenience. The kitchen, dining and living areas offer approximately 107, 110 and 154 sq. ft. respectively. Upstairs, you’ll find THREE WELL-PROPORTIONED BEDROOMS and TWO FULL BATHROOMS. The impressive primary retreat measures approximately 14'1" x 17'7" and includes a private 4-piece ensuite, providing a comfortable escape at the end of the day. Two additional bedrooms and another full bathroom complete the upper level. The FULLY DEVELOPED BASEMENT adds valuable living space and flexibility, featuring a generous 240 SQ. FT. RECREATION ROOM that is ideal for movie nights, a games area, kids’ play space or home gym. An additional bedroom provides an excellent option for teenagers, overnight guests or a private home office, while additional storage helps keep everything organized. Step outside and discover a LARGE, FULLY FENCED BACKYARD surrounded by mature trees, creating a private setting for children, pets, summer barbecues and evenings outdoors. Completing the property is an impressive DETACHED DOUBLE GARAGE measuring approximately 21' x 21' an d offering approximately 451 SQ. FT., providing excellent space for parking, bikes, tools and additional storage. With 4 BEDROOMS, 2.5 BATHROOMS, A DEVELOPED BASEMENT, UPDATED KITCHEN, MAIN-FLOOR LAUNDRY, LARGE PRIVATE YARD and OVERSIZED DOUBLE GARAGE, this is the kind of home that offers the flexibility a growing family needs without sacrificing comfort or functionality. A fantastic opportunity to own a spacious, Calgary family home with room to live, entertain and grow. (id:7434)
General Features
| Features | No Smoking Home |
|---|---|
| Property Type | Single Family |
| Zoning Description | R-G |
| CommunityName | Coventry Hills |
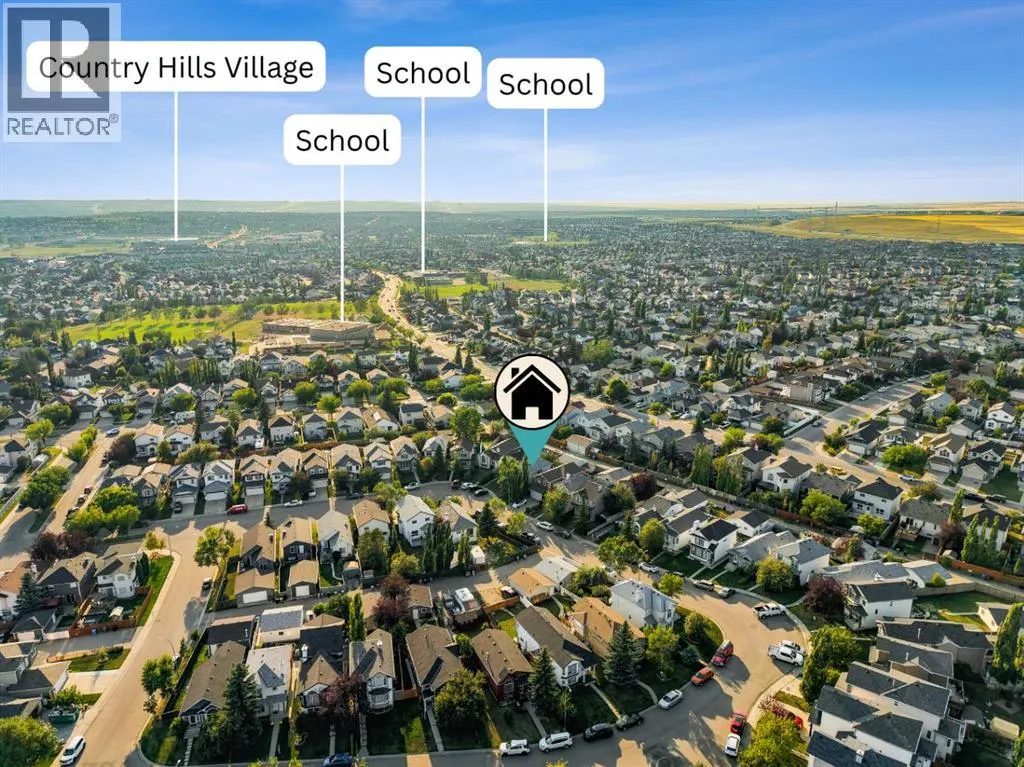
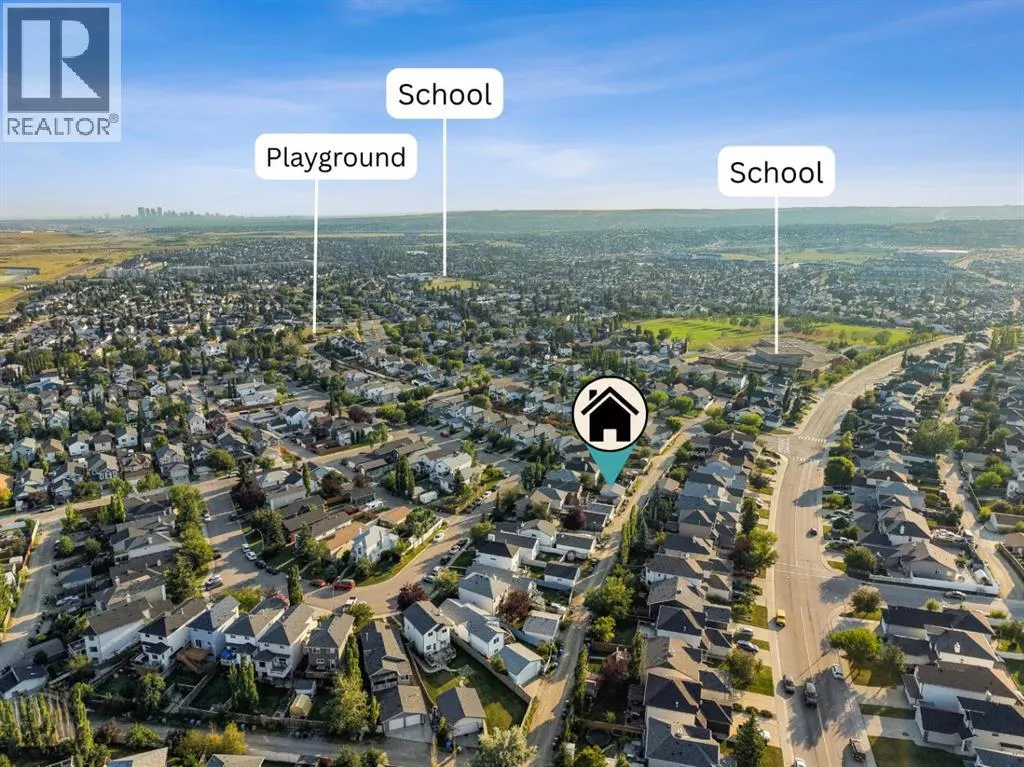
| Amenities | Schools, Shopping |
| Building Appliances | Washer, Refrigerator, Dishwasher, Stove, Dryer, Microwave Range Hood Combo |
| Building Cooling Type | None |
| Parking Space Total | 2 |
| Foundation Type | Poured Concrete |
| Building Type | House |
| Ownership Type | Freehold |
| Building.StoriesTotal | 2 |
Interior Features
| Building Fireplace Present | False |
|---|---|
| Building Heating Type | Central heating |
| Basement Development | Finished |
| Basement Type | Full (Finished) |
| Construction Material | Wood frame |
| Construction Style Attachment | Detached |
| Flooring Type | Carpeted, Laminate, Tile |
| Living Area Range | 1262 |
| Bedrooms | 3+1 |
Exterior Features
| Structure | None |
|---|---|
| Land Amenities | Schools, Shopping |
| Fence Type | Fence |
Room Details
| Room | Dimensions | Level | Flooring | Details |
|---|---|---|---|---|
| 2pc Bathroom | 5.33 Ft x 8.25 Ft | Main level | ||
| 4pc Bathroom | 5.83 Ft x 8.08 Ft | Upper Level | ||
| Bedroom | 10.50 Ft x 9.42 Ft | Upper Level | ||
| Dining room | 9.42 Ft x 12.08 Ft | Main level | ||
| Furnace | 5.58 Ft x 10.67 Ft | Basement | ||
| Kitchen | 8.67 Ft x 14.75 Ft | Main level | ||
| Living room | 12.00 Ft x 14.33 Ft | Main level | ||
| Primary Bedroom | 14.08 Ft x 17.58 Ft | Upper Level | ||
| Recreational, Games room | 16.92 Ft x 14.25 Ft | Basement |
Amenities
- Views
- New Construction
- Adult 55+
- Lease To Own
- No Strata Fees
- Furnished
- Primary On Main
- Air Conditioning
- Seller Finance
- Green
- Fixer Upper
- Horse
- Golf
- Fireplace
- Deck
- Garage
- Basement
- Pool

Property vs Single Family Average in T3K 4R7
Price
Year Built
In The Neighbourhood
Just Listed
Calgary
$ 509,800
- Type
- Single Family
- Size
- 1,218 SqFt
- Rooms
- 3 Beds + 2.5 Baths
RE/MAX House of Real Estate
Just Listed
Calgary
$ 2,050
- Type
- Single Family
- Size
- 959 SqFt
- Rooms
- 3 Beds + 1.5 Baths
RE/MAX Realty Professionals
Calgary
$ 369,900
- Type
- Single Family
- Size
- 1,175 SqFt
- Rooms
- 3 Beds + 1.5 Baths
RE/MAX Complete Realty
