

Just Listed















Address
11 Sienna Hills Place Sw, Calgary, AB
Price
$ 1,150,000
Property Attributes
- ID#A2340366
- TypeSingle Family
- Listing Status Active
- MunicipalityCalgary
- CityCalgary
- AreaSignal Hill
- NeighbourhoodSignal Hill
- Postal CodeT3H 2W1
- Style
- Year Built1991
- Price$ 1,150,000
- Bedrooms4
- Bathrooms3
- Half Bathrooms1
- Sqr Footage2255
Data Source:
Canadian Real Estate Association (CREA)
Property Description
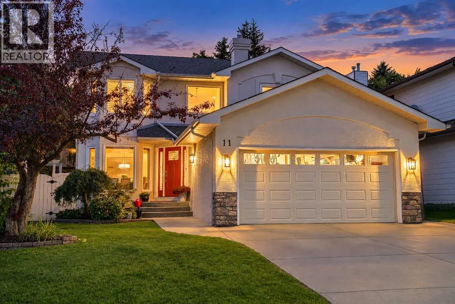
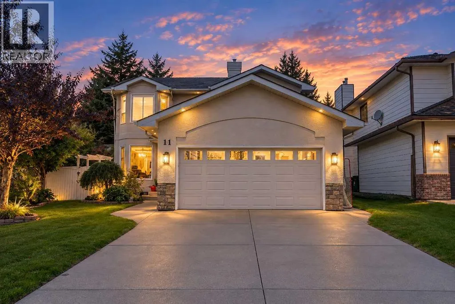
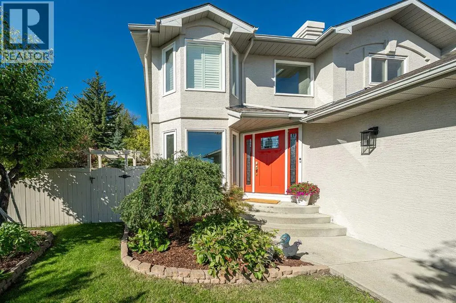
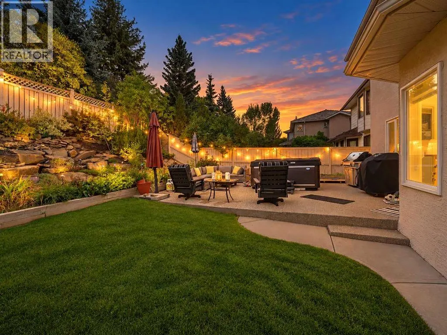
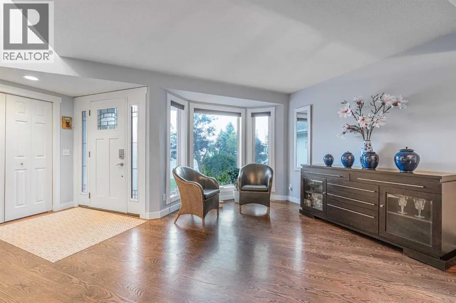
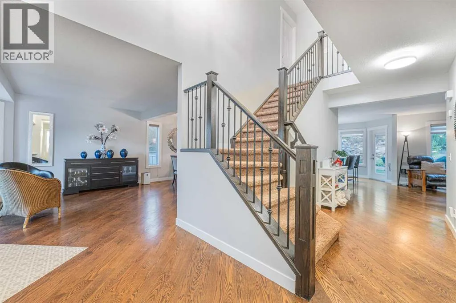
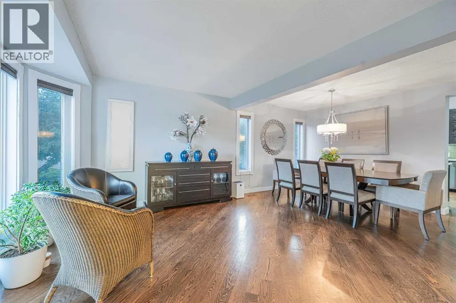
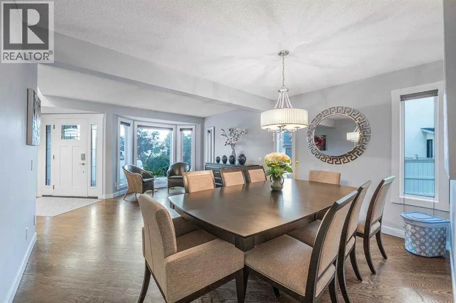
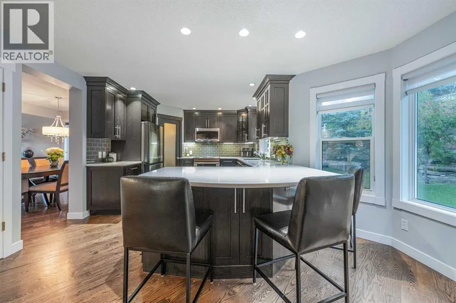
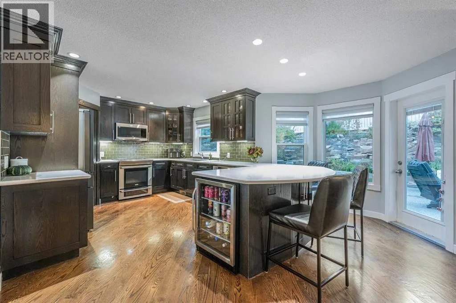
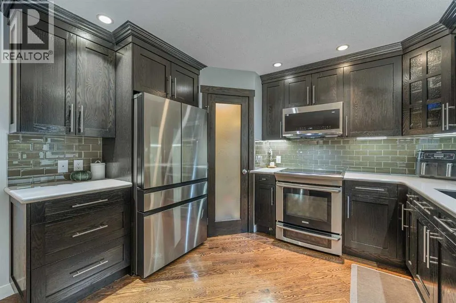
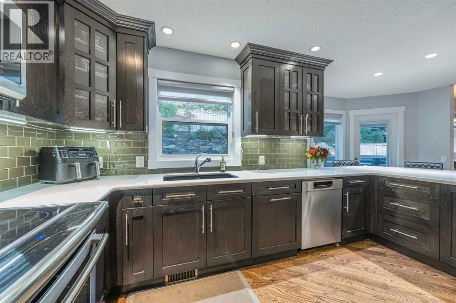
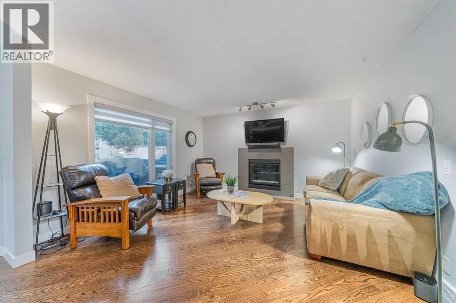
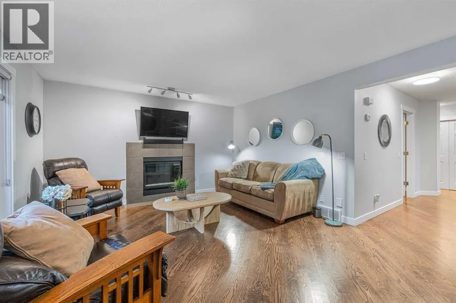
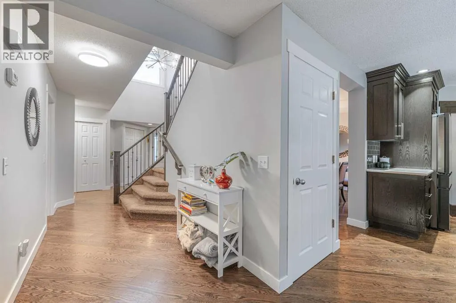
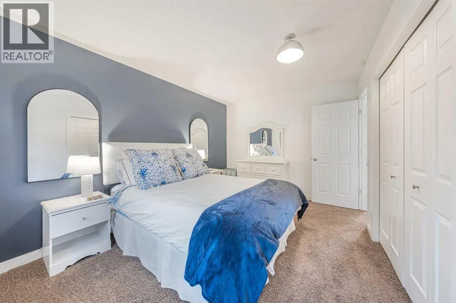
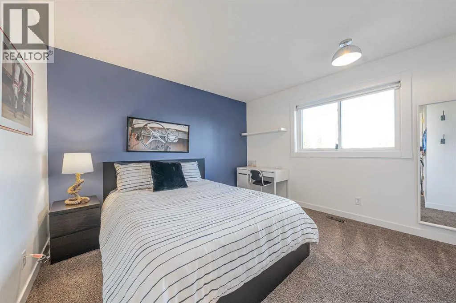
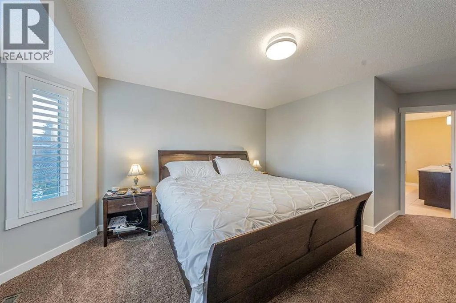
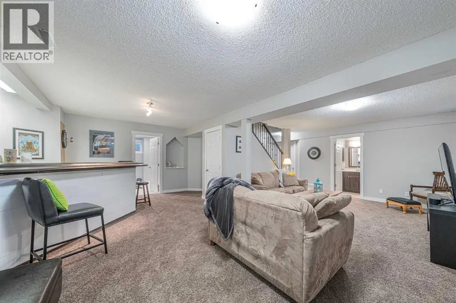
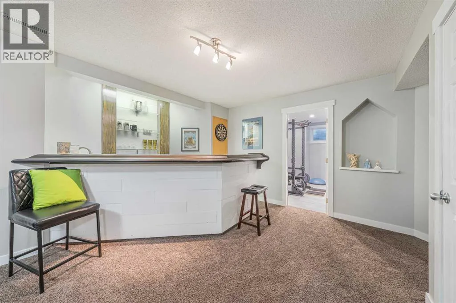
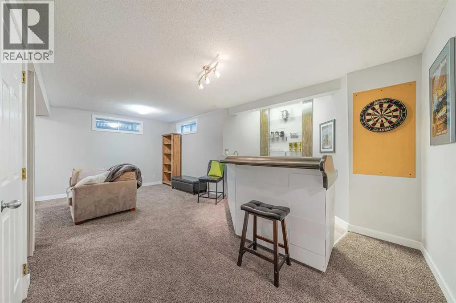
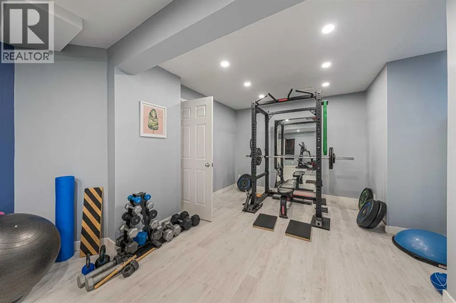
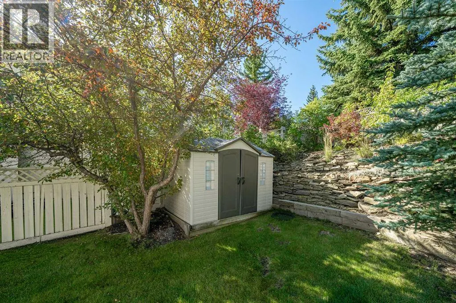
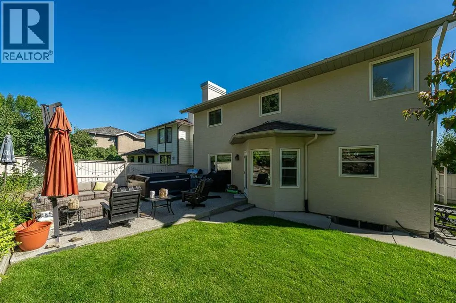
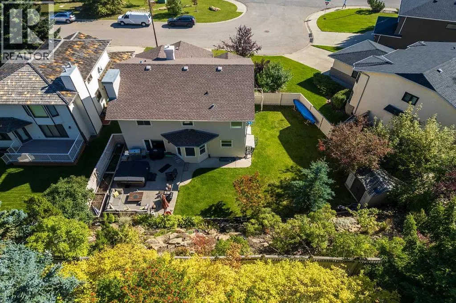
**A SPECIAL FAMILY HOME IN SIENNA HILLS!** A beautiful pie-shaped lot, extensive updates and an unbeatable west-side location make 11 Sienna Hills Place a home designed for family life—now and for generations to come.Lovingly enjoyed as a family home for years, this spacious property offers space for up to six bedrooms (4 up, 1 main and 1-current gym), giving everyone room to spread out and, importantly, enough bedrooms upstairs for the whole family to sleep comfortably. The renovated kitchen has been thoughtfully updated for modern living, while updated flooring, newer windows throughout and air conditioning add comfort and everyday practicality.Outside, the **pie-shaped lot** is a standout feature, offering an abundance of space, privacy and flexibility for entertaining, play and enjoying long summer evenings with family and friends. The home's stucco recently repainted, giving the exterior a refreshed look and lasting curb appeal. And then there is the location. Steps from parks, pathways and nature, yet minutes from grocery stores, restaurants, pubs and the extensive amenities of Westhills, this is west-side living at its most convenient. **Westside Recreation Centre** is close by and is now planning a major $180M+ expansion that will add significant aquatic, sport, community and hockey facilities.For hockey families, **Trails West Hockey Association** serves Signal Hill and offers Community Hockey, House League, Learn to Skate and other programs, with multiple recent city championship teams adding to the community's strong hockey culture.Nearby schools and educational options include **Battalion Park School, Olympic Heights School, Westgate School, Glenmeadows School, Vincent Massey School, Bishop Pinkham School, Ernest Manning High School and Bishop Carroll High School**, along with numerous French Immersion, Catholic, private and alternative school options throughout southwest Calgary. This is the kind of home that offers what becomes increasingly difficult to find: **space for a family, a great lot, meaningful updates and a location that connects you to nature, recreation, schools and everyday amenities.** A home to enjoy today—and a place where the next generation can create memories of their own. (id:7434)
General Features
| Features | Cul-de-sac, PVC window, Closet Organizers, Gas BBQ Hookup |
|---|---|
| Property Type | Single Family |
| Zoning Description | R-CG |
| CommunityName | Signal Hill |
| Amenities | Park, Playground, Recreation Nearby, Schools, Shopping |
| Building Appliances | Refrigerator, Range - Electric, Dishwasher, Stove, Freezer, Garburator, Microwave Range Hood Combo, Garage door opener, Washer & Dryer |
| Building Cooling Type | Central air conditioning |
| Parking Space Total | 4 |
| Foundation Type | Poured Concrete |
| Building Type | House |
| Ownership Type | Freehold |
| Building.StoriesTotal | 2 |
Interior Features
| Building Fireplace Present | True |
|---|---|
| Building Fireplace Total | 1 |
| Building Heating Type | Forced air |
| Building Heating Fuel | Natural gas |
| Basement Development | Finished |
| Basement Type | Full (Finished) |
| Construction Material | Wood frame |
| Construction Style Attachment | Detached |
| Flooring Type | Carpeted, Tile, Wood |
| Living Area Range | 2255 |
| Bedrooms | 4 |
Exterior Features
| Land Amenities | Park, Playground, Recreation Nearby, Schools, Shopping |
|---|---|
| Landscape Features | Fruit trees, Landscaped, Lawn |
| Exterior Finish | Stucco |
| Fence Type | Fence |
Room Details
| Room | Dimensions | Level | Flooring | Details |
|---|---|---|---|---|
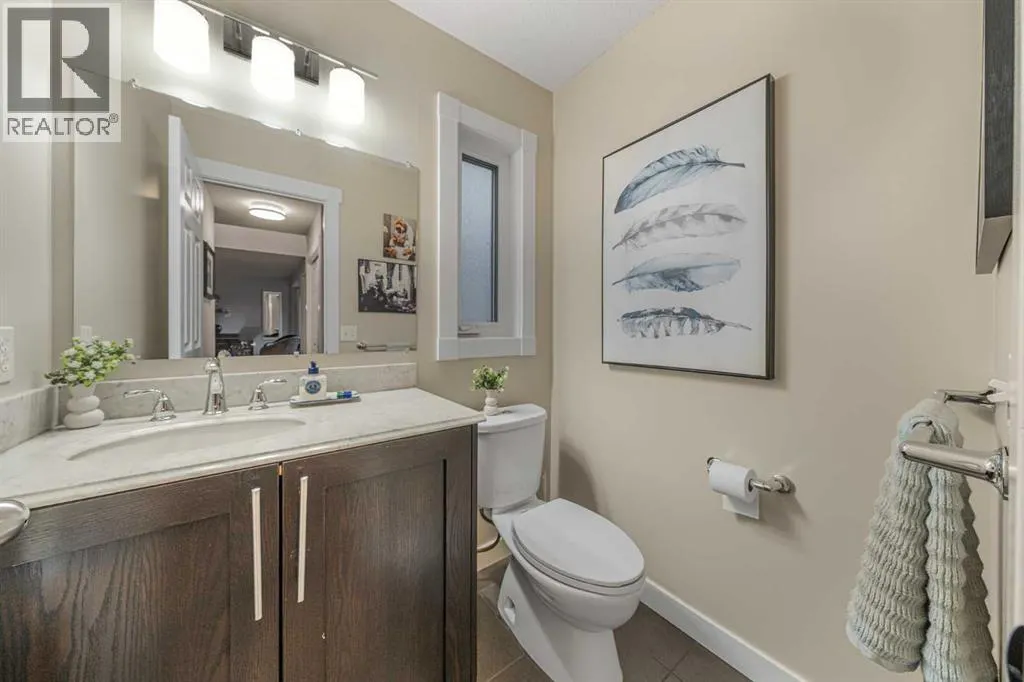
| 2pc Bathroom | 4.67 Ft x 5.67 Ft | Main level | ||
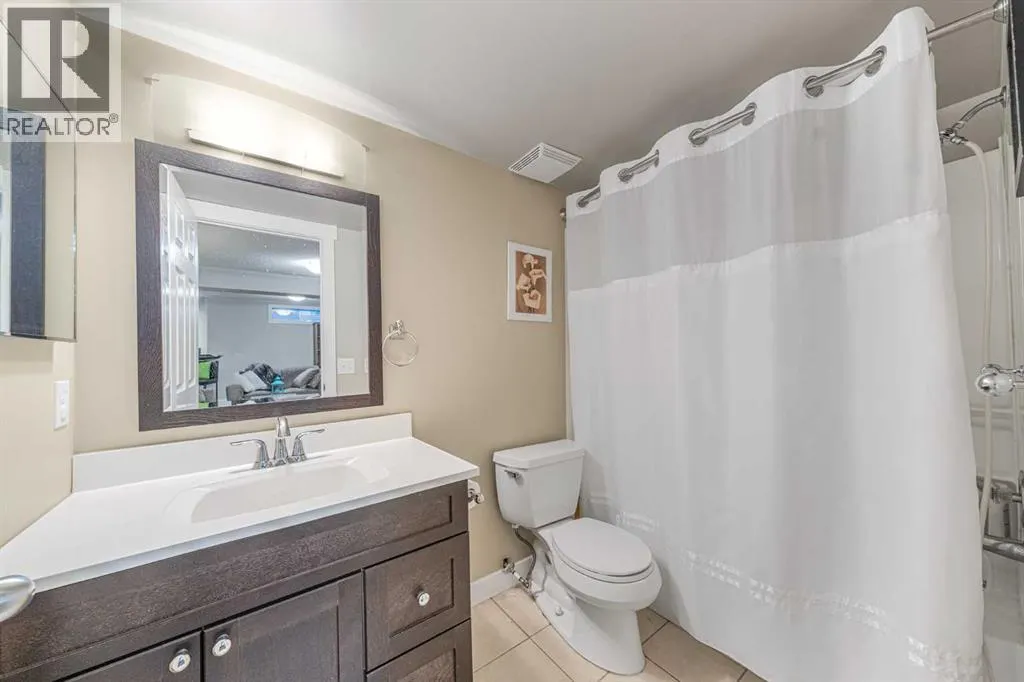
| 4pc Bathroom | 8.83 Ft x 5.08 Ft | Basement | ||
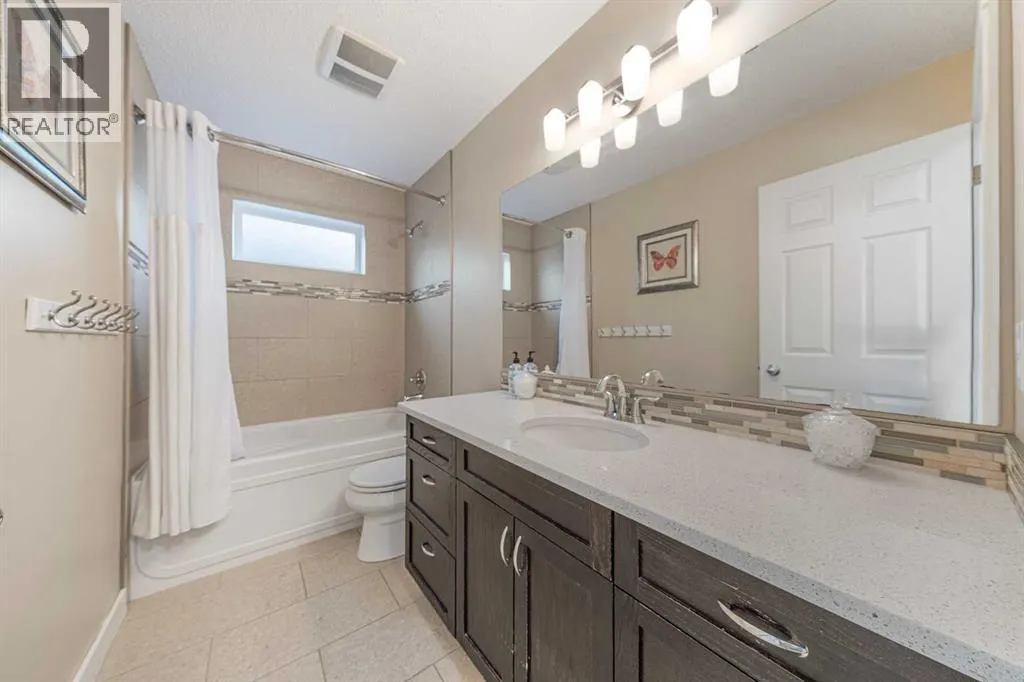
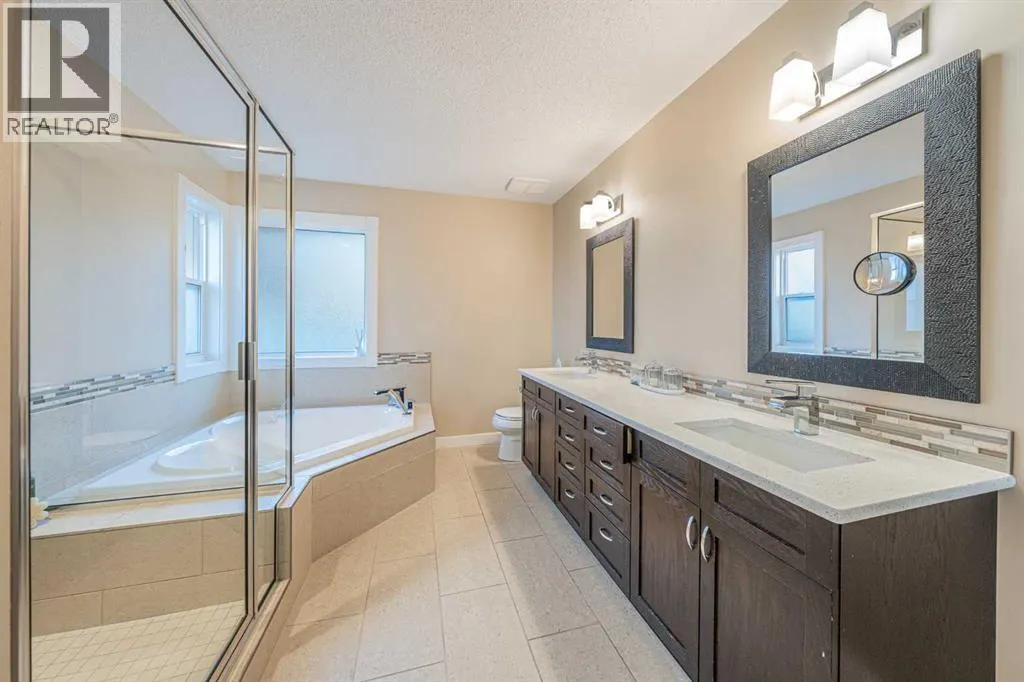
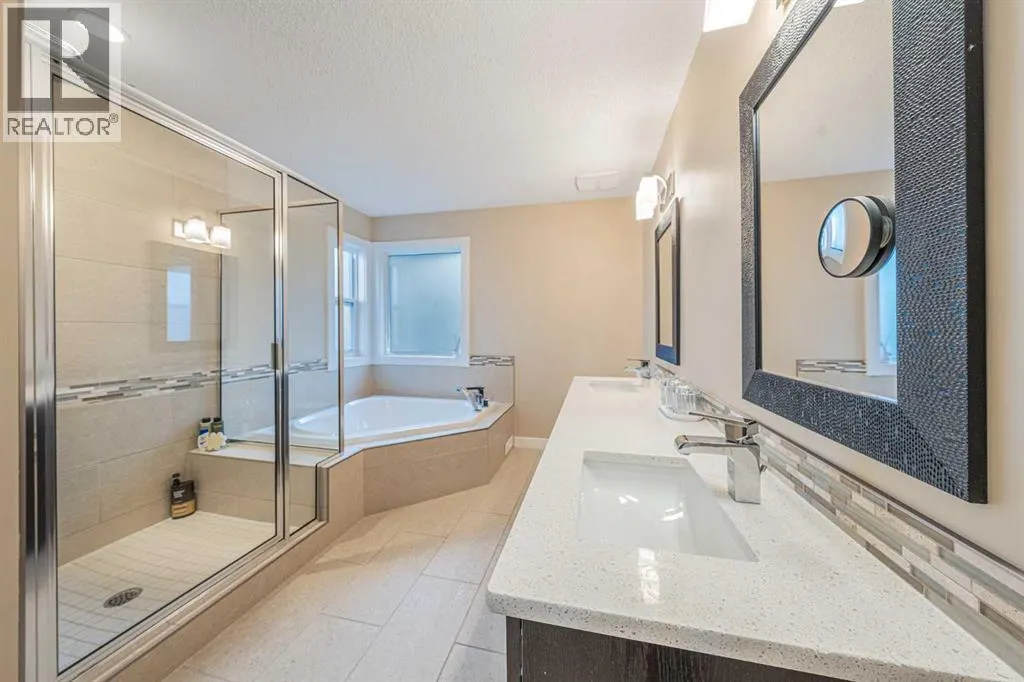
| 5pc Bathroom | 9.33 Ft x 13.75 Ft | Second level | ||
| Bedroom | 10.00 Ft x 14.92 Ft | Second level | ||
| Dining room | 13.00 Ft x 8.75 Ft | Main level | ||
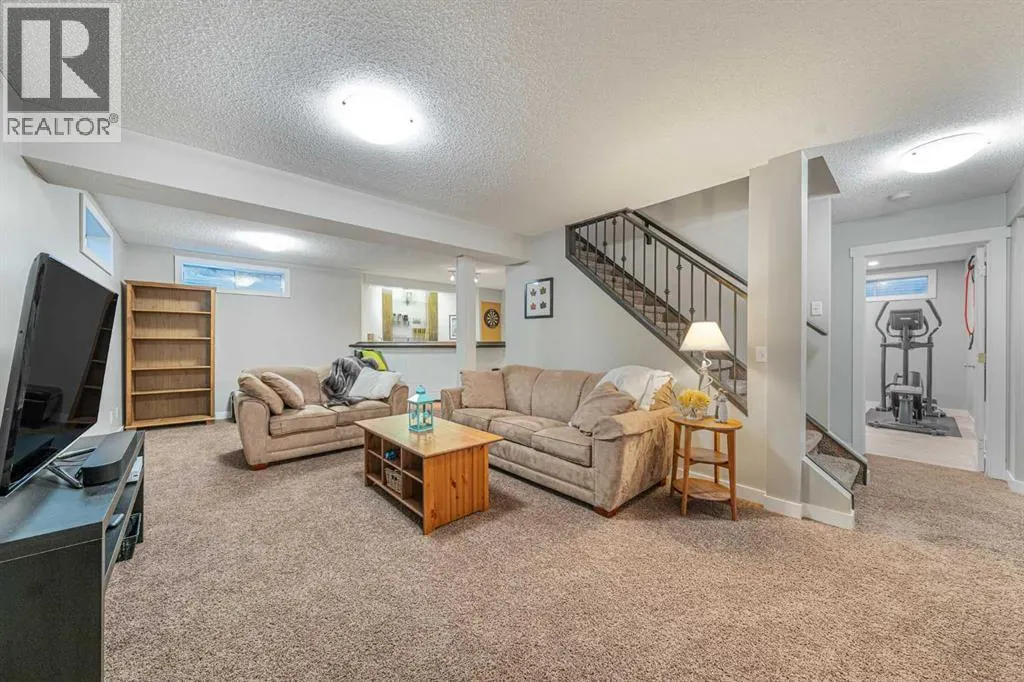
| Exercise room | 14.17 Ft x 24.00 Ft | Basement | ||
| Family room | 16.17 Ft x 13.58 Ft | Main level | ||
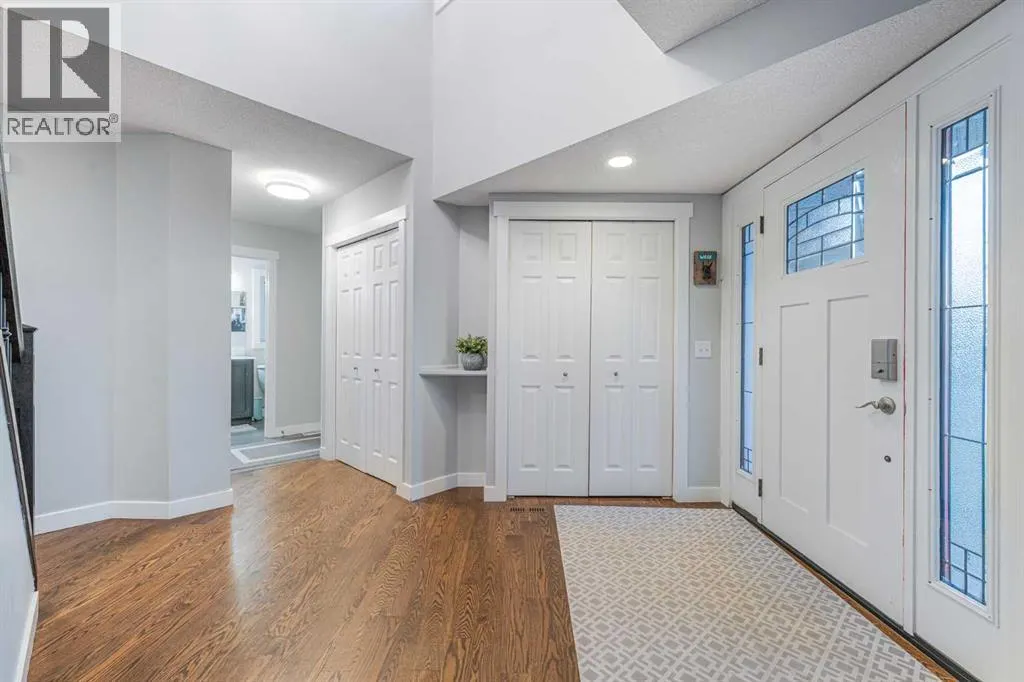
| Foyer | 14.92 Ft x 10.83 Ft | Main level | ||
| Furnace | 22.58 Ft x 8.83 Ft | Basement | ||
| Living room | 13.00 Ft x 11.33 Ft | Main level | ||
| Office | 10.17 Ft x 12.00 Ft | Main level | ||
| Other | 19.67 Ft x 14.50 Ft | Main level | ||
| Primary Bedroom | 13.00 Ft x 20.75 Ft | Second level | ||
| Recreational, Games room | 21.25 Ft x 25.00 Ft | Basement |
Amenities
- Views
- New Construction
- Adult 55+
- Lease To Own
- No Strata Fees
- Furnished
- Primary On Main
- Air Conditioning
- Seller Finance
- Green
- Fixer Upper
- Horse
- Golf
- Fireplace
- Deck
- Garage
- Basement
- Pool

Property vs Single Family Average in T3H 2W1
Price
Year Built
In The Neighbourhood
Calgary
$ 749,900
- Type
- Single Family
- Size
- 1,712 SqFt
- Rooms
- 3 Beds + 2.5 Baths
RE/MAX House of Real Estate
Calgary
$ 775,000
- Type
- Single Family
- Size
- 1,863 SqFt
- Rooms
- 5 Beds + 3.5 Baths
Sotheby's International Realty Canada
Calgary
$ 1,049,900
- Type
- Single Family
- Size
- 2,072 SqFt
- Rooms
- 6 Beds + 3.5 Baths
Century 21 Bamber Realty LTD.
