











Address
51 Lakeview Crescent, Lac La Biche, AB
Price
$ 327,500
Property Attributes
- ID#A2341744
- TypeSingle Family
- Listing Status Active
- MunicipalityLac La Biche
- CityLac La Biche
- AreaLac La Biche
- NeighbourhoodLac La Biche
- Postal CodeT0A 2C0
- StyleBungalow
- Year Built1972
- Price$ 327,500
- Bedrooms3+2
- Bathrooms2
- Half Bathrooms1
- Sqr Footage1190
Data Source:
Canadian Real Estate Association (CREA)
Property Description
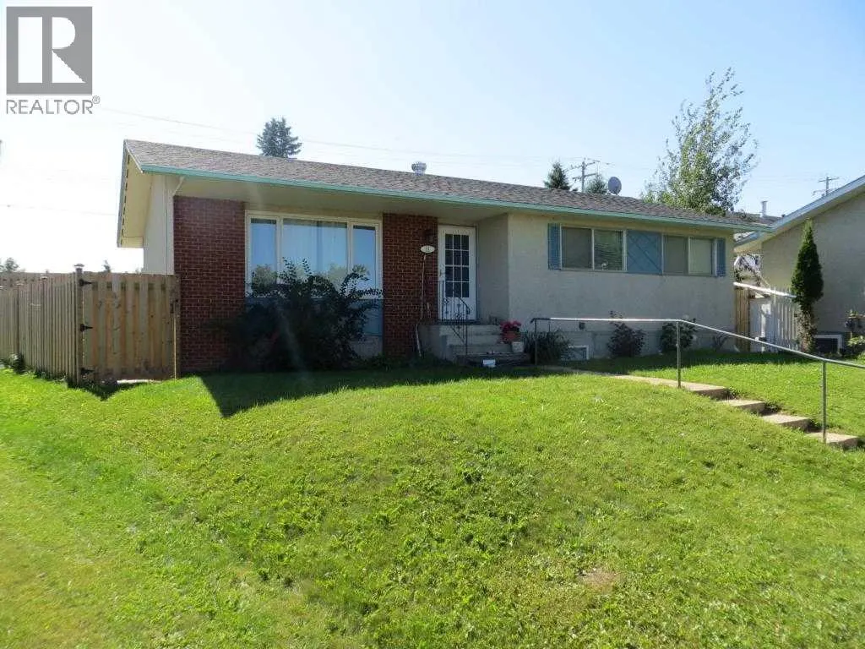
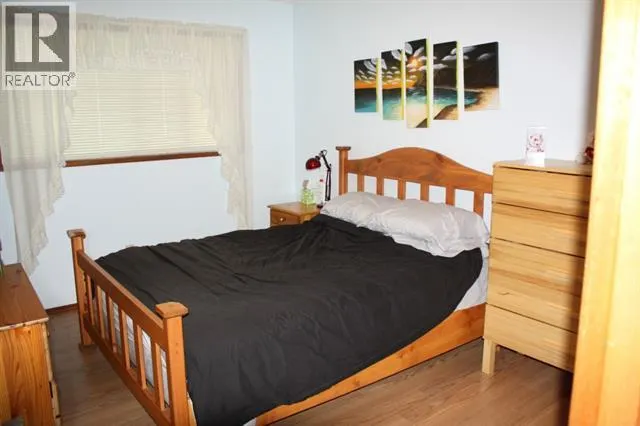
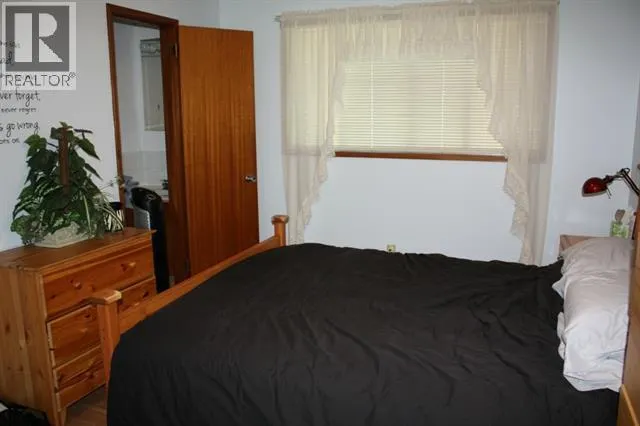
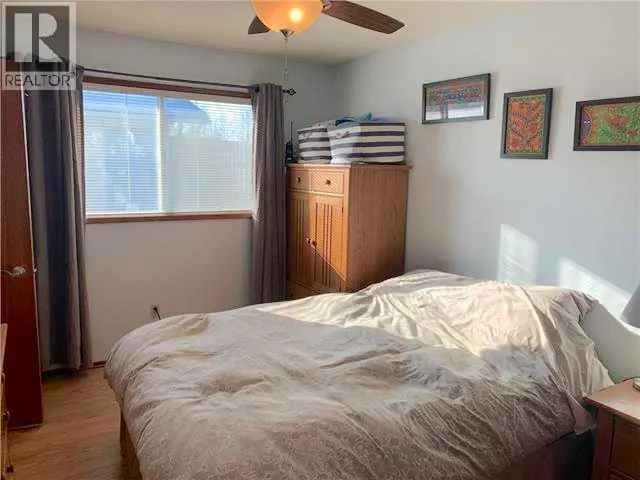
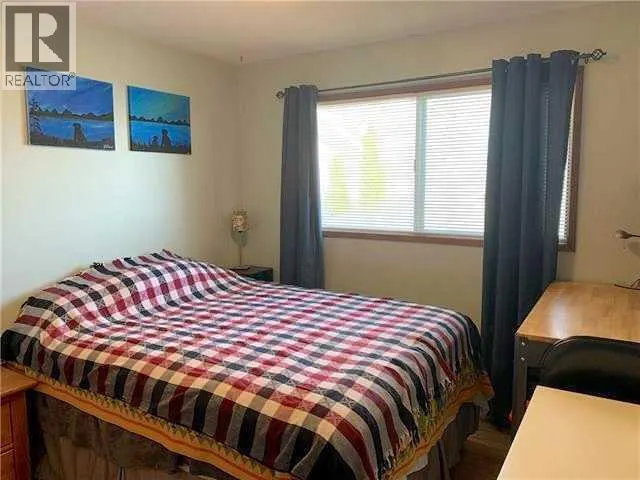
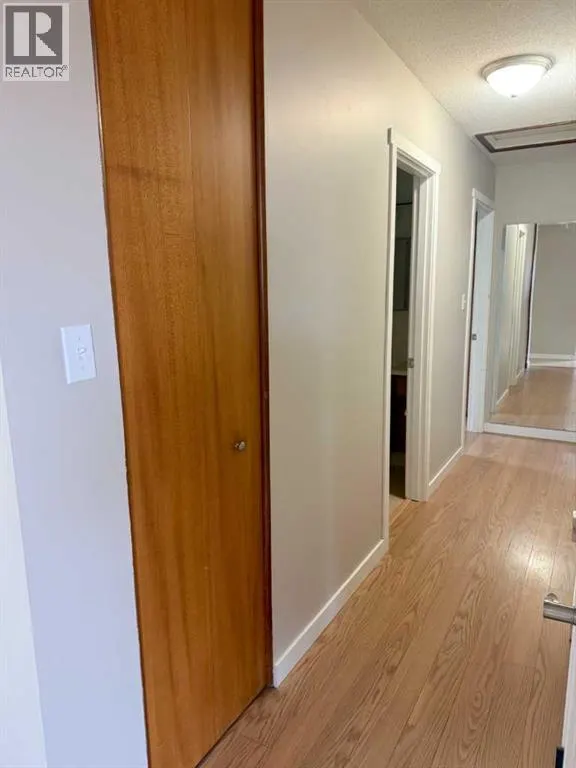
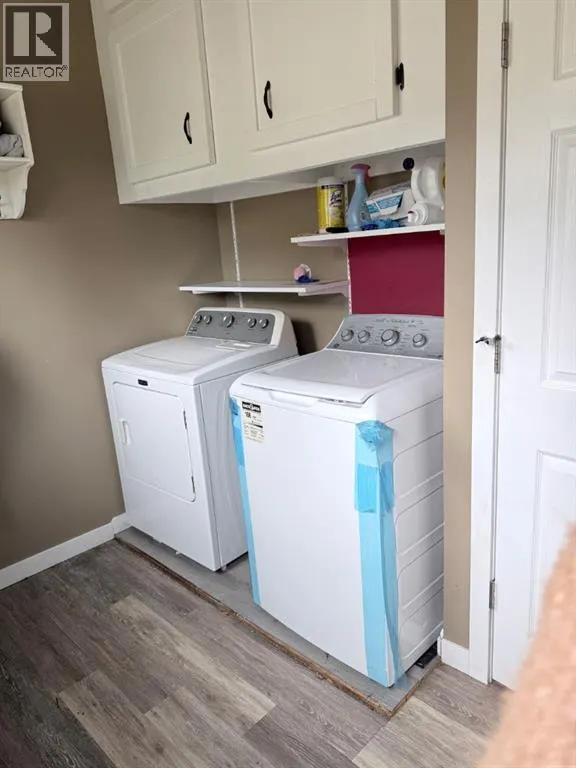
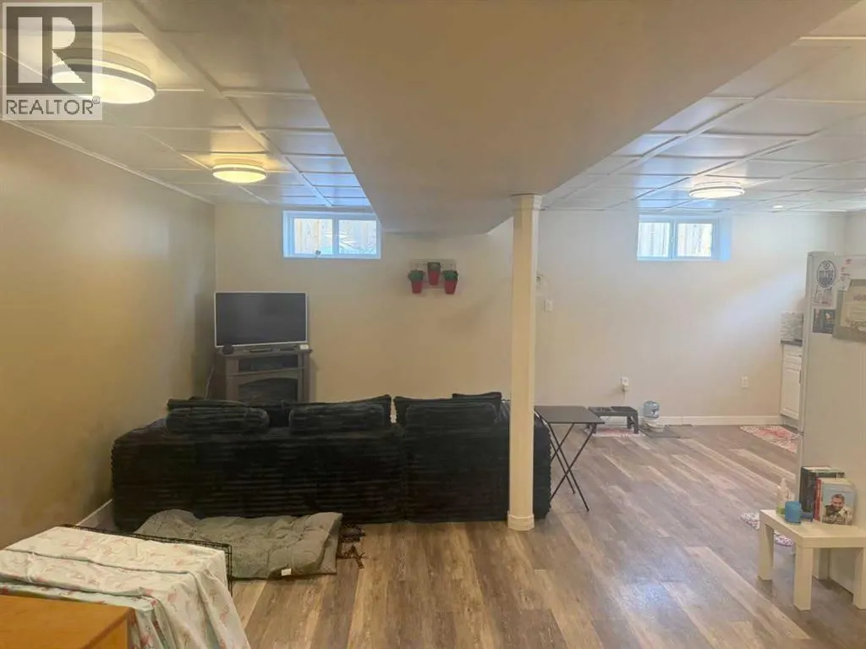
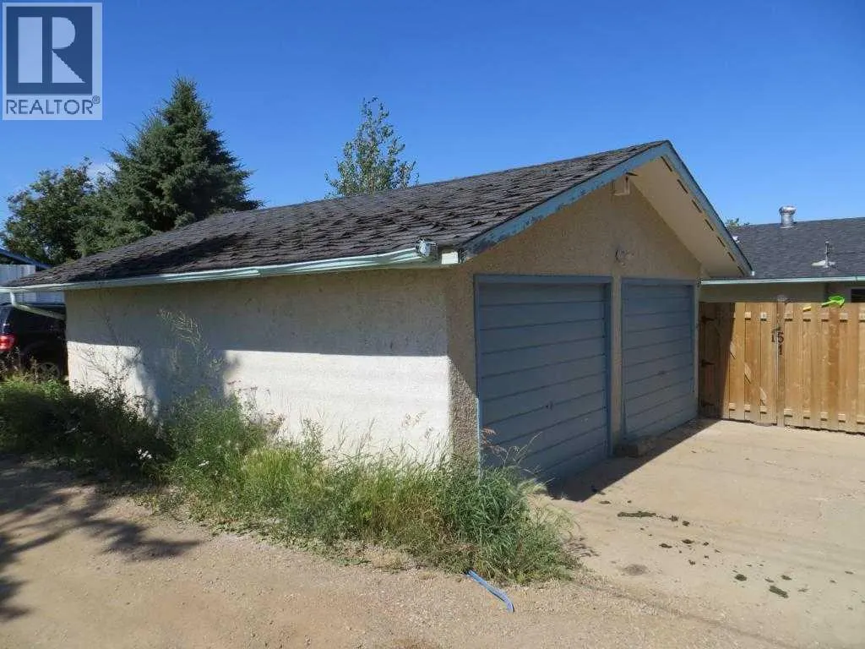
Fantastic value in a great location! This 5-bedroom, 3-bathroom home is within walking distance of downtown, Lac La Biche Lake, McArthur Community Park, and the spray park. With plenty of room for the family, this cozy home also offers potential for a legal revenue suite in the basement, complete with a separate entrance and shared laundry facilities.A few updates have already been taken care of, including newer shingles and windows. The property also includes a detached garage, offering additional space for storage, or your next workshop project.Whether you're looking for a family home, an investment opportunity, or a place to make your own, this property offers plenty of potential in a location that puts so much within reach. Call today for your personal viewing! (id:7434)
General Features
| Community Features | Lake Privileges |
|---|---|
| Property Type | Single Family |
| Zoning Description | residential |
| CommunityName | Lac La Biche |
| Amenities | Park, Playground, Water Nearby |
| Building Amenities | Laundry Facility |
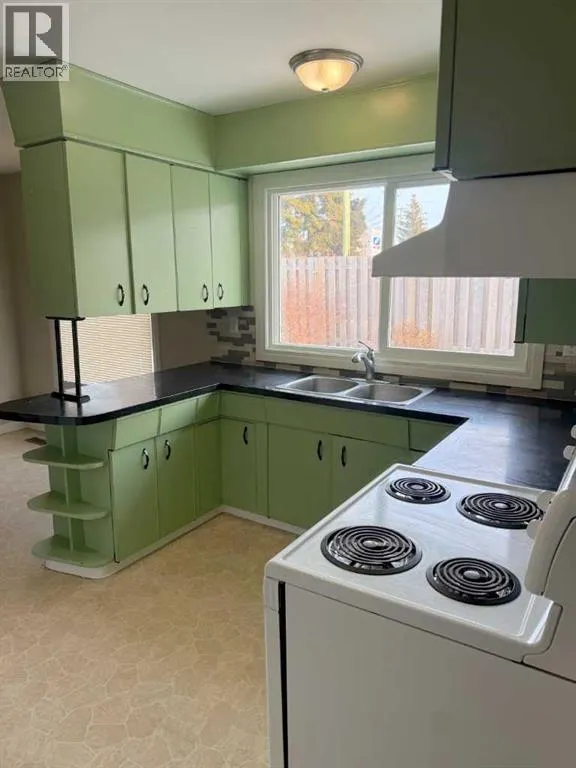
| Building Appliances | Refrigerator, Stove, Washer & Dryer |
| Building Architectural Style | Bungalow |
| Building Basement Features | Suite |
| Building Cooling Type | None |
| Parking Space Total | 3 |
| Foundation Type | Poured Concrete |
| Building Type | House |
| Ownership Type | Freehold |
| Building.StoriesTotal | 1 |
Interior Features
| Building Fireplace Present | False |
|---|---|
| Building Heating Type | Forced air |
| Building Heating Fuel | Natural gas |
| Basement Development | Finished |
| Basement Type | Full (Finished) |
| Construction Material | Poured concrete |
| Construction Style Attachment | Detached |
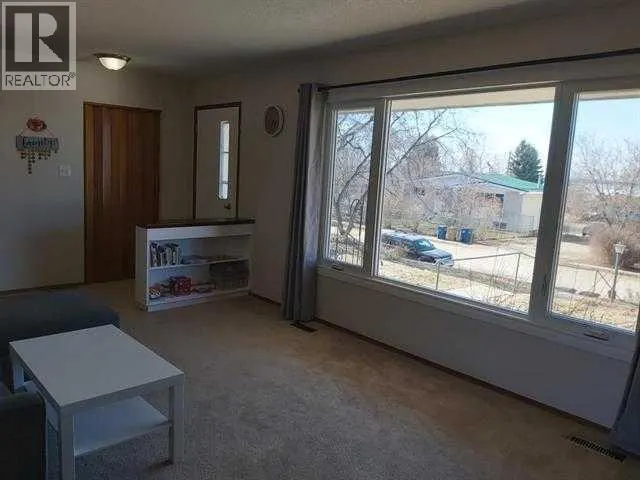
| Flooring Type | Carpeted, Laminate |
| Living Area Range | 1190 |
| Bedrooms | 3+2 |
Exterior Features
| Structure | None |
|---|---|
| ViewType | View |
| Land Amenities | Park, Playground, Water Nearby |
| Sewer | Municipal sewage system |
| Exterior Finish | Brick, Concrete, Wood siding |
| Fence Type | Fence |
Room Details
| Room | Dimensions | Level | Flooring | Details |
|---|---|---|---|---|
| 2pc Bathroom | 7.33 Ft x 2.42 Ft | Main level | ||
| 3pc Bathroom | 6.08 Ft x 5.42 Ft | Basement | ||
| 4pc Bathroom | 5.00 Ft x 8.67 Ft | Main level | ||
| Bedroom | 11.00 Ft x 9.58 Ft | Main level | ||
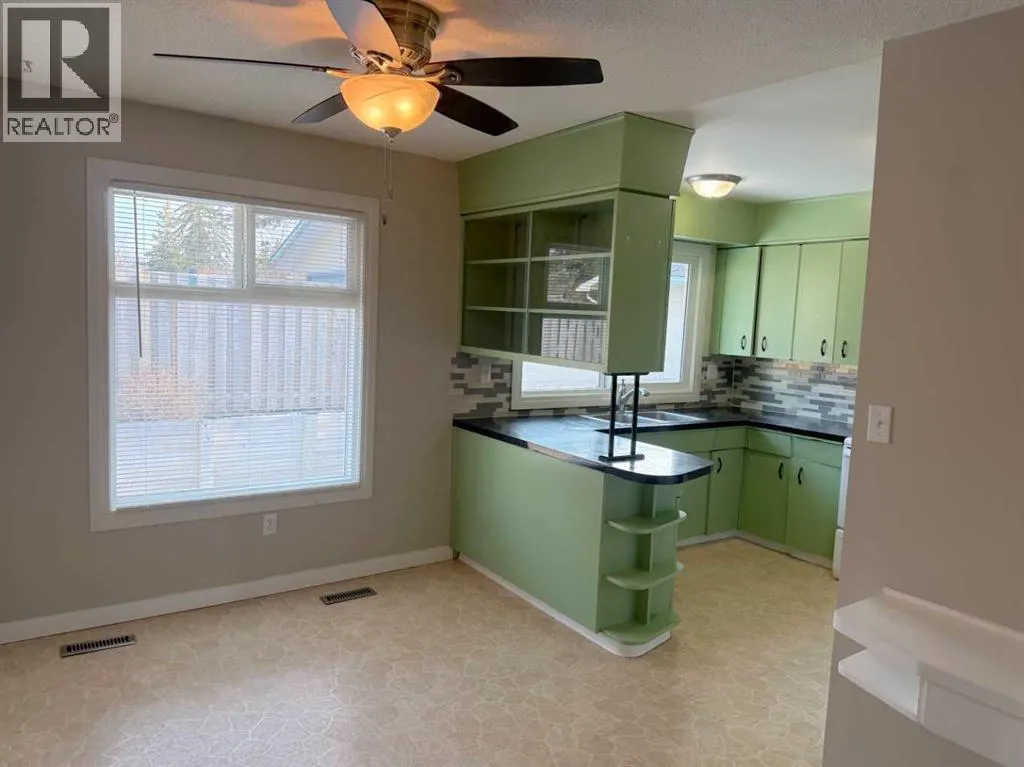
| Dining room | 10.92 Ft x 8.25 Ft | Main level | ||
| Furnace | 8.67 Ft x 6.75 Ft | Basement | ||
| Kitchen | 10.92 Ft x 8.67 Ft | Main level | ||
| Living room | 12.58 Ft x 16.92 Ft | Main level | ||
| Other | 7.33 Ft x 13.08 Ft | Main level | ||
| Primary Bedroom | 12.75 Ft x 10.08 Ft | Main level | ||
| Recreational, Games room | 13.42 Ft x 20.33 Ft | Basement | ||
| Storage | 6.25 Ft x 6.75 Ft | Basement |
Amenities
- Views
- New Construction
- Adult 55+
- Lease To Own
- No Strata Fees
- Furnished
- Primary On Main
- Air Conditioning
- Seller Finance
- Green
- Fixer Upper
- Horse
- Golf
- Fireplace
- Deck
- Garage
- Basement
- Pool

Property vs Single Family Average in T0A 2C0
Price
Year Built
In The Neighbourhood
Lac La Biche
$ 645,000
- Type
- Single Family
- Size
- 1,883 SqFt
- Rooms
- 5 Beds + 4 Baths
RE/MAX LA BICHE REALTY
Lac La Biche
$ 342,000
- Type
- Single Family
- Size
- 1,639 SqFt
- Rooms
- 5 Beds + 3 Baths
RE/MAX LA BICHE REALTY
Lac La Biche
$ 677,000
- Type
- Single Family
- Size
- 1,267 SqFt
- Rooms
- 4 Beds + 3 Baths
RE/MAX LA BICHE REALTY
Lac La Biche
$ 435,000
- Type
- Single Family
- Size
- 2,321 SqFt
- Rooms
- 3 Beds + 1.5 Baths
RE/MAX LA BICHE REALTY
Lac La Biche
$ 389,000
- Type
- Single Family
- Size
- 1,540 SqFt
- Rooms
- 5 Beds + 3 Baths
RE/MAX LA BICHE REALTY
Lac La Biche
$ 329,000
- Type
- Single Family
- Size
- 1,255 SqFt
- Rooms
- 3 Beds + 1.5 Baths
RE/MAX LA BICHE REALTY
Lac La Biche
$ 544,000
- Type
- Single Family
- Size
- 2,589 SqFt
- Rooms
- 6 Beds + 4 Baths
RE/MAX LA BICHE REALTY
Lac La Biche
$ 189,000
- Type
- Single Family
- Size
- 1,067 SqFt
- Rooms
- 5 Beds + 2 Baths
RE/MAX LA BICHE REALTY
Lac La Biche
$ 159,500
- Type
- Single Family
- Size
- 1,115 SqFt
- Rooms
- 6 Beds + 2 Baths
RE/MAX LA BICHE REALTY
Lac La Biche
$ 130,000
- Type
- Single Family
- Size
- 1,212 SqFt
- Rooms
- 2 Beds + 1.5 Baths
RE/MAX LA BICHE REALTY
Lac La Biche
$ 349,900
- Type
- Single Family
- Size
- 1,012 SqFt
- Rooms
- 3 Beds + 1 Baths
RE/MAX LA BICHE REALTY
Lac La Biche
$ 189,900
- Type
- Single Family
- Size
- 770 SqFt
- Rooms
- 1 Beds + 1 Baths
RE/MAX LA BICHE REALTY
