






Address
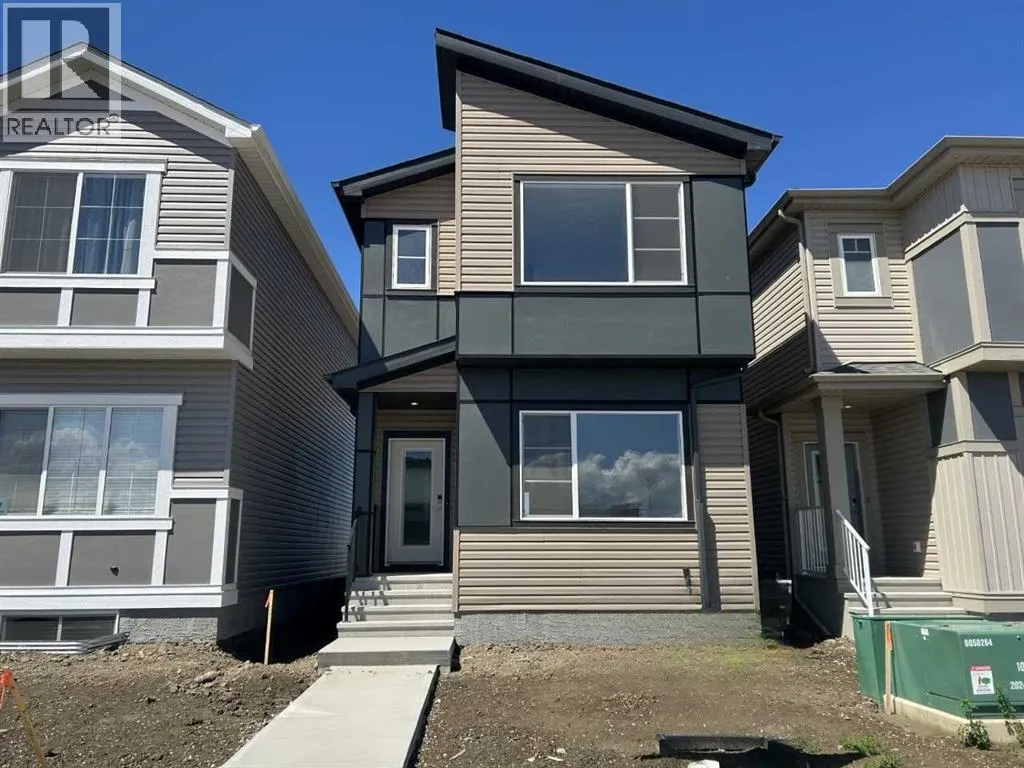
149 Lincoln Crescent, Rural Red Deer County, AB
Price
$ 439,900
Property Attributes
- ID#A2341824
- TypeSingle Family
- Listing Status Active
- MunicipalityRural Red Deer County
- CityRural Red Deer County
- AreaLiberty Landing
- NeighbourhoodLiberty Landing
- Postal CodeT4E 3E5
- Style
- Year Built2025
- Price$ 439,900
- Bedrooms3
- Bathrooms2
- Half Bathrooms1
- Sqr Footage1776
Data Source:
Canadian Real Estate Association (CREA)
Property Description
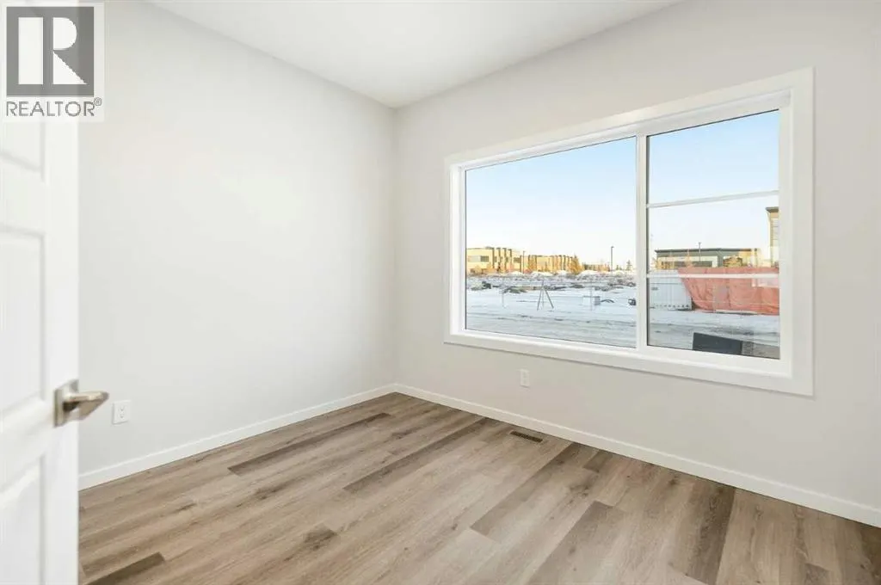
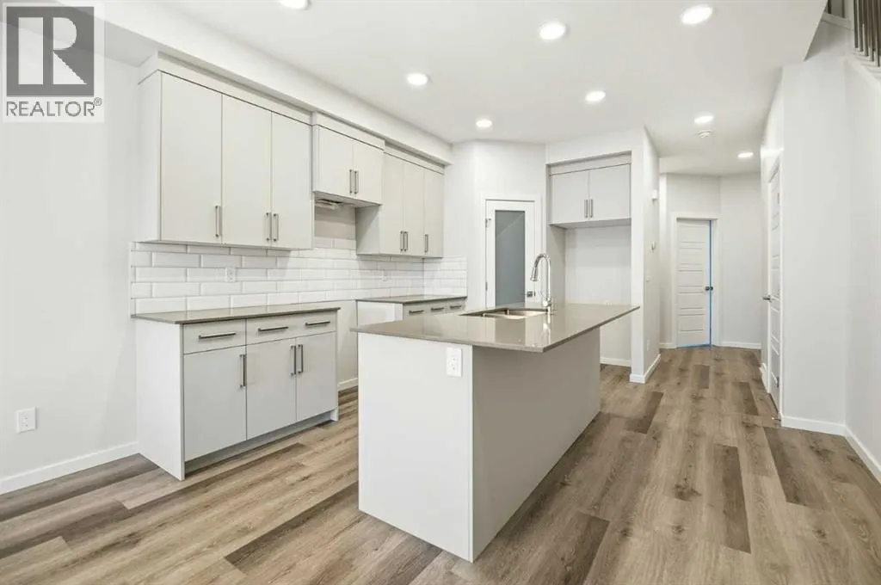
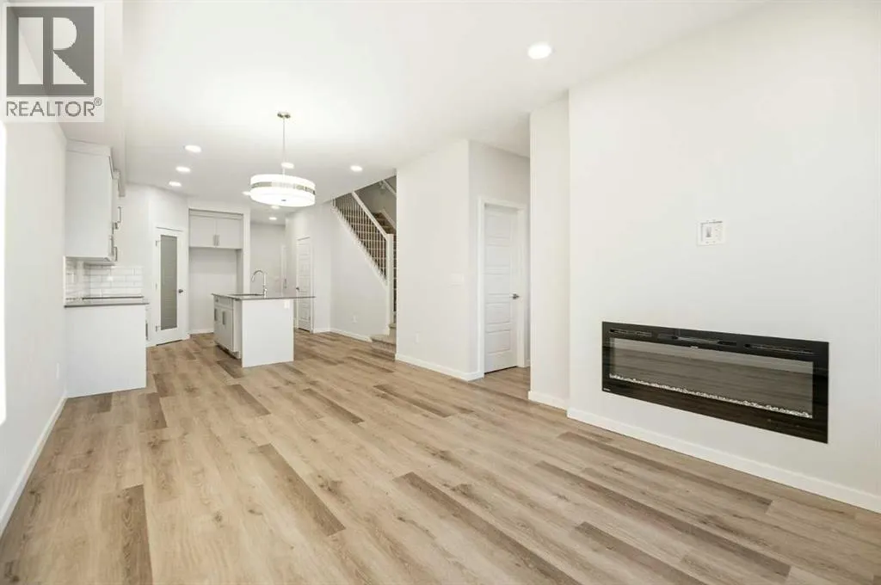
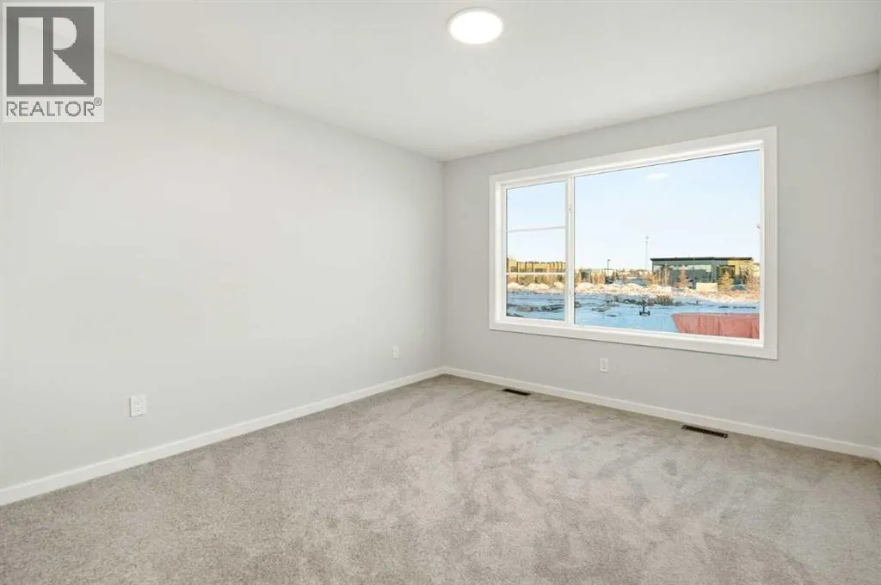
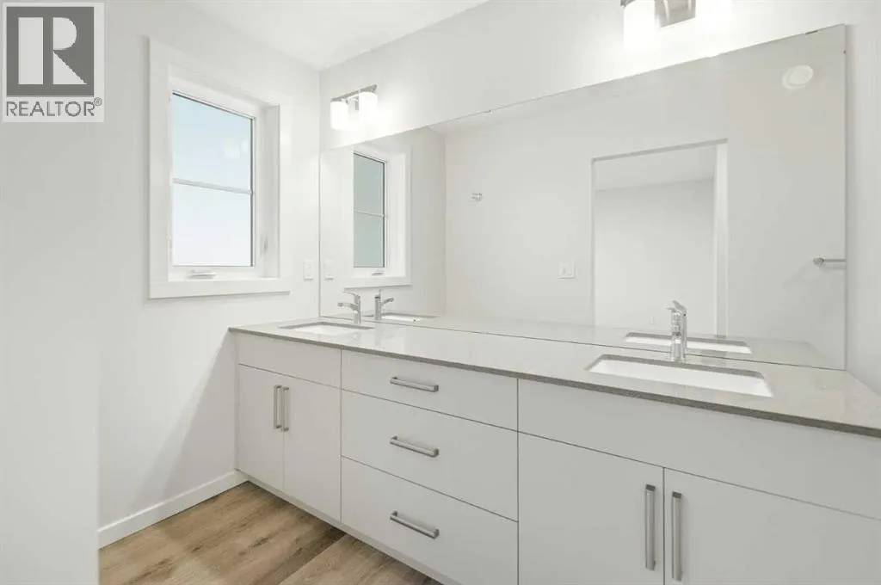
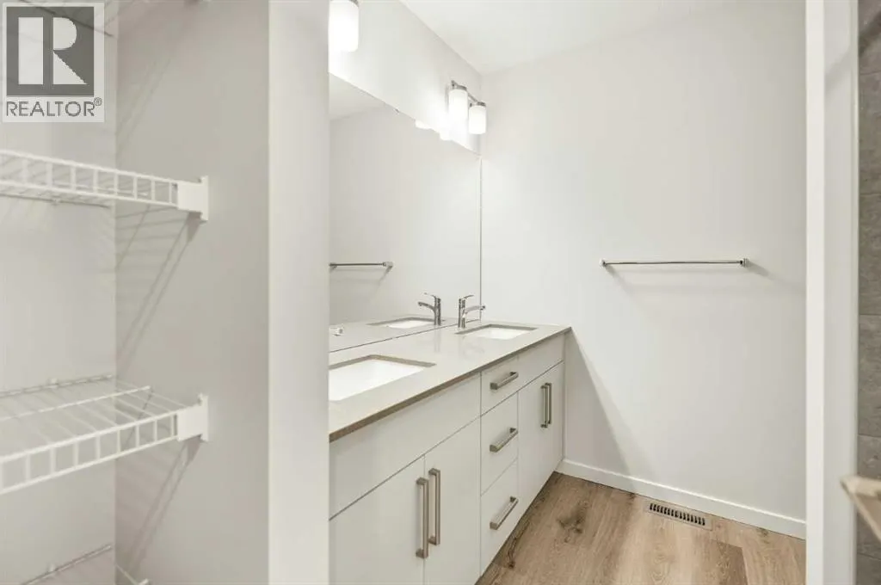
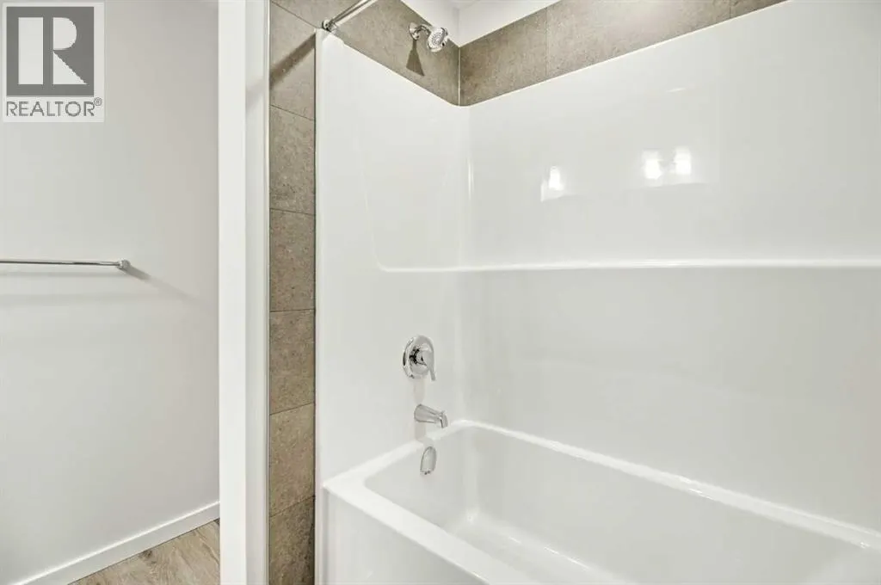
For a LIMITED time, an appliance package, deck and blinds are INCLUDED! Bedrock Homes in Liberty Landing — 1,775 sq ft, 3 beds, 2.5 baths, modern design & open layout. Beautiful lane backing family home in scenic Red Deer County. Discover exceptional value in Liberty Landing, where an outstanding location offers the perfect place to call home. This thoughtfully designed Bedrock Homes two-storey features an open-concept layout centered around a spacious kitchen with a large island, quartz countertops, and a striking 50" linear LED electric fireplace. The main floor flex room provides the ideal space for a home office, playroom, or guest area. Upstairs, you'll find a generous bonus room, convenient laundry, and a well-designed bedroom layout for growing families. A separate side entrance, 9' basement foundation walls, and an oversized basement window create excellent future development potential. Additional highlights include luxury vinyl plank flooring throughout the main floor and wet areas, plus a Smart Home package featuring a smart thermostat and touchscreen keyless entry. Located steps from parks, playgrounds, and scenic walking trails, with quick access to shopping, farmers' markets (id:7434)
General Features
| Features | Back lane |
|---|---|
| Property Type | Single Family |
| Zoning Description | TBD |
| CommunityName | Liberty Landing |
| Amenities | Schools, Shopping |
| Building Appliances | Microwave Range Hood Combo |
| Building Basement Features | Separate entrance |
| Building Cooling Type | None |
| Parking Space Total | 2 |
| Foundation Type | Poured Concrete |
| Building Type | House |
| Ownership Type | Freehold |
| Building.StoriesTotal | 2 |
Interior Features
| Building Fireplace Present | True |
|---|---|
| Building Fireplace Total | 1 |
| Building Heating Type | Forced air |
| Building Heating Fuel | Natural gas |
| Basement Development | Unfinished |
| Basement Type | Full (Unfinished) |
| Construction Style Attachment | Detached |
| Flooring Type | Carpeted, Vinyl Plank |
| Living Area Range | 1776 |
| Bedrooms | 3 |
Exterior Features
| Structure | None |
|---|---|
| Land Amenities | Schools, Shopping |
| Sewer | Municipal sewage system |
| Exterior Finish | Vinyl siding |
| Fence Type | Not fenced |
Room Details
| Room | Dimensions | Level | Flooring | Details |
|---|---|---|---|---|
| 2pc Bathroom | .00 Ft x .00 Ft | Main level | ||
| 4pc Bathroom | .00 Ft x .00 Ft | Upper Level | ||
| 5pc Bathroom | .00 Ft x .00 Ft | Upper Level | ||
| Bedroom | 8.00 Ft x 11.83 Ft | Upper Level | ||
| Bonus Room | 11.75 Ft x 11.17 Ft | Upper Level | ||
| Great room | 11.50 Ft x 11.33 Ft | Main level | ||
| Kitchen | 11.50 Ft x 13.00 Ft | Main level | ||
| Other | 11.50 Ft x 10.00 Ft | Main level | ||
| Primary Bedroom | 11.67 Ft x 12.25 Ft | Upper Level |
Amenities
- Views
- New Construction
- Adult 55+
- Lease To Own
- No Strata Fees
- Furnished
- Primary On Main
- Air Conditioning
- Seller Finance
- Green
- Fixer Upper
- Horse
- Golf
- Fireplace
- Deck
- Garage
- Basement
- Pool

Property vs Single Family Average in T4E 3E5
Price
Year Built
In The Neighbourhood
Rural Red Deer County
$ 419,895
- Type
- Single Family
- Size
- 1,660 SqFt
- Rooms
- 3 Beds + 2.5 Baths
Bode Platform Inc.
Rural Red Deer County
$ 620,000
- Type
- Single Family
- Size
- 2,067 SqFt
- Rooms
- 3 Beds + 2.5 Baths
Grand Realty
Open House
Rural Red Deer County
$ 499,500
- Type
- Single Family
- Size
- 1,109 SqFt
- Rooms
- 2 Beds + 2 Baths
RCR - Royal Carpet Realty Ltd.
Open House
Rural Red Deer County
$ 649,500
- Type
- Single Family
- Size
- 1,106 SqFt
- Rooms
- 4 Beds + 4 Baths
RCR - Royal Carpet Realty Ltd.
Rural Red Deer County
$ 439,900
- Type
- Single Family
- Size
- 1,794 SqFt
- Rooms
- 4 Beds + 3 Baths
Bode Platform Inc.
Rural Red Deer County
$ 505,000
- Type
- Single Family
- Size
- 1,506 SqFt
- Rooms
- 3 Beds + 2.5 Baths
Coldwell Banker OnTrack Realty
