

Open House Sun, Sep 27th 01:00 PM - 03:00 PM
















Address
33 Thatcher Avenue, Red Deer, AB
Price
$ 799,900
Open House Sun, Sep 27th 01:00 PM - 03:00 PM
Property Attributes
- ID#A2342114
- TypeSingle Family
- Listing Status Active
- MunicipalityRed Deer
- CityRed Deer
- AreaTimberlands North
- NeighbourhoodTimberlands North
- Postal CodeT4P 0Y5
- Style
- Year Built2026
- Price$ 799,900
- Bedrooms4+2
- Bathrooms4
- Half Bathrooms0
- Sqr Footage2357
Data Source:
Canadian Real Estate Association (CREA)
Property Description
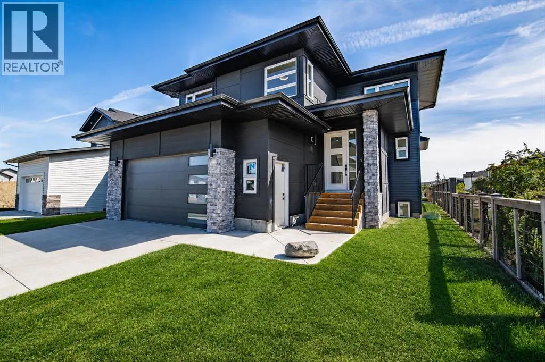
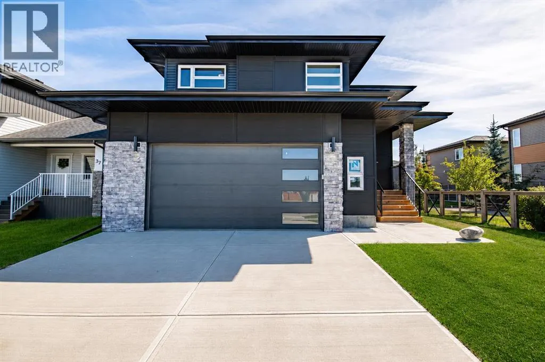
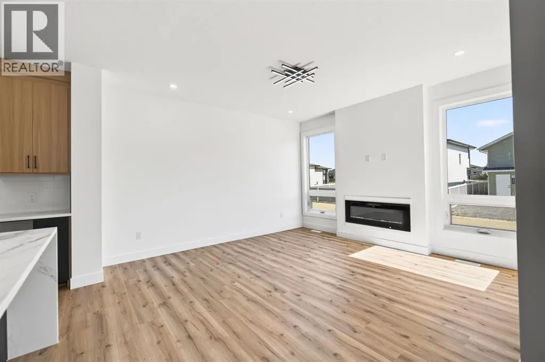
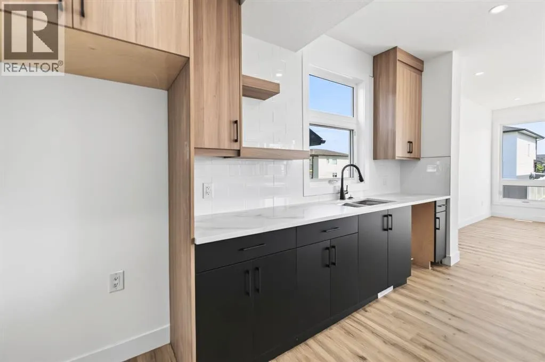
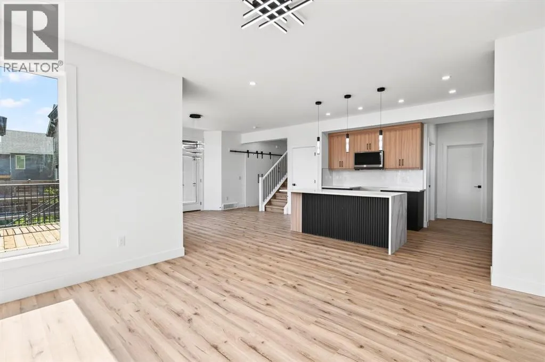
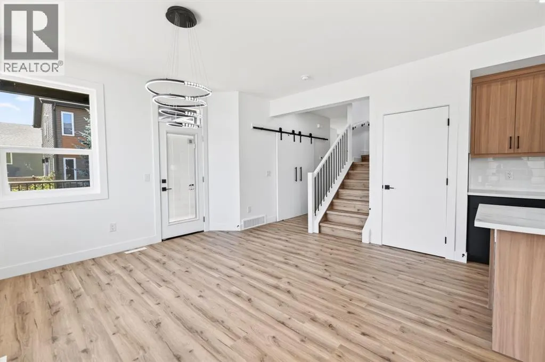
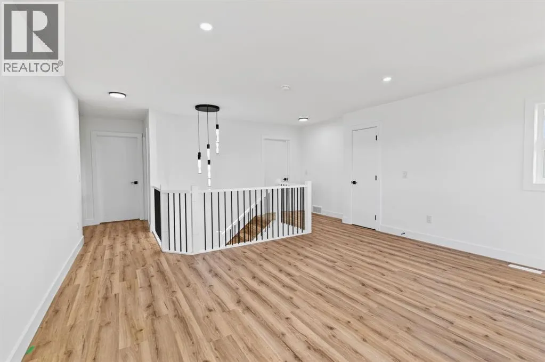
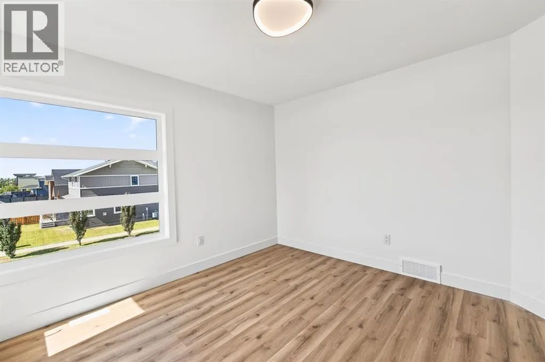
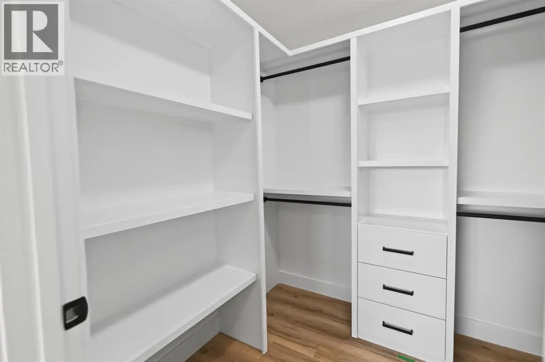
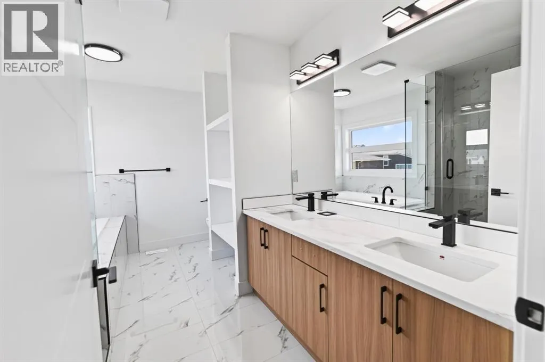
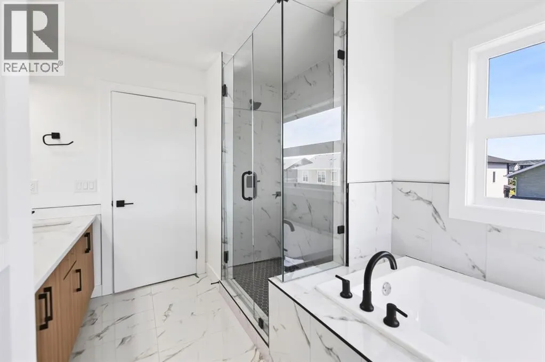
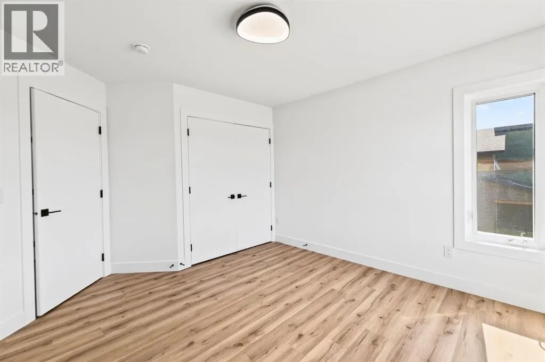
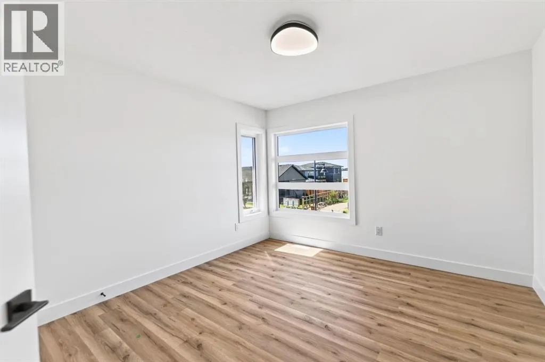
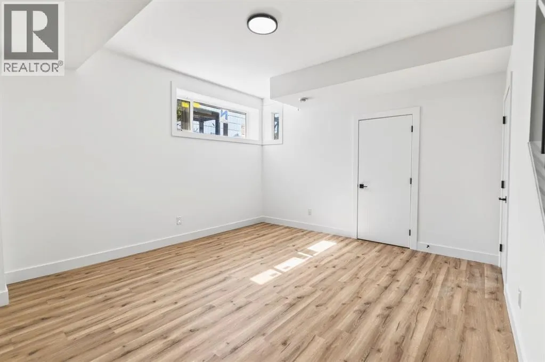
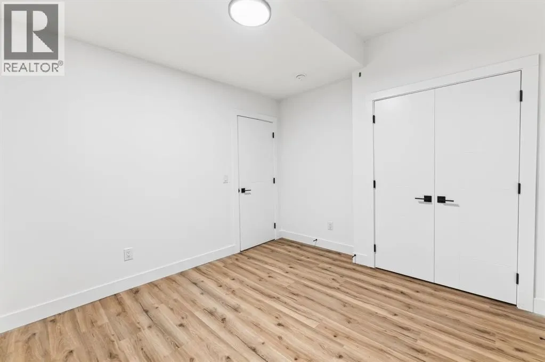
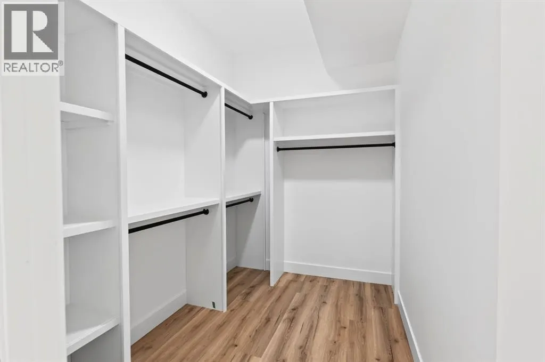
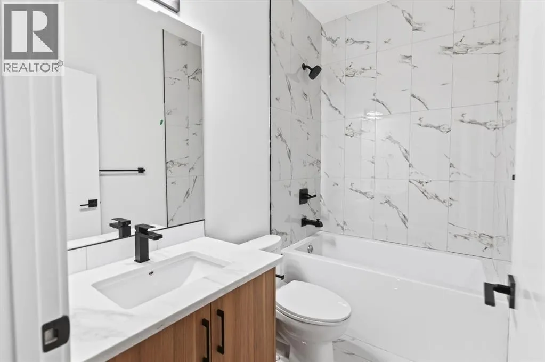
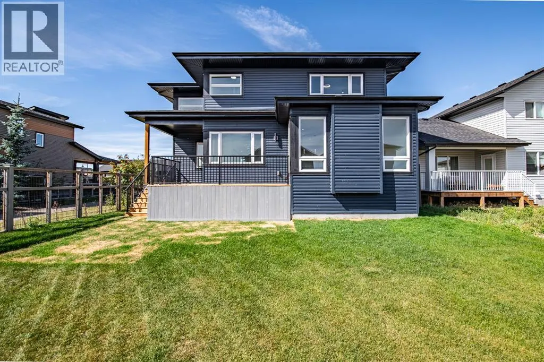
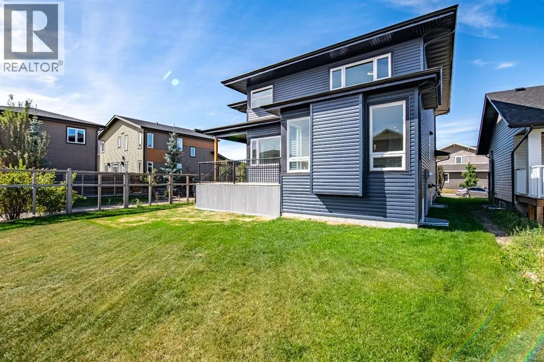
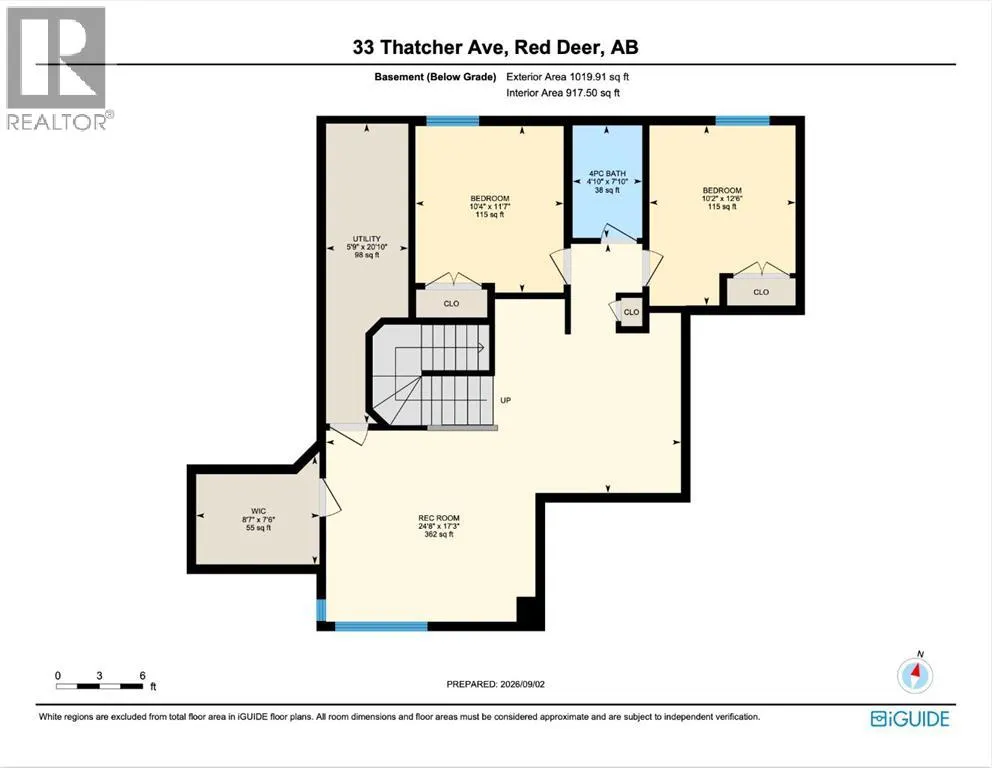
**Brand-new construction in Timberlands North rarely comes this complete.** Welcome to 33 Thatcher Avenue, an impressive 2-storey home offering over 2,350 sq. ft. above grade plus a fully finished basement, delivering exceptional space, flexibility, and functionality for the modern family. With every level finished and thoughtfully designed, there is truly nothing left for the next owner to do but move in and enjoy.The main floor immediately impresses with luxury vinyl plank flooring, an open-concept living and dining area filled with natural light, and a stunning kitchen designed for both everyday living and entertaining. You'll find quartz countertops, a striking waterfall island with generous seating, and a spacious pantry providing excellent storage. A main-floor bedroom and full bathroom add valuable flexibility for guests, grandparents, older children, or a home office.Upstairs, a spacious family room creates a comfortable secondary living space and gives the family room to spread out. The primary suite is a true retreat, featuring a generous layout, walk-in closet, and luxurious 5-piece ensuite complete with a soaker tub, custom-tiled glass shower, and double vanity. Two additional bedrooms, a full bathroom, and convenient upper-floor laundry complete this level.The fully finished basement takes the home's versatility to another level. With 9' ceilings, a large recreation room with plenty of space for relaxing and games, two additional bedrooms, a full bathroom and this level offers tremendous flexibility for a growing family, guests, or extended family.Outside, enjoy a covered rear deck with BBQ gas line, plus a second open deck ideal for summer entertaining. The oversized double attached garage provides ample room for vehicles, storage, equipment, and all the extras that come with Alberta living.Located in desirable Timberlands North, close to schools, parks, shopping, and everyday amenities. (id:7434)
General Features
| Features | Back lane, PVC window |
|---|---|
| Property Type | Single Family |
| Zoning Description | R-L |
| CommunityName | Timberlands North |
| Amenities | Park, Playground, Schools, Shopping |
| Building Appliances | Washer, Refrigerator, Range - Electric, Dishwasher, Dryer, Microwave Range Hood Combo |
| Building Cooling Type | None |
| Parking Space Total | 4 |
| Foundation Type | Poured Concrete |
| Building Type | House |
| Ownership Type | Freehold |
| Building.StoriesTotal | 2 |
Interior Features
| Building Fireplace Present | True |
|---|---|
| Building Fireplace Total | 1 |
| Building Heating Type | Forced air |
| Building Heating Fuel | Natural gas |
| Basement Development | Finished |
| Basement Type | Full (Finished) |
| Construction Material | Poured concrete, Wood frame |
| Construction Style Attachment | Detached |
| Flooring Type | Tile, Vinyl Plank |
| Living Area Range | 2357 |
| Bedrooms | 4+2 |
Exterior Features
| Structure | Deck |
|---|---|
| Land Amenities | Park, Playground, Schools, Shopping |
| Exterior Finish | Concrete, Vinyl siding |
| Fence Type | Not fenced |
Room Details
| Room | Dimensions | Level | Flooring | Details |
|---|---|---|---|---|
| 3pc Bathroom | .00 Ft x .00 Ft | Main level | ||
| 4pc Bathroom | .00 Ft x .00 Ft | Lower level | ||
| 5pc Bathroom | .00 Ft x .00 Ft | Second level | ||
| Bedroom | 10.17 Ft x 9.58 Ft | Main level | ||
| Dining room | 10.00 Ft x 13.00 Ft | Main level | ||
| Family room | 13.50 Ft x 14.83 Ft | Lower level | ||
| Foyer | 7.67 Ft x 5.17 Ft | Main level | ||
| Furnace | 13.58 Ft x 5.83 Ft | Lower level | ||
| Kitchen | 14.00 Ft x 9.00 Ft | Main level | ||
| Laundry room | 6.08 Ft x 6.00 Ft | Second level | ||
| Living room | 14.00 Ft x 14.00 Ft | Main level | ||
| Other | 7.67 Ft x 6.17 Ft | Second level | ||
| Pantry | 6.00 Ft x 4.50 Ft | Main level | ||
| Primary Bedroom | 13.67 Ft x 14.00 Ft | Second level | ||
| Storage | 6.50 Ft x 8.58 Ft | Lower level |
Amenities
- Views
- New Construction
- Adult 55+
- Lease To Own
- No Strata Fees
- Furnished
- Primary On Main
- Air Conditioning
- Seller Finance
- Green
- Fixer Upper
- Horse
- Golf
- Fireplace
- Deck
- Garage
- Basement
- Pool

Property vs Single Family Average in T4P 0Y5
Price
Year Built
