











Address
142 Somerset Park Sw, Calgary, AB
Price
$ 619,800
Property Attributes
- ID#A2342481
- TypeSingle Family
- Listing Status Active
- MunicipalityCalgary
- CityCalgary
- AreaSomerset
- NeighbourhoodSomerset
- Postal CodeT2Y 3H5
- Style
- Year Built1996
- Price$ 619,800
- Bedrooms3
- Bathrooms3
- Half Bathrooms1
- Sqr Footage1817
Data Source:
Canadian Real Estate Association (CREA)
Property Description
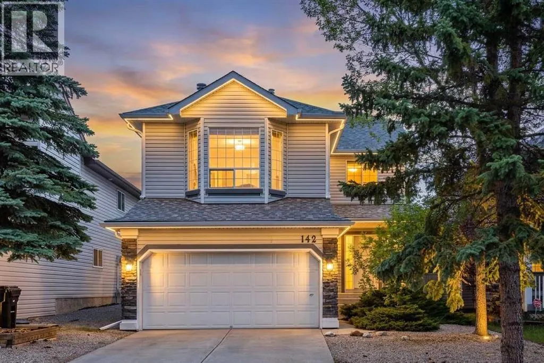
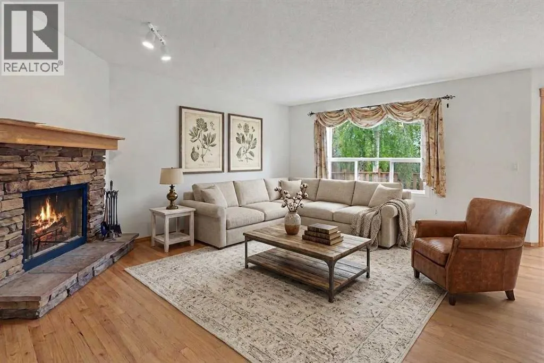
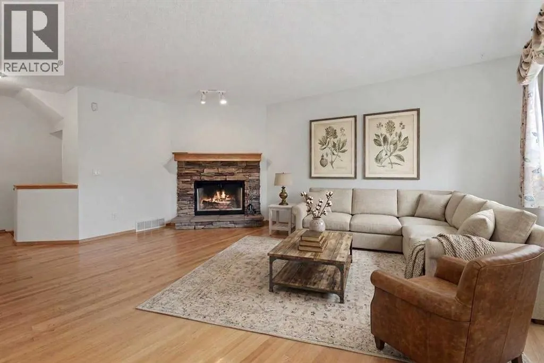
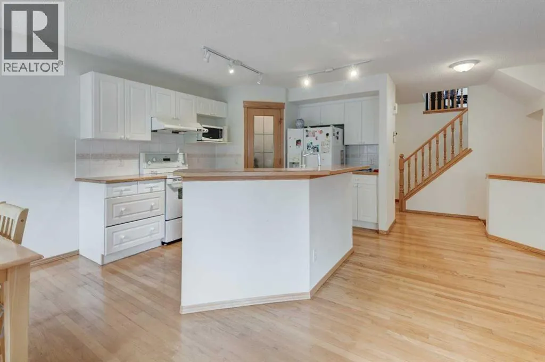
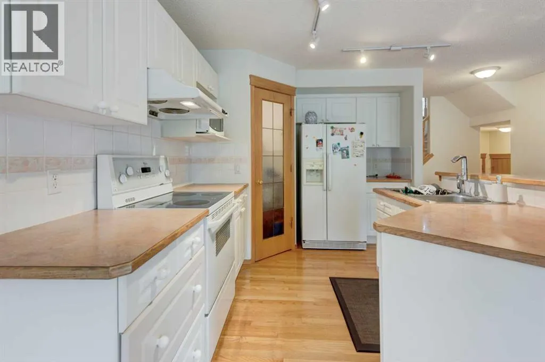
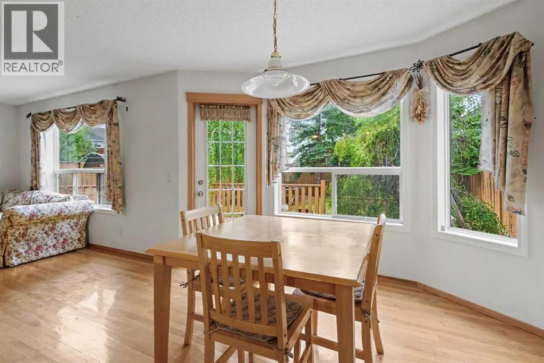
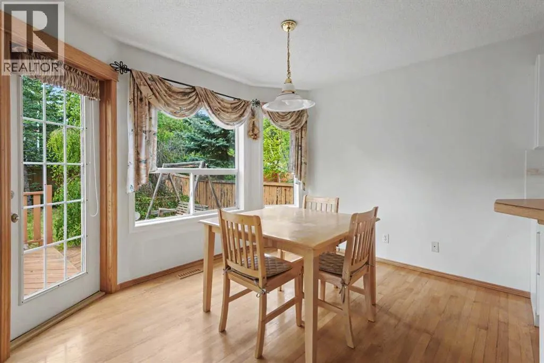
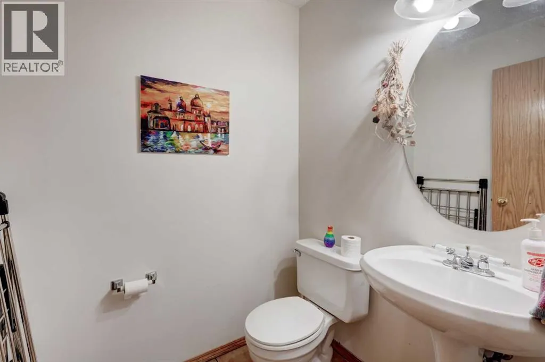
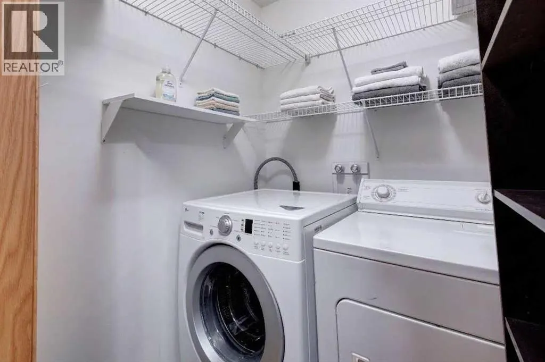
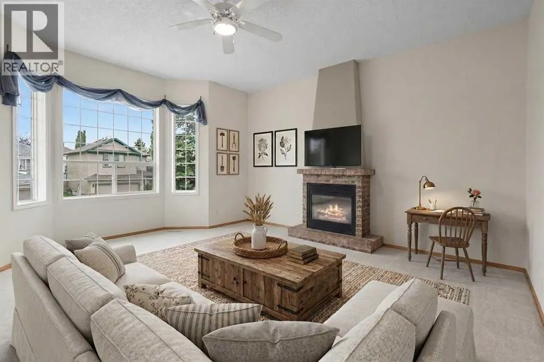
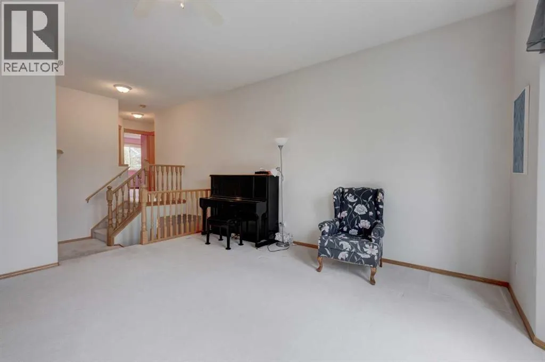
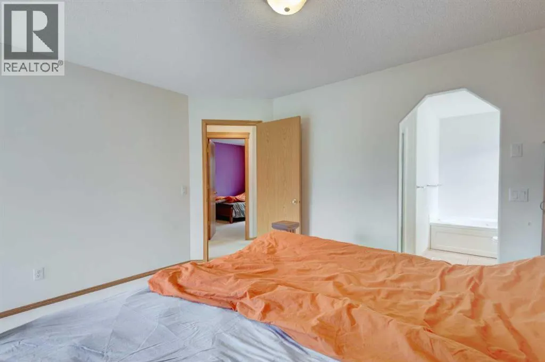
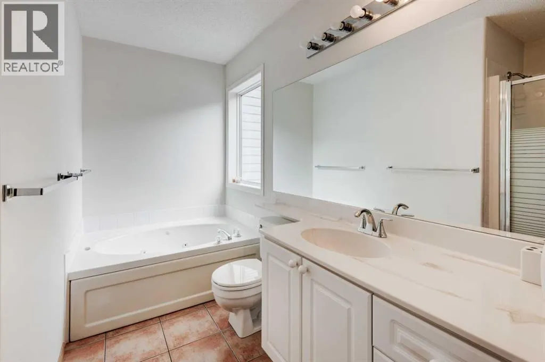
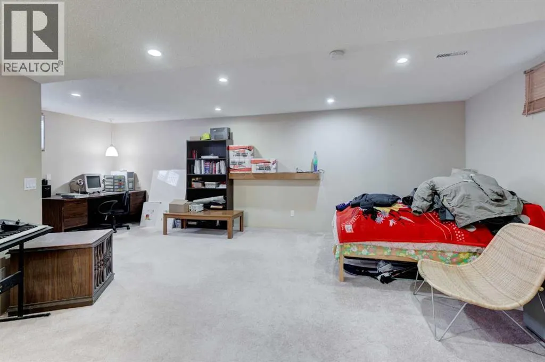
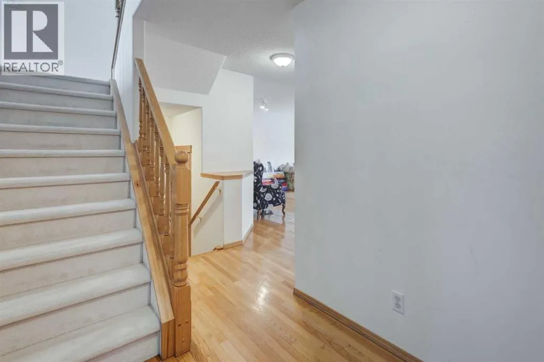
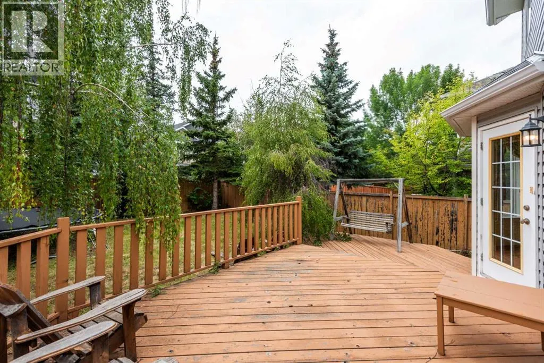
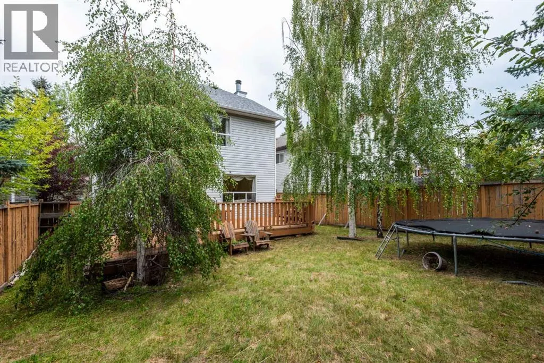
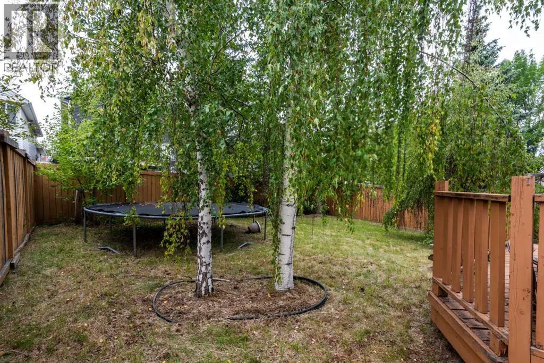
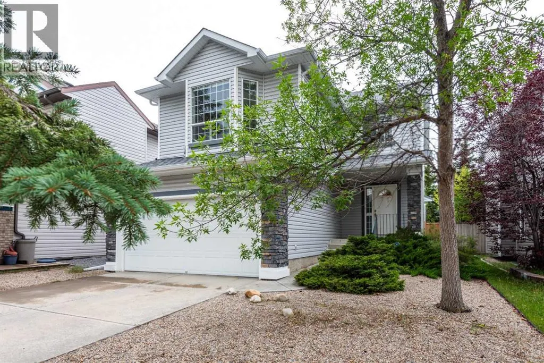
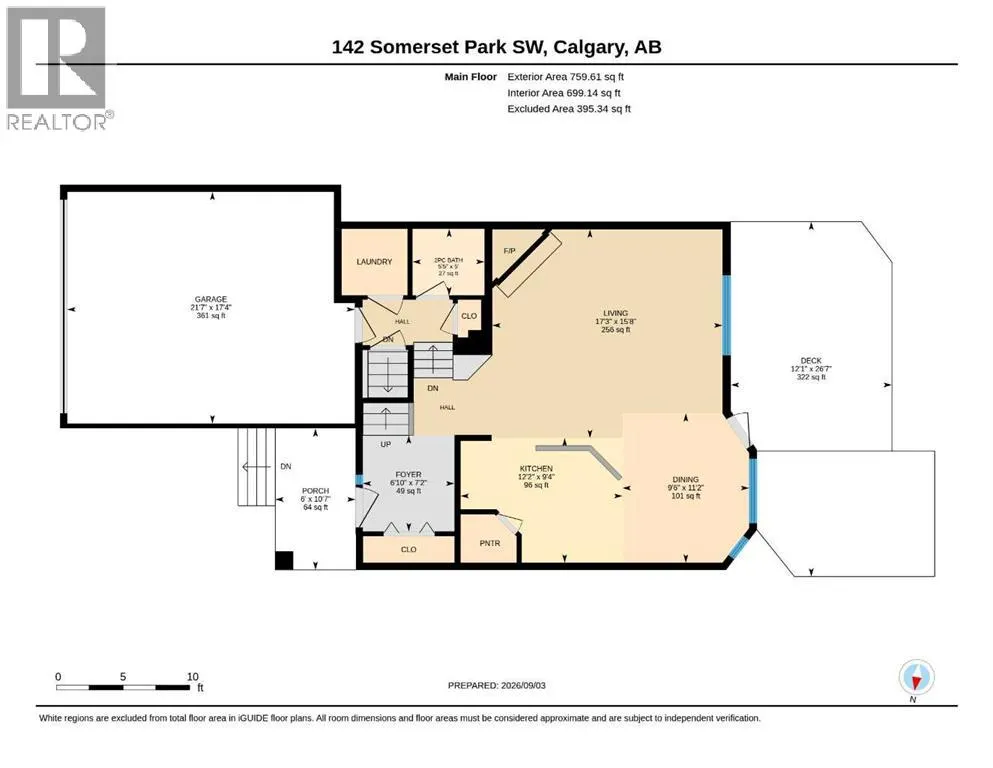
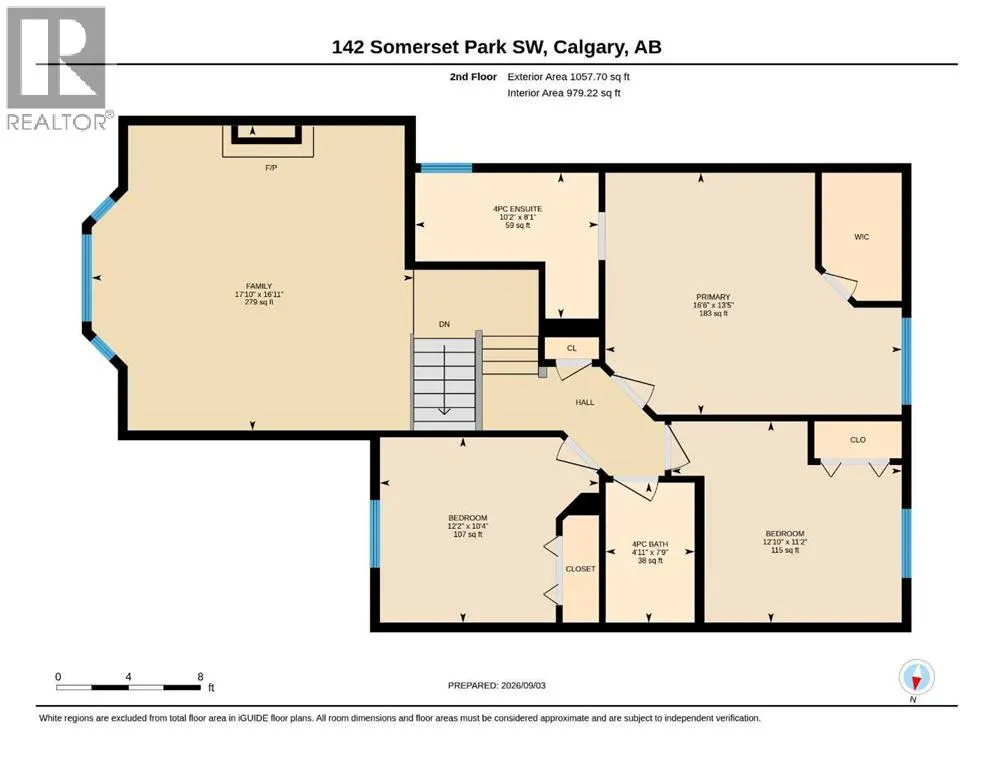
HOME SWEET HOME! OPEN HOUSE SATURDAY SEPTEMBER 19th, 2-4PM! Welcome to this stunning and fully developed 2 storey home situated in the heart of the sought-after SW Calgary community of Somerset on a large, private lot! This exquisitely maintained home offers amazing pride of ownership throughout with 3 bedrooms, 3.5 bathrooms and 2,503+ SQFT of move-in ready living space. The flawless open concept main floor greets you with gleaming hardwood flooring leading you to the sun-drenched living room with a cozy stone fireplace, formal dining room complimented by a sunny bay window, large foyer, 2 piece vanity bathroom, main floor laundry room and the stylish chef’s kitchen complete with full appliances, spacious island with an eating bar, tons of cabinet space and a convenient pantry perfect for all of your kitchen storage needs. Heading upstairs you will find a bonus/ family room with a cozy fireplace that offers an ideal space for a growing family and entertaining, a fantastic 4 piece bathroom and 3 great-sized bedrooms including the magnificent master retreat with a large sunny window and a beautiful 4 piece spa-like ensuite bathroom with a relaxing soaker tub to enjoy after a busy day. The fully finished bathroom adds to your living space with a huge recreation room, 3 piece bathroom and all the storage space you could use. Outside, you will find your double attached garage with 2 additional driveway parking spaces and the extremely private backyard that is fully fenced and landscaped with mature trees and an oversized cedar deck. Ideally located close to an abundance of amenities, including shopping, restaurants, schools, parks and recreation. Enjoy easy access to Somerset Park and its splash park, playgrounds and sports courts, the Somerset–Bridlewood CTrain Station, Shawnessy Towne Centre, Cardel Rec South, Shawnessy YMCA and Fish Creek Provincial Park. GREAT VALUE! MUST VIEW! Book your private viewing of this GEM today! Listing features some photos some virtual st aging. (id:7434)
General Features
| Features | PVC window, No Animal Home, No Smoking Home |
|---|---|
| Property Type | Single Family |
| Zoning Description | R-C1 |
| CommunityName | Somerset |
| Amenities | Park, Playground, Recreation Nearby, Schools, Shopping |
| Building Appliances | Washer, Refrigerator, Dishwasher, Stove, Dryer, Microwave, Hood Fan, Window Coverings |
| Building Cooling Type | None |
| Parking Space Total | 4 |
| Foundation Type | Poured Concrete |
| Building Type | House |
| Ownership Type | Freehold |
| Building.StoriesTotal | 2 |
Interior Features
| Building Fireplace Present | True |
|---|---|
| Building Fireplace Total | 2 |
| Building Heating Type | Forced air |
| Building Heating Fuel | Natural gas |
| Basement Development | Finished |
| Basement Type | Full (Finished) |
| Construction Material | Wood frame |
| Construction Style Attachment | Detached |
| Flooring Type | Carpeted, Ceramic Tile, Hardwood |
| Living Area Range | 1817 |
| Bedrooms | 3 |
Exterior Features
| Structure | Deck |
|---|---|
| Land Amenities | Park, Playground, Recreation Nearby, Schools, Shopping |
| Landscape Features | Landscaped, Lawn |
| Exterior Finish | Stone, Vinyl siding |
| Fence Type | Fence |
Room Details
| Room | Dimensions | Level | Flooring | Details |
|---|---|---|---|---|
| 2pc Bathroom | 5.00 Ft x 5.42 Ft | Main level | ||
| 3pc Bathroom | 5.75 Ft x 5.25 Ft | Basement | ||
| 4pc Bathroom | 8.08 Ft x 10.17 Ft | Second level | ||
| Bedroom | 10.33 Ft x 12.17 Ft | Second level | ||
| Dining room | 11.17 Ft x 9.50 Ft | Main level | ||
| Family room | 17.00 Ft x 17.83 Ft | Second level | ||
| Foyer | 7.17 Ft x 6.83 Ft | Main level | ||
| Furnace | 9.67 Ft x 6.58 Ft | Basement | ||
| Kitchen | 9.33 Ft x 12.17 Ft | Main level | ||
| Living room | 15.67 Ft x 17.25 Ft | Main level | ||
| Other | 26.58 Ft x 12.08 Ft | Main level | ||
| Primary Bedroom | 13.42 Ft x 16.50 Ft | Second level | ||
| Recreational, Games room | 24.00 Ft x 17.00 Ft | Basement | ||
| Storage | 8.58 Ft x 10.75 Ft | Basement |
Amenities
- Views
- New Construction
- Adult 55+
- Lease To Own
- No Strata Fees
- Furnished
- Primary On Main
- Air Conditioning
- Seller Finance
- Green
- Fixer Upper
- Horse
- Golf
- Fireplace
- Deck
- Garage
- Basement
- Pool

Property vs Single Family Average in T2Y 3H5
Price
Year Built
In The Neighbourhood
Calgary
$ 599,900
- Type
- Single Family
- Size
- 1,447 SqFt
- Rooms
- 3 Beds + 2.5 Baths
Stonemere Real Estate Solutions
Open House
Calgary
$ 625,000
- Type
- Single Family
- Size
- 1,501 SqFt
- Rooms
- 4 Beds + 2.5 Baths
MaxWell Capital Realty
Open House
Calgary
$ 684,500
- Type
- Single Family
- Size
- 2,041 SqFt
- Rooms
- 4 Beds + 3.5 Baths
Royal LePage Solutions
