















Address
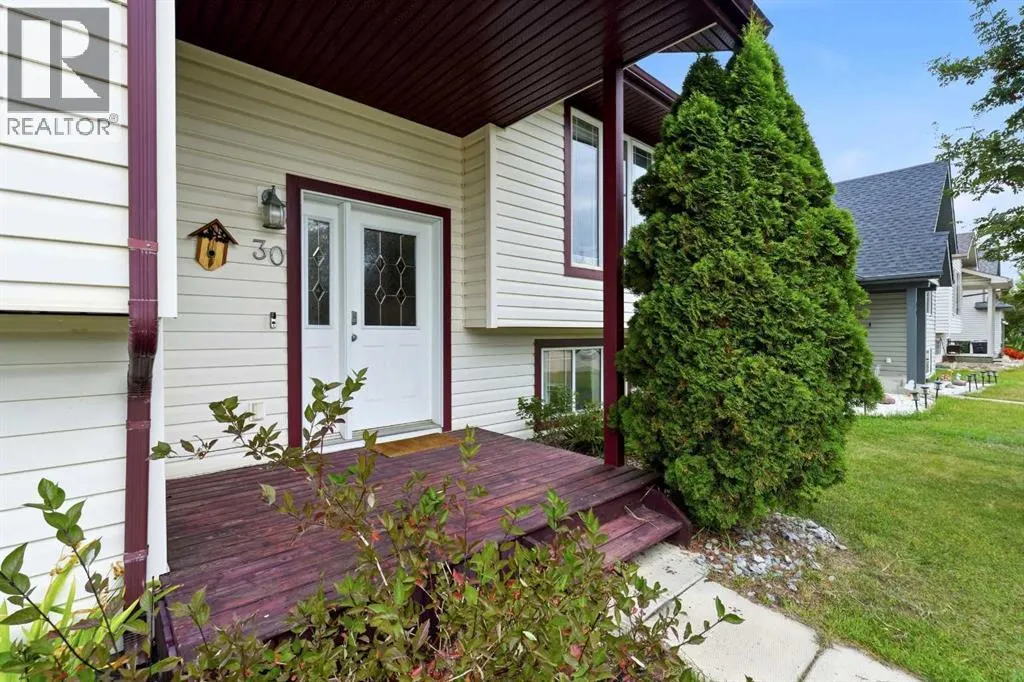
30 Kirkland Close, Red Deer, AB
Price
$ 439,900
Property Attributes
- ID#A2342857
- TypeSingle Family
- Listing Status Active
- MunicipalityRed Deer
- CityRed Deer
- AreaKentwood West
- NeighbourhoodKentwood West
- Postal CodeT4P 4A3
- StyleBi-level
- Year Built2003
- Price$ 439,900
- Bedrooms3+1
- Bathrooms2
- Half Bathrooms0
- Sqr Footage1120
Data Source:
Canadian Real Estate Association (CREA)
Property Description
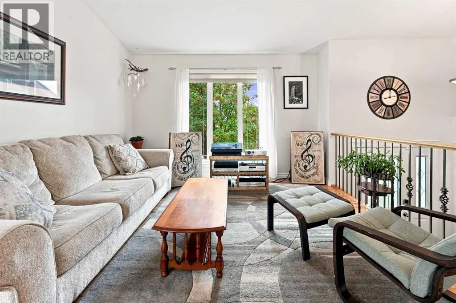
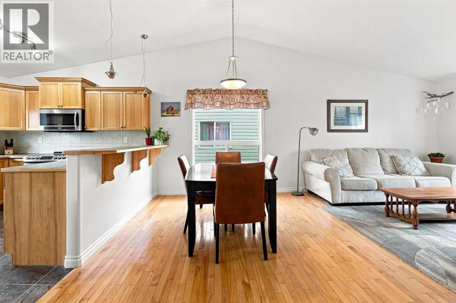
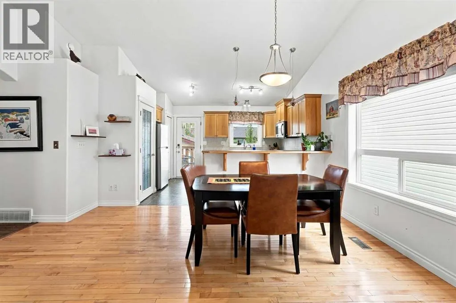
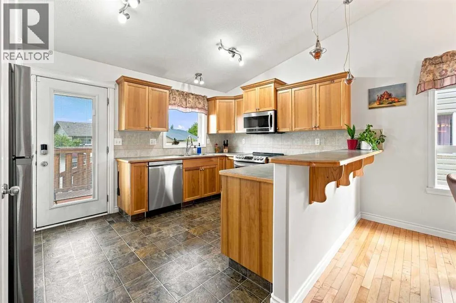
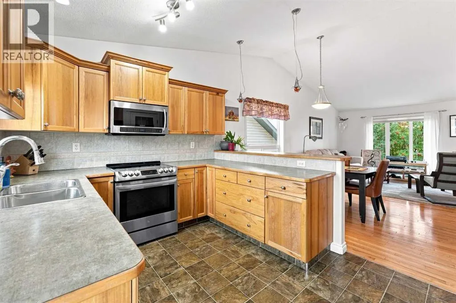
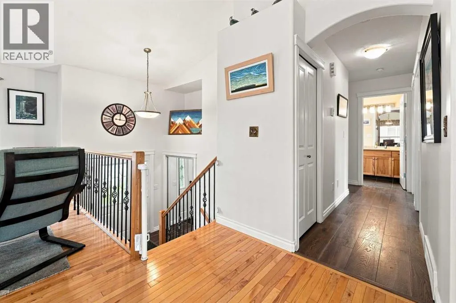
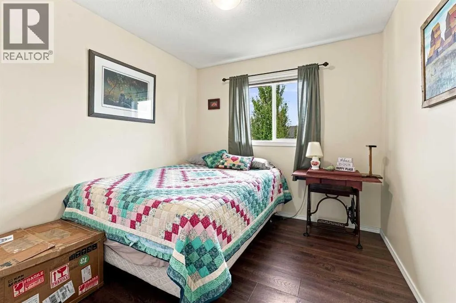
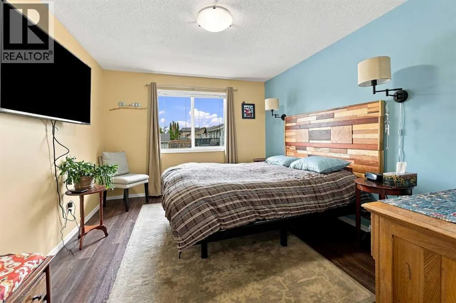
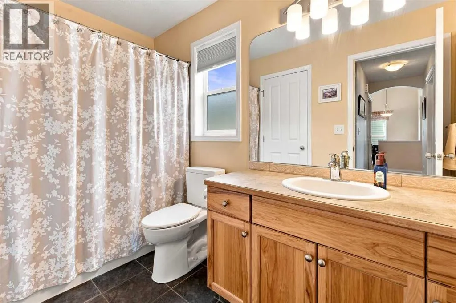
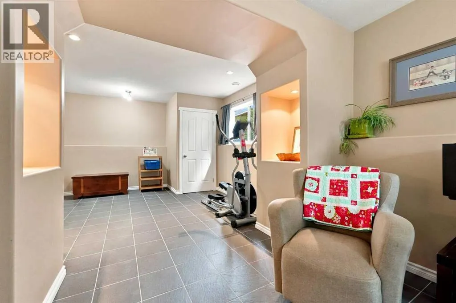
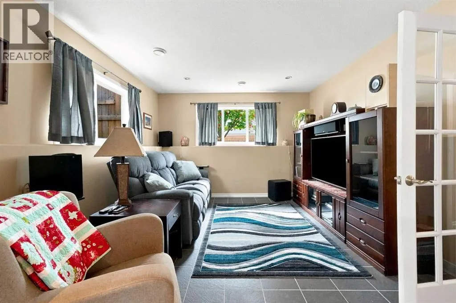
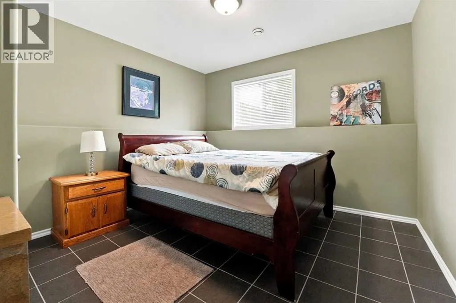
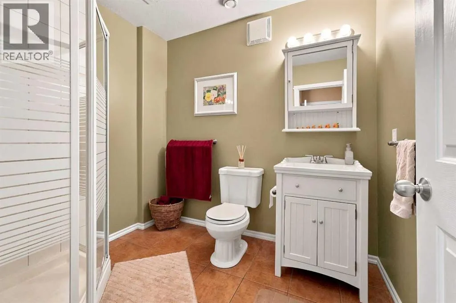
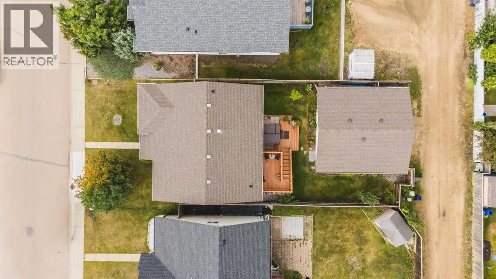
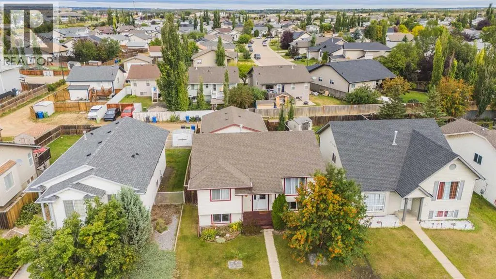
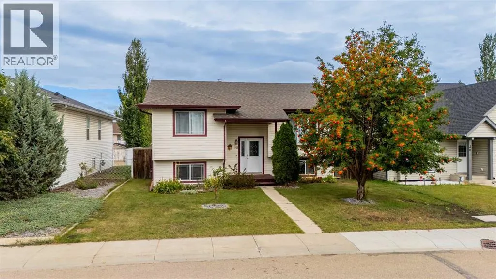
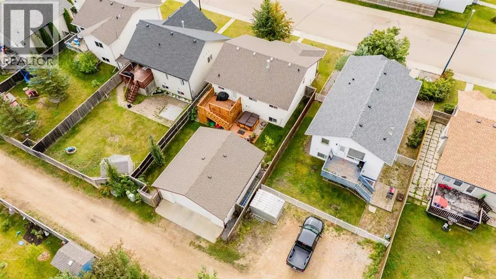
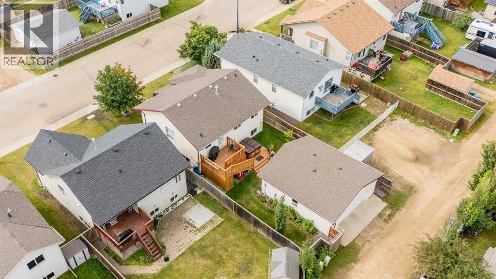
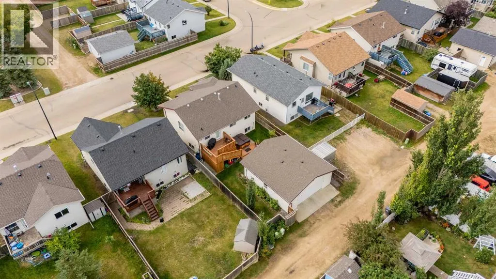
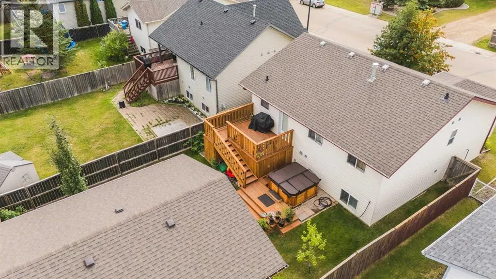
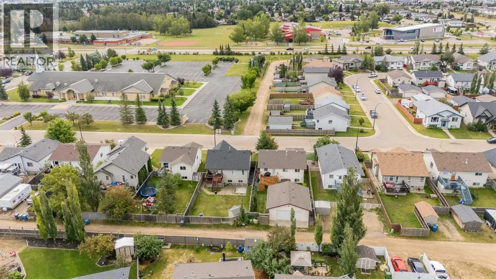
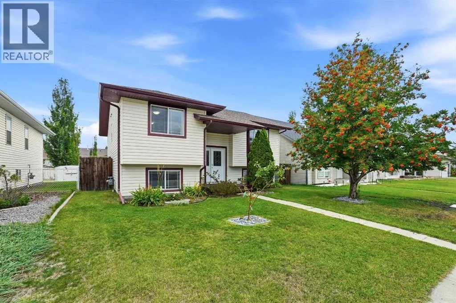
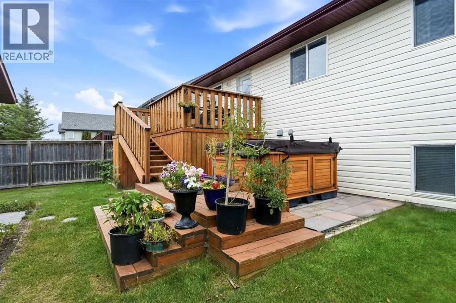
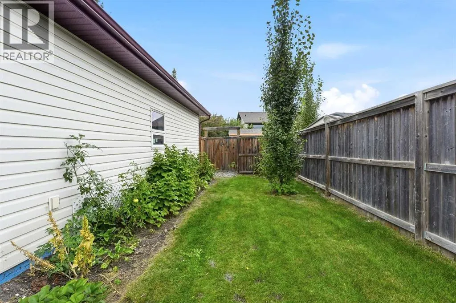
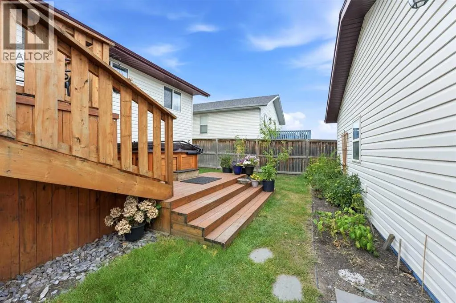
WELCOME to this meticulously cared for bi-level home located in Kentwood. This home features tall ceilings, natural light, real hardwood floors and freshly repainted main floor. Enjoy the open-concept living with a spacious living room that flows into the dining room and kitchen. The sit-up island is the perfect place to entertain your guests as you cook in your well laid out kitchen that has plenty of cabinets & counter space. Down the hall are three bedrooms including the master bedroom with a large walk-in closet and a cheater door to the bathroom. Enjoy large basement windows, in-floor heat, an open concept family room/games room, bedroom, den/crafts room and a bathroom, both of which were finished in 2010. You will LOVE this backyard! Enjoy your two-tiered deck (built in 2016), that has extra deep stairs leading down to your ground-level deck. To finished off this amazing home you will find an extra large HEATED dream garage that has tall ceilings, floor drain and an 8' DOUBLE GARAGE DOOR. 2 newer hot water tanks and mostly all newer appliances. (id:7434)
General Features
| Features | Back lane, PVC window, No Animal Home, No Smoking Home |
|---|---|
| Property Type | Single Family |
| Zoning Description | R-L |
| CommunityName | Kentwood West |
| Amenities | Park, Playground, Schools |
| Building Appliances | Refrigerator, Dishwasher, Stove, Microwave Range Hood Combo, Window Coverings, Garage door opener, Washer & Dryer |
| Building Architectural Style | Bi-level |
| Building Cooling Type | None |
| Parking Space Total | 2 |
| Foundation Type | Poured Concrete |
| Building Type | House |
| Ownership Type | Freehold |
Interior Features
| Building Fireplace Present | False |
|---|---|
| Building Heating Type | Forced air |
| Basement Development | Finished |
| Basement Type | Full (Finished) |
| Construction Material | Wood frame |
| Construction Style Attachment | Detached |
| Flooring Type | Carpeted, Hardwood, Laminate, Tile |
| Living Area Range | 1120 |
| Bedrooms | 3+1 |
Exterior Features
| Structure | Deck |
|---|---|
| Land Amenities | Park, Playground, Schools |
| Landscape Features | Landscaped, Lawn |
| Exterior Finish | Vinyl siding |
| Fence Type | Fence |
Room Details
| Room | Dimensions | Level | Flooring | Details |
|---|---|---|---|---|
| 3pc Bathroom | 8.17 Ft x 6.67 Ft | Lower level | ||
| 4pc Bathroom | 9.92 Ft x 4.92 Ft | Upper Level | ||
| Bedroom | 11.75 Ft x 9.00 Ft | Upper Level | ||
| Den | 10.33 Ft x 9.58 Ft | Lower level | ||
| Dining room | 15.75 Ft x 9.50 Ft | Upper Level | ||
| Family room | 13.08 Ft x 11.42 Ft | Lower level | ||
| Furnace | 14.25 Ft x 8.75 Ft | Lower level | ||
| Kitchen | 14.25 Ft x 9.67 Ft | Upper Level | ||
| Living room | 12.17 Ft x 11.75 Ft | Upper Level | ||
| Primary Bedroom | 18.92 Ft x 10.92 Ft | Upper Level | ||
| Recreational, Games room | 11.42 Ft x 11.83 Ft | Lower level | ||
| Storage | 3.75 Ft x 3.75 Ft | Lower level |
Amenities
- Views
- New Construction
- Adult 55+
- Lease To Own
- No Strata Fees
- Furnished
- Primary On Main
- Air Conditioning
- Seller Finance
- Green
- Fixer Upper
- Horse
- Golf
- Fireplace
- Deck
- Garage
- Basement
- Pool

Property vs Single Family Average in T4P 4A3
Price
Year Built
