














Address
148 Savanna Close Ne, Calgary, AB
Price
$ 969,800
Property Attributes
- ID#A2343349
- TypeSingle Family
- Listing Status Active
- MunicipalityCalgary
- CityCalgary
- AreaSaddle Ridge
- NeighbourhoodSaddle Ridge
- Postal CodeT3J 0X8
- Style
- Year Built2017
- Price$ 969,800
- Bedrooms6+2
- Bathrooms4
- Half Bathrooms1
- Sqr Footage3049
Data Source:
Canadian Real Estate Association (CREA)
Property Description
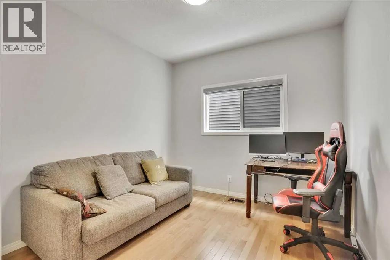
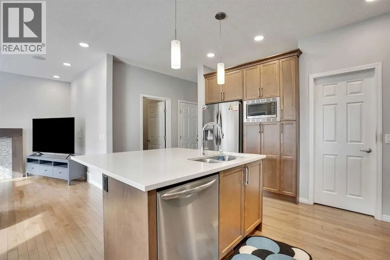
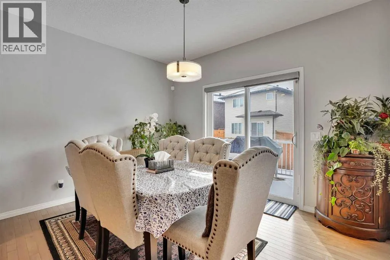
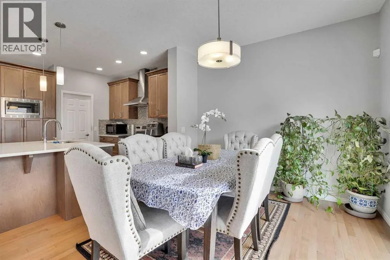
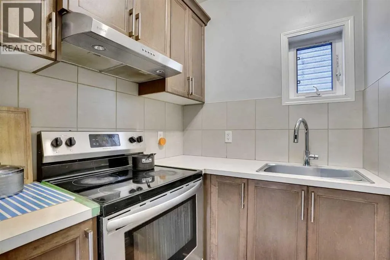
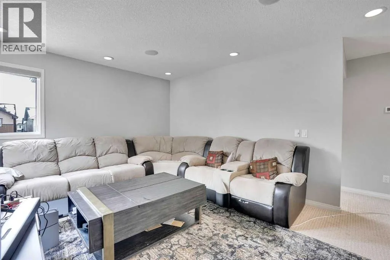
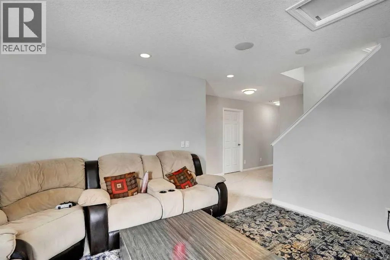
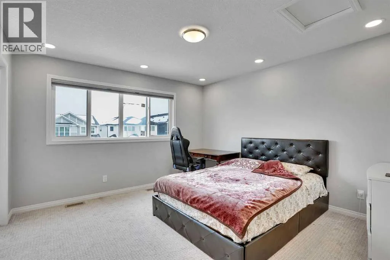
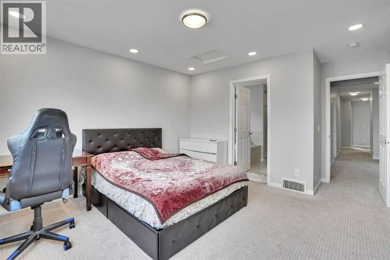
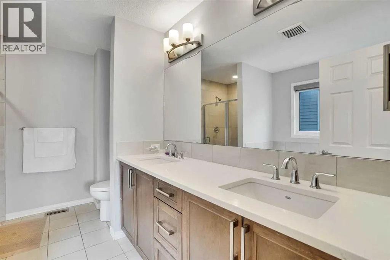
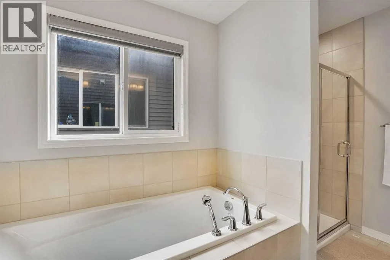
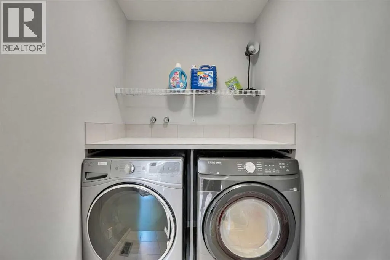
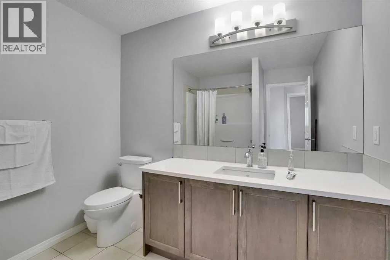
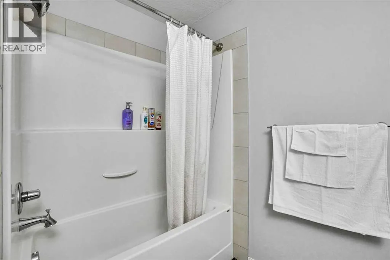
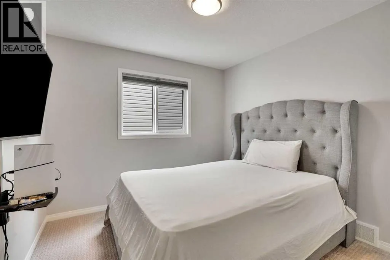
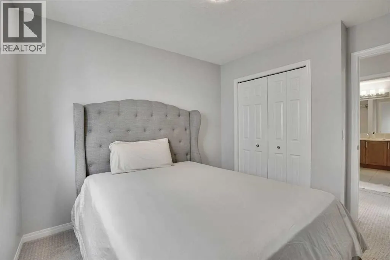
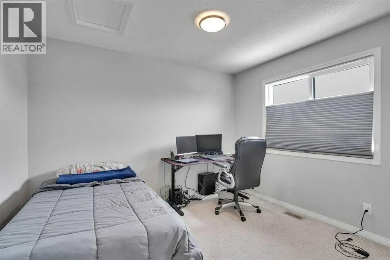
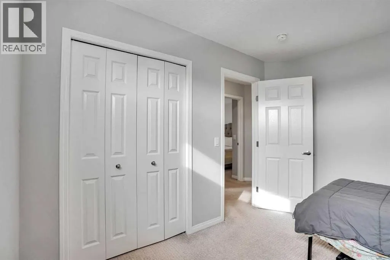
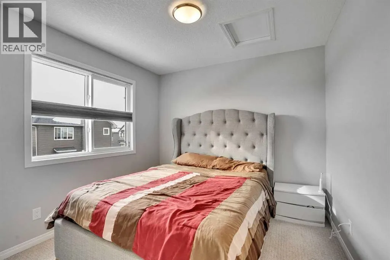
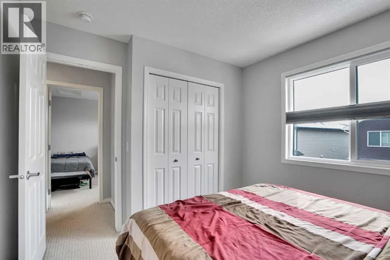
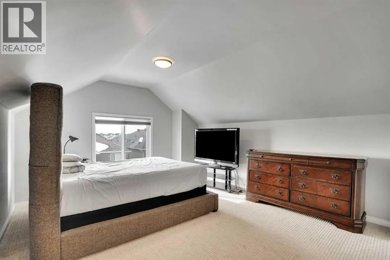
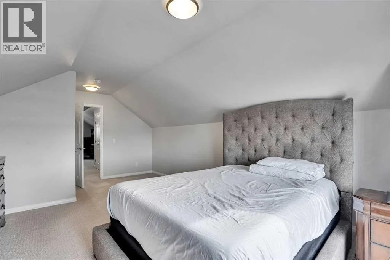
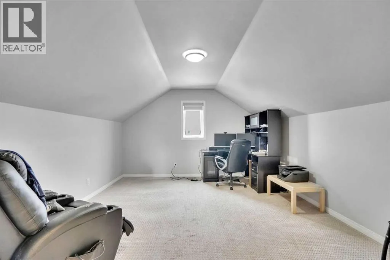
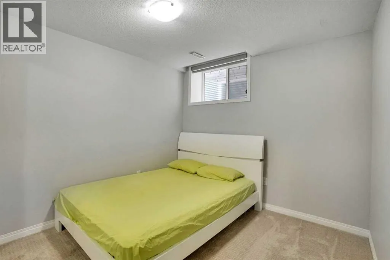
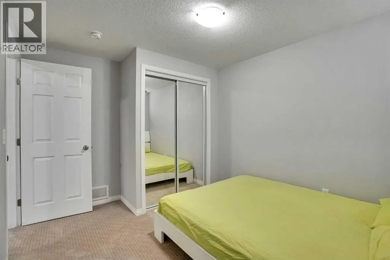
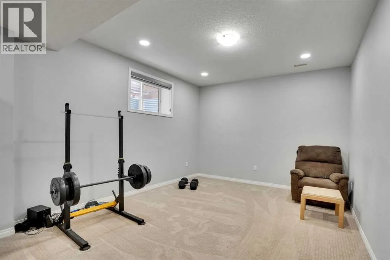
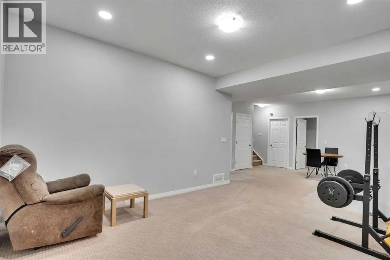
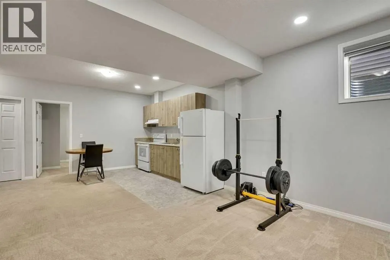
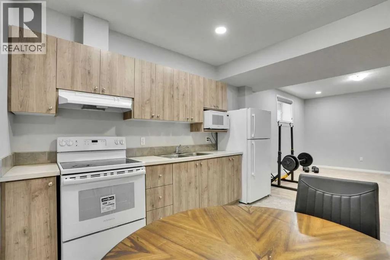
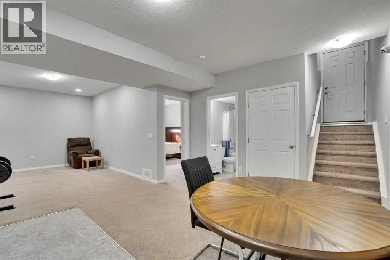
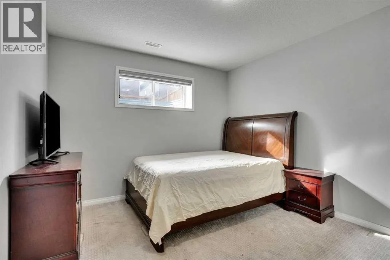
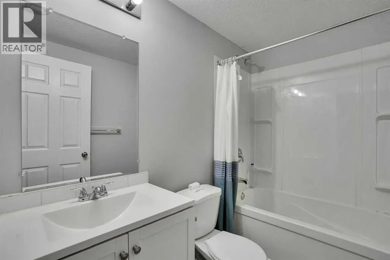
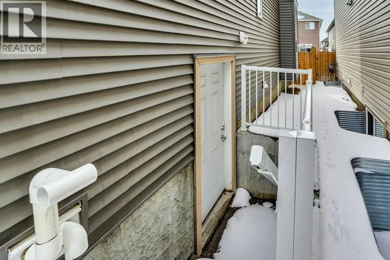
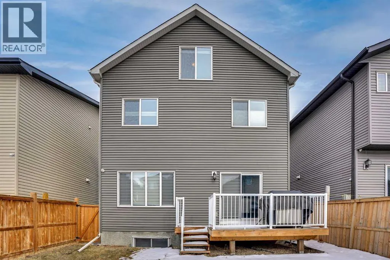
PRIDE OF OWNERSHIP IS EVIDENT in this impressive and fully upgraded 2.5-storey home, offering an exceptional combination of space, functionality, and modern comfort. Featuring 8 bedrooms, 4.5 bathrooms, a front attached garage, and a fully developed basement with a 2-bedroom illegal suite and separate entrance, this home is ideal for a large or extended family.The main floor welcomes you with 9-foot ceilings, modern flooring, stylish lighting, and a built-in speaker system. A main-floor bedroom provides an excellent option for seniors, guests, or a home office. The spacious living room features a cozy fireplace and patio doors leading to the backyard deck. The beautifully upgraded kitchen offers granite countertops, upgraded cabinetry, stainless steel appliances, and a dedicated SPICE KITCHEN, providing an ideal space for cooking while helping contain strong aromas and keeping the main kitchen fresh and inviting.The first upper level features a spacious primary bedroom with a luxurious 5-piece ensuite, three additional bedrooms, a 4-piece main bathroom, a bonus room, and convenient upper-floor laundry.The top half-storey is a true highlight, offering an additional bedroom, a full bathroom, and a large recreation room—an excellent space for entertaining, relaxing, or creating a dedicated family area.The fully developed basement adds even more versatility with a 2-bedroom illegal suite, separate entrance, kitchen, and full 4-piece bathroom, providing excellent potential for extended family or additional living space.Ideally situated close to schools, transit, parks, playgrounds, shopping, and major transportation routes, this home offers the perfect blend of comfort, convenience, and functionality.A rare opportunity to own a spacious, extensively upgraded home with exceptional potential. Be the first to view—book your showing today with your favourite REALTOR®! Don't miss out! (id:7434)
General Features
| Features | No Animal Home, No Smoking Home |
|---|---|
| Property Type | Single Family |
| Zoning Description | R-G |
| CommunityName | Saddle Ridge |
| Amenities | Airport, Park, Playground, Schools, Shopping |
| Building Appliances | Refrigerator, Dishwasher, Stove, Hood Fan, Window Coverings, Garage door opener, Washer & Dryer |
| Building Basement Features | Separate entrance, Suite |
| Building Cooling Type | None |
| Parking Space Total | 4 |
| Foundation Type | Poured Concrete |
| Building Type | House |
| Ownership Type | Freehold |
| Building.StoriesTotal | 2.5 |
Interior Features
| Building Fireplace Present | True |
|---|---|
| Building Fireplace Total | 1 |
| Building Heating Type | Forced air |
| Basement Development | Finished |
| Basement Type | Full (Finished) |
| Construction Material | Wood frame |
| Construction Style Attachment | Detached |
| Flooring Type | Carpeted, Ceramic Tile, Hardwood |
| Living Area Range | 3049 |
| Bedrooms | 6+2 |
Exterior Features
| Structure | Deck |
|---|---|
| Land Amenities | Airport, Park, Playground, Schools, Shopping |
| Exterior Finish | Vinyl siding |
| Fence Type | Fence |
Room Details
| Room | Dimensions | Level | Flooring | Details |
|---|---|---|---|---|
| 2pc Bathroom | 5.00 Ft x 4.83 Ft | Main level | ||
| 4pc Bathroom | 8.83 Ft x 8.58 Ft | Upper Level | ||
| 5pc Bathroom | 11.08 Ft x 8.83 Ft | Upper Level | ||
| Bedroom | 10.75 Ft x 9.67 Ft | Upper Level | ||
| Bonus Room | 14.50 Ft x 12.42 Ft | Upper Level | ||
| Dining room | 12.58 Ft x 10.33 Ft | Main level | ||
| Foyer | 9.17 Ft x 6.67 Ft | Main level | ||
| Furnace | 11.67 Ft x 9.17 Ft | Basement | ||
| Kitchen | 12.50 Ft x 11.92 Ft | Main level | ||
| Laundry room | 8.83 Ft x 4.75 Ft | Upper Level | ||
| Living room | 13.50 Ft x 12.67 Ft | Main level | ||
| Office | 14.83 Ft x 13.00 Ft | Upper Level | ||
| Other | 7.25 Ft x 6.17 Ft | Upper Level | ||
| Pantry | 6.92 Ft x 5.50 Ft | Main level | ||
| Primary Bedroom | 15.83 Ft x 12.50 Ft | Upper Level | ||
| Recreational, Games room | 26.75 Ft x 15.83 Ft | Basement | ||
| Storage | 7.83 Ft x 7.33 Ft | Basement |
Amenities
- Views
- New Construction
- Adult 55+
- Lease To Own
- No Strata Fees
- Furnished
- Primary On Main
- Air Conditioning
- Seller Finance
- Green
- Fixer Upper
- Horse
- Golf
- Fireplace
- Deck
- Garage
- Basement
- Pool

Property vs Single Family Average in T3J 0X8
Price
Year Built
In The Neighbourhood
Calgary
$ 529,900
- Type
- Single Family
- Size
- 1,457 SqFt
- Rooms
- 3 Beds + 3.5 Baths
RE/MAX Complete Realty
Calgary
$ 475,800
- Type
- Single Family
- Size
- 1,178 SqFt
- Rooms
- 3 Beds + 2.5 Baths
RE/MAX Realty Professionals
Calgary
$ 819,900
- Type
- Single Family
- Size
- 2,187 SqFt
- Rooms
- 6 Beds + 3.5 Baths
Royal LePage Mission Real Estate
