













Address
109 Chelsea Grove, Chestermere, AB
Price
$ 948,800
Property Attributes
- ID#A2343462
- TypeSingle Family
- Listing Status Active
- MunicipalityChestermere
- CityChestermere
- AreaChelsea
- NeighbourhoodChelsea
- Postal CodeT1X 1Z5
- Style
- Year Built2022
- Price$ 948,800
- Bedrooms4+2
- Bathrooms4
- Half Bathrooms1
- Sqr Footage2945
Data Source:
Canadian Real Estate Association (CREA)
Property Description
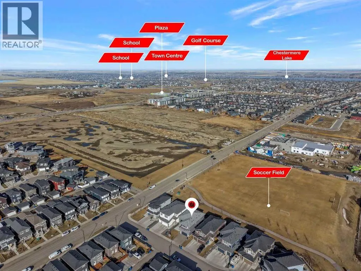
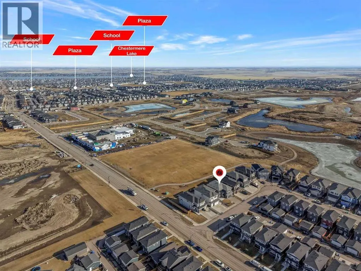
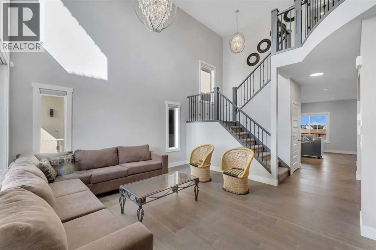
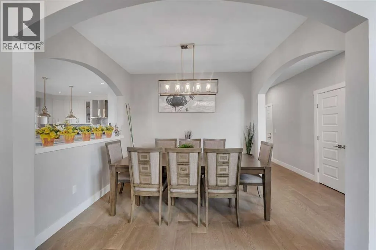
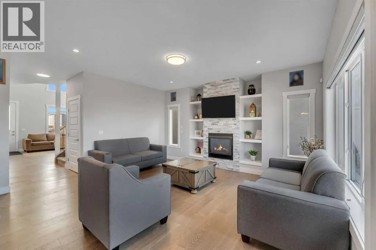
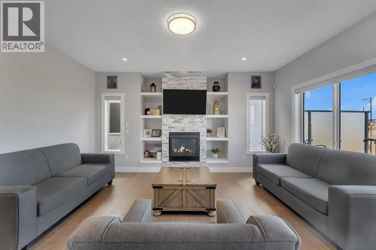
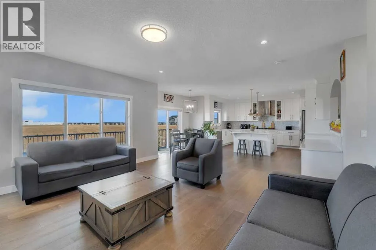
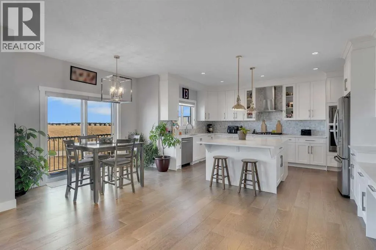
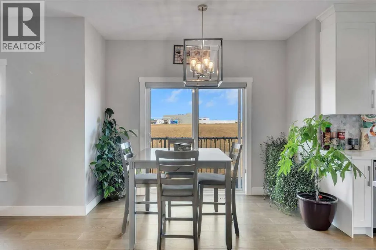
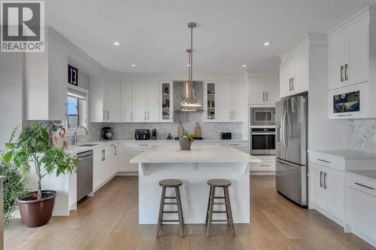
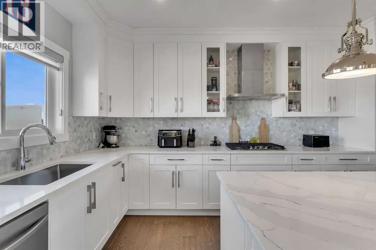
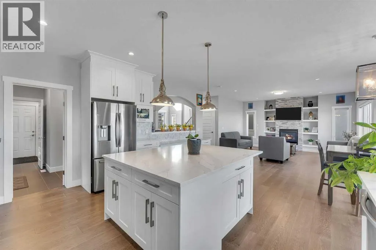
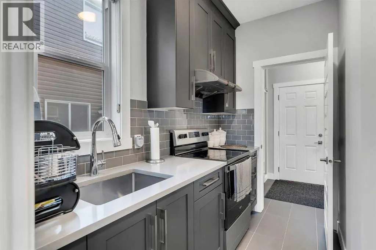
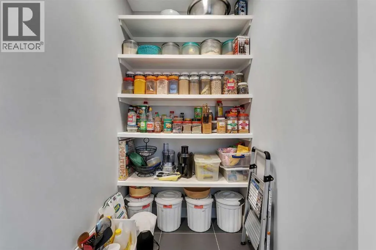
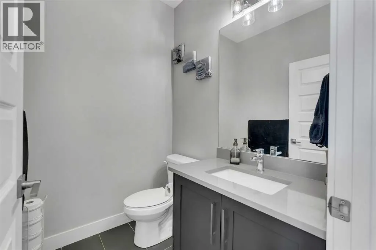
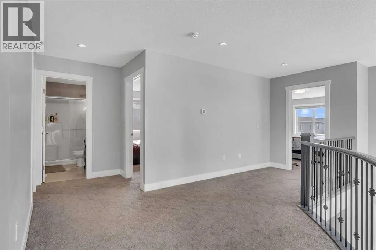
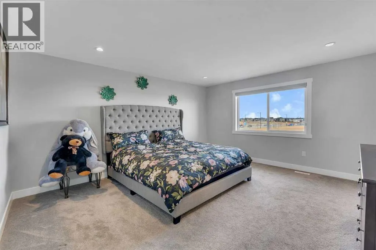
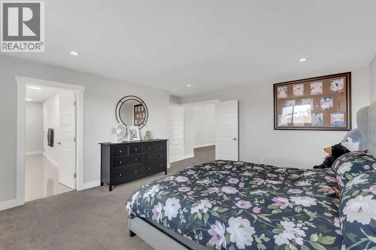
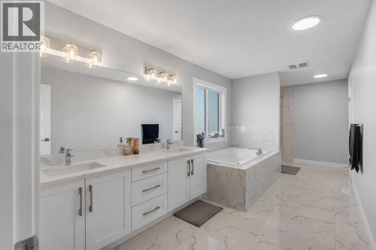
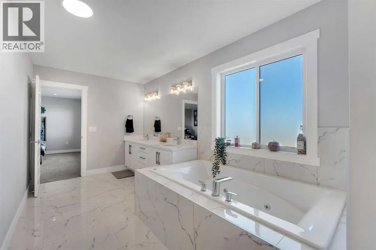
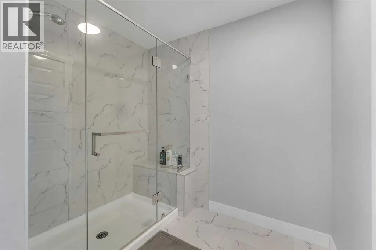
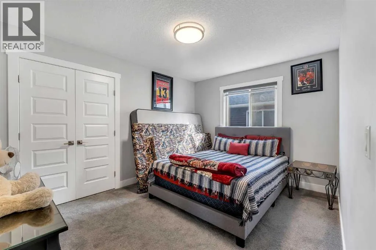
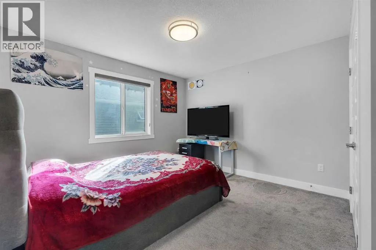
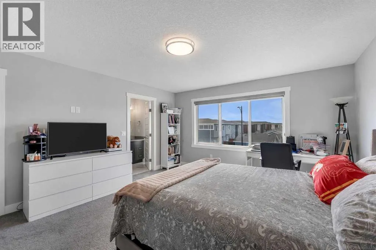
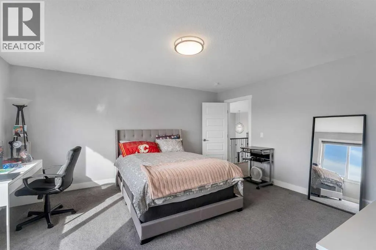
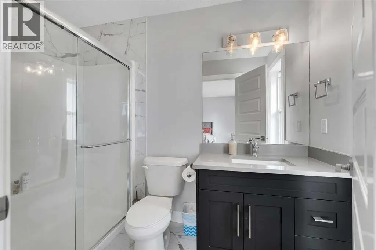
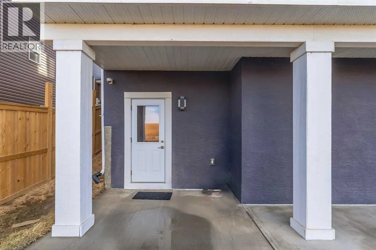
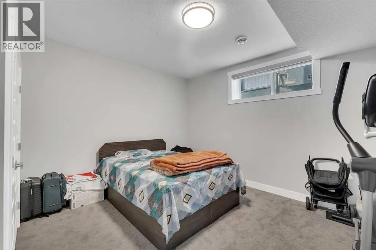
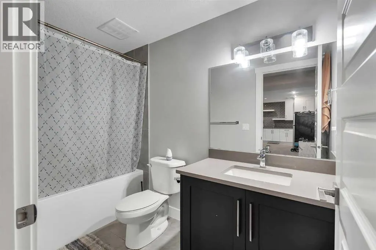
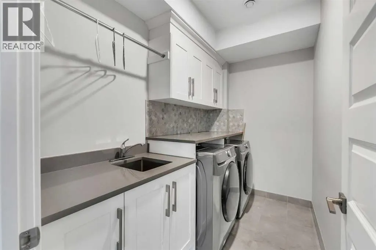
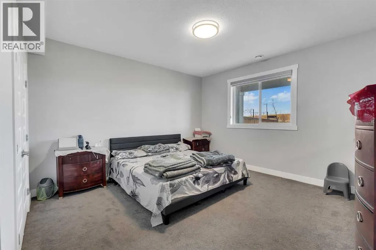
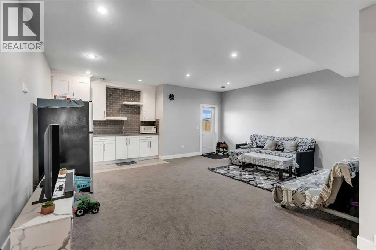
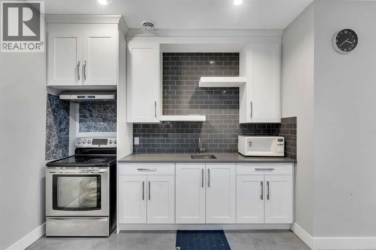
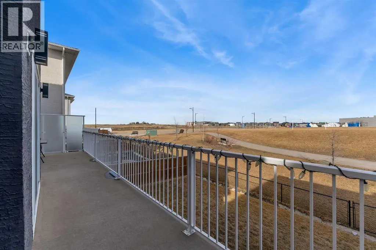
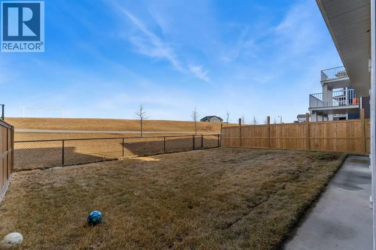
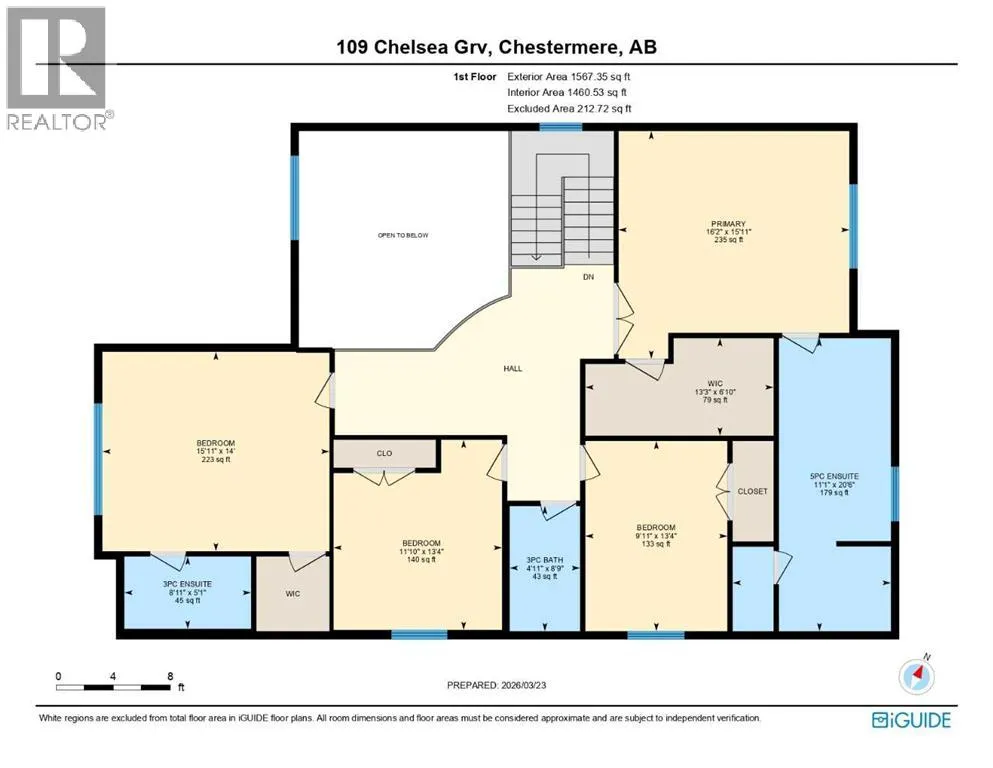
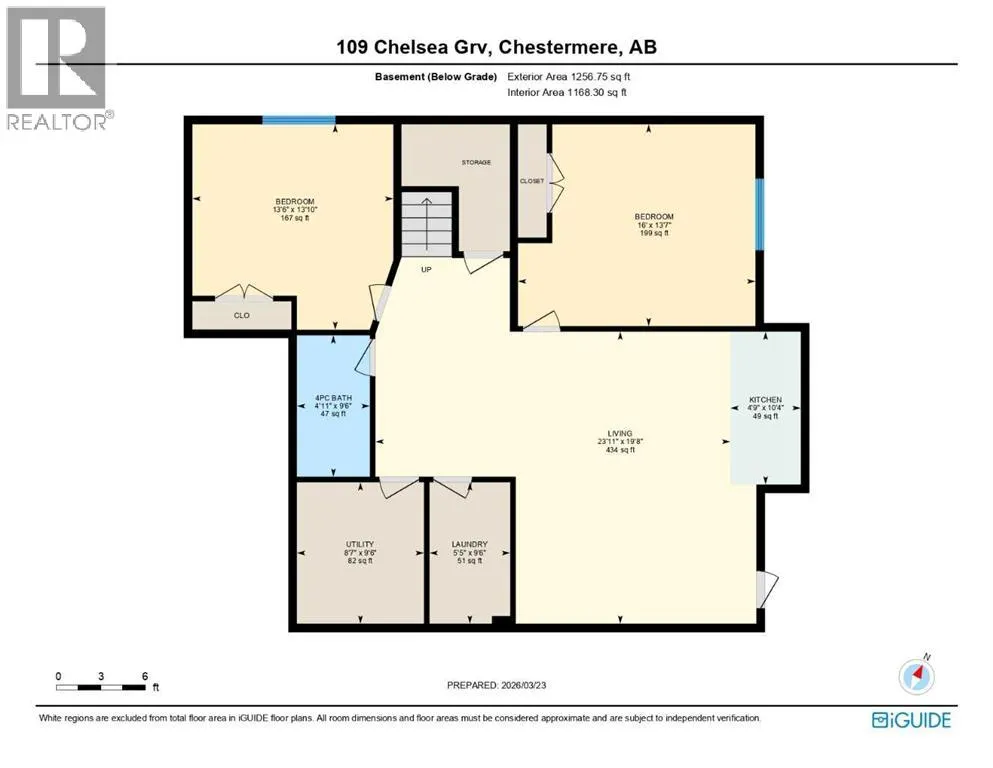
BACKING ONTO GREEN SPACE/PLAYGROUND!! WALKOUT BASEMENT WITH 2 BED ILLEGAL SUITE!! SEPARATE ENTRANCE!! 6 BED 4.5 BATH!! OVER 4110 SQFT OF LIVING SPACE!! ROUNGH-IN FOR LAUNDRY ON UPPER FLOOR IN MASTER CLOSET!! FUTURE HIGH SCHOOL COMING JUST STEPS AWAY!! CENTRAL A/C!! Step into a grand main floor featuring a stunning OPEN TO BELOW living area that instantly elevates the space with natural light and elegance. The layout flows seamlessly into the dining area and a warm, inviting family room with a GAS FIREPLACE. A bright breakfast nook overlooks the backyard, while the chef-inspired kitchen is truly the heart of the home—complete with an ISLAND, premium stainless steel appliances, SPICE KITCHEN, walk-in pantry, and extensive cabinetry throughout. A convenient 2PC bath completes this level. Upstairs offers 4 spacious bedrooms and 3 full baths, along with an open-to-below feature overlooking the main living area and grand entrance. The PRIMARY BEDROOM is a private retreat with a luxurious 5PC ENSUITE and walk-in closet. The second bedroom features its own 3PC ENSUITE, while the remaining two bedrooms share a well-appointed 3PC bath. Laundry rough-in is also conveniently located on this level. The WALKOUT BASEMENT features a 2 BED ILLEGAL SUITE with a separate entrance, full kitchen, living area, 4PC bath, and SEPARATE LAUNDRY—ideal for extended family or additional income potential. Backing directly onto GREEN SPACE and walking paths in Chelsea with a future school, this home offers privacy, views, and a lifestyle that’s hard to find. RARE OPPORTUNITY TO OWN A LUXURY HOME IN A PRIME LOCATION!! (id:7434)
General Features
| Features | See remarks, No neighbours behind |
|---|---|
| Property Type | Single Family |
| Zoning Description | R1 |
| CommunityName | Chelsea |
| Amenities | Playground, Schools, Shopping |
| Building Basement Features | Separate entrance, Walk out, Suite |
| Building Cooling Type | Central air conditioning |
| Parking Space Total | 4 |
| Foundation Type | Poured Concrete |
| Building Type | House |
| Ownership Type | Freehold |
| Building.StoriesTotal | 2 |
Interior Features
| Building Fireplace Present | True |
|---|---|
| Building Fireplace Total | 1 |
| Building Heating Type | Forced air |
| Building Heating Fuel | Natural gas |
| Basement Development | Finished |
| Basement Type | Full (Finished) |
| Construction Style Attachment | Detached |
| Flooring Type | Carpeted, Hardwood, Tile |
| Living Area Range | 2945 |
| Bedrooms | 4+2 |
Exterior Features
| Structure | Deck |
|---|---|
| Land Amenities | Playground, Schools, Shopping |
| Exterior Finish | Stone, Stucco |
| Fence Type | Fence |
Room Details
| Room | Dimensions | Level | Flooring | Details |
|---|---|---|---|---|
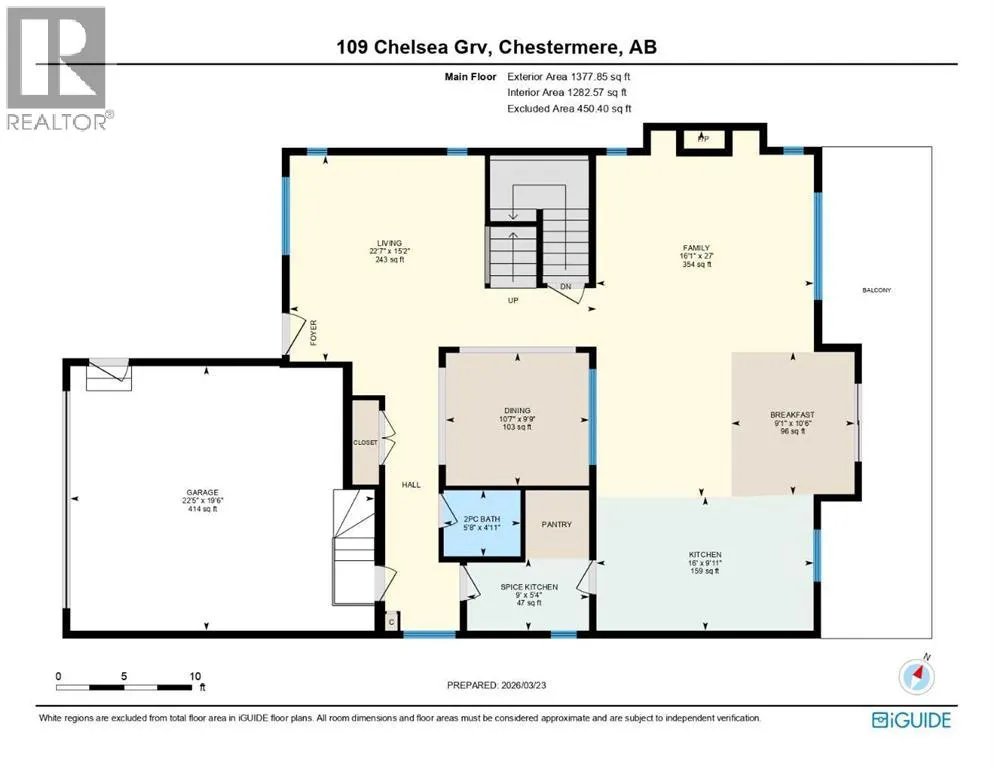
| 2pc Bathroom | 5.67 Ft x 4.92 Ft | Main level | ||
| 3pc Bathroom | 8.92 Ft x 5.08 Ft | Second level | ||
| 4pc Bathroom | 4.92 Ft x 9.50 Ft | Basement | ||
| 5pc Bathroom | 11.08 Ft x 20.50 Ft | Second level | ||
| Bedroom | 16.00 Ft x 13.58 Ft | Basement | ||
| Breakfast | 9.08 Ft x 10.50 Ft | Main level | ||
| Dining room | 10.58 Ft x 9.75 Ft | Main level | ||
| Family room | 16.08 Ft x 27.00 Ft | Main level | ||
| Furnace | 8.58 Ft x 9.50 Ft | Basement | ||
| Kitchen | 16.00 Ft x 9.92 Ft | Main level | ||
| Laundry room | 5.42 Ft x 9.50 Ft | Basement | ||
| Living room | 22.58 Ft x 15.17 Ft | Main level | ||
| Other | 9.00 Ft x 5.33 Ft | Main level | ||
| Primary Bedroom | 16.17 Ft x 15.92 Ft | Second level |
Amenities
- Views
- New Construction
- Adult 55+
- Lease To Own
- No Strata Fees
- Furnished
- Primary On Main
- Air Conditioning
- Seller Finance
- Green
- Fixer Upper
- Horse
- Golf
- Fireplace
- Deck
- Garage
- Basement
- Pool

Property vs Single Family Average in T1X 1Z5
Price
Year Built
In The Neighbourhood
Open House
Chestermere
$ 574,900
- Type
- Single Family
- Size
- 1,568 SqFt
- Rooms
- 5 Beds + 3.5 Baths
CIR Realty
Chestermere
$ 799,988
- Type
- Single Family
- Size
- 2,697 SqFt
- Rooms
- 4 Beds + 3.5 Baths
MaxValue Realty Ltd.
Chestermere
$ 769,999
- Type
- Single Family
- Size
- 2,170 SqFt
- Rooms
- 3 Beds + 2.5 Baths
Royal LePage METRO
Chestermere
$ 1,100,000
- Type
- Single Family
- Size
- 3,364 SqFt
- Rooms
- 4 Beds + 3.5 Baths
First Place Realty
