

Address
3869 202 Avenue Se, Calgary, AB
Price
$ 675,000
Property Attributes
- ID#A2343503
- TypeSingle Family
- Listing Status Active
- MunicipalityCalgary
- CityCalgary
- AreaSeton
- NeighbourhoodSeton
- Postal CodeT3M 3G5
- StyleBungalow
- Year Built2021
- Price$ 675,000
- Bedrooms2+2
- Bathrooms3
- Half Bathrooms0
- Sqr Footage902
Data Source:
Canadian Real Estate Association (CREA)
Property Description
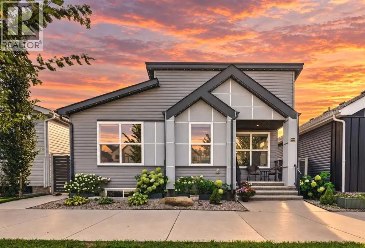
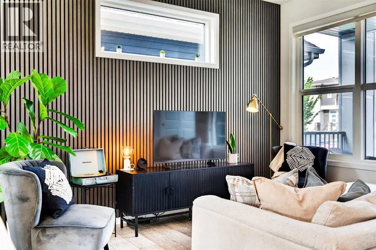
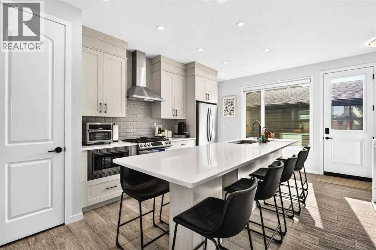
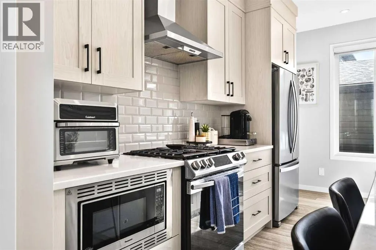
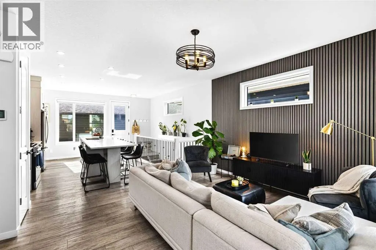
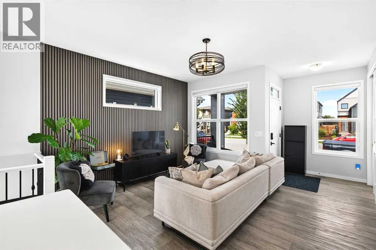
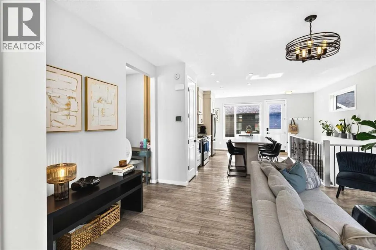
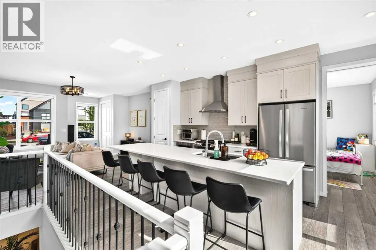
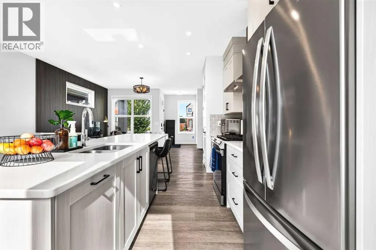
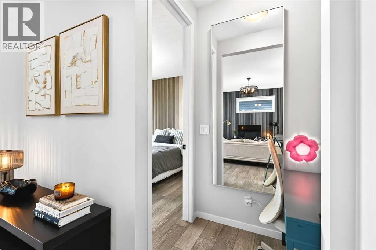
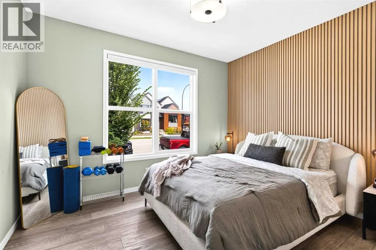
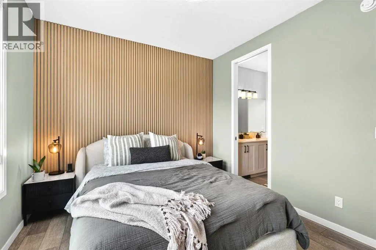
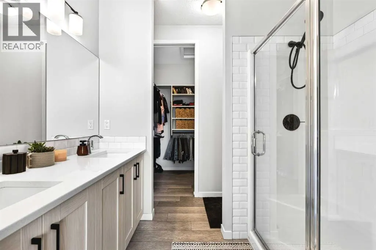
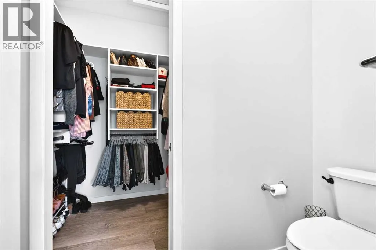
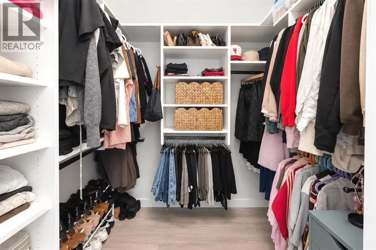
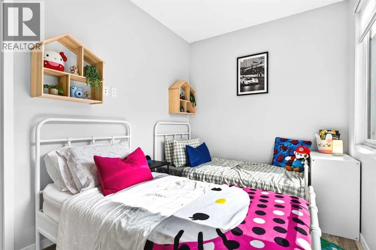
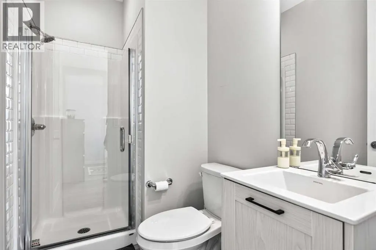
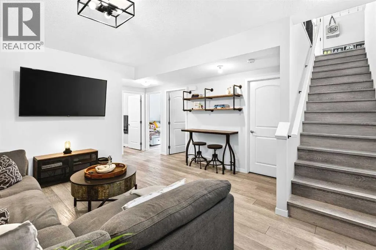
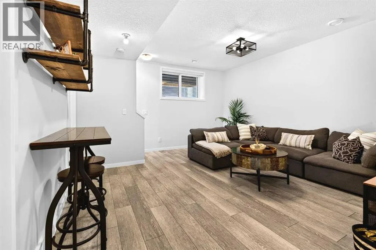
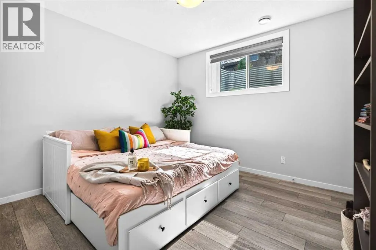
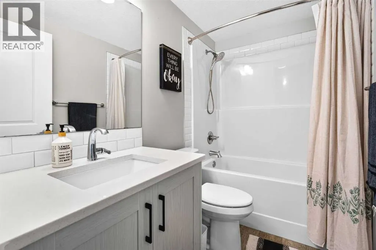
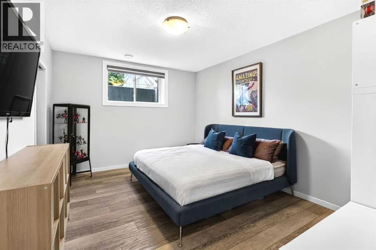
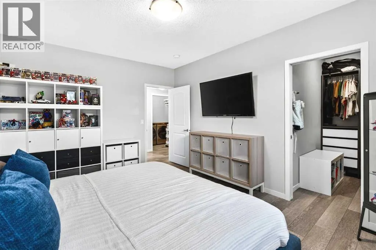
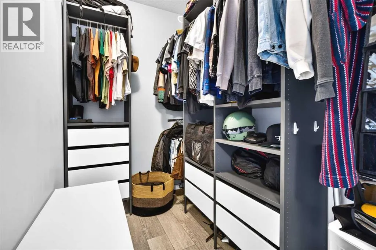
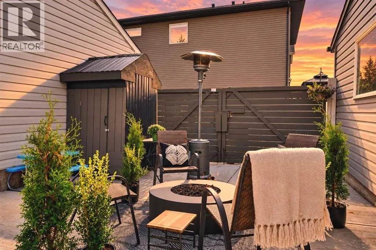
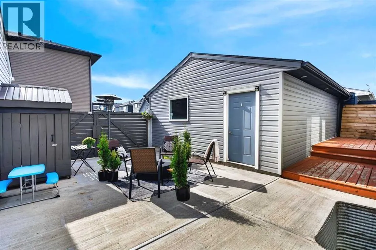
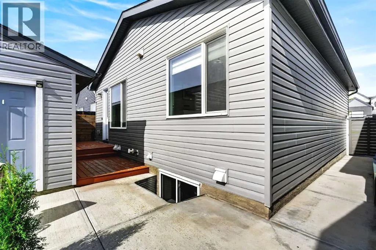
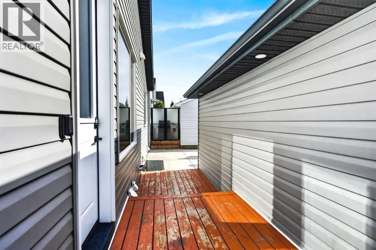
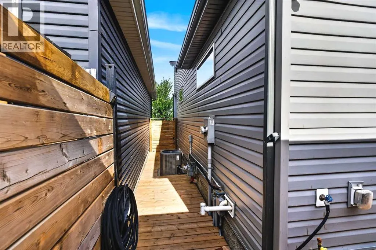
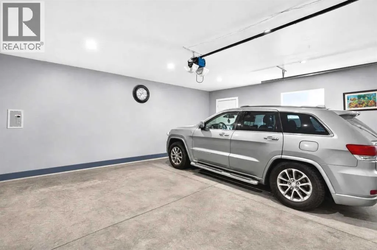
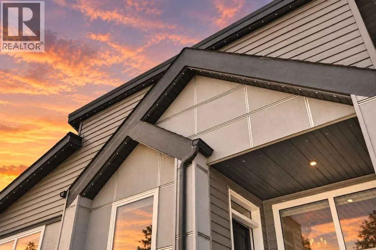
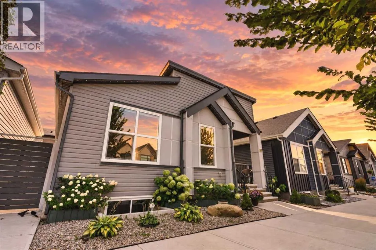
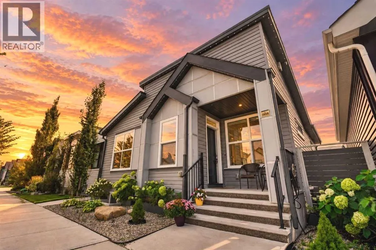
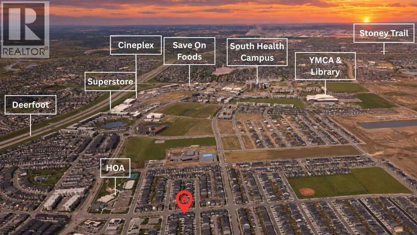
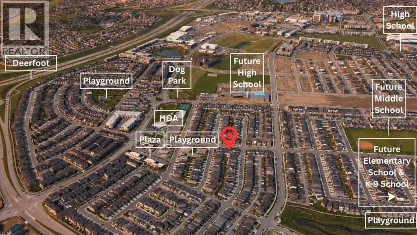
Welcome to this stunning bungalow in the vibrant community of Seton, where modern style, thoughtful upgrades, and everyday comfort come together beautifully. Situated on a rare conventional lot, this impressive home features 4 bedrooms, 3 full bathrooms, and a fully finished basement, offering exceptional space and flexibility for everyday living, working from home, hosting guests, and entertaining. Step inside and discover a bright, open-concept layout filled with natural light. Luxury vinyl plank flooring flows throughout the entire home, creating a seamless and contemporary feel across both levels. Modern finishes and custom wall slat accents add warmth and character, while custom walk-in closets provide excellent organization and storage. The fully finished lower level extends the home’s living space with plenty of room for movie nights, entertaining, a home office, fitness area, or overnight guests. The basement bedrooms feature upgraded triple-pane windows for enhanced comfort and energy efficiency, while a full bathroom completes this versatile level. Step outside and discover your own private, low-maintenance backyard. The paved patio creates an inviting setting for summer BBQs, outdoor dining, and relaxing outdoors—all without the upkeep of a traditional lawn. The large double detached garage comfortably accommodates two vehicles, including SUVs, while still providing practical storage space. Other upgrades include central air conditioning, upgraded front and back doors, tankless water heater, and Gemstone lighting for year-round exterior illumination. This home is ideally located just steps from playgrounds, parks, Seton HOA amenities, and the community’s extensive selection of shops, restaurants, and services. Enjoy quick access to the South Health Campus, Brookfield Residential YMCA, Seton Urban District, Deerfoot Trail, and Stoney Trail. Move-in ready and filled with thoughtful upgrades, this bungalow offers a flexible layout, a beautifully finished bac kyard, and an excellent location in the heart of Seton. (id:7434)
General Features
| Features | Back lane, Closet Organizers, No Animal Home, No Smoking Home, Gas BBQ Hookup |
|---|---|
| Property Type | Single Family |
| Zoning Description | R-Gm |
| CommunityName | Seton |
| Amenities | Park, Playground, Recreation Nearby, Schools, Shopping |
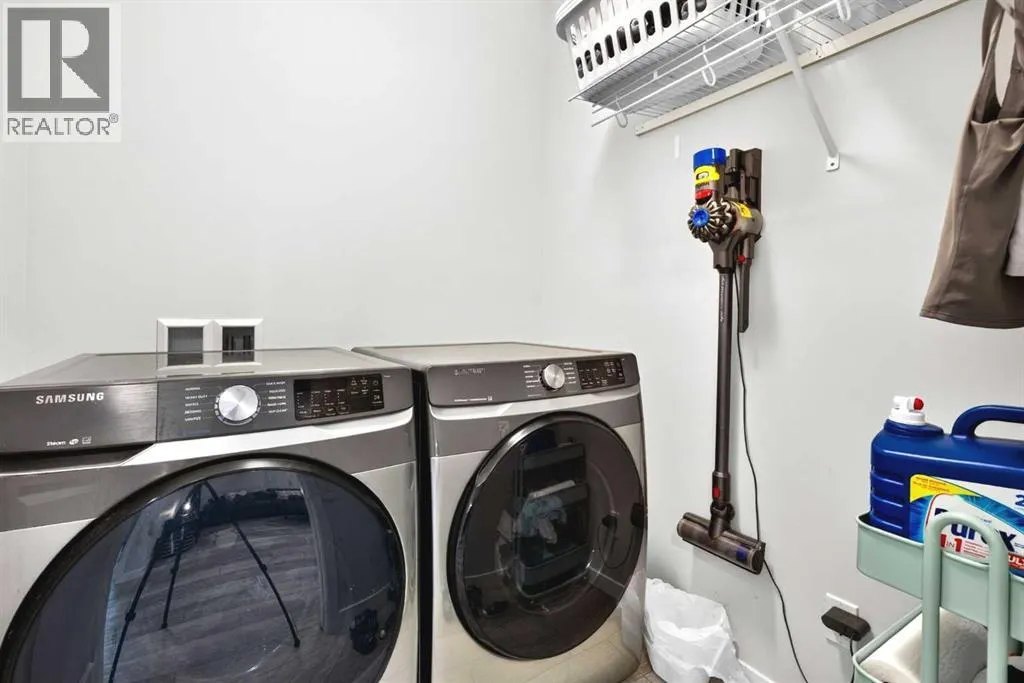
| Building Appliances | Washer, Refrigerator, Dishwasher, Stove, Dryer, Hood Fan, Garage door opener |
| Building Architectural Style | Bungalow |
| Building Cooling Type | Central air conditioning |
| Parking Space Total | 2 |
| Foundation Type | Poured Concrete |
| Building Type | House |
| Ownership Type | Freehold |
| Building.StoriesTotal | 1 |
Interior Features
| Building Fireplace Present | False |
|---|---|
| Building Heating Type | Forced air |
| Basement Development | Finished |
| Basement Type | Full (Finished) |
| Construction Material | Wood frame |
| Construction Style Attachment | Detached |
| Flooring Type | Laminate |
| Living Area Range | 902 |
| Bedrooms | 2+2 |
Exterior Features
| Structure | Deck |
|---|---|
| Land Amenities | Park, Playground, Recreation Nearby, Schools, Shopping |
| Landscape Features | Garden Area |
| Exterior Finish | Vinyl siding |
| Fence Type | Fence |
Room Details
| Room | Dimensions | Level | Flooring | Details |
|---|---|---|---|---|
| 3pc Bathroom | 4.92 Ft x 8.50 Ft | Main level | ||
| 4pc Bathroom | 8.25 Ft x 8.25 Ft | Main level | ||
| Bedroom | 11.75 Ft x 8.00 Ft | Main level | ||
| Family room | 19.08 Ft x 14.50 Ft | Basement | ||
| Furnace | 13.33 Ft x 11.08 Ft | Basement | ||
| Kitchen | 16.08 Ft x 18.17 Ft | Main level | ||
| Laundry room | 5.92 Ft x 5.92 Ft | Basement | ||
| Living room | 16.08 Ft x 9.25 Ft | Main level | ||
| Primary Bedroom | 12.42 Ft x 10.58 Ft | Main level |
Amenities
- Views
- New Construction
- Adult 55+
- Lease To Own
- No Strata Fees
- Furnished
- Primary On Main
- Air Conditioning
- Seller Finance
- Green
- Fixer Upper
- Horse
- Golf
- Fireplace
- Deck
- Garage
- Basement
- Pool

Property vs Single Family Average in T3M 3G5
Price
Year Built
