

Open House Sun, Sep 27th 01:00 PM - 03:00 PM










Address
146 Sutherland Close, Red Deer, AB
Price
$ 659,900
Open House Sun, Sep 27th 01:00 PM - 03:00 PM
Property Attributes
- ID#A2343958
- TypeSingle Family
- Listing Status Active
- MunicipalityRed Deer
- CityRed Deer
- AreaSunnybrook South
- NeighbourhoodSunnybrook South
- Postal CodeT4R 0L5
- StyleBungalow
- Year Built2011
- Price$ 659,900
- Bedrooms2+2
- Bathrooms2
- Half Bathrooms1
- Sqr Footage1327
Data Source:
Canadian Real Estate Association (CREA)
Property Description
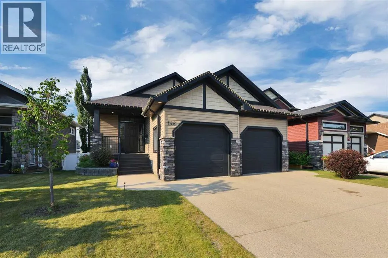
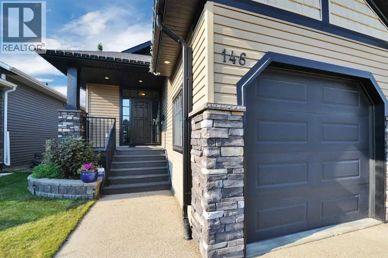
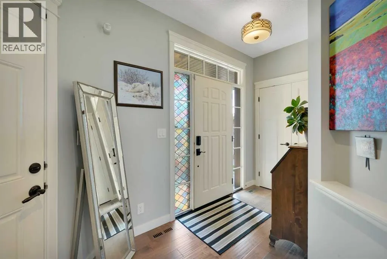
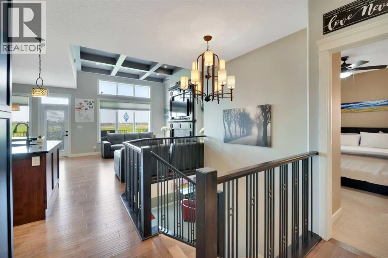
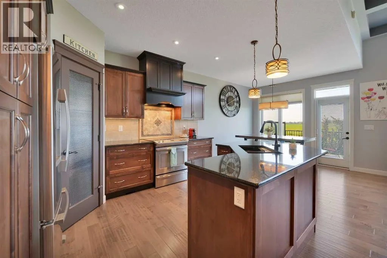
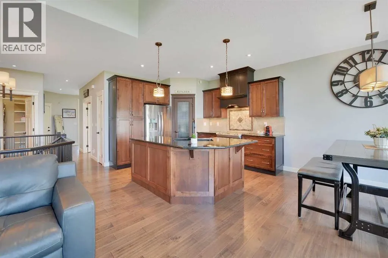
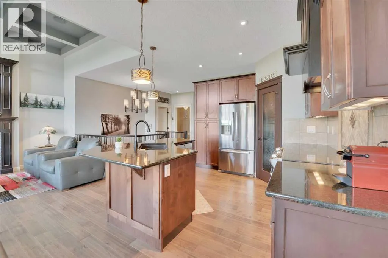
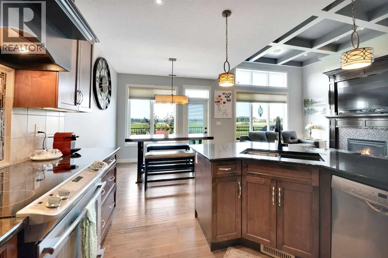
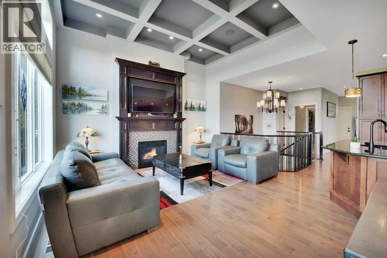
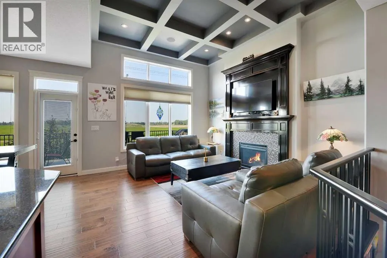
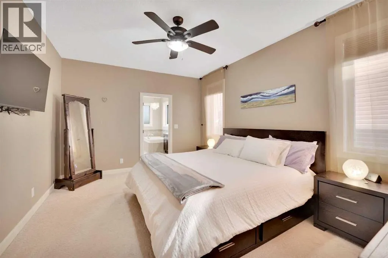
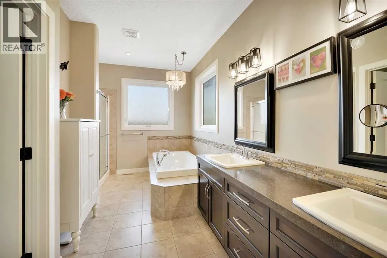
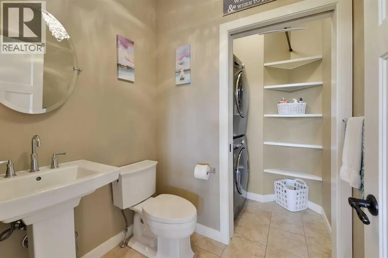
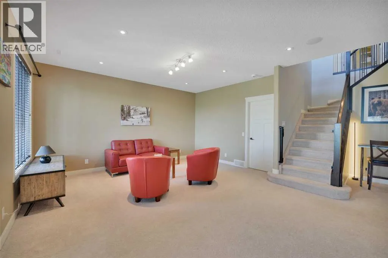
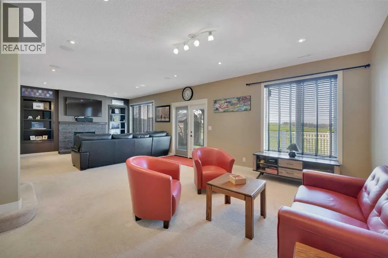
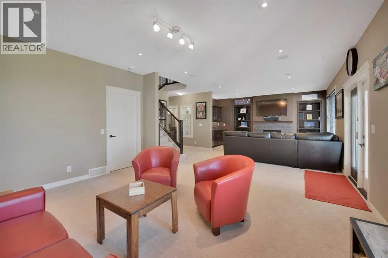
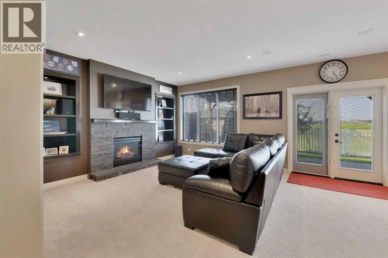
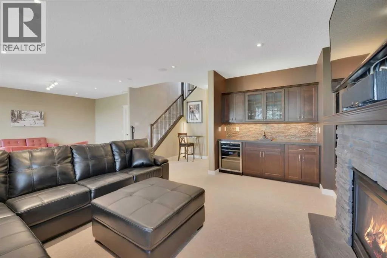
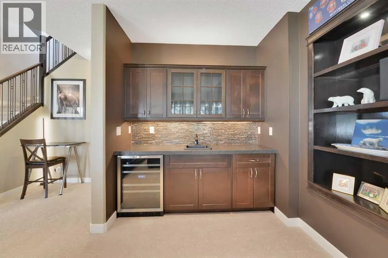
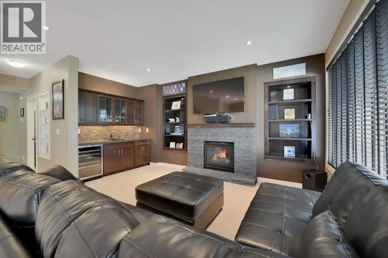
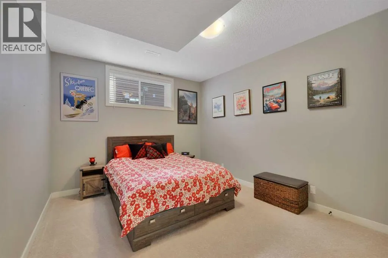
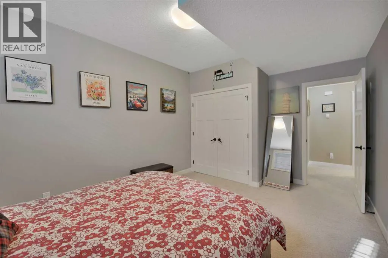
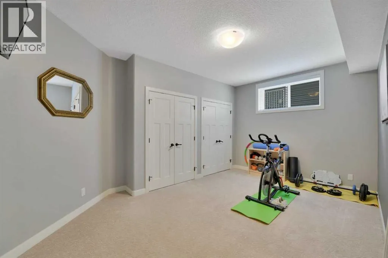
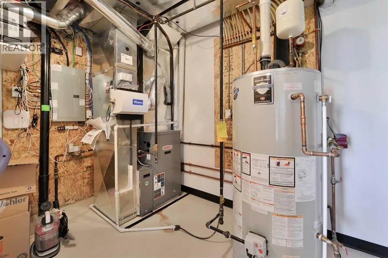
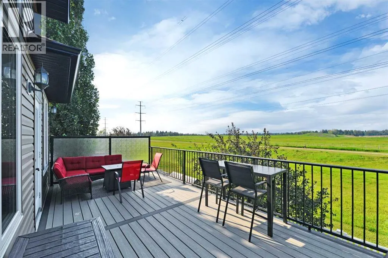
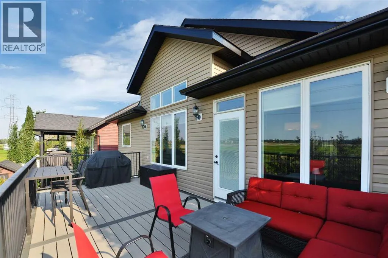
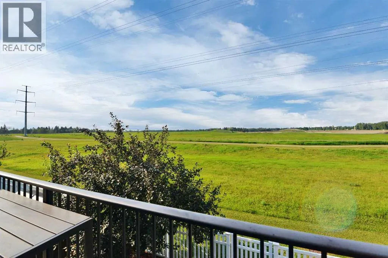
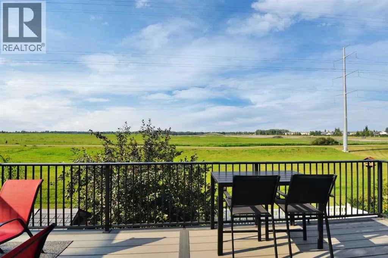
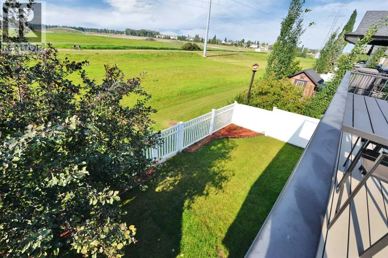
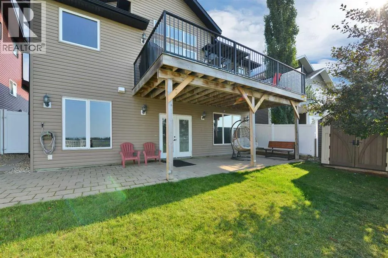
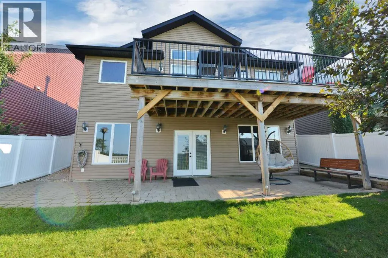
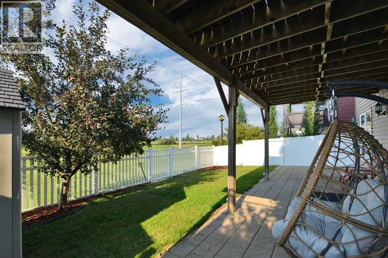
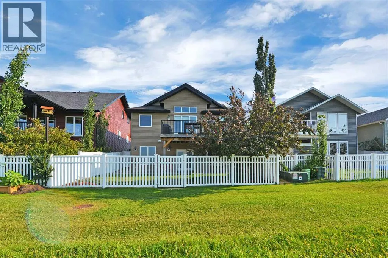
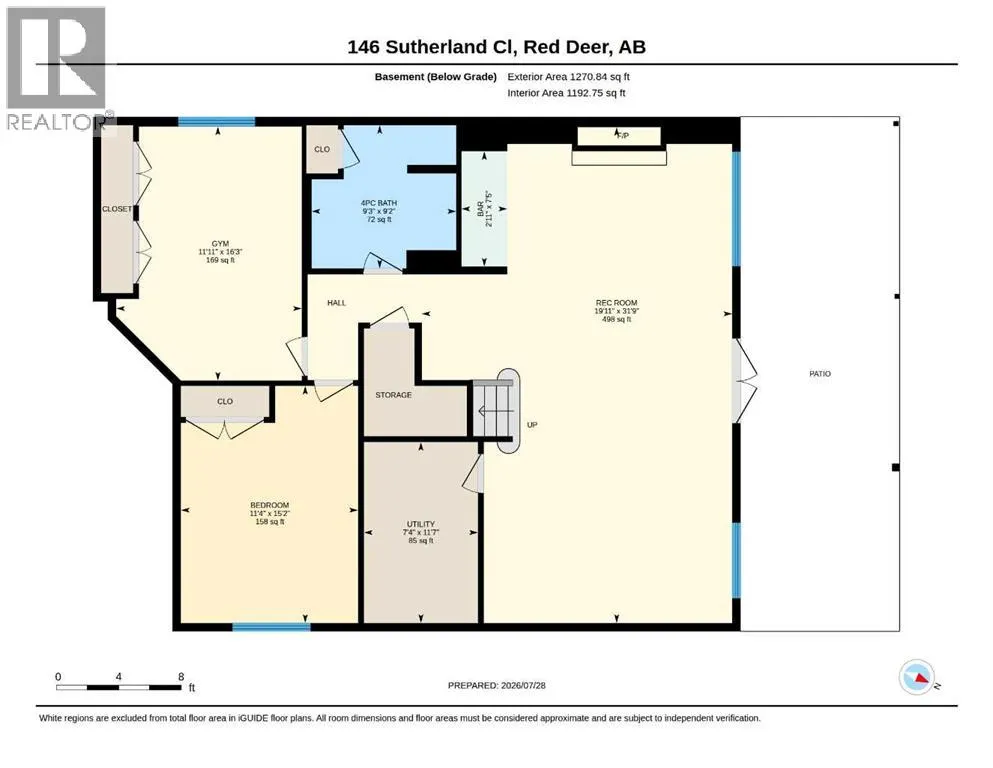
An Elegant design and a thoughtful layout are on full display in this immaculate Sorento Custom Homes WALK OUT bungalow! This is a perfect home for adults and includes many high end features that a selective buyer is sure to appreciate, including a heated front double attached garage, an open concept main level with engineered hardwood floors, and a beautiful 12' trayed ceiling! A bright foyer at the entrance will welcome guests and the nearby main floor office is ideal for working from home. The main level opens to a lovely and nicely connected space with floor to ceiling windows taking full advantage of the natural light. The gas fireplace in the bright living room is a center piece with custom tile and woodwork, there is ample dining space and a well laid out kitchen with maple cabinets, corner pantry, stainless appliances and granite counter tops!! The main bedroom offers ample room for a king bed and the 5pce ensuite includes an air tub, separate shower and dual vanities! Of course there is main floor laundry and the main bedroom has a walk-in closet. There is a lovely deck off of the dining area with frosted glass panels, a gas line for the BBQ, and new composite decking! The open staircase with wrought iron spindles leads to the fully finished walk-out basement - it's a perfect place to entertain with top quality carpet, built in speakers, in-floor heat, a second fireplace and a wet bar! Large windows, 9' ceilings and built in cabinetry complement the high end finishings, and the garden doors lead to the covered patio and yard. There are 2 large bedrooms and a full bath in the lower level, ideally suited to guests or children. This quality home backs onto a green space and walking path with gate access to the path, and is minutes from shopping and restaurants! Other features of this fine home include central A/C, built in speakers up and down with separate receivers, the nest thermostat and doorbell stay, central vac and attachments, hot and cold water in the garage plus a dehumidifier, a newer hot water tank, fresh paint, and a storage shed! This home is IMMACULATE!! (id:7434)
General Features
| Features | Wet bar, PVC window, No neighbours behind, French door, Closet Organizers, Gas BBQ Hookup |
|---|---|
| Property Type | Single Family |
| Zoning Description | R-L |
| CommunityName | Sunnybrook South |
| Amenities | Park, Playground, Shopping |
| Building Appliances | Washer, Refrigerator, Dishwasher, Wine Fridge, Stove, Dryer, Microwave, Hood Fan, Window Coverings, Garage door opener |
| Building Architectural Style | Bungalow |
| Building Basement Features | Separate entrance, Walk out |
| Building Cooling Type | Central air conditioning |
| Parking Space Total | 2 |
| Foundation Type | Poured Concrete |
| Building Type | House |
| Ownership Type | Freehold |
| Building.StoriesTotal | 1 |
Interior Features
| Building Fireplace Present | True |
|---|---|
| Building Fireplace Total | 2 |
| Building Heating Type | Other, Forced air, In Floor Heating |
| Building Heating Fuel | Natural gas |
| Basement Development | Finished |
| Basement Type | Full (Finished) |
| Construction Material | Poured concrete, Wood frame |
| Construction Style Attachment | Detached |
| Flooring Type | Carpeted, Hardwood, Tile |
| Living Area Range | 1327 |
| Bedrooms | 2+2 |
Exterior Features
| Structure | Shed, Deck |
|---|---|
| Land Amenities | Park, Playground, Shopping |
| Landscape Features | Landscaped |
| Exterior Finish | Concrete, Stone, Vinyl siding |
| Fence Type | Fence |
Room Details
| Room | Dimensions | Level | Flooring | Details |
|---|---|---|---|---|
| 2pc Bathroom | Measurements not available | Main level | ||
| 4pc Bathroom | 9.25 Ft x 9.17 Ft | Basement | ||
| 5pc Bathroom | 14.50 Ft x 9.75 Ft | Main level | ||
| Bedroom | 10.67 Ft x 9.83 Ft | Main level | ||
| Dining room | 10.25 Ft x 10.00 Ft | Main level | ||
| Foyer | 13.00 Ft x 6.42 Ft | Main level | ||
| Furnace | 11.58 Ft x 7.33 Ft | Basement | ||
| Kitchen | 12.25 Ft x 10.25 Ft | Main level | ||
| Laundry room | 6.00 Ft x 3.00 Ft | Main level | ||
| Living room | 16.17 Ft x 12.83 Ft | Main level | ||
| Other | 12.00 Ft x 4.92 Ft | Main level | ||
| Primary Bedroom | 16.00 Ft x 14.08 Ft | Main level | ||
| Recreational, Games room | 31.75 Ft x 19.92 Ft | Basement |
Amenities
- Views
- New Construction
- Adult 55+
- Lease To Own
- No Strata Fees
- Furnished
- Primary On Main
- Air Conditioning
- Seller Finance
- Green
- Fixer Upper
- Horse
- Golf
- Fireplace
- Deck
- Garage
- Basement
- Pool

Property vs Single Family Average in T4R 0L5
Price
Year Built
