








Address
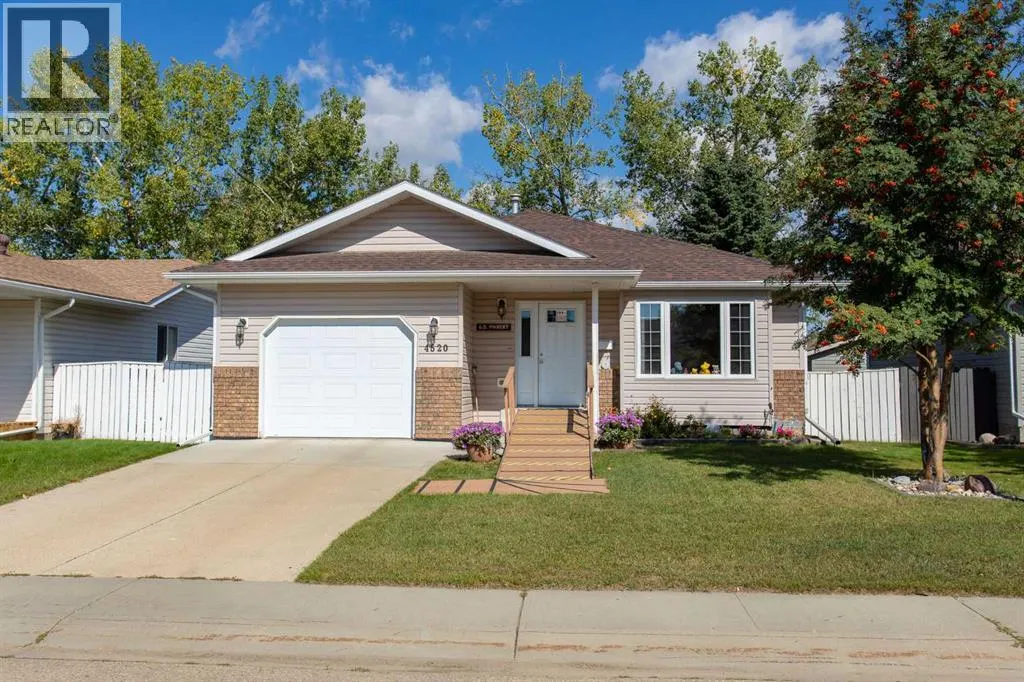
4520 55 Avenue, Lacombe, AB
Price
$ 395,000
Property Attributes
- ID#A2344029
- TypeSingle Family
- Listing Status Active
- MunicipalityLacombe
- CityLacombe
- AreaDowntown Lacombe
- NeighbourhoodDowntown Lacombe
- Postal CodeT4L 1H2
- StyleBungalow
- Year Built1993
- Price$ 395,000
- Bedrooms2+3
- Bathrooms2
- Half Bathrooms1
- Sqr Footage1239
Data Source:
Canadian Real Estate Association (CREA)
Property Description
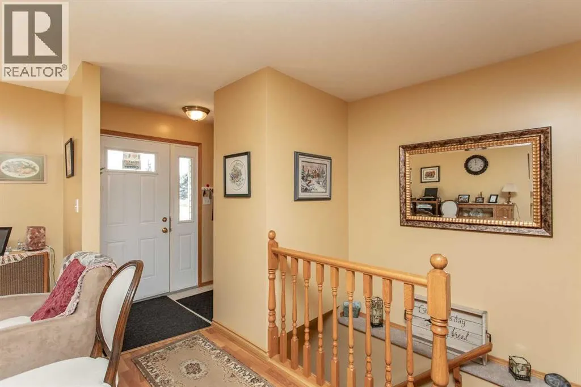
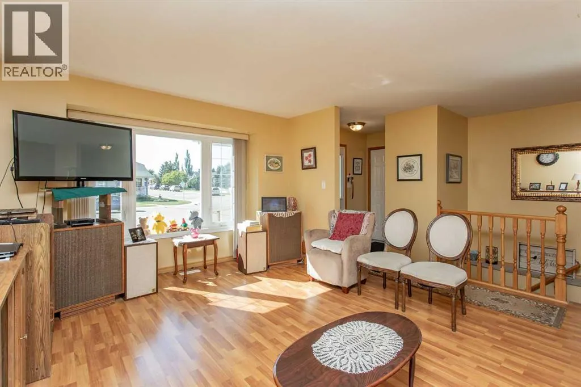
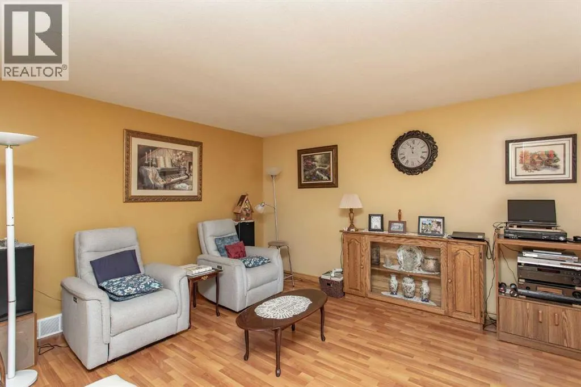
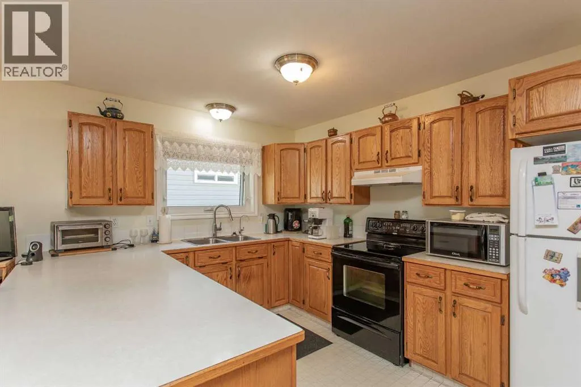
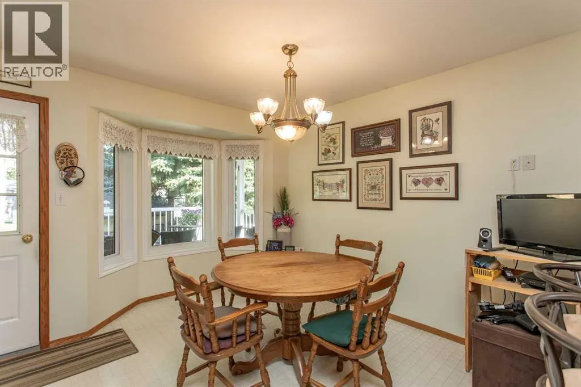
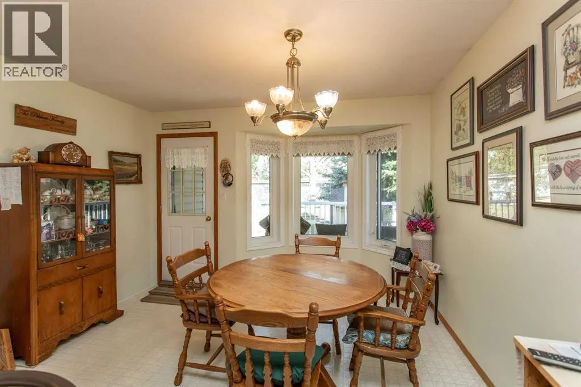
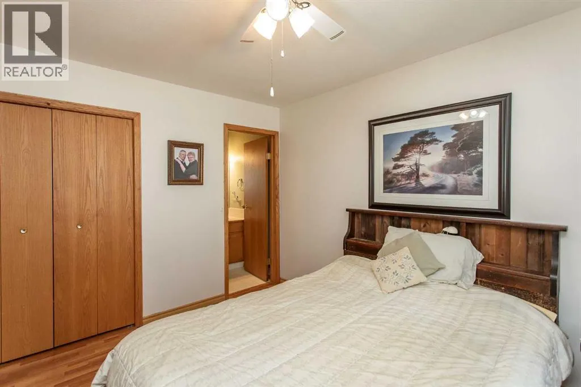
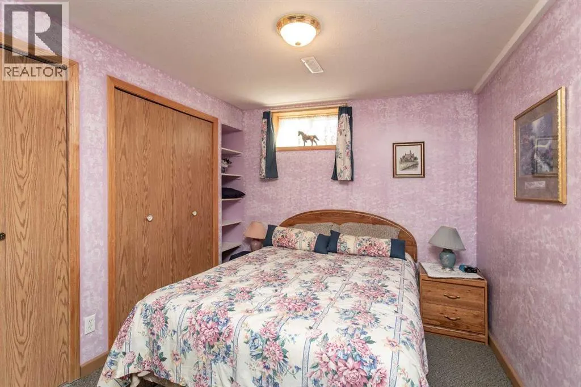
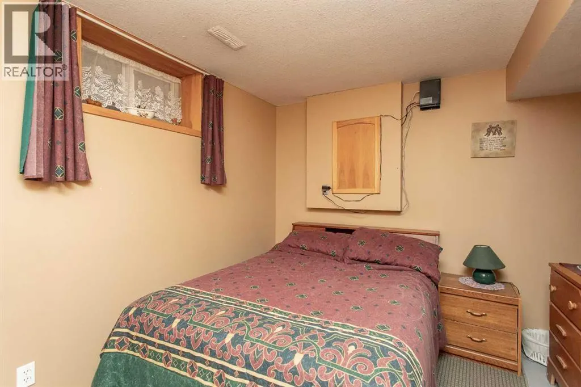
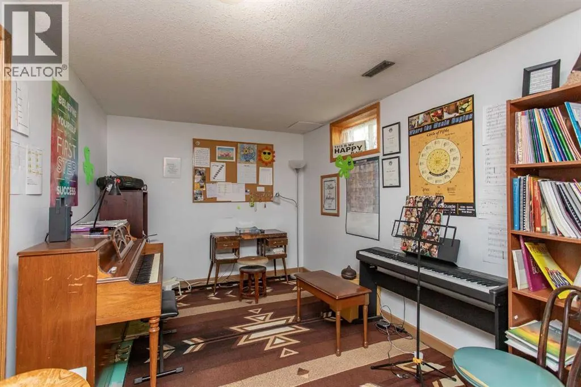
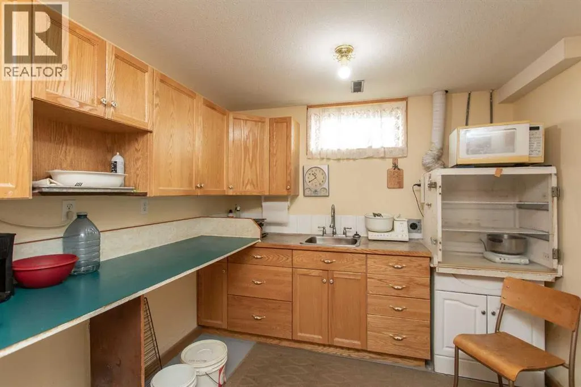
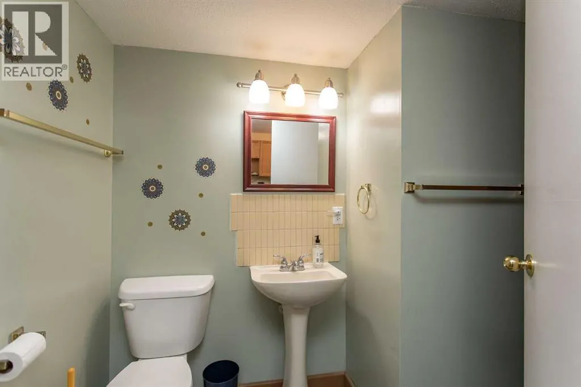
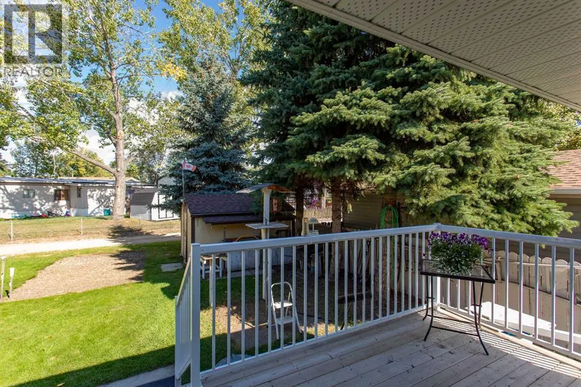
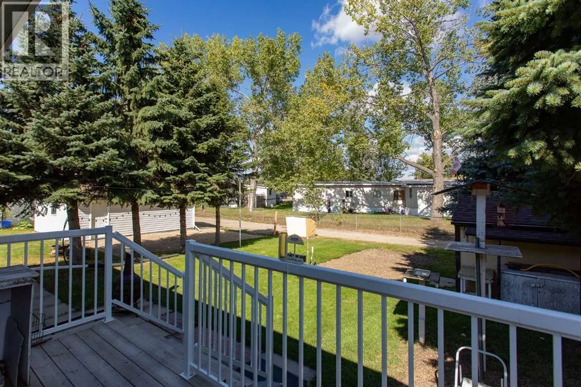
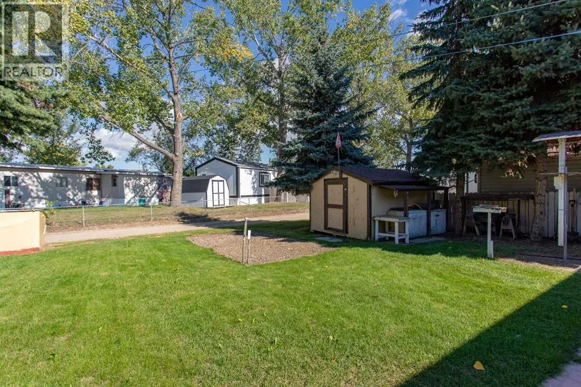
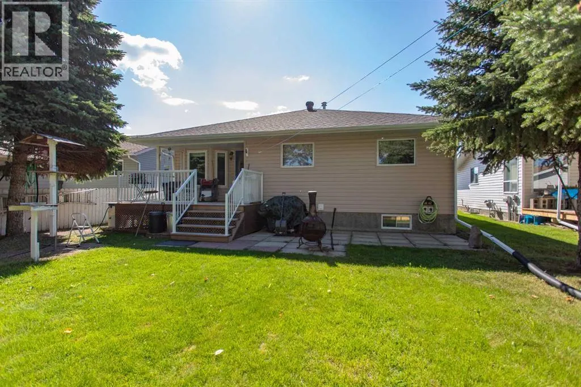
Welcome to this lovely, well-cared-for bungalow with a single attached garage, ideally situated in the heart of downtown Lacombe! Well suited for adult living, this inviting home offers a functional floor plan with plenty of space to enjoy. The main floor features a spacious living room, separate from the kitchen and dining areas, providing a comfortable space to relax or host family and friends. The kitchen offers an abundance of oak cabinetry and countertop space, making it both practical and functional for the cook in the family.Need even more kitchen space? The lower level features a convenient kitchenette—perfect for canning, baking or additional food preparation! The basement also offers three additional bedrooms (windows do not meet current egress requirements), a three-piece bathroom and a family room, providing plenty of additional living space. Outside, you'll appreciate the landscaped yard, newer deck and convenient back alley access with room to park the RV or create a garden space. Numerous improvements over the years include shingles and siding replaced in 2016, some updated main-floor windows, a newer furnace, a deck approximately two years old, replaced main-floor toilets and a newer garage door opener. A well-maintained home in a convenient downtown location—this property is a pleasure to view and awaits its new owners! (id:7434)
General Features
| Features | Back lane, PVC window |
|---|---|
| Property Type | Single Family |
| Zoning Description | R1C |
| CommunityName | Downtown Lacombe |
| Building Appliances | Refrigerator, Dishwasher, Hood Fan, Window Coverings, Garage door opener, Washer & Dryer |
| Building Architectural Style | Bungalow |
| Building Cooling Type | None |
| Parking Space Total | 2 |
| Foundation Type | Poured Concrete |
| Building Type | House |
| Ownership Type | Freehold |
| Building.StoriesTotal | 1 |
Interior Features
| Building Fireplace Present | False |
|---|---|
| Building Heating Type | Forced air |
| Basement Development | Finished |
| Basement Type | Full (Finished) |
| Construction Style Attachment | Detached |
| Flooring Type | Carpeted, Laminate, Linoleum |
| Living Area Range | 1239 |
| Bedrooms | 2+3 |
Exterior Features
| Structure | Deck |
|---|---|
| Landscape Features | Landscaped, Lawn |
| Exterior Finish | Vinyl siding |
| Fence Type | Not fenced |
Room Details
| Room | Dimensions | Level | Flooring | Details |
|---|---|---|---|---|
| 2pc Bathroom | Measurements not available | Main level | ||
| 3pc Bathroom | Measurements not available | Basement | ||
| 4pc Bathroom | Measurements not available | Main level | ||
| Bedroom | 12.42 Ft x 9.75 Ft | Main level | ||
| Family room | 15.17 Ft x 13.92 Ft | Basement | ||
| Furnace | 5.00 Ft x 6.33 Ft | Basement | ||
| Kitchen | 12.17 Ft x 12.50 Ft | Main level | ||
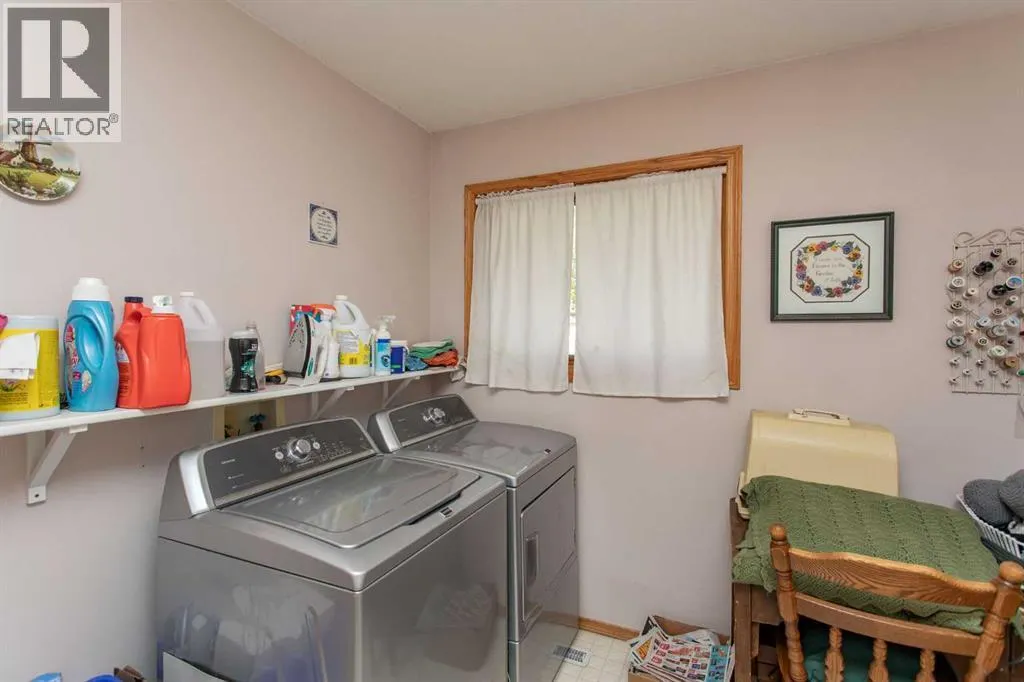
| Laundry room | 8.75 Ft x 9.83 Ft | Main level | ||
| Living room | 16.17 Ft x 17.75 Ft | Main level | ||
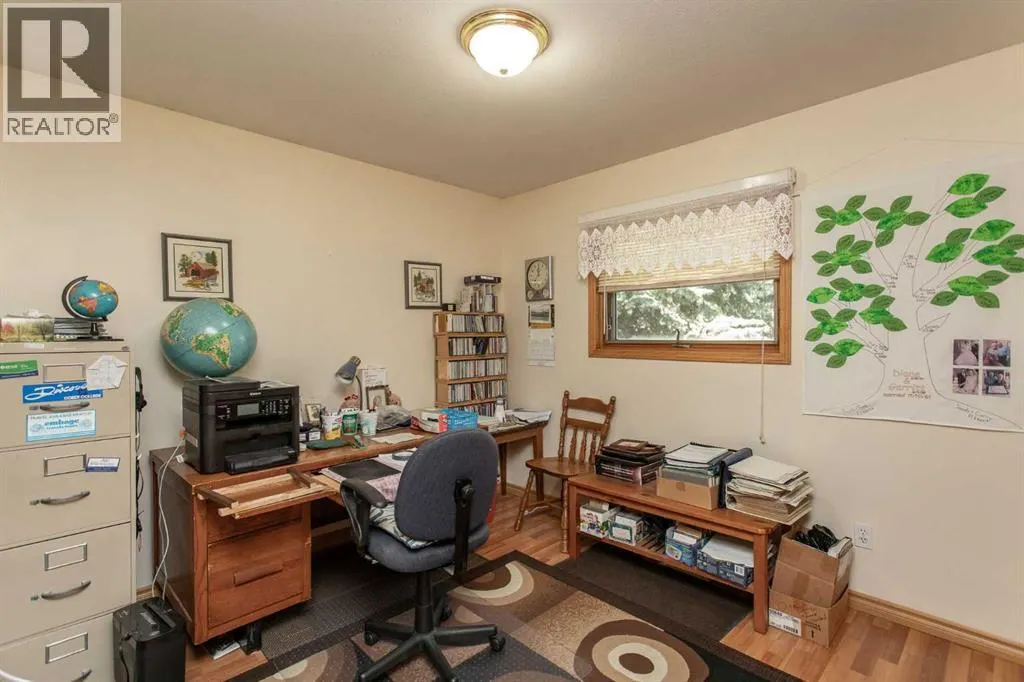
| Other | 12.17 Ft x 9.92 Ft | Main level | ||
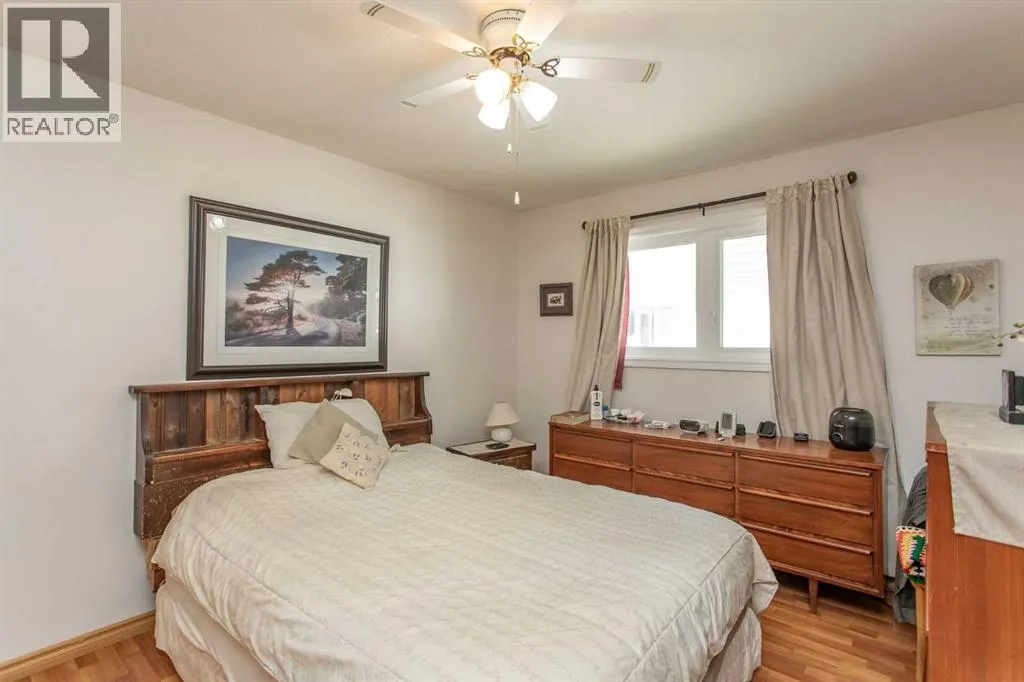
| Primary Bedroom | 13.00 Ft x 10.58 Ft | Main level |
Amenities
- Views
- New Construction
- Adult 55+
- Lease To Own
- No Strata Fees
- Furnished
- Primary On Main
- Air Conditioning
- Seller Finance
- Green
- Fixer Upper
- Horse
- Golf
- Fireplace
- Deck
- Garage
- Basement
- Pool

Property vs Single Family Average in T4L 1H2
Price
Year Built
In The Neighbourhood
Lacombe
$ 285,000
- Type
- Single Family
- Size
- 747 SqFt
- Rooms
- 2 Beds + 2 Baths
Royal LePage Lifestyles Realty
Lacombe
$ 489,500
- Type
- Single Family
- Size
- 1,075 SqFt
- Rooms
- 3 Beds + 2 Baths
Royal LePage Lifestyles Realty
Lacombe
$ 329,900
- Type
- Single Family
- Size
- 1,340 SqFt
- Rooms
- 3 Beds + 2.5 Baths
Realty Executives Alberta Elite
Lacombe
$ 320,000
- Type
- Single Family
- Size
- 1,153 SqFt
- Rooms
- 4 Beds + 2.5 Baths
Royal LePage Lifestyles Realty
Lacombe
$ 218,500
- Type
- Single Family
- Size
- 924 SqFt
- Rooms
- 2 Beds + 1 Baths
Royal LePage Lifestyles Realty
