

Open House Sun, Sep 27th 01:00 PM - 03:00 PM



Address
3224 24a Street Sw, Calgary, AB
Price
$ 1,375,000
Open House Sun, Sep 27th 01:00 PM - 03:00 PM
Property Attributes
- ID#A2344885
- TypeSingle Family
- Listing Status Active
- MunicipalityCalgary
- CityCalgary
- AreaRichmond
- NeighbourhoodRichmond
- Postal CodeT3E 1W7
- StyleBungalow
- Year Built1953
- Price$ 1,375,000
- Bedrooms3+3
- Bathrooms3
- Half Bathrooms0
- Sqr Footage1788
Data Source:
Canadian Real Estate Association (CREA)
Property Description
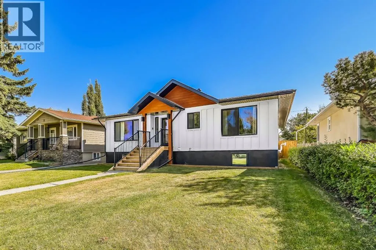
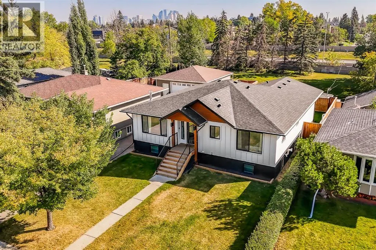
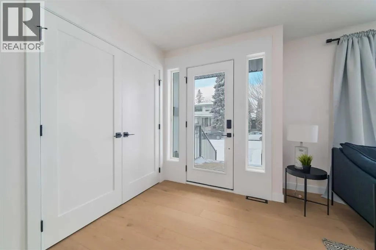
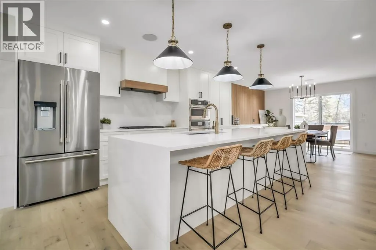
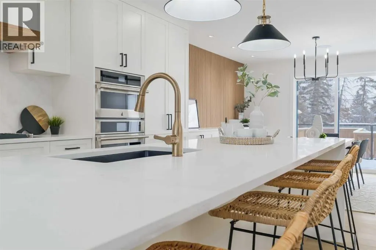
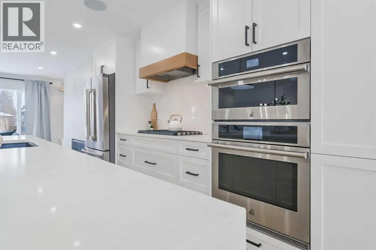
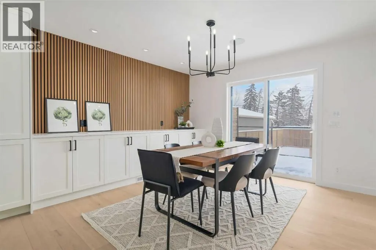
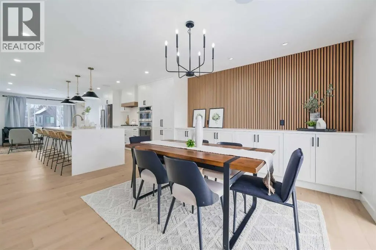
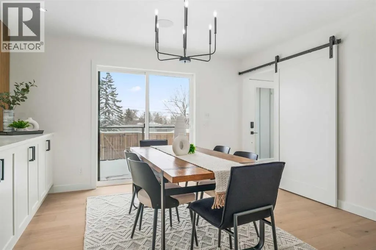
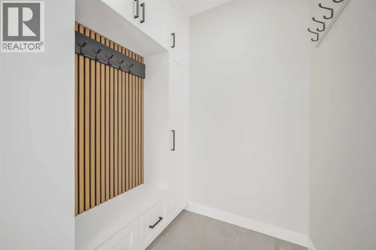
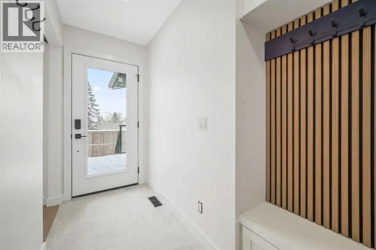
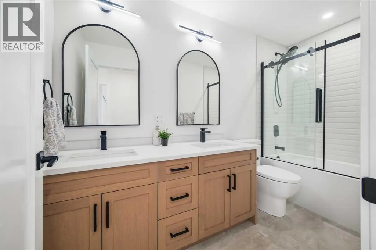
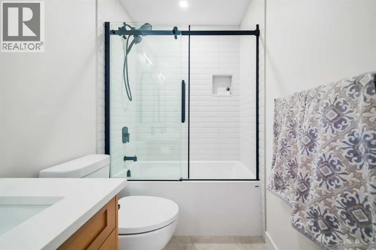
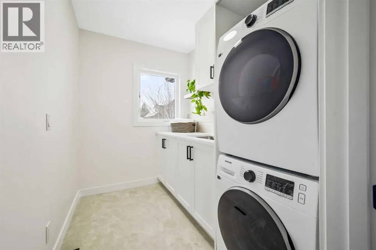
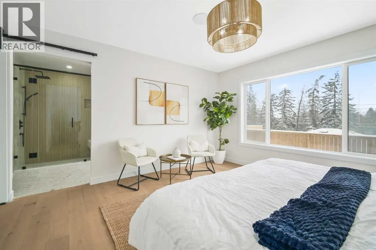
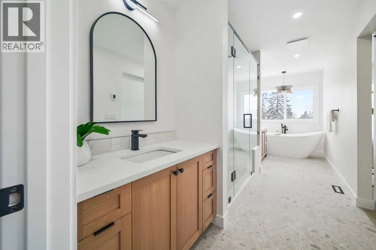
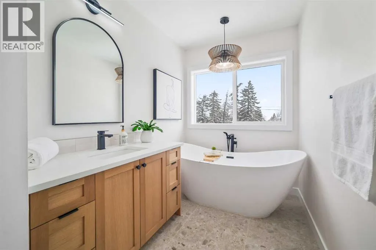
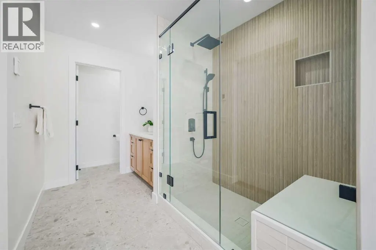
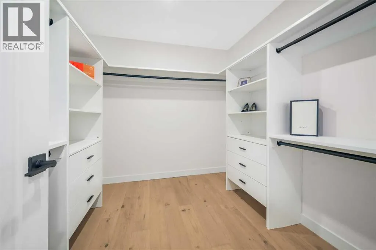
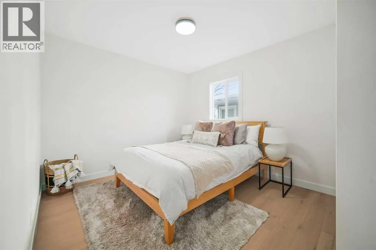
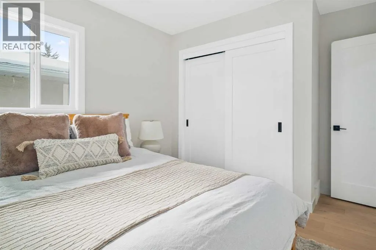
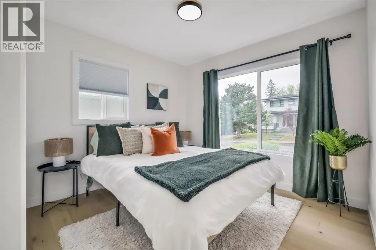
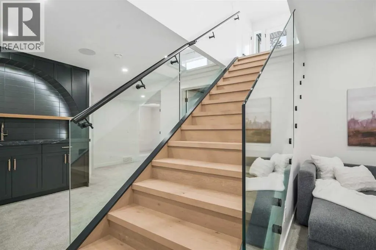
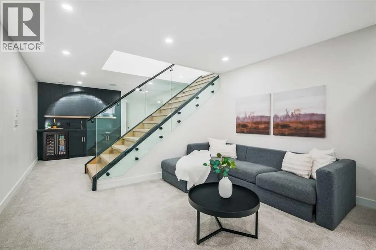
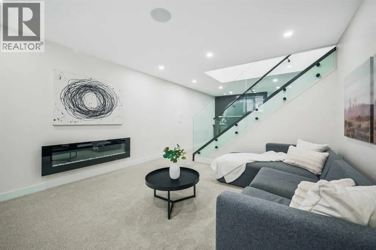
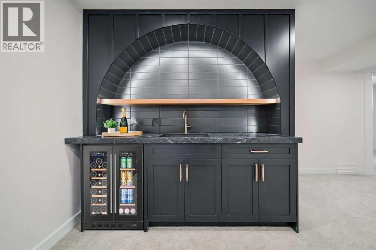
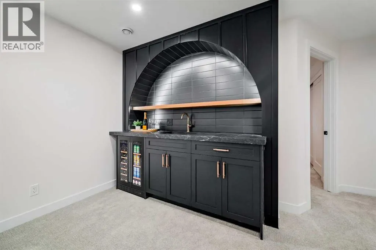
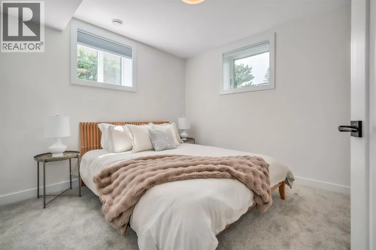
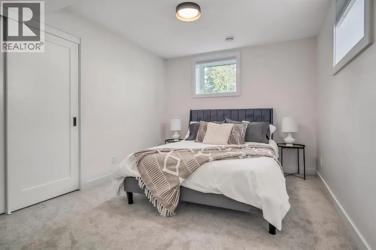
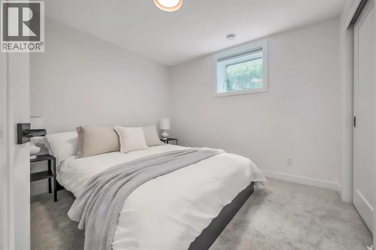
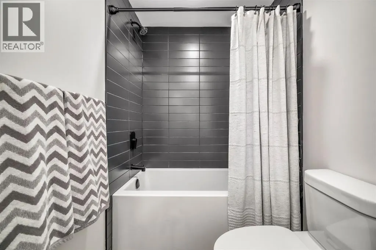
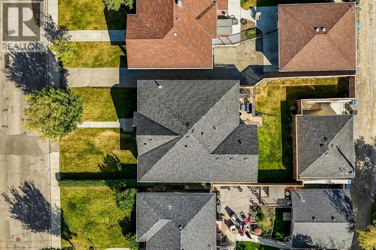
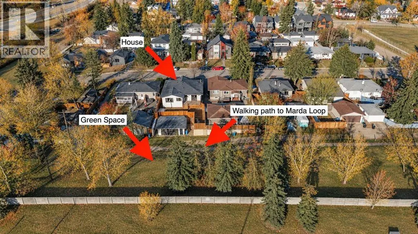
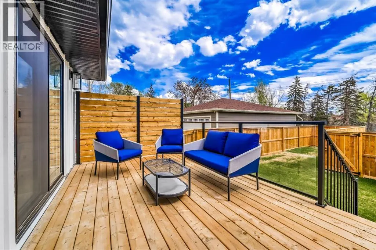
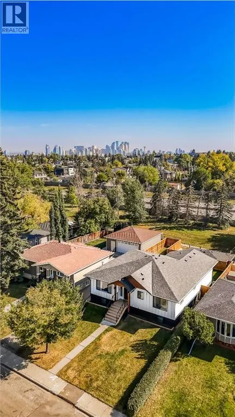
**Open House Sunday Sept 27 1-3pm** Welcome to this completely renovated bungalow in the desirable community of Richmond. Walk out your back gate and enjoy a large green space, no neighbours behind you, and the walking paths to Marda Loop. Located on a quiet street, this location cannot be beat. Enjoy over 2900 sqft of finished living space with an abundance of natural light throughout. This 6 bedroom, 3 bathroom home was professionally renovated with extensive improvements including new hardie board, a new furnace, AC, new electrical, new plumbing, and new windows and doors. High end updates to the interior include a brand-new custom kitchen that is perfect for entertaining. The kitchen features floor to ceiling cabinet space, extra lower cabinets throughout the dining room, a separate walk-in pantry with counter space and outlets, and an oversized island with waterfall quartz countertops. The kitchen is outfitted with top of the line Jenn-Air appliances including a gas range and a built in oven and microwave. You will find wide plank white oak engineered hardwood flooring throughout the main floor, heated tile floors in all 3 bathrooms, and new plush carpet throughout the basement. Built in speakers throughout the house make listening to music and entertaining a breeze. The primary ensuite bathroom feels like a spa! Featuring a 6 foot shower, separate soaker tub, and double vanities, this bathroom is sure to impress. The sliding doors from the dining room lead to the brand new deck with a built in privacy screen and new fence. Outside, you will find a newly landscaped backyard, and a new detached oversized double garage with plenty of space for your vehicles and tools. This home sits on a large 50’ X 125” lot, less than 10 minutes from downtown, and easy access to Marda Loop and Crowchild making it the perfect option for inner city living. This home is turn-key, in immaculate condition, and just waiting for its new owner to put their special touch on it. (id:7434)
General Features
| Features | Closet Organizers, No Smoking Home, Gas BBQ Hookup |
|---|---|
| Property Type | Single Family |
| Zoning Description | R-CG |
| CommunityName | Richmond |
| Amenities | Schools |
| Building Appliances | Refrigerator, Cooktop - Gas, Dishwasher, Oven, Microwave, Hood Fan, Window Coverings, Garage door opener, Washer/Dryer Stack-Up, Water Heater - Tankless |
| Building Architectural Style | Bungalow |
| Building Cooling Type | Central air conditioning |
| Parking Space Total | 2 |
| Foundation Type | Poured Concrete |
| Building Type | House |
| Ownership Type | Freehold |
| Building.StoriesTotal | 1 |
Interior Features
| Building Fireplace Present | True |
|---|---|
| Building Fireplace Total | 2 |
| Building Heating Type | Forced air, In Floor Heating |
| Building Heating Fuel | Natural gas |
| Basement Development | Finished |
| Basement Type | Full (Finished) |
| Construction Material | Poured concrete, Wood frame |
| Construction Style Attachment | Detached |
| Flooring Type | Carpeted, Hardwood, Tile |
| Living Area Range | 1788 |
| Bedrooms | 3+3 |
Exterior Features
| Structure | Deck |
|---|---|
| Land Amenities | Schools |
| Exterior Finish | Concrete |
| Fence Type | Fence |
Room Details
| Room | Dimensions | Level | Flooring | Details |
|---|---|---|---|---|
| 4pc Bathroom | 8.17 Ft x 5.00 Ft | Basement | ||
| 5pc Bathroom | 21.67 Ft x 7.50 Ft | Main level | ||
| Bedroom | 10.08 Ft x 12.83 Ft | Main level | ||
| Dining room | 13.42 Ft x 11.33 Ft | Main level | ||
| Family room | 17.42 Ft x 12.67 Ft | Basement | ||
| Kitchen | 15.50 Ft x 14.25 Ft | Main level | ||
| Laundry room | 8.17 Ft x 5.92 Ft | Main level | ||
| Living room | 20.00 Ft x 12.25 Ft | Main level | ||
| Other | 9.08 Ft x 8.25 Ft | Main level | ||
| Primary Bedroom | 21.67 Ft x 13.67 Ft | Main level |
Amenities
- Views
- New Construction
- Adult 55+
- Lease To Own
- No Strata Fees
- Furnished
- Primary On Main
- Air Conditioning
- Seller Finance
- Green
- Fixer Upper
- Horse
- Golf
- Fireplace
- Deck
- Garage
- Basement
- Pool

Property vs Single Family Average in T3E 1W7
Price
Year Built
In The Neighbourhood
Open House
Calgary
$ 1,375,000
- Type
- Single Family
- Size
- 1,936 SqFt
- Rooms
- 5 Beds + 3.5 Baths
RE/MAX First
Calgary
$ 774,900
- Type
- Single Family
- Size
- 1,171 SqFt
- Rooms
- 4 Beds + 2 Baths
RE/MAX House of Real Estate
Calgary
$ 868,888
- Type
- Single Family
- Size
- 929 SqFt
- Rooms
- 3 Beds + 2 Baths
RE/MAX House of Real Estate
Richmond
$ 229,000
- Type
- Single Family
- Size
- 875 SqFt
- Rooms
- 2 Beds + 1 Baths
Engel & Volkers (Yarmouth)
Calgary
$ 2,049,900
- Type
- Single Family
- Size
- 3,076 SqFt
- Rooms
- 6 Beds + 4.5 Baths
Century 21 Bravo Realty
Open House
Calgary
$ 2,299,900
- Type
- Single Family
- Size
- 3,370 SqFt
- Rooms
- 4 Beds + 4.5 Baths
RE/MAX First
