



Address
6629 97 Street, Grande Prairie, AB
Price
$ 522,900
Property Attributes
- ID#A2345122
- TypeSingle Family
- Listing Status Active
- MunicipalityGrande Prairie
- CityGrande Prairie
- AreaCountry Club West
- NeighbourhoodCountry Club West
- Postal CodeT8W 2W2
- StyleBi-level
- Year Built2004
- Price$ 522,900
- Bedrooms3+2
- Bathrooms3
- Half Bathrooms0
- Sqr Footage1512
Data Source:
Canadian Real Estate Association (CREA)
Property Description
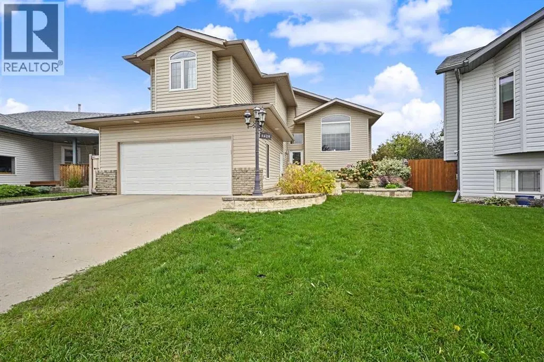
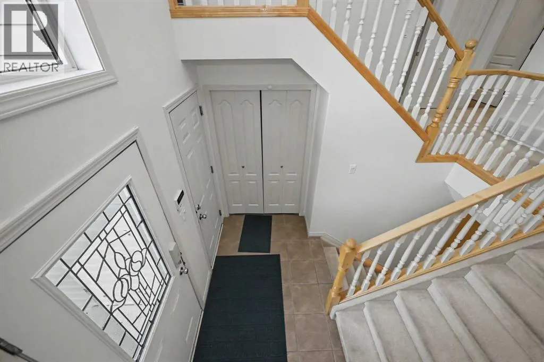
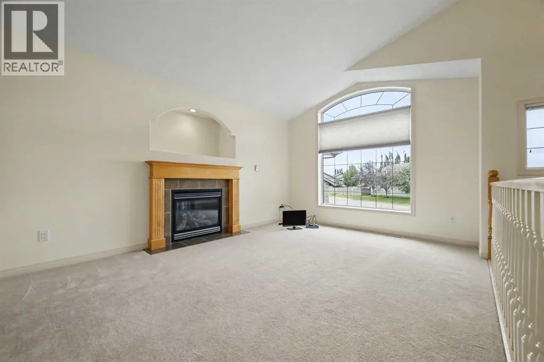
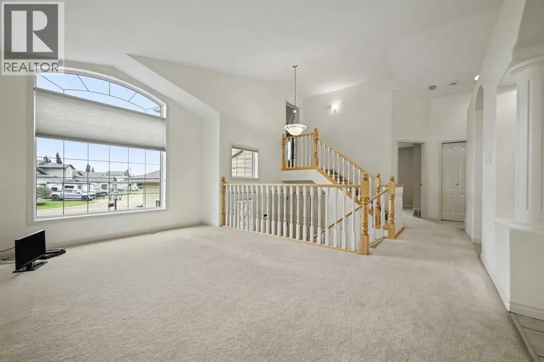
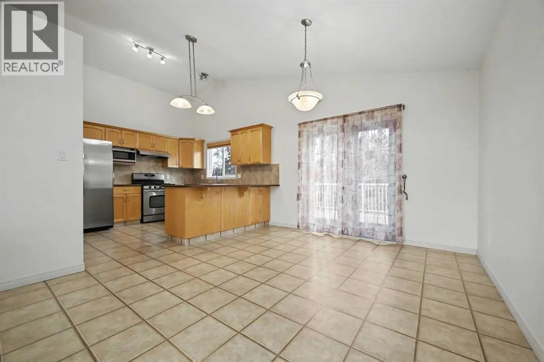
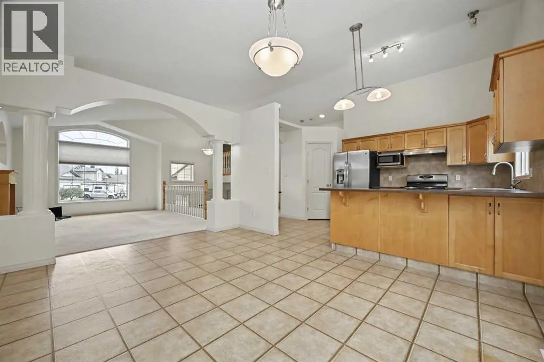
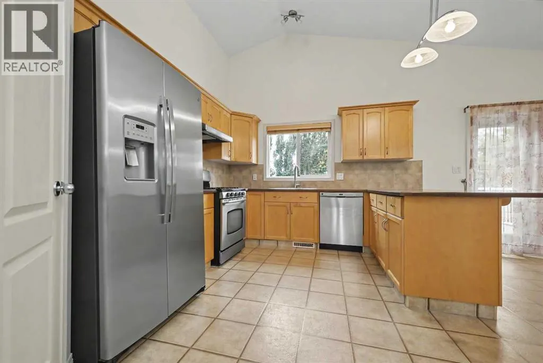
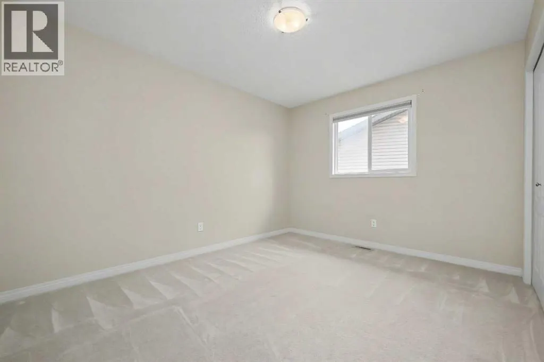
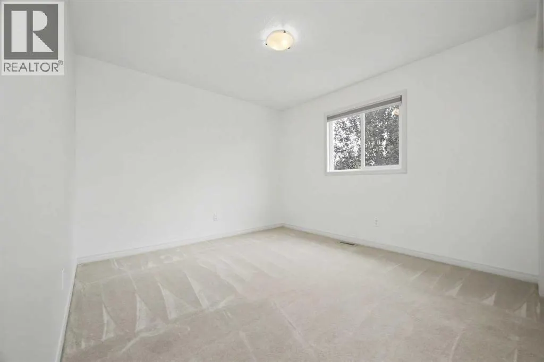
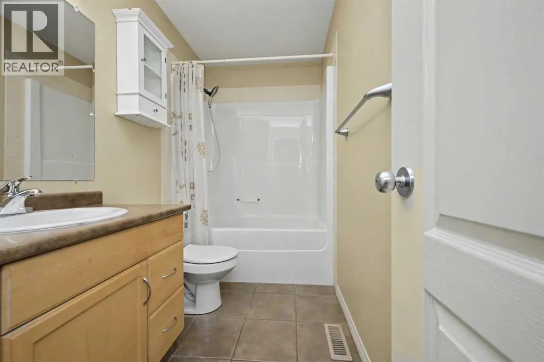
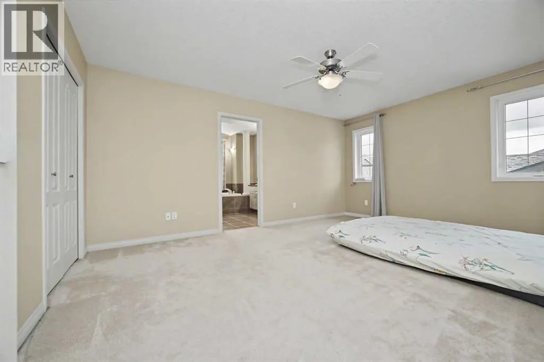
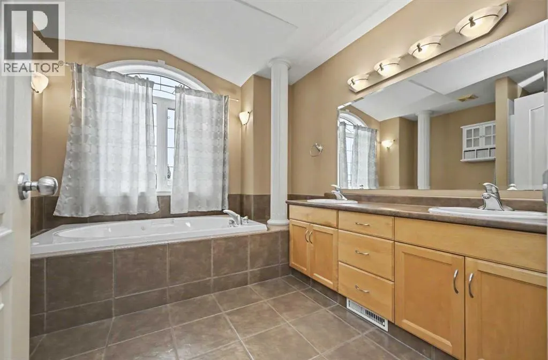
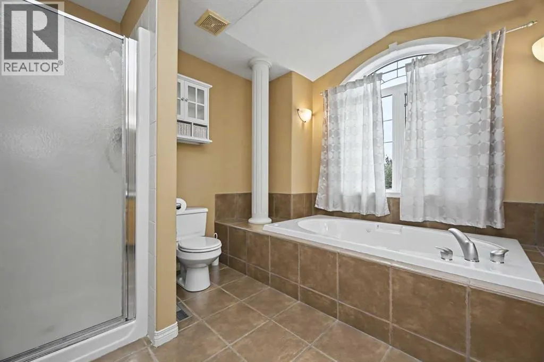
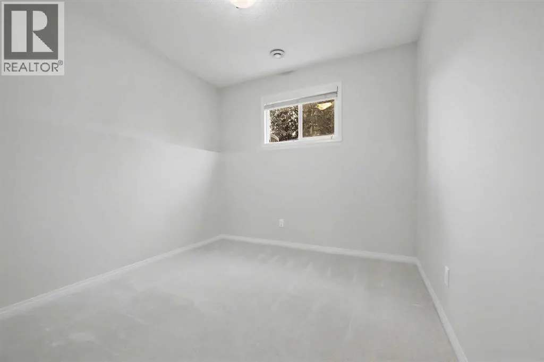
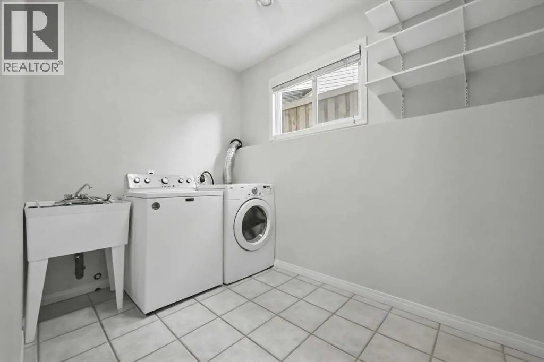
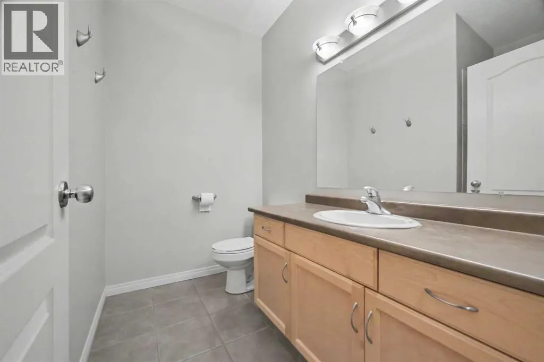
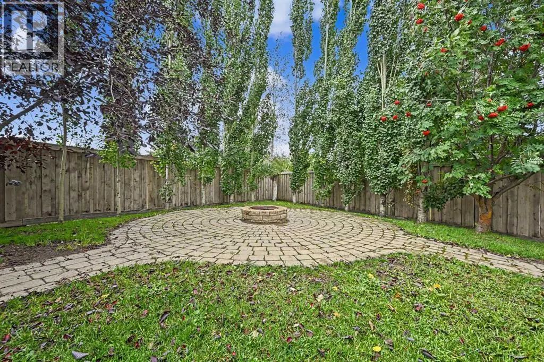
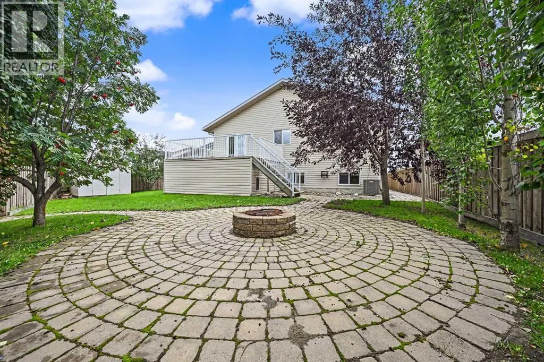
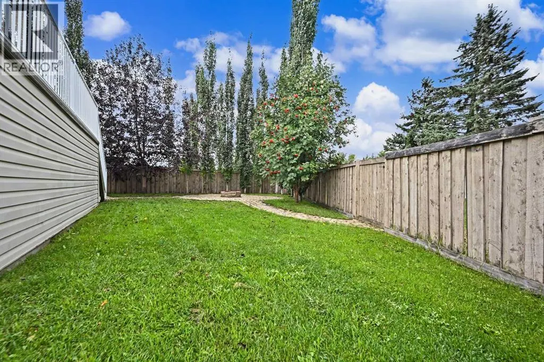
Great location in Country Club West, this spacious and well-maintained home is within walking distance to schools and parks and close to shopping, dining, and all other amenities. The open-concept main floor features large windows that fill the home with natural light, high ceilings, and a welcoming living room complete with a gas fireplace. The kitchen offers an L-shaped counter with an eating bar, corner pantry, gas stove, and convenient access to the back deck—perfect for everyday living and entertaining. Two bedrooms are located on the main floor along with a full bathroom featuring tiled flooring. Above the heated garage, the spacious primary suite offers plenty of privacy with double closets and a well-appointed ensuite featuring dual sinks, a soaker tub, and a separate shower. The fully finished basement provides even more living space with a large family room featuring another gas fireplace, two additional bedrooms, a 3-piece bathroom, and a generous laundry/utility room complete with a utility sink. Outside, enjoy the fenced backyard with mature trees, a large back deck, and a stone-surround fireplace with a pathway creating a great space for relaxing or entertaining. The deck also features convenient locking storage underneath. The yard backs onto an easement, providing additional privacy and separation. Additional features include central air conditioning, fresh paint in many areas, and new shingles installed in 2021. The finished and heated garage includes a floor drain, making it a practical space year-round. With its functional layout, abundant natural light, multiple living spaces, and excellent location, this home offers plenty of room for the whole family. (id:7434)
General Features
| Features | Treed |
|---|---|
| Property Type | Single Family |
| Zoning Description | RG |
| CommunityName | Country Club West |
| Amenities | Park, Playground, Schools |
| Building Appliances | Washer, Refrigerator, Range - Gas, Dishwasher, Dryer, Window Coverings, Garage door opener |
| Building Architectural Style | Bi-level |
| Building Cooling Type | Central air conditioning |
| Parking Space Total | 2 |
| Foundation Type | Poured Concrete |
| Building Type | House |
| Ownership Type | Freehold |
Interior Features
| Building Fireplace Present | True |
|---|---|
| Building Fireplace Total | 2 |
| Building Heating Type | Forced air |
| Basement Development | Finished |
| Basement Type | Full (Finished) |
| Construction Style Attachment | Detached |
| Flooring Type | Carpeted, Linoleum, Tile |
| Living Area Range | 1512 |
| Bedrooms | 3+2 |
Exterior Features
| Structure | Deck |
|---|---|
| Land Amenities | Park, Playground, Schools |
| Landscape Features | Landscaped |
| Exterior Finish | Stone, Vinyl siding |
| Fence Type | Fence |
Room Details
| Room | Dimensions | Level | Flooring | Details |
|---|---|---|---|---|
| 3pc Bathroom | .00 Ft x .00 Ft | Basement | ||
| 4pc Bathroom | .00 Ft x .00 Ft | Main level | ||
| 5pc Bathroom | .00 Ft x .00 Ft | Upper Level | ||
| Bedroom | 10.58 Ft x 11.25 Ft | Main level | ||
| Primary Bedroom | 12.00 Ft x 16.58 Ft | Upper Level |
Amenities
- Views
- New Construction
- Adult 55+
- Lease To Own
- No Strata Fees
- Furnished
- Primary On Main
- Air Conditioning
- Seller Finance
- Green
- Fixer Upper
- Horse
- Golf
- Fireplace
- Deck
- Garage
- Basement
- Pool

Property vs Single Family Average in T8W 2W2
Price
Year Built
