

Open House Sun, Sep 27th 02:00 PM - 04:00 PM







Address
4131 53 Avenue, Innisfail, AB
Price
$ 400,000
Open House Sun, Sep 27th 02:00 PM - 04:00 PM
Property Attributes
- ID#A2345420
- TypeSingle Family
- Listing Status Active
- MunicipalityInnisfail
- CityInnisfail
- AreaSouthwest Innisfail
- NeighbourhoodSouthwest Innisfail
- Postal CodeT4G 1G2
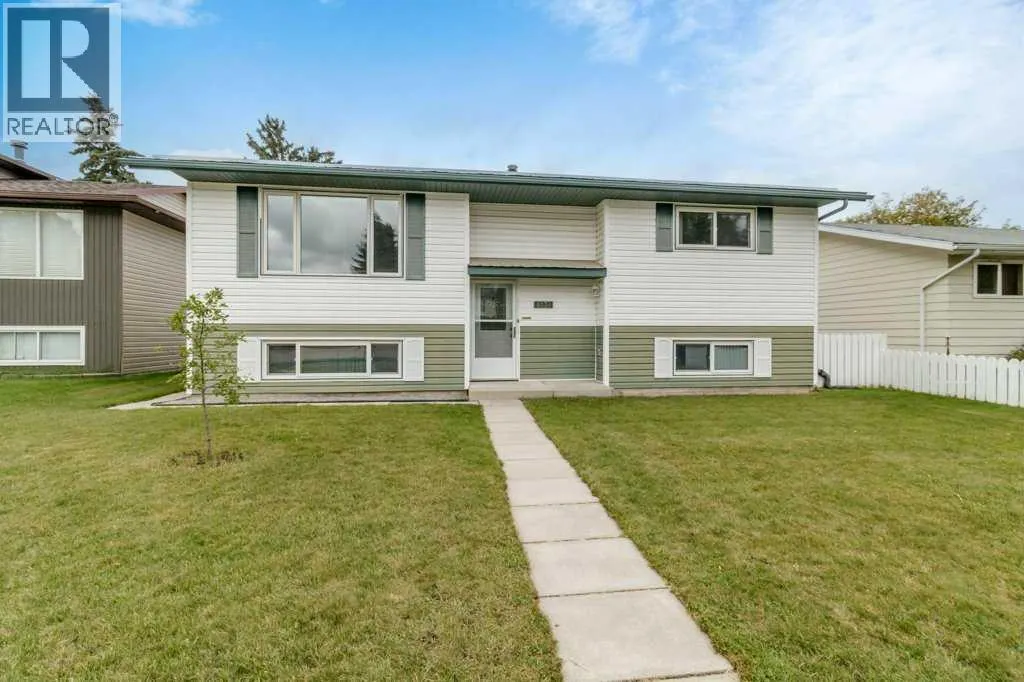
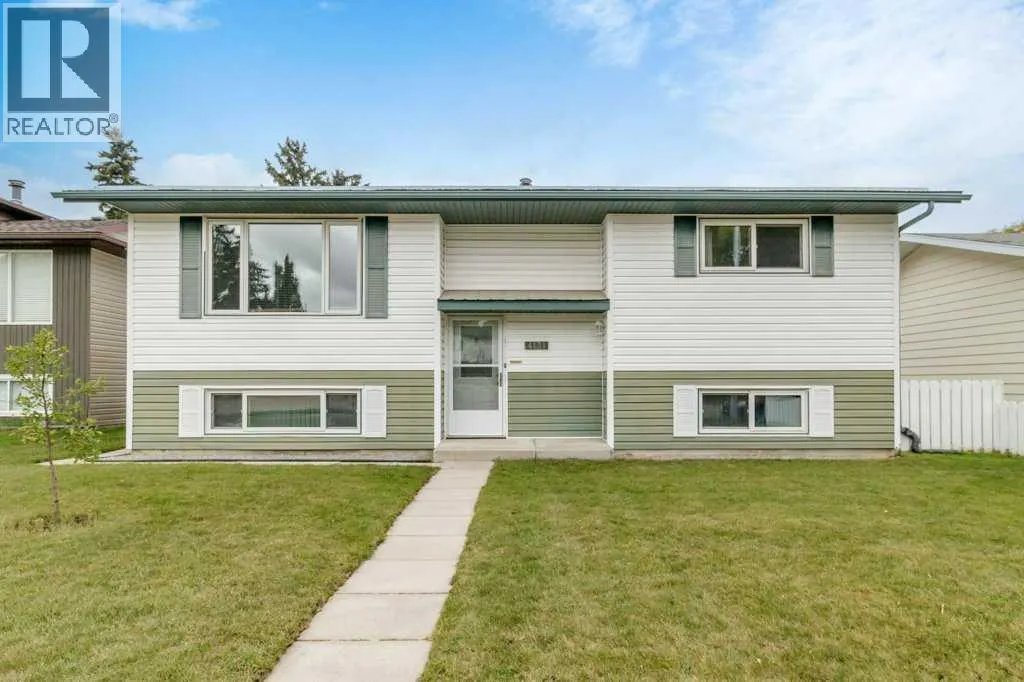
- StyleBi-level
- Year Built1978
- Price$ 400,000
- Bedrooms2+2
- Bathrooms2
- Half Bathrooms0
- Sqr Footage949
Data Source:
Canadian Real Estate Association (CREA)
Property Description
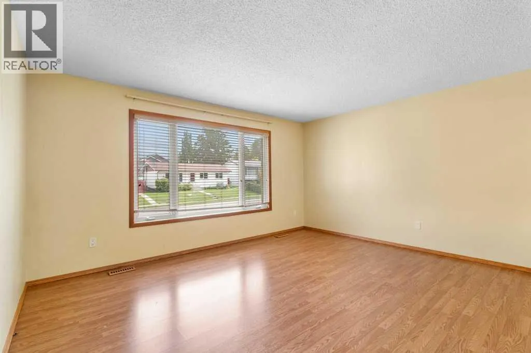
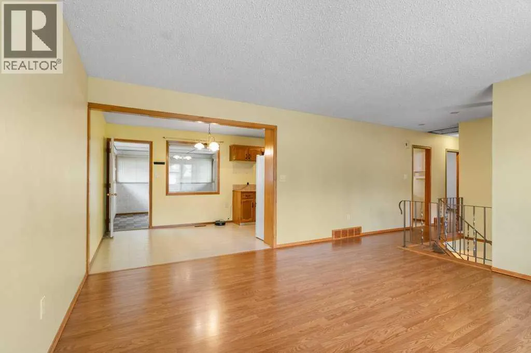
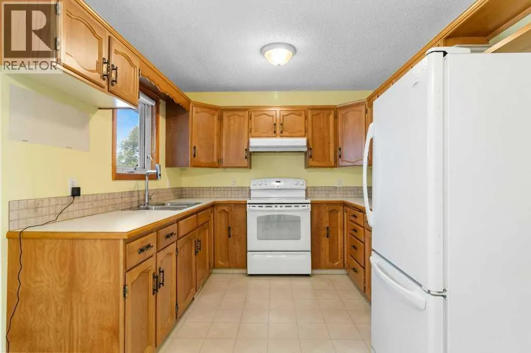
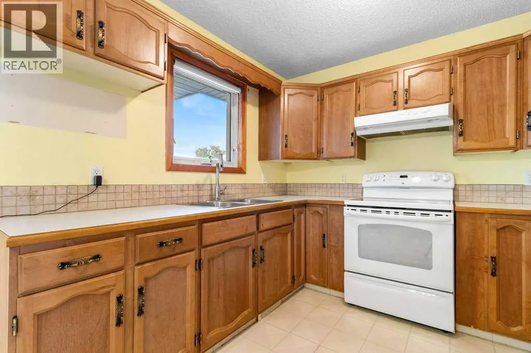
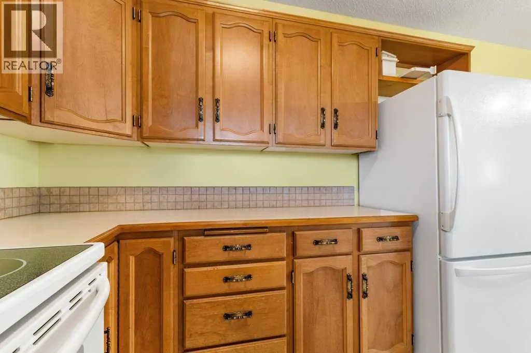
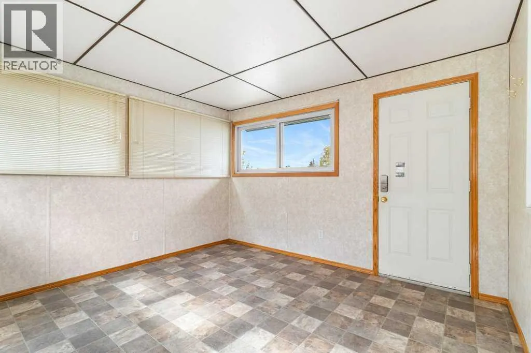
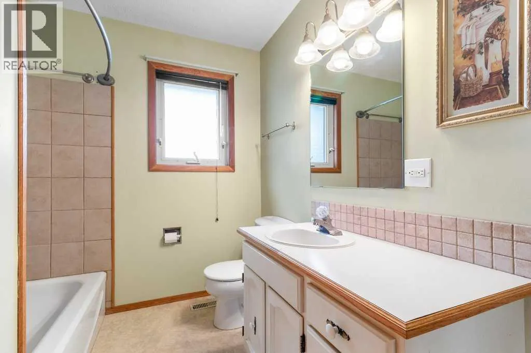
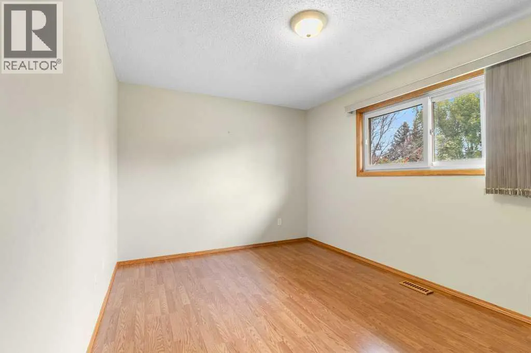
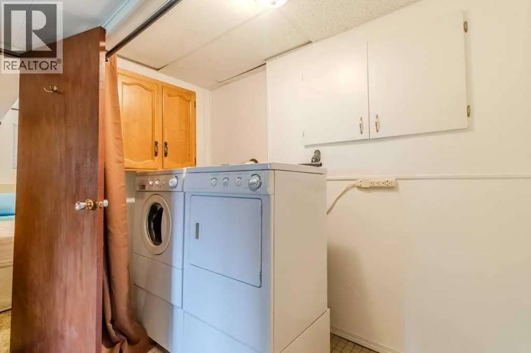
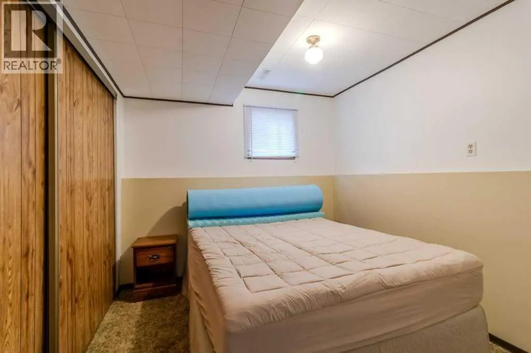
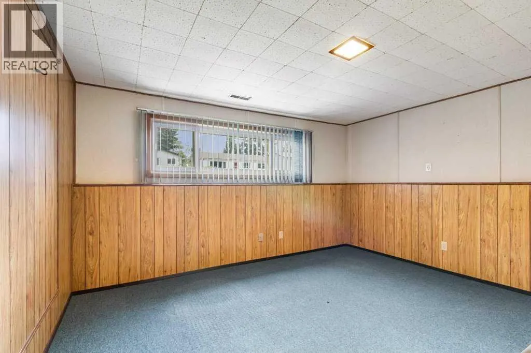
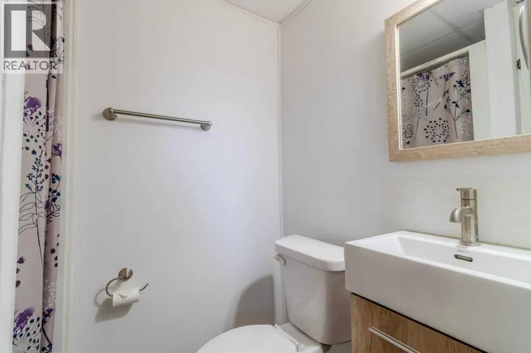
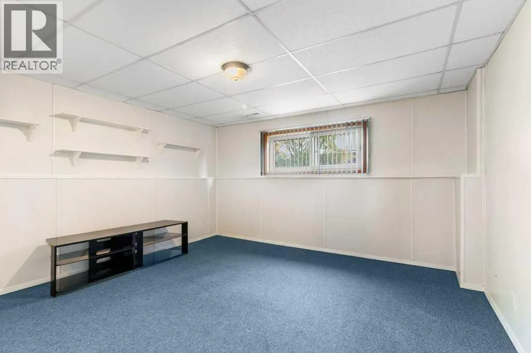
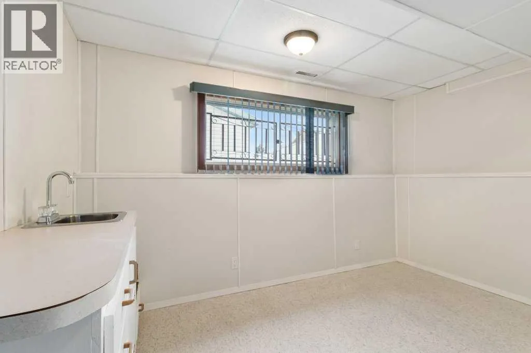
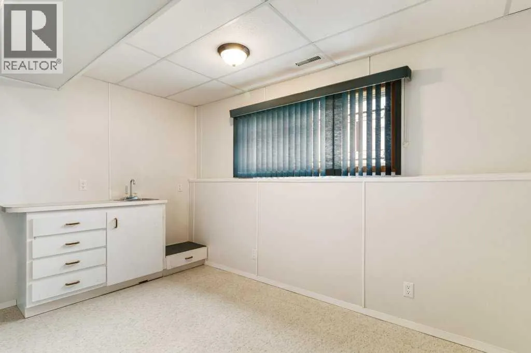
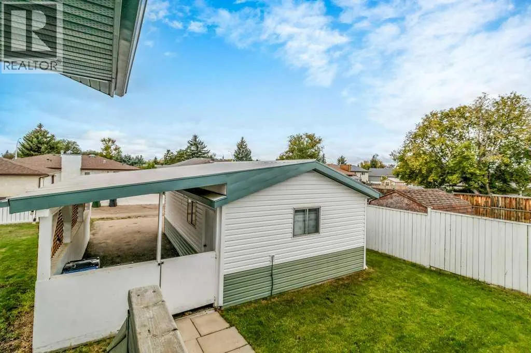
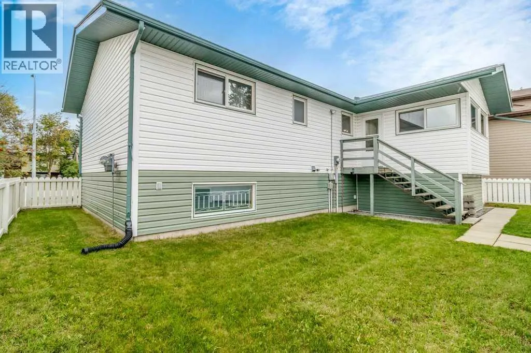
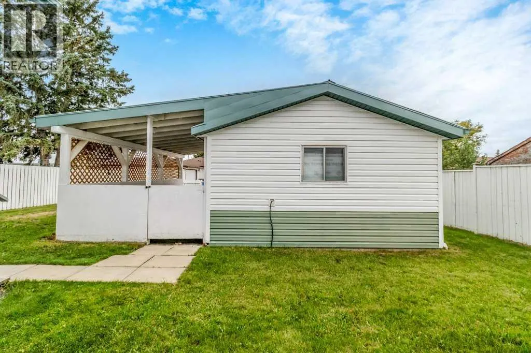
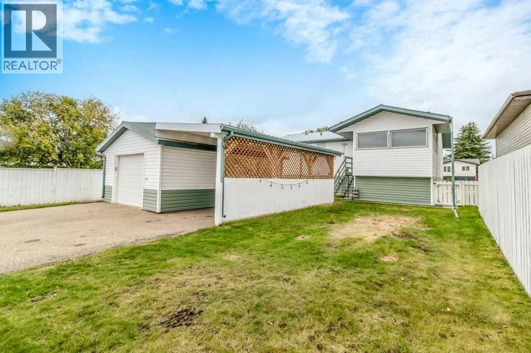
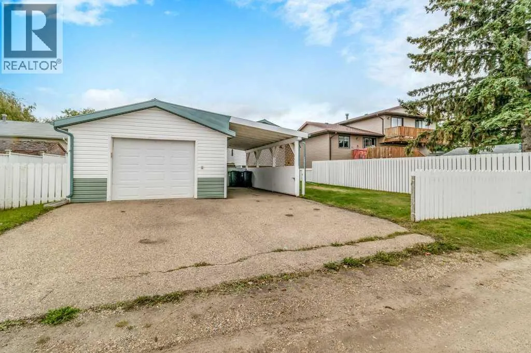
Welcome to this beautifully maintained family home in a fantastic Innisfail location! Offering incredible pride of ownership throughout, this home has been lovingly cared for and is move in ready. Ideally situated close to schools, parks, shopping and entertainment, it offers both comfort and convenience. Step inside to a spacious entryway before heading upstairs, where you’ll find two well appointed bedrooms and a full bathroom with plenty of storage. The bright and inviting living room is filled with natural light and flows seamlessly into the well designed kitchen. From the kitchen, step into the sun filled solarium, providing an additional space to relax, entertain or simply enjoy the backyard views. Downstairs, the home continues to impress with two additional bedrooms, a second bathroom, laundry and a generous living area that offers plenty of flexibility for entertaining, a family room or whatever your needs may be. The exterior offers a nicely sized yard, garage and convenient carport, providing plenty of room for vehicles and outdoor enjoyment. A well cared for home in a great location, with space for the whole family—this one is a must see! (id:7434)
General Features
| Property Type | Single Family |
|---|---|
| Zoning Description | R-1C |
| CommunityName | Southwest Innisfail |
| Amenities | Park |
| Building Appliances | See remarks |
| Building Architectural Style | Bi-level |
| Building Cooling Type | None |
| Parking Space Total | 2 |
| Foundation Type | Poured Concrete |
| Building Type | House |
| Ownership Type | Freehold |
Interior Features
| Building Fireplace Present | False |
|---|---|
| Building Heating Type | Forced air |
| Basement Development | Finished |
| Basement Type | Full (Finished) |
| Construction Style Attachment | Detached |
| Flooring Type | Carpeted, Laminate, Linoleum |
| Living Area Range | 949 |
| Bedrooms | 2+2 |
Exterior Features
| Structure | Deck |
|---|---|
| Land Amenities | Park |
| Exterior Finish | Vinyl siding |
| Fence Type | Partially fenced |
Room Details
| Room | Dimensions | Level | Flooring | Details |
|---|---|---|---|---|
| 3pc Bathroom | 4.25 Ft x 6.42 Ft | Lower level | ||
| 4pc Bathroom | 9.08 Ft x 7.00 Ft | Main level | ||
| Bedroom | 9.00 Ft x 12.50 Ft | Main level | ||
| Dining room | 9.17 Ft x 8.75 Ft | Main level | ||
| Furnace | 7.67 Ft x 4.17 Ft | Lower level | ||
| Kitchen | 9.17 Ft x 9.75 Ft | Main level | ||
| Laundry room | 3.83 Ft x 8.83 Ft | Lower level | ||
| Living room | 13.50 Ft x 15.25 Ft | Main level | ||
| Other | 8.58 Ft x 12.17 Ft | Lower level | ||
| Primary Bedroom | 10.00 Ft x 14.08 Ft | Main level | ||
| Recreational, Games room | 12.83 Ft x 13.58 Ft | Lower level | ||
| Sunroom | 11.42 Ft x 11.33 Ft | Main level |
Amenities
- Views
- New Construction
- Adult 55+
- Lease To Own
- No Strata Fees
- Furnished
- Primary On Main
- Air Conditioning
- Seller Finance
- Green
- Fixer Upper
- Horse
- Golf
- Fireplace
- Deck
- Garage
- Basement
- Pool

Property vs Single Family Average in T4G 1G2
Price
Year Built
