

Address
46 Verdure Place Sw, Calgary, AB
Price
$ 929,900
Property Attributes
- ID#A2345509
- TypeSingle Family
- Listing Status Active
- MunicipalityCalgary
- CityCalgary
- AreaAlpine Park
- NeighbourhoodAlpine Park
- Postal CodeT2Y 1C9
- Style
- Year Built2026
- Price$ 929,900
- Bedrooms3+1
- Bathrooms3
- Half Bathrooms1
- Sqr Footage1933
Data Source:
Canadian Real Estate Association (CREA)
Property Description
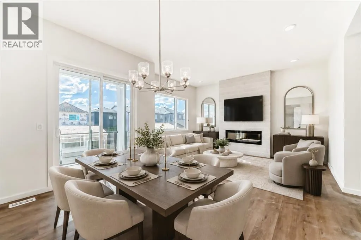
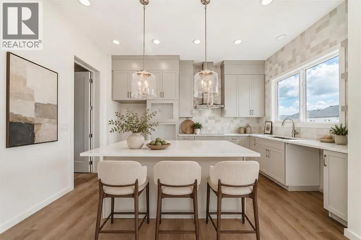
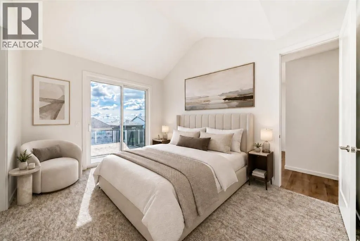
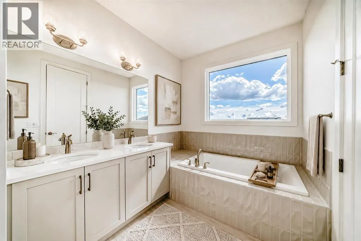
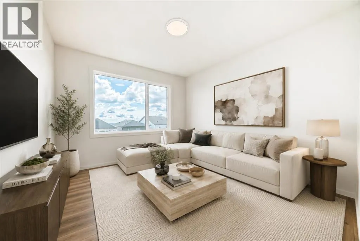
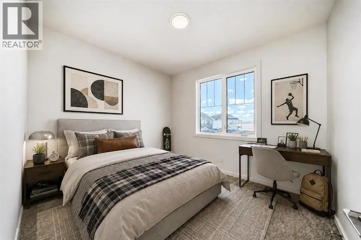
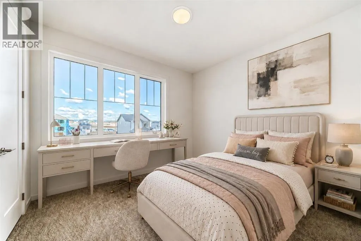
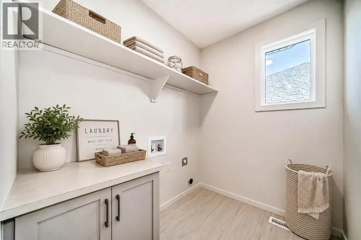
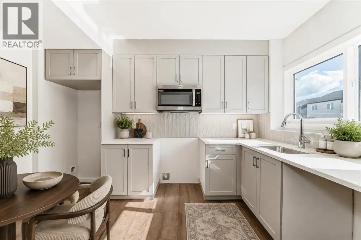
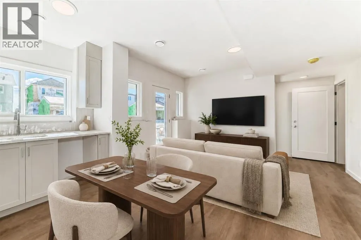
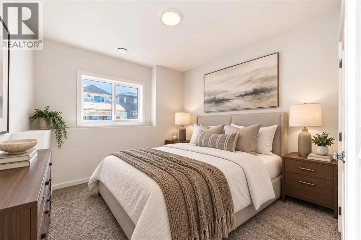
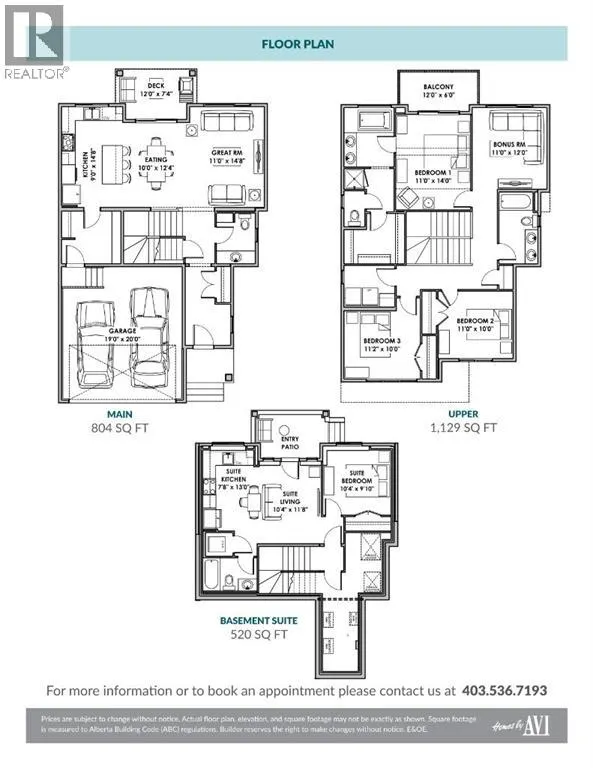
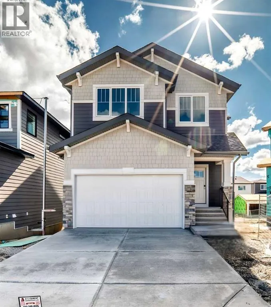
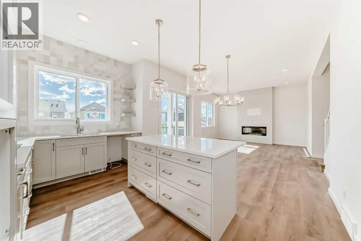
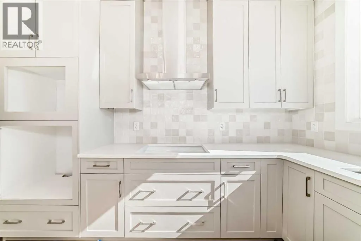
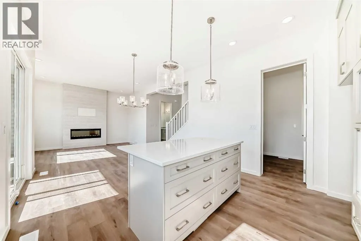
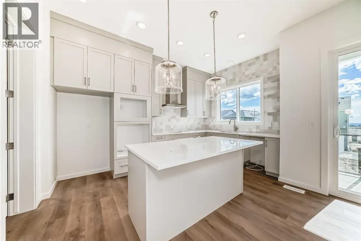
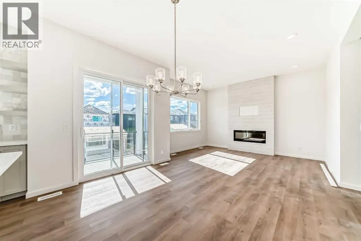
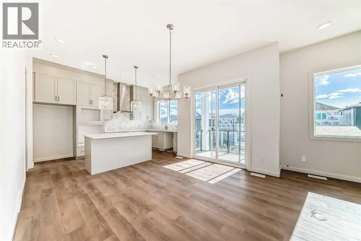
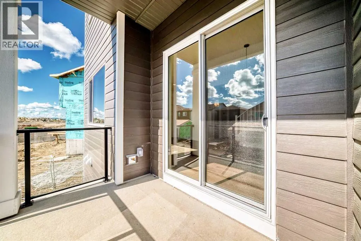
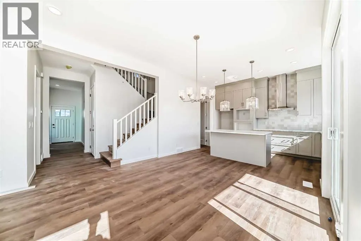
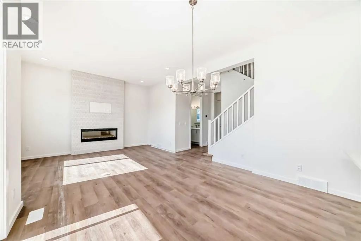
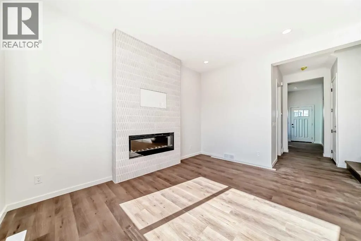
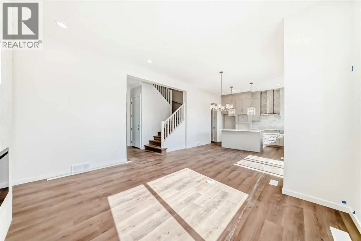
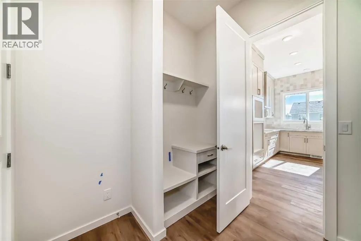
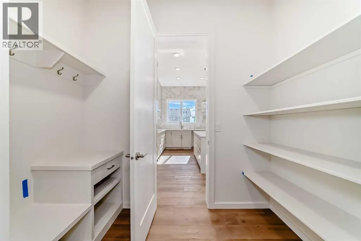
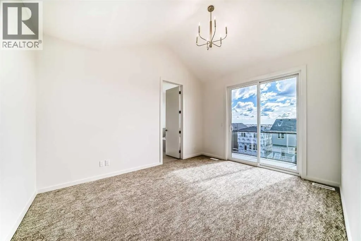
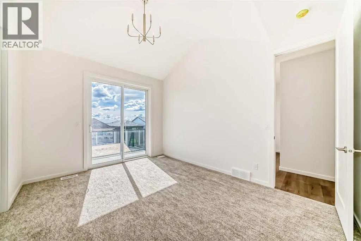
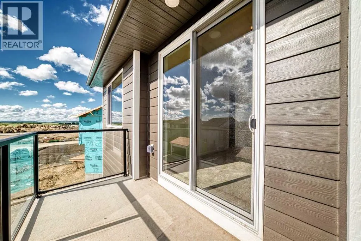
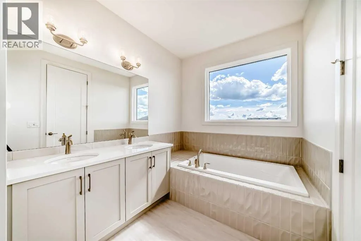
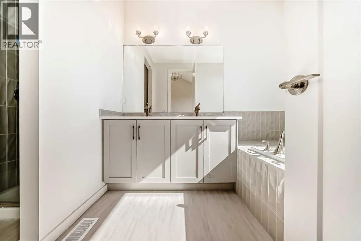
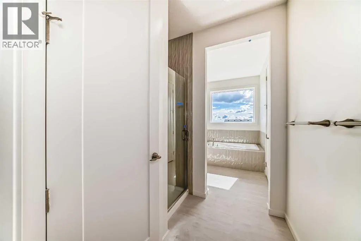
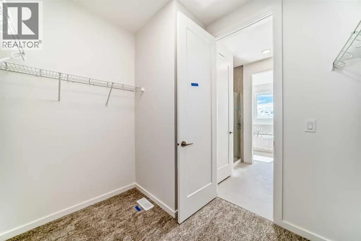
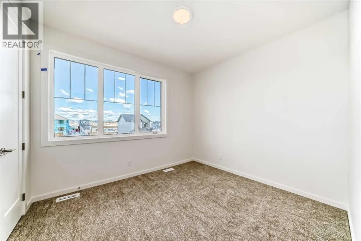
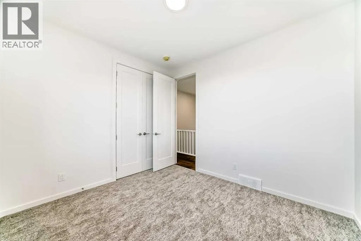
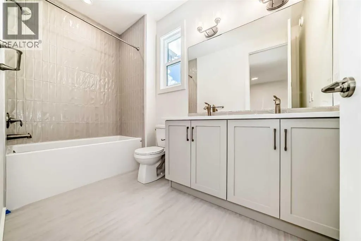
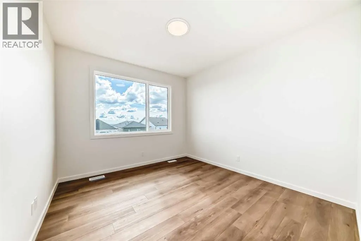
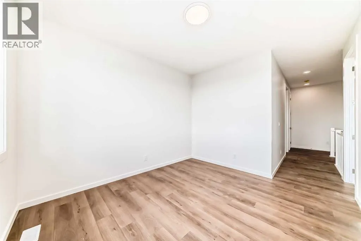
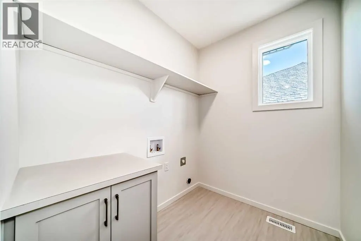
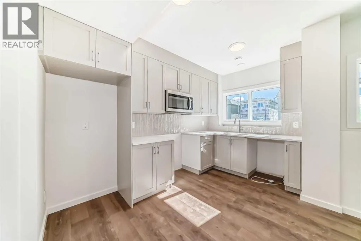
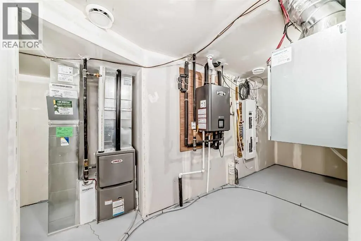
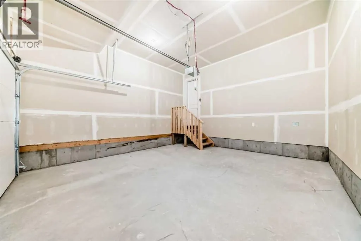
A 10-FOOT MAIN FLOOR, TWO PRIVATE BALCONIES, AND A FULLY FINISHED WALKOUT LEGAL SUITE — THIS IS NOT YOUR TYPICAL NEW BUILD. Tucked into a quiet cul-de-sac in Vermilion Hill, this custom Homes by Avi home gives you 1,933 sq. ft. above grade plus a finished 520 sq. ft. legal basement suite, with a layout that feels noticeably more considered than the usual spec-home formula.The main floor makes its entrance with soaring 10’ ceilings, wide-plank luxury vinyl, and an open kitchen, dining and great room anchored by a FULL-HEIGHT TILED FIREPLACE FEATURE WALL. The kitchen is anything but basic: 50” upper cabinetry, quartz counters, a BUILT-IN WALL OVEN AND MICROWAVE, GAS COOKTOP, chimney hood fan, pot-and-pan drawers, open shelving and under-cabinet lighting all bring a more tailored finish.Off the dining area, step onto a PRIVATE REAR DECK OVERLOOKING THE WALKOUT YARD. Upstairs, 9’ ceilings continue the sense of scale. The bonus room gives you a true second living space, while the primary bedroom adds a VAULTED CEILING, PRIVATE 12’ X 6’ BALCONY, walk-in closet and 5-piece ensuite with SOAKER TUB, separate tiled shower and dual sinks. Two additional bedrooms, a full bath and upstairs laundry complete the level.Then there’s the lower level. With its own exterior entry, kitchen, living area, bedroom, bathroom and laundry, the FINISHED LEGAL WALKOUT SUITE is a genuine self-contained living space—not simply a basement with a kitchenette added later. Its independent heating and ventilation system further separates it from the main residence.Outside, the cul-de-sac lot includes paved rear-lane access and DEDICATED REAR GRAVEL PARKING PAD, while the FRONT-ATTACHED DOUBLE GARAGE keeps everyday parking easy. Future-minded details include 200+ amp service and conduit for future solar installation.Custom where it counts, beautifully finished, and built with options most homes simply don’t have. Book a showing and find out for yourself if THIS is the one you’ve been looking for. (id:7434)
General Features
| Features | Cul-de-sac, See remarks, Back lane, Gas BBQ Hookup |
|---|---|
| Property Type | Single Family |
| Zoning Description | R-G |
| CommunityName | Alpine Park |
| Amenities | Park, Playground, Schools, Shopping |
| Building Appliances | Washer, Refrigerator, Cooktop - Gas, Dishwasher, Dryer, Microwave, Oven - Built-In, Hood Fan, Garage door opener, Water Heater - Tankless |
| Building Basement Features | Separate entrance, Walk out, Suite |
| Building Cooling Type | None |
| Parking Space Total | 5 |
| Foundation Type | Poured Concrete |
| Building Type | House |
| Ownership Type | Freehold |
| Building.StoriesTotal | 2 |
Interior Features
| Building Fireplace Present | True |
|---|---|
| Building Fireplace Total | 1 |
| Building Heating Type | Forced air, Other |
| Building Heating Fuel | Natural gas |
| Basement Development | Finished |
| Basement Type | Full (Finished) |
| Construction Material | Wood frame |
| Construction Style Attachment | Detached |
| Flooring Type | Carpeted, Vinyl Plank |
| Living Area Range | 1933 |
| Bedrooms | 3+1 |
Exterior Features
| Structure | Deck, See Remarks |
|---|---|
| Land Amenities | Park, Playground, Schools, Shopping |
| Exterior Finish | Composite Siding, Shingles, Stone |
| Fence Type | Not fenced |
Room Details
| Room | Dimensions | Level | Flooring | Details |
|---|---|---|---|---|
| 2pc Bathroom | Measurements not available | Main level | ||
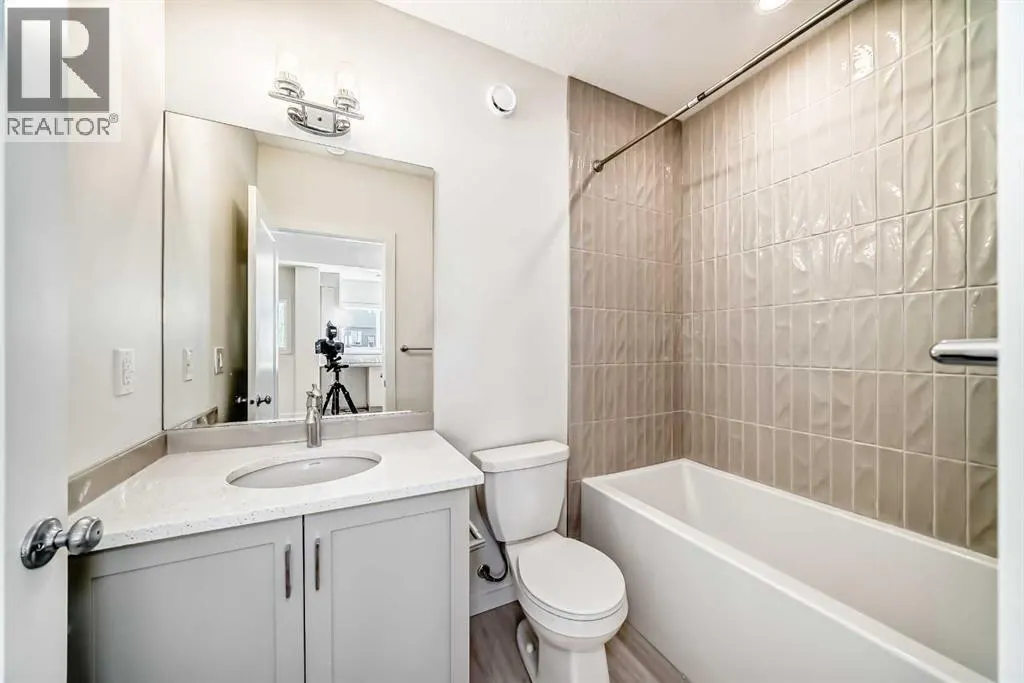
| 4pc Bathroom | Measurements not available | Basement | ||
| 5pc Bathroom | Measurements not available | Upper Level | ||
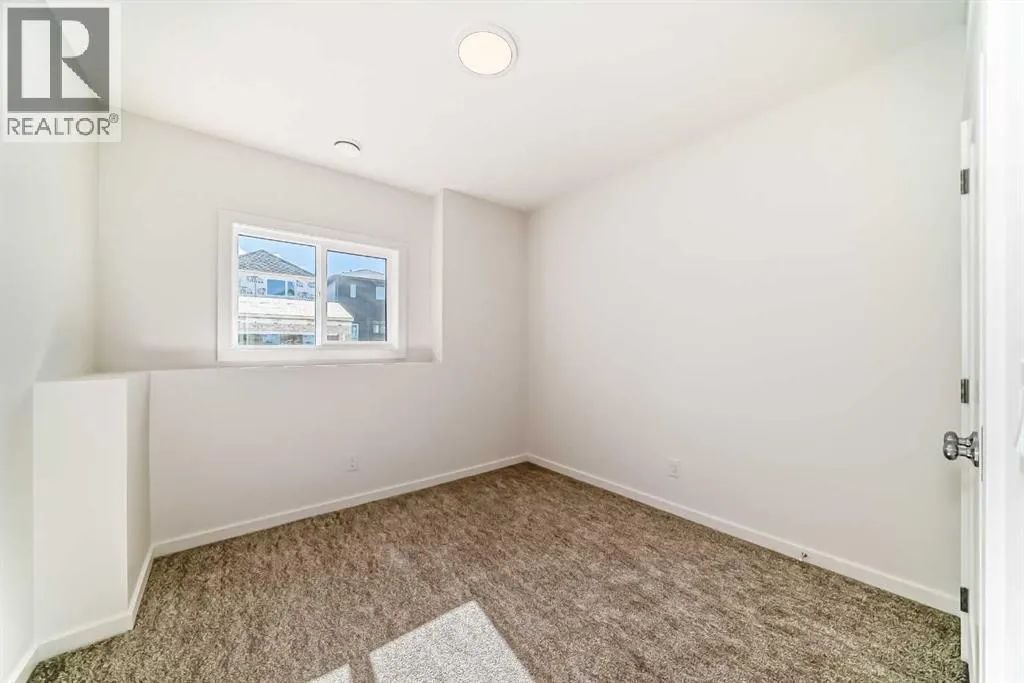
| Bedroom | 10.00 Ft x 11.17 Ft | Upper Level | ||
| Bonus Room | 12.00 Ft x 11.00 Ft | Upper Level | ||
| Great room | 14.67 Ft x 11.00 Ft | Main level | ||
| Kitchen | 14.67 Ft x 9.00 Ft | Main level | ||
| Laundry room | Measurements not available | Upper Level | ||
| Living room/Dining room | 11.67 Ft x 10.33 Ft | Basement | ||
| Other | Measurements not available | Upper Level | ||
| Pantry | Measurements not available | Main level | ||
| Primary Bedroom | 14.00 Ft x 11.00 Ft | Upper Level |
Amenities
- Views
- New Construction
- Adult 55+
- Lease To Own
- No Strata Fees
- Furnished
- Primary On Main
- Air Conditioning
- Seller Finance
- Green
- Fixer Upper
- Horse
- Golf
- Fireplace
- Deck
- Garage
- Basement
- Pool

Property vs Single Family Average in T2Y 1C9
Price
Year Built
In The Neighbourhood
Just Listed
Calgary
$ 689,900
- Type
- Single Family
- Size
- 1,528 SqFt
- Rooms
- 3 Beds + 2.5 Baths
Bode Platform Inc.
Just Listed
Calgary
$ 810,000
- Type
- Single Family
- Size
- 2,102 SqFt
- Rooms
- 3 Beds + 2.5 Baths
Bode Platform Inc.
Just Listed
Calgary
$ 714,900
- Type
- Single Family
- Size
- 1,690 SqFt
- Rooms
- 3 Beds + 2.5 Baths
Bode Platform Inc.
