

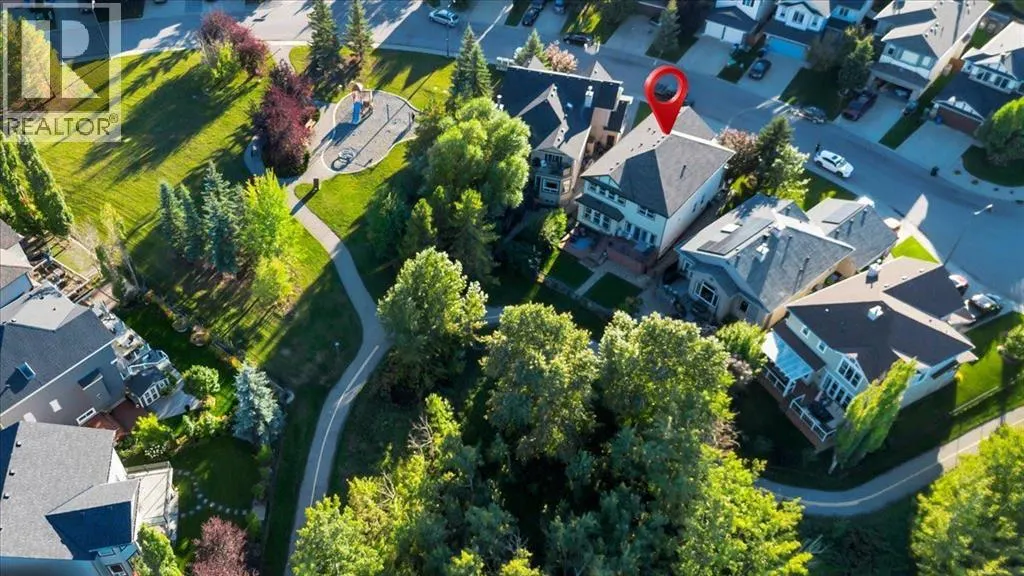
Address
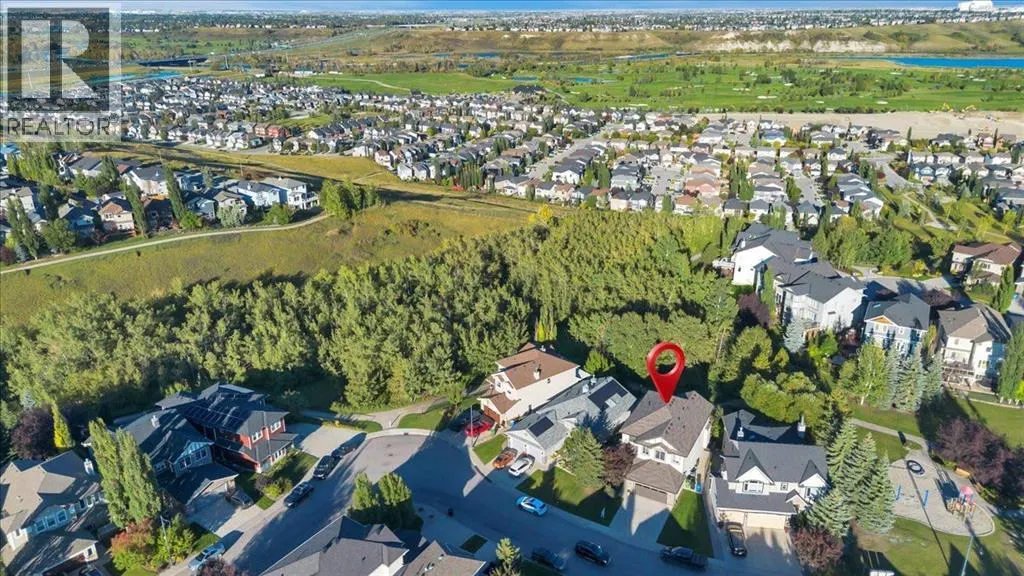
116 Chaparral Ravine View Se, Calgary, AB
Price
$ 1,039,000
Property Attributes
- ID#A2345748
- TypeSingle Family
- Listing Status Active
- MunicipalityCalgary
- CityCalgary
- AreaChaparral
- NeighbourhoodChaparral
- Postal CodeT2X 0A4
- Style
- Year Built2006
- Price$ 1,039,000
- Bedrooms4+2
- Bathrooms3
- Half Bathrooms1
- Sqr Footage2754
Data Source:
Canadian Real Estate Association (CREA)
Property Description
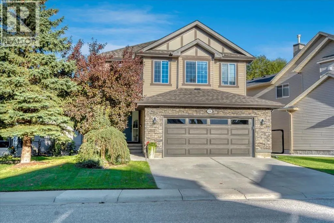
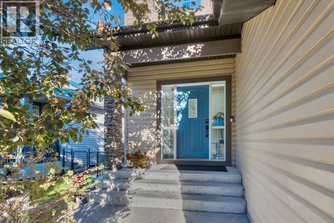
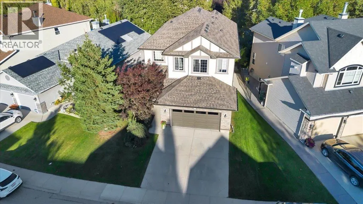
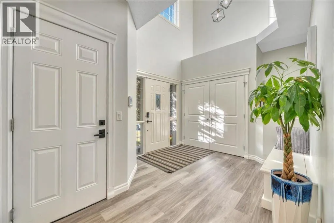
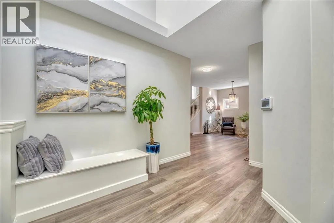
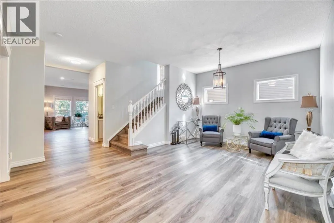
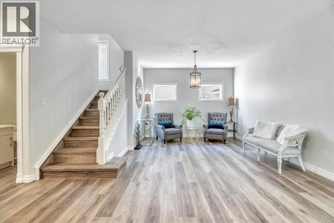
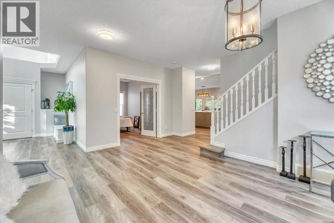
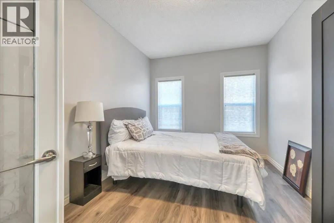
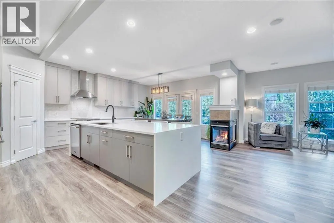
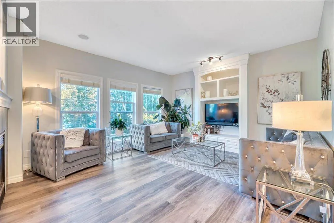
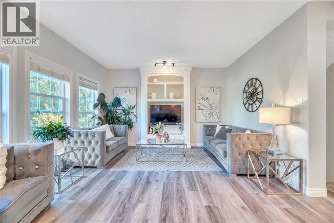
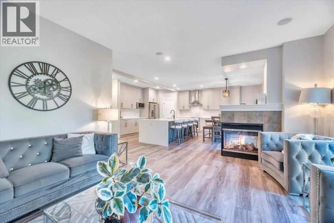
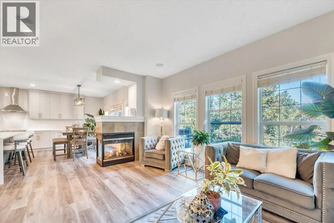
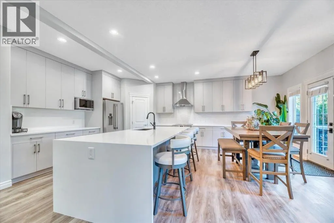
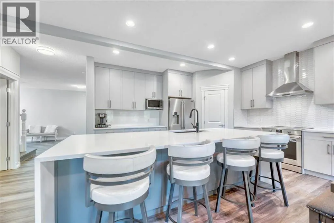
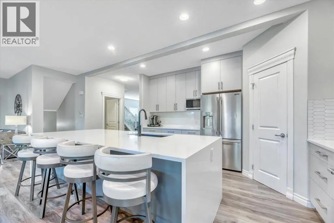
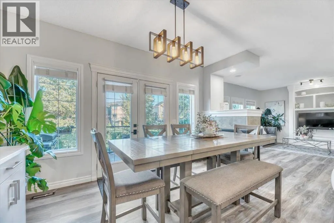
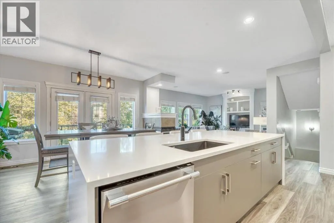
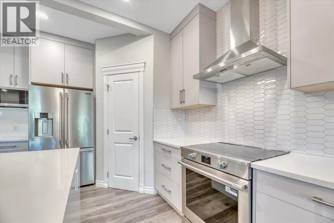
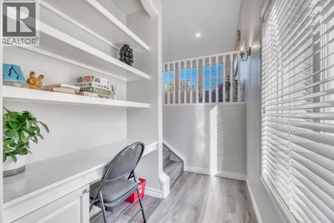
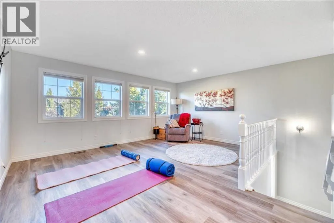
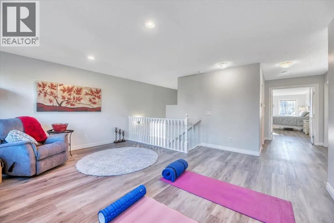
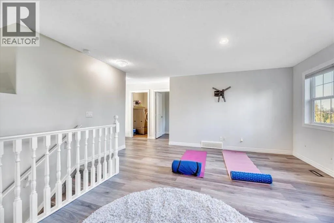
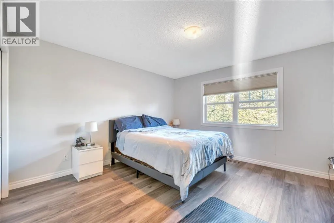
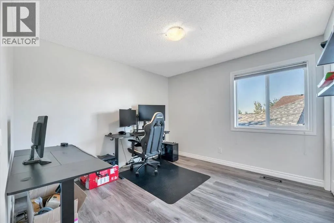
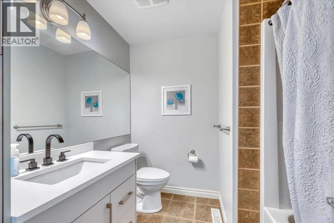
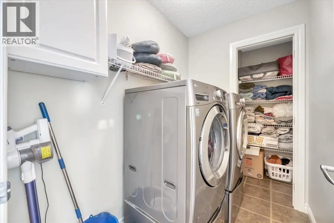
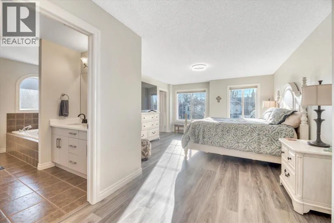
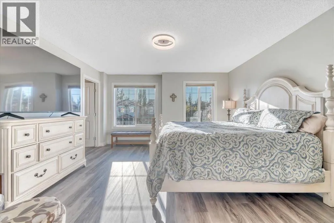
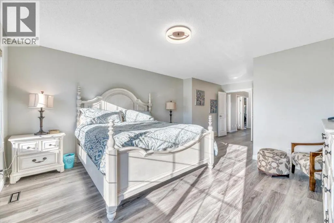
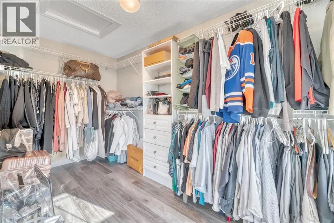
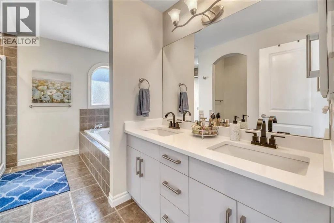
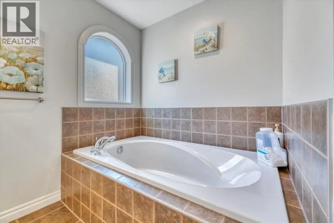
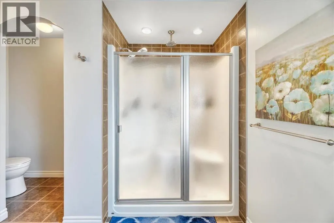
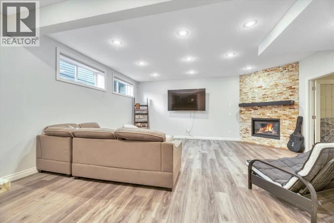
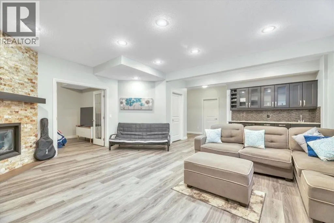
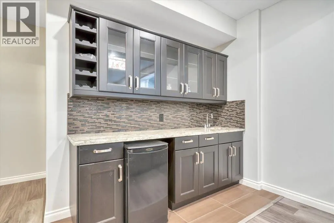
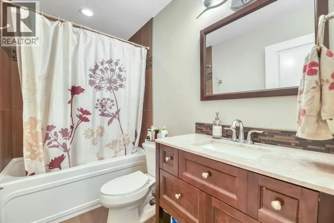
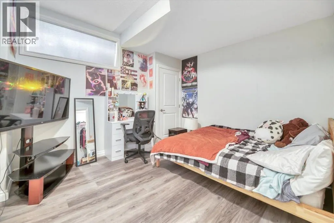
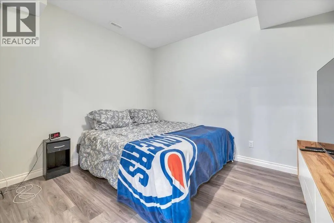
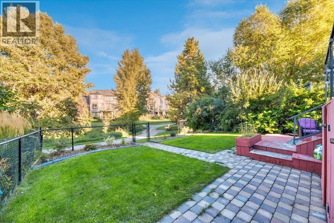
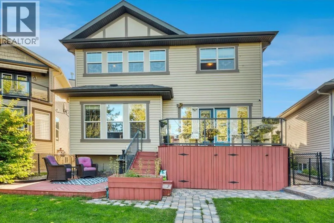
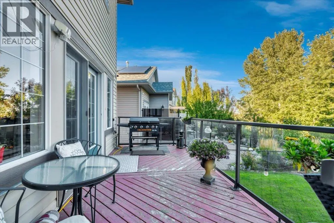
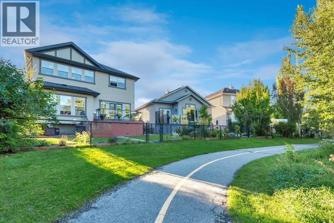
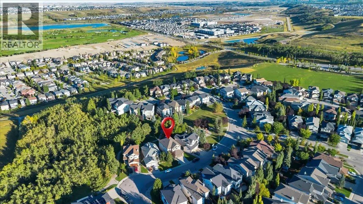
Welcome to 116 Chaparral Ravine View SE, a beautifully updated estate home backing directly onto the ravine in sought-after Lake Chaparral. Offering 2,774 sq. ft. above grade, 4 bedrooms, 3.5 bathrooms and a fully developed basement, this home delivers exceptional space, extensive recent renovations and an incredible setting.The main floor has undergone an impressive transformation, including a complete kitchen makeover with all-new cabinetry, a redesigned layout, new island and new appliances. New flooring throughout the home and fresh paint create a bright, modern feel from top to bottom. The spacious main level offers multiple living and dining areas, a home office and a welcoming living room centred around a striking stone fireplace with custom built-ins. Large windows across the back of the home capture beautiful views of the ravine and surrounding green space.Upstairs features a generous bonus room, three bedrooms and convenient upper-floor laundry. The spacious primary retreat includes a large walk-in closet and private ensuite, while two additional bedrooms and another full bathroom complete the level.The fully developed basement provides even more room to spread out with a large family room, fourth bedroom, full bathroom, den with French doors, wet bar and a second fireplace—perfect for guests, teenagers, movie nights or entertaining.Step outside to the two-tiered deck overlooking the ravine, green space and walking paths. The landscaped yard includes underground sprinklers, while additional features include central air conditioning, two fireplaces and a double attached garage.Enjoy all the benefits of Lake Chaparral living, including lake access and community amenities, with schools, parks, shopping, South Health Campus and Stoney Trail all within easy reach. A rare opportunity to own an extensively renovated home in one of the community’s most desirable ravine locations. (id:7434)
General Features
| Features | PVC window, Closet Organizers, No Smoking Home |
|---|---|
| Community Features | Lake Privileges, Fishing |
| Property Type | Single Family |
| Zoning Description | R-G |
| CommunityName | Chaparral |
| Amenities | Park, Playground, Recreation Nearby, Schools, Shopping, Water Nearby |
| Building Appliances | Washer, Refrigerator, Dishwasher, Dryer, Microwave, Oven - Built-In, Humidifier, Window Coverings, Garage door opener, Cooktop - Induction |
| Building Cooling Type | Central air conditioning |
| Parking Space Total | 4 |
| Foundation Type | Poured Concrete |
| Building Type | House |
| Ownership Type | Freehold |
| Building.StoriesTotal | 2 |
Interior Features
| Building Fireplace Present | True |
|---|---|
| Building Fireplace Total | 2 |
| Building Heating Type | Forced air |
| Building Heating Fuel | Natural gas |
| Basement Development | Finished |
| Basement Type | Full (Finished) |
| Construction Material | Wood frame |
| Construction Style Attachment | Detached |
| Flooring Type | Ceramic Tile, Vinyl Plank |
| Living Area Range | 2754 |
| Bedrooms | 4+2 |
Exterior Features
| Structure | Deck |
|---|---|
| Land Amenities | Park, Playground, Recreation Nearby, Schools, Shopping, Water Nearby |
| Landscape Features | Landscaped, Lawn |
| Exterior Finish | Stone, Vinyl siding |
| Fence Type | Fence |
Room Details
| Room | Dimensions | Level | Flooring | Details |
|---|---|---|---|---|
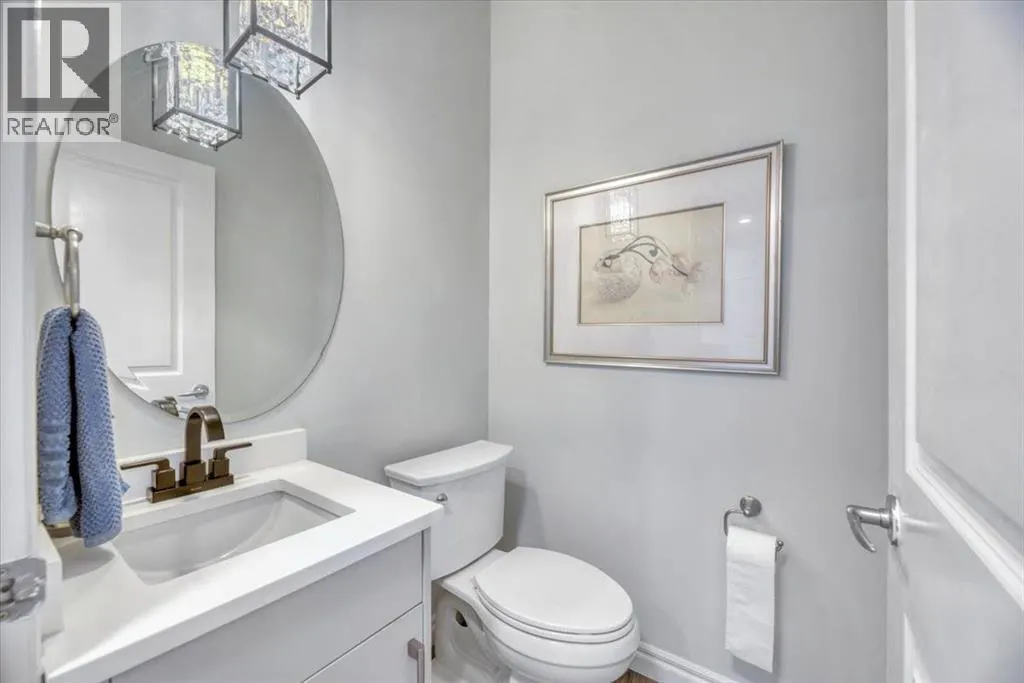
| 2pc Bathroom | 4.50 Ft x 4.58 Ft | Main level | ||
| 4pc Bathroom | 7.75 Ft x 8.17 Ft | Upper Level | ||
| 5pc Bathroom | 11.92 Ft x 10.33 Ft | Upper Level | ||
| Bedroom | 11.08 Ft x 11.00 Ft | Upper Level | ||
| Bonus Room | 17.33 Ft x 15.75 Ft | Upper Level | ||
| Dining room | 13.83 Ft x 10.25 Ft | Main level | ||
| Family room | 18.58 Ft x 13.92 Ft | Main level | ||
| Furnace | 15.08 Ft x 13.83 Ft | Lower level | ||
| Kitchen | 15.33 Ft x 11.17 Ft | Main level | ||
| Laundry room | 7.08 Ft x 14.92 Ft | Upper Level | ||
| Living room | 10.58 Ft x 12.17 Ft | Main level | ||
| Other | 6.58 Ft x 12.25 Ft | Upper Level | ||
| Primary Bedroom | 14.17 Ft x 24.00 Ft | Upper Level | ||
| Recreational, Games room | 19.67 Ft x 21.83 Ft | Lower level | ||
| Storage | 15.17 Ft x 11.50 Ft | Lower level |
Amenities
- Views
- New Construction
- Adult 55+
- Lease To Own
- No Strata Fees
- Furnished
- Primary On Main
- Air Conditioning
- Seller Finance
- Green
- Fixer Upper
- Horse
- Golf
- Fireplace
- Deck
- Garage
- Basement
- Pool

Property vs Single Family Average in T2X 0A4
Price
Year Built
In The Neighbourhood
Calgary
$ 720,000
- Type
- Single Family
- Size
- 1,596 SqFt
- Rooms
- 3 Beds + 2.5 Baths
Royal LePage Benchmark
Calgary
$ 724,900
- Type
- Single Family
- Size
- 1,750 SqFt
- Rooms
- 4 Beds + 3.5 Baths
RE/MAX Realty Professionals
Calgary
$ 699,900
- Type
- Single Family
- Size
- 1,940 SqFt
- Rooms
- 4 Beds + 3.5 Baths
Royal LePage Benchmark
