

















Address
12 Aspen Heights Way, Innisfail, AB
Price
$ 609,900
Property Attributes
- ID#A2345906
- TypeSingle Family
- Listing Status Active
- MunicipalityInnisfail
- CityInnisfail
- AreaUpland Aspen
- NeighbourhoodUpland Aspen
- Postal CodeT4G 1Y5
- StyleBi-level
- Year Built2006
- Price$ 609,900
- Bedrooms2+2
- Bathrooms3
- Half Bathrooms0
- Sqr Footage1252
Data Source:
Canadian Real Estate Association (CREA)
Property Description
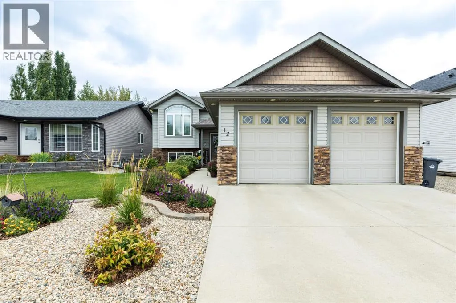
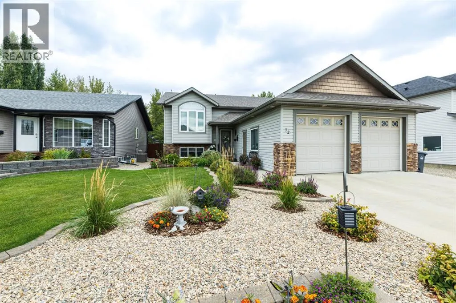
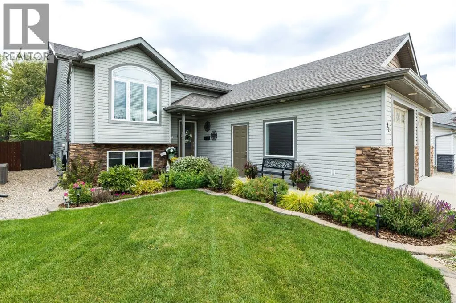
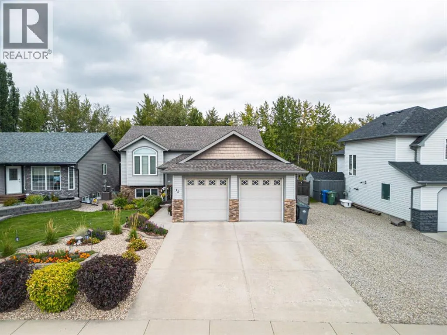
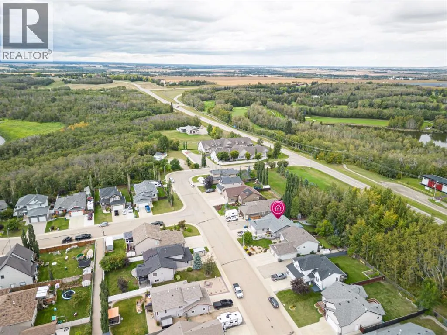
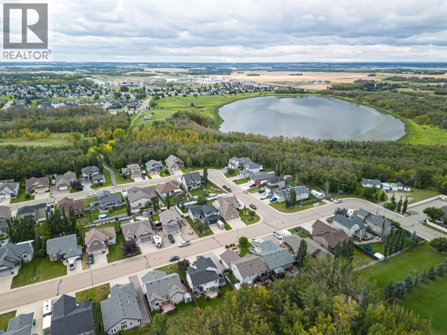
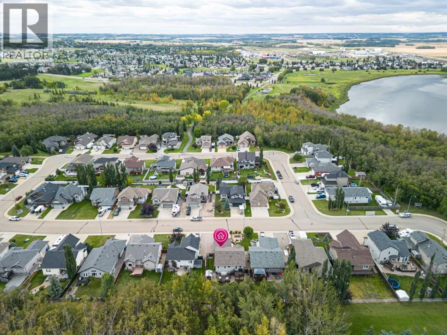
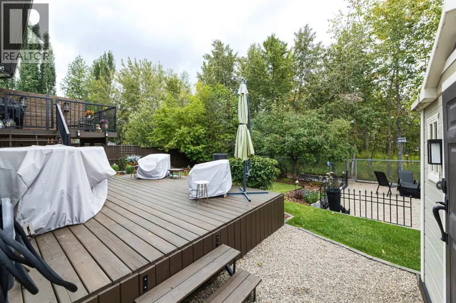
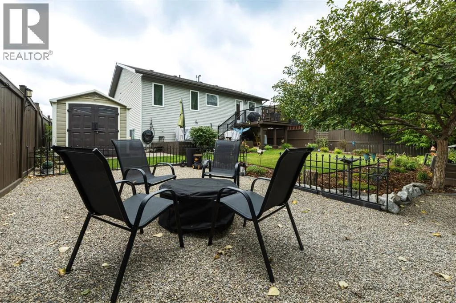
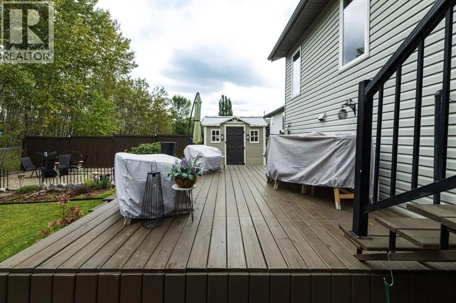
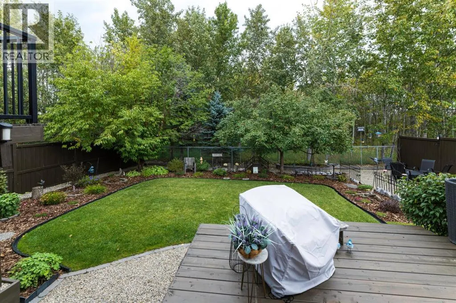
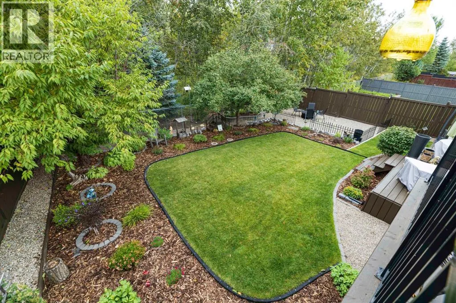
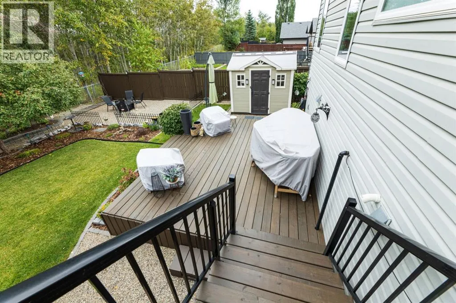
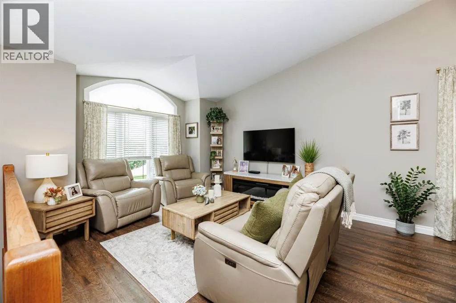
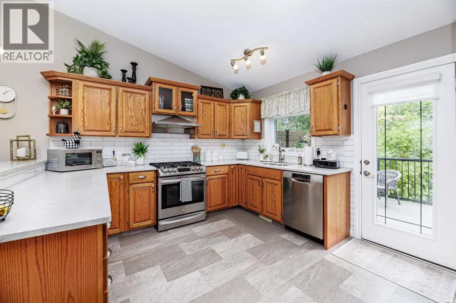
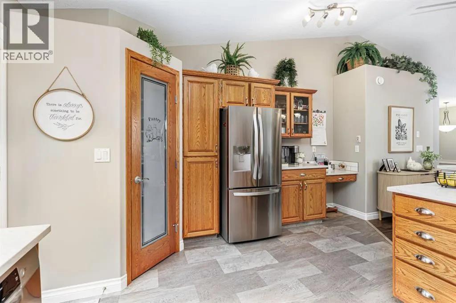
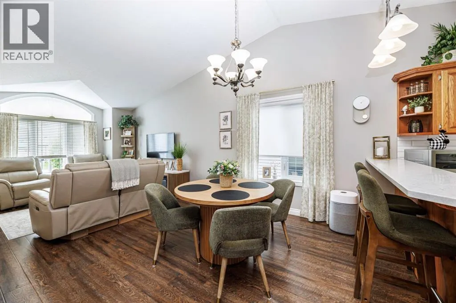
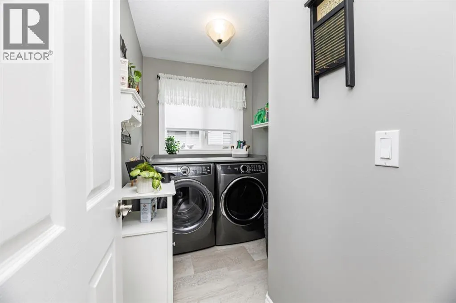
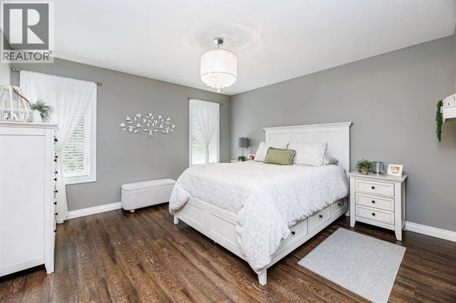
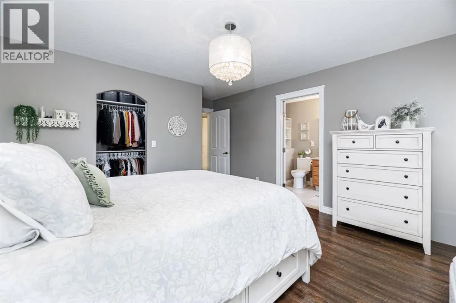
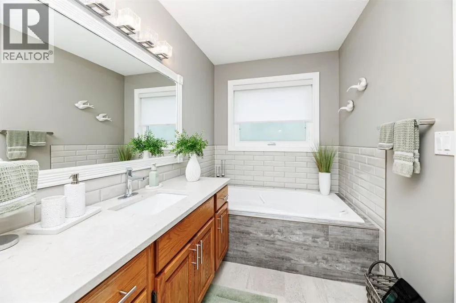
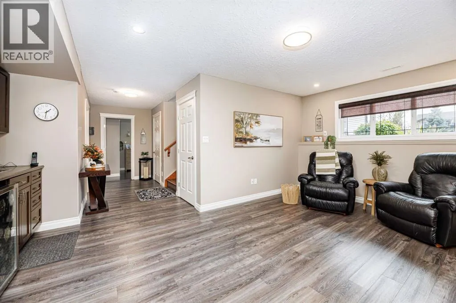
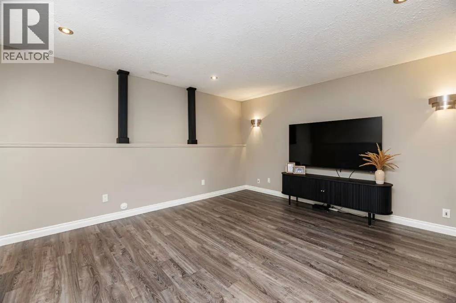
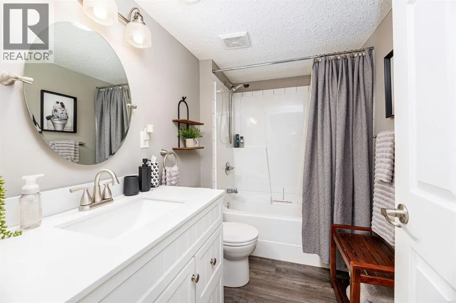
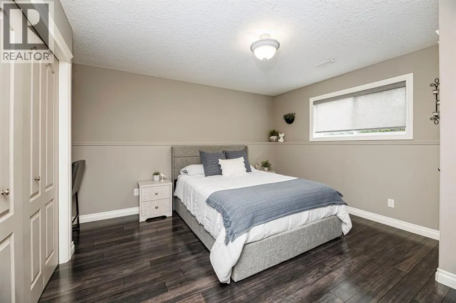
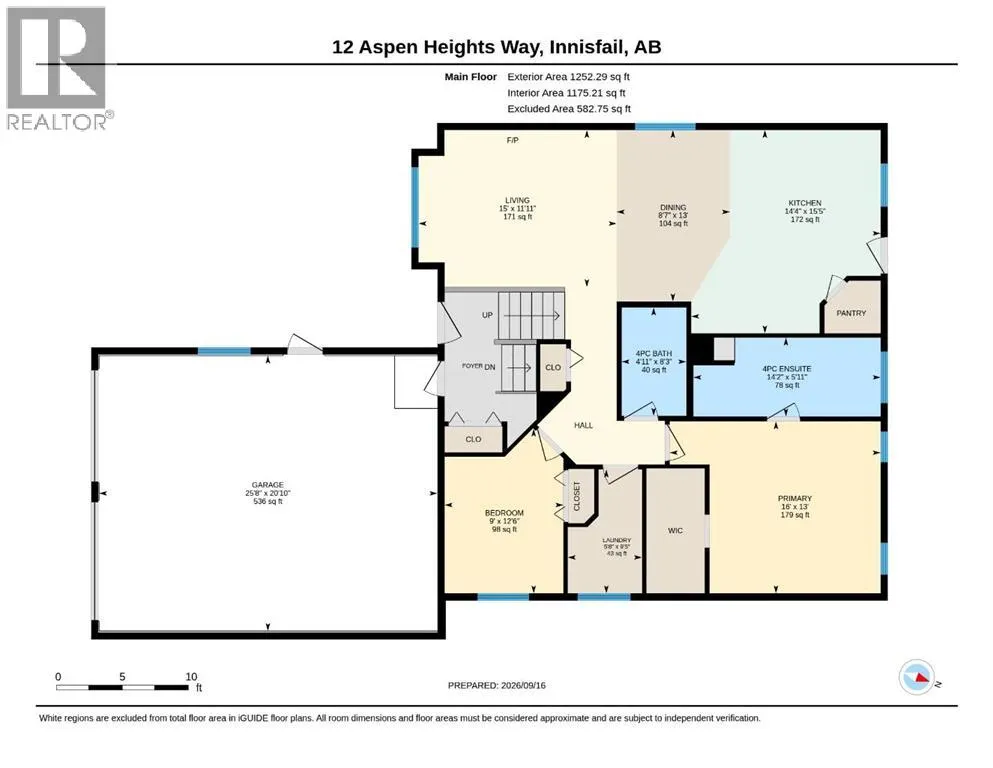
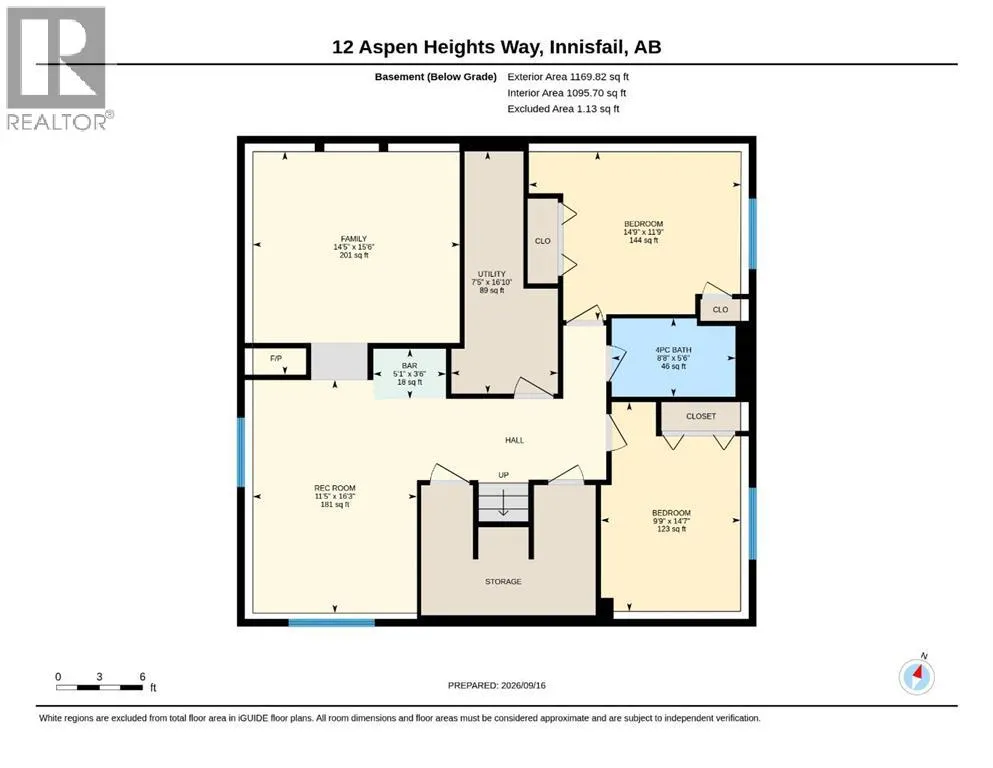
Show-home quality meets exceptional family living in this beautifully updated, fully finished bi-level located in the highly sought-after neighbourhood of Upland Aspen Heights. Featuring 4 bedrooms and 3 full bathrooms, thoughtful planning and pride of ownership are evident throughout—from the beautifully designed interior to the meticulously landscaped yard.Step inside to a spacious entryway that welcomes you into the bright, open-concept main floor, highlighted by soaring vaulted ceilings and new flooring throughout. The beautiful kitchen offers an abundance of cabinetry and counter space, a pantry, new tiled backsplash, gas stove and a sink perfectly positioned to overlook the stunning backyard. The adjoining dining and living areas provide plenty of space for gathering and entertaining, while the convenient main-floor laundry adds to the home’s functionality.The primary bedroom is a peaceful retreat with lovely views of the private backyard and a relaxing 4-piece ensuite. A second good-sized bedroom and another full bathroom complete the main level.The spacious, fully finished basement is designed for both entertaining and everyday family life. It features a generous living room with a wet bar, a theatre room or games area, two additional good-sized bedrooms and a 4-piece bathroom.The interior has been thoughtfully updated within the past few years, including fresh paint, new window coverings, flooring, countertops, appliances, a furnace, hot water tank and much more.Outside, the private backyard oasis has been landscaped to the nines. Enjoy beautifully maintained flowerbeds with rubber edging, perennials throughout, multi-tiered decks, a firepit area and a storage shed. A gas line on the back deck makes summer barbecuing easy, while side parking at the front of the home provides additional space for an RV or extra vehicles. Gemstone Lighting has been installed on the exterior of the home adding extra lighting and decorative vibes.Beautifully maintained, e xtensively updated and truly move-in ready, this exceptional property is one you will be proud to call home. (id:7434)
General Features
| Features | Treed, PVC window, No neighbours behind, No Smoking Home |
|---|---|
| Community Features | Golf Course Development, Lake Privileges, Fishing |
| Property Type | Single Family |
| Zoning Description | R1-B |
| CommunityName | Upland Aspen |
| Amenities | Golf Course, Park, Playground, Water Nearby |
| Building Appliances | Washer, Refrigerator, Dishwasher, Stove, Dryer, Microwave, Hood Fan, Window Coverings, Garage door opener |
| Building Architectural Style | Bi-level |
| Building Cooling Type | None |
| Parking Space Total | 2 |
| Foundation Type | Poured Concrete |
| Building Type | House |
| Ownership Type | Freehold |
Interior Features
| Building Fireplace Present | False |
|---|---|
| Building Heating Type | Forced air, In Floor Heating |
| Basement Development | Finished |
| Basement Type | Full (Finished) |
| Construction Material | Poured concrete, Wood frame |
| Construction Style Attachment | Detached |
| Flooring Type | Ceramic Tile, Laminate, Vinyl |
| Living Area Range | 1252 |
| Bedrooms | 2+2 |
Exterior Features
| Structure | Deck |
|---|---|
| Land Amenities | Golf Course, Park, Playground, Water Nearby |
| Landscape Features | Landscaped, Lawn |
| Exterior Finish | Brick, Concrete, Vinyl siding |
| Fence Type | Fence |
Room Details
| Room | Dimensions | Level | Flooring | Details |
|---|---|---|---|---|
| 4pc Bathroom | 8.25 Ft x 4.92 Ft | Main level | ||
| Bedroom | 12.50 Ft x 9.00 Ft | Main level | ||
| Primary Bedroom | 13.00 Ft x 16.00 Ft | Main level |
Amenities
- Views
- New Construction
- Adult 55+
- Lease To Own
- No Strata Fees
- Furnished
- Primary On Main
- Air Conditioning
- Seller Finance
- Green
- Fixer Upper
- Horse
- Golf
- Fireplace
- Deck
- Garage
- Basement
- Pool

Property vs Single Family Average in T4G 1Y5
Price
Year Built
