


Address
105 Sandpiper Point, Chestermere, AB
Price
$ 829,900
Property Attributes
- ID#A2346125
- TypeSingle Family
- Listing Status Active
- MunicipalityChestermere
- CityChestermere
- AreaKinniburgh South
- NeighbourhoodKinniburgh South
- Postal CodeT1X 0V5
- Style
- Year Built2014
- Price$ 829,900
- Bedrooms4+1
- Bathrooms3
- Half Bathrooms1
- Sqr Footage2478
Data Source:
Canadian Real Estate Association (CREA)
Property Description
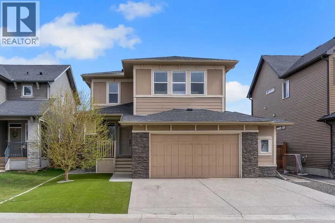
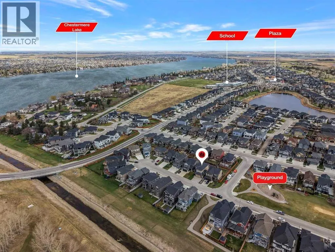
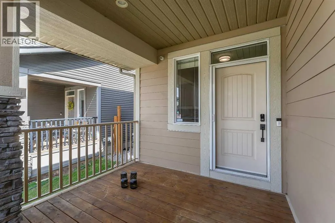
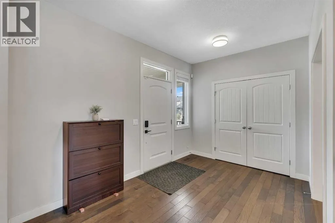
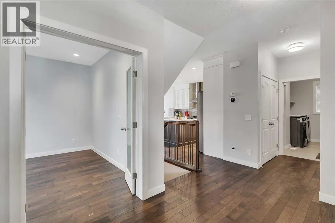
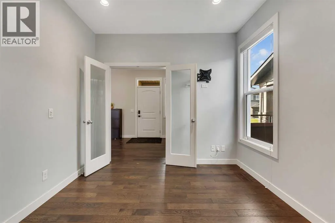
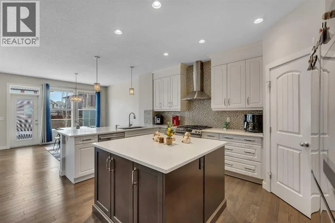
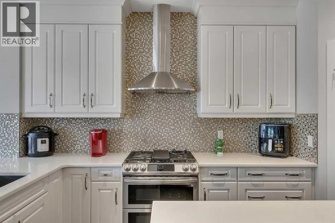
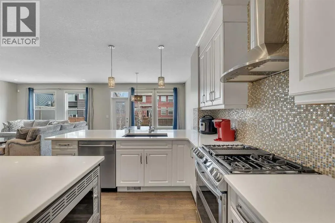
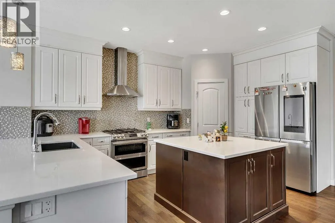
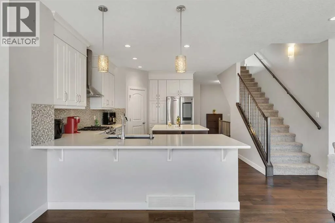
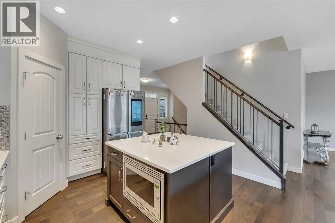
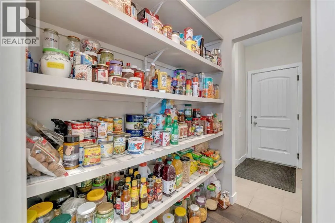
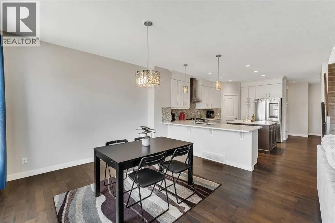
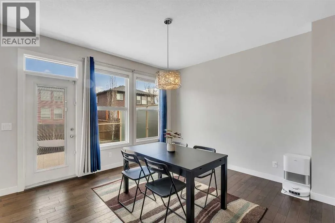
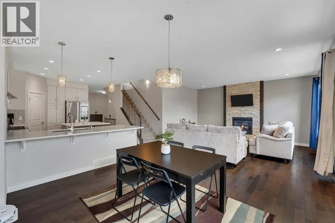
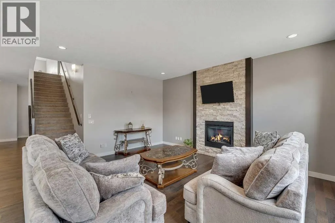
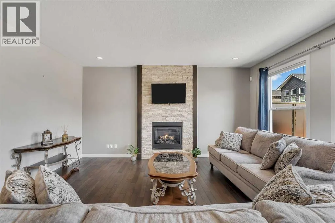
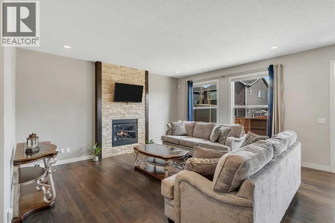
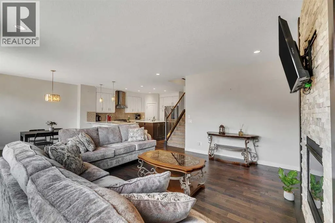
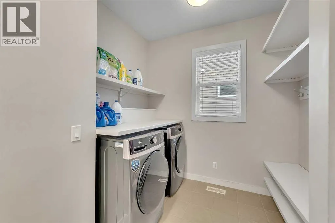
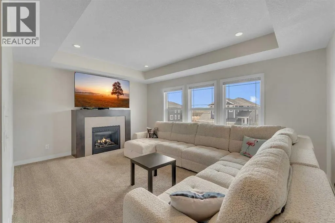
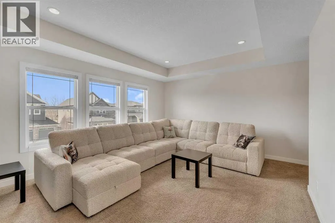
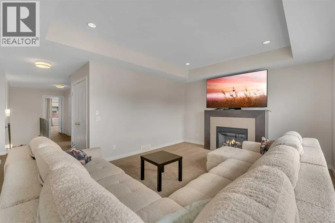
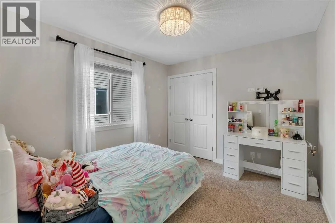
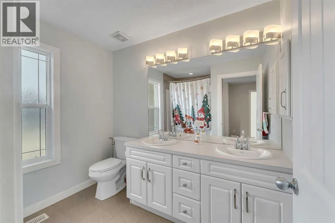
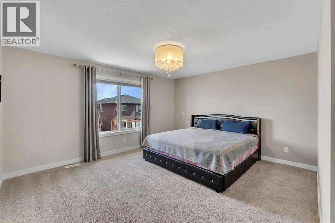
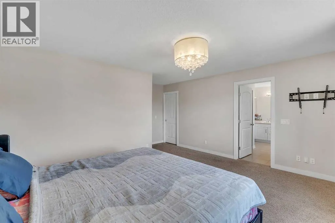
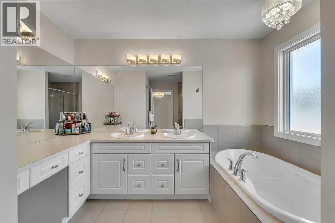
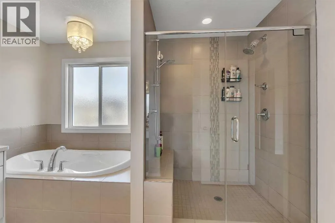
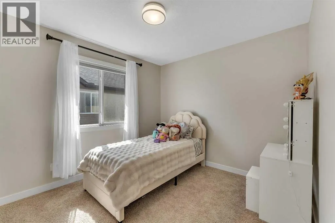
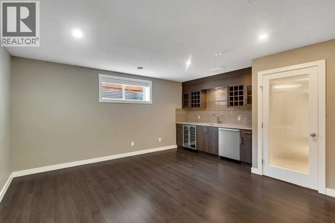
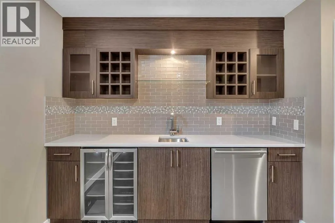
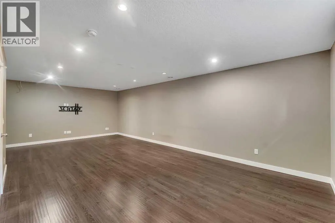
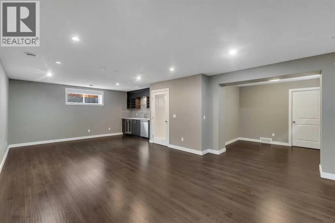
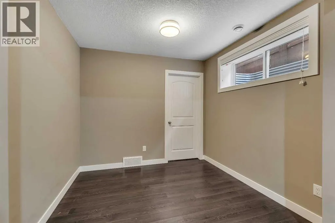
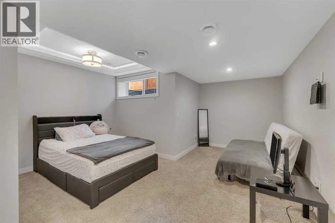
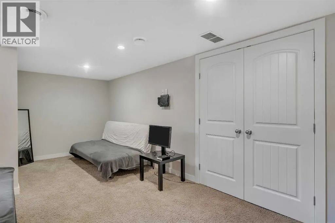
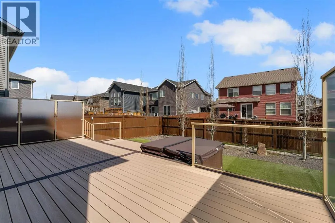
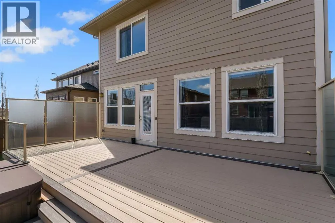
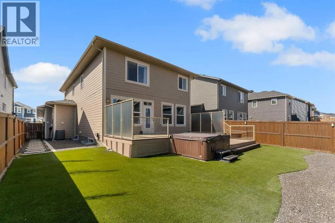
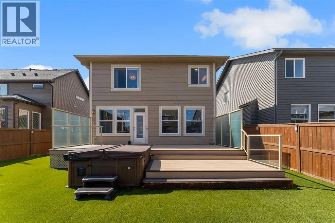
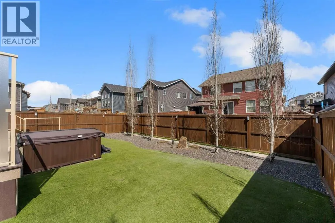
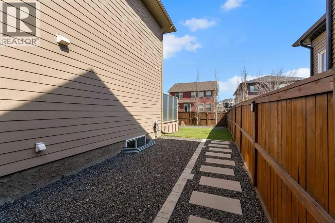
Step into this spacious, stunning home offering over 3,300 sq. ft. of beautifully finished living space, thoughtfully designed for modern family living. From the moment you arrive, you’ll be impressed by the striking curb appeal featuring durable Hardie Board siding, a welcoming composite front porch, and a no maintenance yard with artificial grass, giving you a pristine look all year long.Inside, a bright and inviting foyer leads to a versatile flex room behind elegant French doors—perfect for a home office or quiet retreat. The open concept main floor is ideal for entertaining, showcasing a stylish kitchen with granite countertops, upgraded appliances, and a convenient walk through pantry. The spacious great room, centered around a cozy gas fireplace, flows effortlessly into the dining area. A main floor laundry room adds everyday functionality.Upstairs, you’ll find generously sized bedrooms along with a luxurious primary retreat featuring a spa inspired 6-piece ensuite. A massive bonus room with a second fireplace creates the perfect space for movie nights, relaxing, or gathering with family and friends.The fully developed basement extends your living space with a large additional bedroom, a beautifully designed wet bar complete with a beverage fridge and dishwasher, and ample room for entertaining.Step outside to your private backyard oasis, highlighted by a massive composite deck, hot tub, and maintenance-free landscaping perfect for enjoying outdoor living without the upkeep.Ideally located just steps to parks, the lake, and schools, and close to all amenities, this exceptional home offers the perfect balance of luxury, comfort, and convenience. (id:7434)
General Features
| Features | Cul-de-sac, See remarks, Wet bar, PVC window, French door, No Smoking Home, Gas BBQ Hookup |
|---|---|
| Community Features | Golf Course Development, Lake Privileges, Fishing |
| Property Type | Single Family |
| Zoning Description | R-1 |
| CommunityName | Kinniburgh South |
| Amenities | Golf Course, Park, Playground, Schools, Shopping, Water Nearby |
| Building Appliances | Washer, Refrigerator, Range - Gas, Dishwasher, Oven, Dryer, Microwave, Oven - Built-In, Hood Fan, Window Coverings, Garage door opener |
| Building Cooling Type | Central air conditioning |
| Parking Space Total | 5 |
| Foundation Type | Poured Concrete |
| Building Type | House |
| Ownership Type | Freehold |
| Building.StoriesTotal | 2 |
Interior Features
| Building Fireplace Present | True |
|---|---|
| Building Fireplace Total | 2 |
| Building Heating Type | Forced air |
| Basement Development | Finished |
| Basement Type | Full (Finished) |
| Construction Material | Wood frame |
| Construction Style Attachment | Detached |
| Flooring Type | Carpeted, Hardwood, Tile, Vinyl Plank |
| Living Area Range | 2478 |
| Bedrooms | 4+1 |
Exterior Features
| Structure | Deck |
|---|---|
| Land Amenities | Golf Course, Park, Playground, Schools, Shopping, Water Nearby |
| Landscape Features | Landscaped |
| Exterior Finish | Stone |
| Fence Type | Fence |
Room Details
| Room | Dimensions | Level | Flooring | Details |
|---|---|---|---|---|
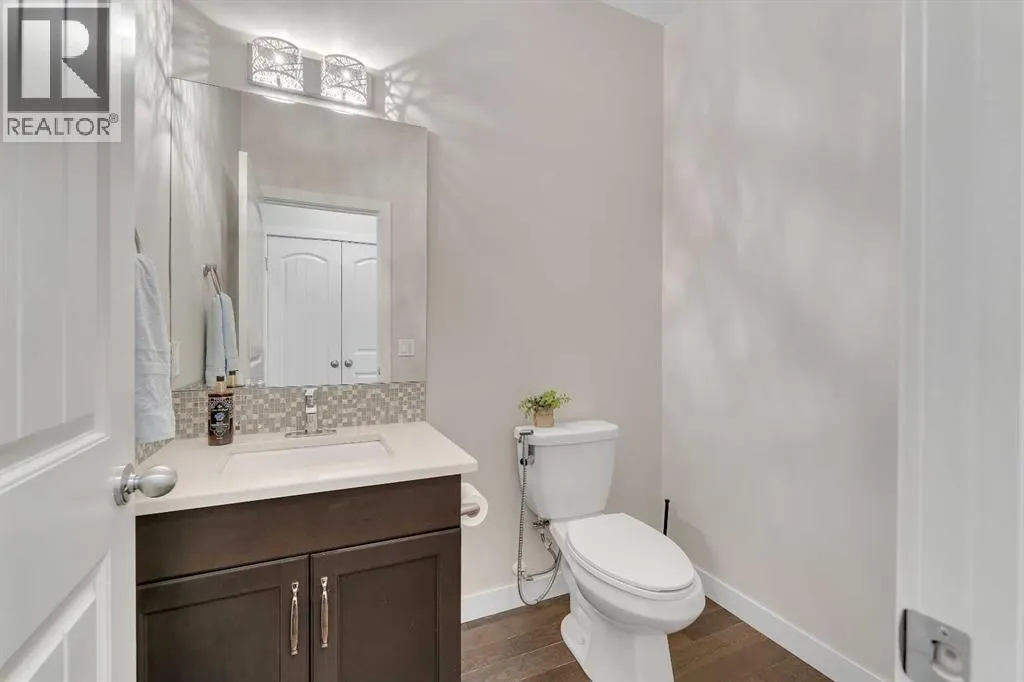
| 2pc Bathroom | 4.92 Ft x 6.67 Ft | Main level | ||
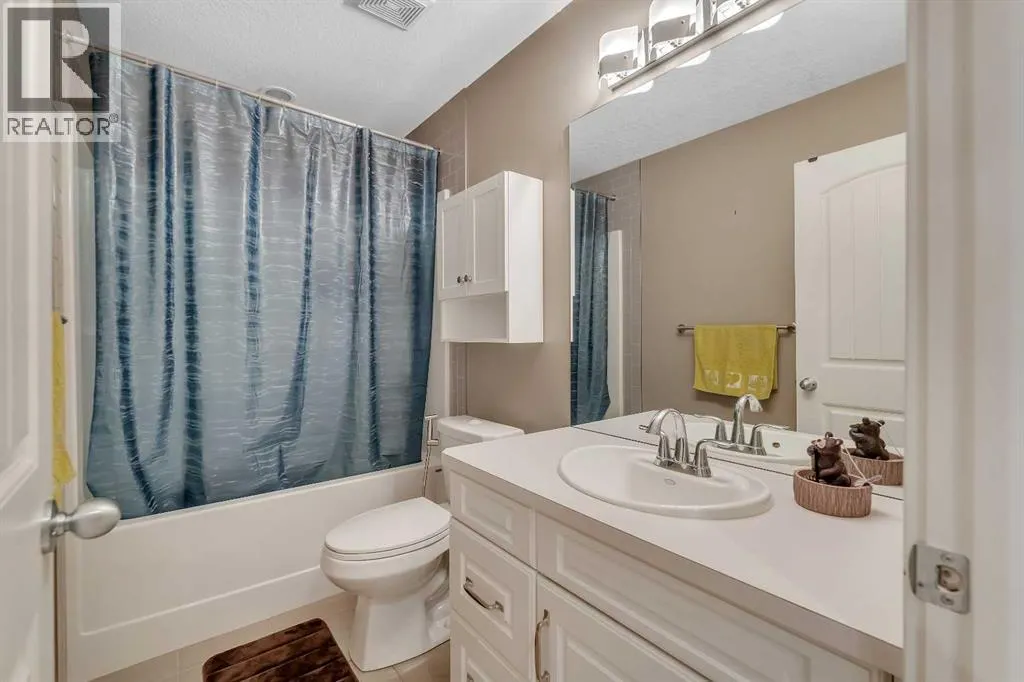
| 4pc Bathroom | 8.92 Ft x 4.92 Ft | Lower level | ||
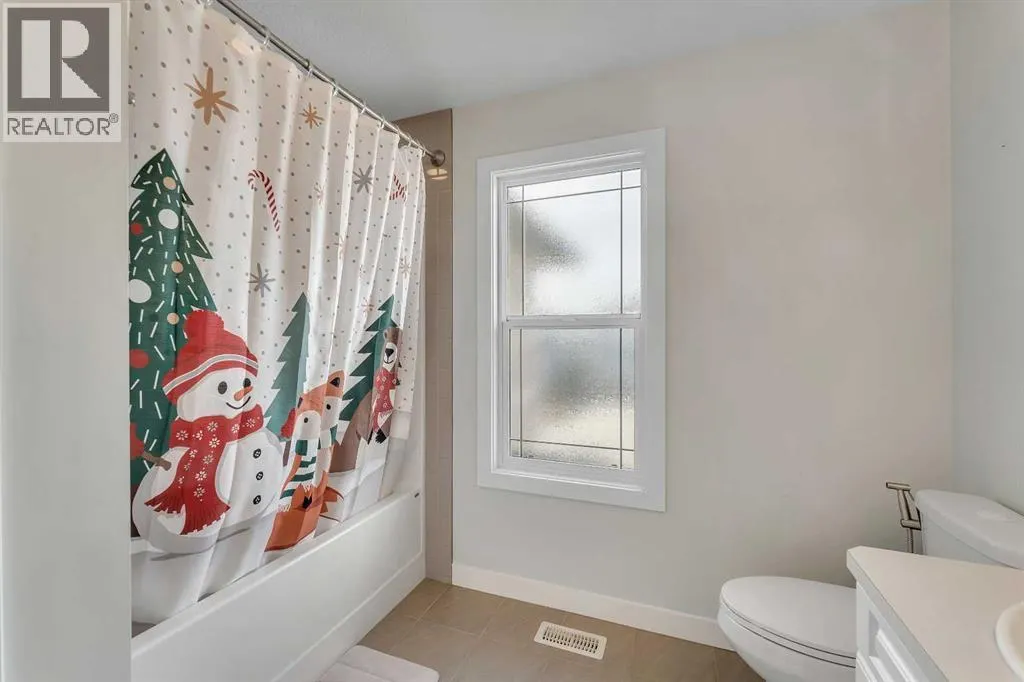
| 5pc Bathroom | 8.50 Ft x 9.42 Ft | Upper Level | ||
| 6pc Bathroom | 11.58 Ft x 10.50 Ft | Upper Level | ||
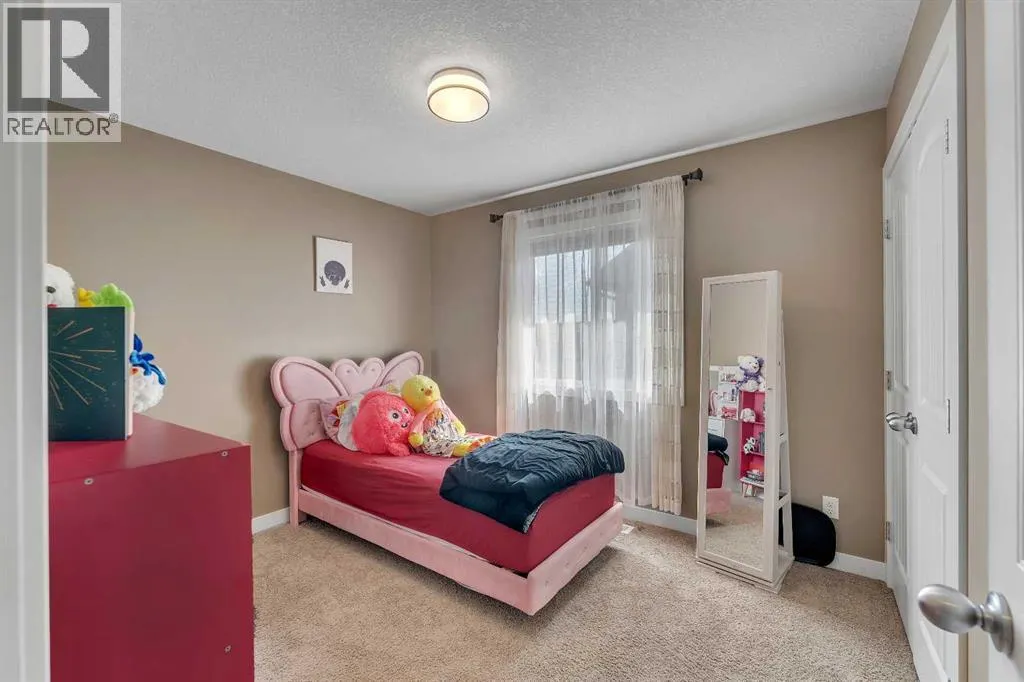
| Bedroom | 12.08 Ft x 9.58 Ft | Upper Level | ||
| Bonus Room | 17.00 Ft x 13.08 Ft | Upper Level | ||
| Den | 11.17 Ft x 9.83 Ft | Main level | ||
| Dining room | 12.08 Ft x 9.58 Ft | Main level | ||
| Kitchen | 13.17 Ft x 16.42 Ft | Main level | ||
| Laundry room | 10.08 Ft x 8.08 Ft | Main level | ||
| Living room | 17.33 Ft x 16.67 Ft | Main level | ||
| Other | 11.50 Ft x 6.17 Ft | Upper Level | ||
| Pantry | 4.00 Ft x 6.33 Ft | Main level | ||
| Primary Bedroom | 12.92 Ft x 15.08 Ft | Upper Level | ||
| Recreational, Games room | 13.50 Ft x 26.08 Ft | Lower level |
Amenities
- Views
- New Construction
- Adult 55+
- Lease To Own
- No Strata Fees
- Furnished
- Primary On Main
- Air Conditioning
- Seller Finance
- Green
- Fixer Upper
- Horse
- Golf
- Fireplace
- Deck
- Garage
- Basement
- Pool

Property vs Single Family Average in T1X 0V5
Price
Year Built
In The Neighbourhood
Chestermere
$ 833,548
- Type
- Single Family
- Size
- 2,648 SqFt
- Rooms
- 4 Beds + 3 Baths
Real Estate Professionals Inc.
Open House
Chestermere
$ 899,900
- Type
- Single Family
- Size
- 2,897 SqFt
- Rooms
- 6 Beds + 4.5 Baths
Coldwell Banker United
Chestermere
$ 794,900
- Type
- Single Family
- Size
- 2,382 SqFt
- Rooms
- 4 Beds + 3 Baths
Real Estate Professionals Inc.
Chestermere
$ 770,000
- Type
- Single Family
- Size
- 2,312 SqFt
- Rooms
- 3 Beds + 3.5 Baths
Stonemere Real Estate Solutions
