
















Address
B24 Golden Crescent, Golden Days, AB
Price
$ 499,900
Property Attributes
- ID#A2346224
- TypeSingle Family
- Listing Status Active
- MunicipalityGolden Days
- CityGolden Days
- AreaGolden Days
- Postal CodeT0C 2C0
- Style
- Year Built1964
- Price$ 499,900
- Bedrooms2+1
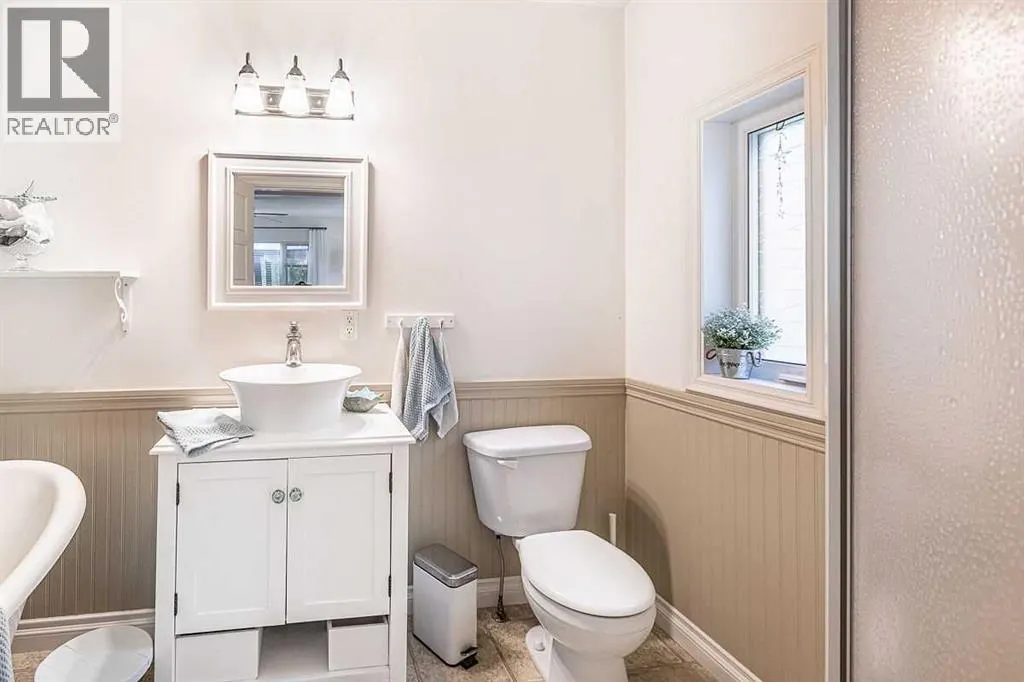
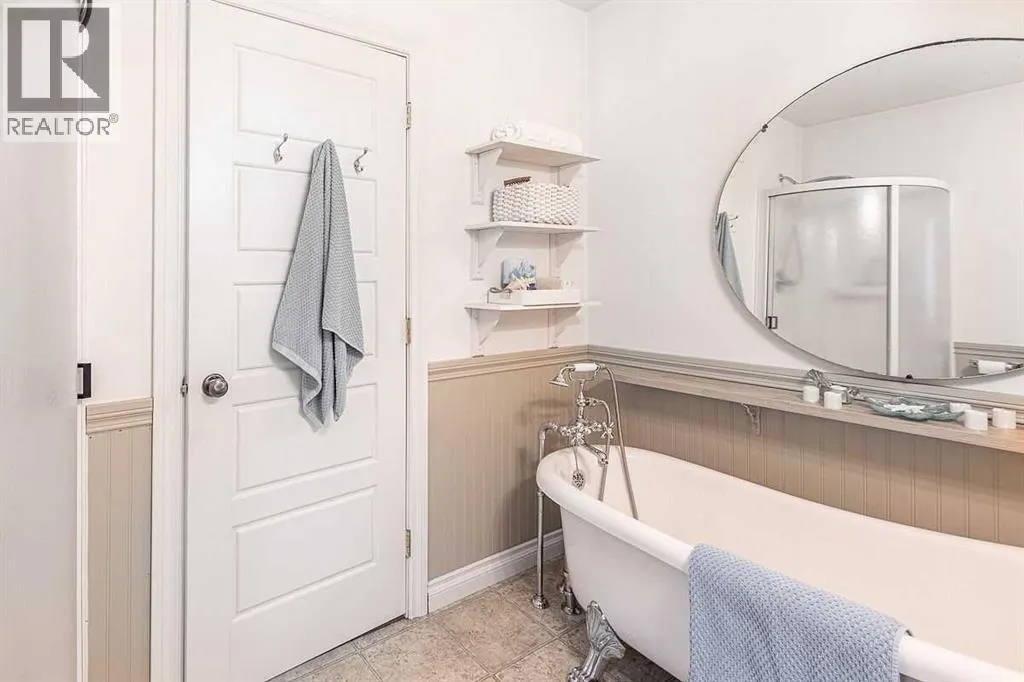
- Bathrooms2
- Half Bathrooms1
- Sqr Footage1325
- Lot Size0.5 Acres
Data Source:
Canadian Real Estate Association (CREA)
Property Description
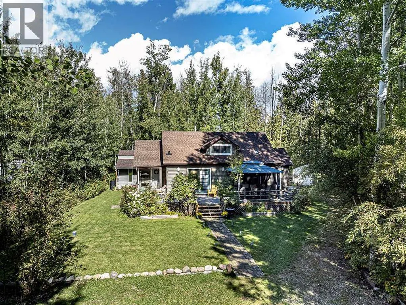
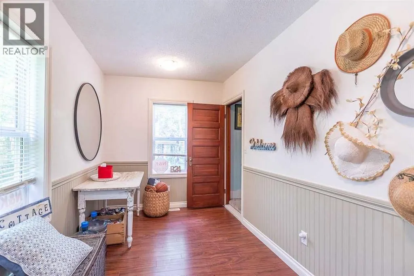
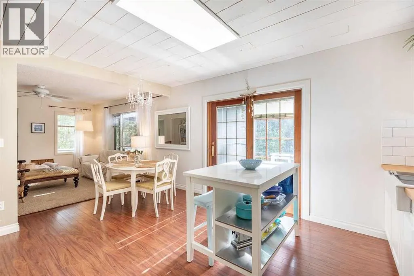
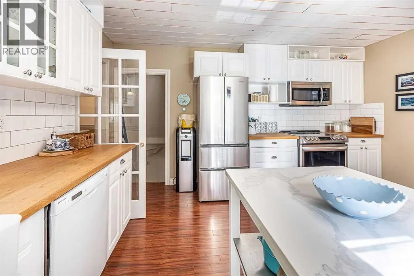
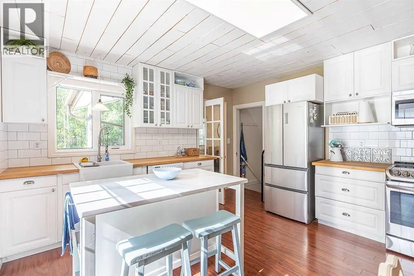
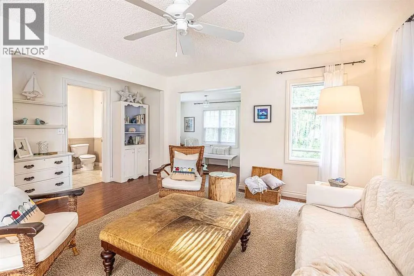
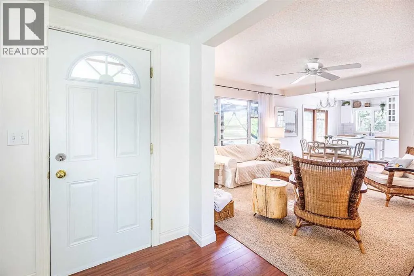
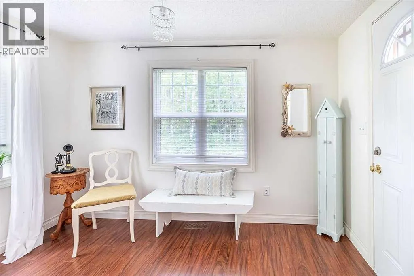
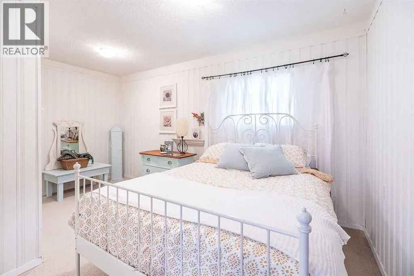
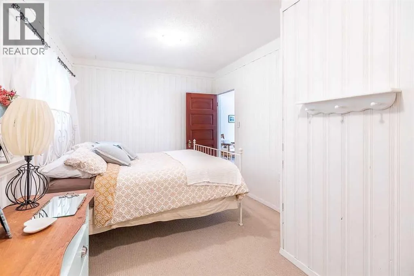
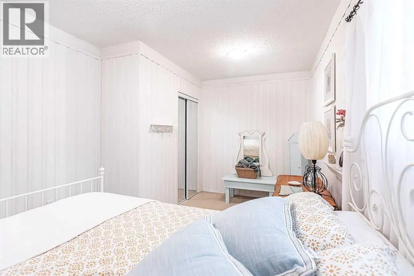
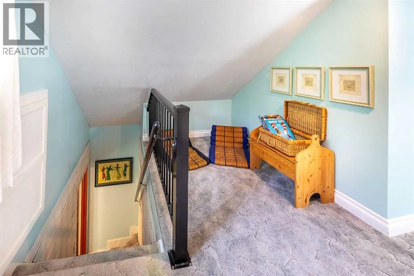
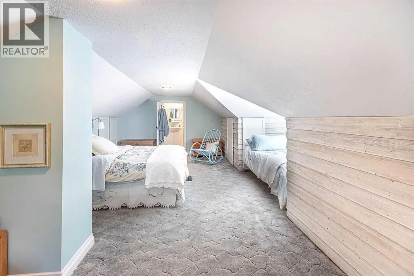
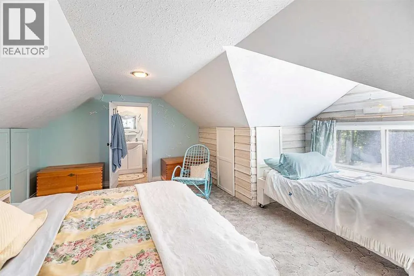
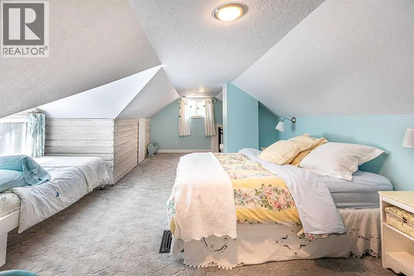
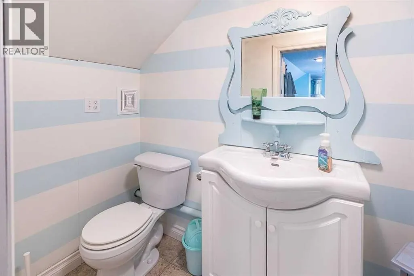
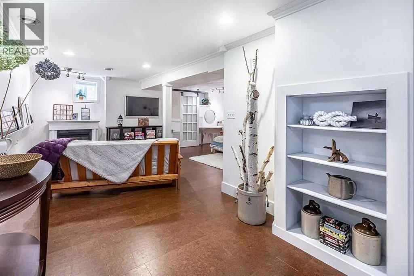
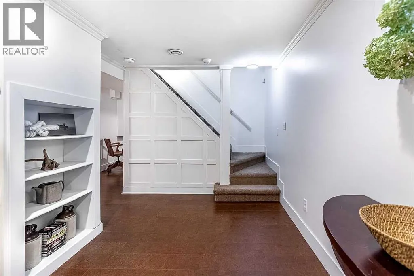
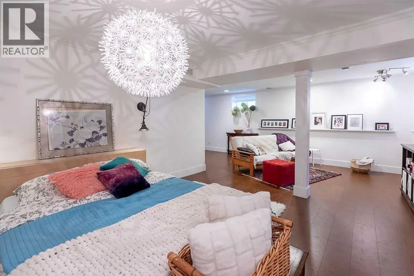
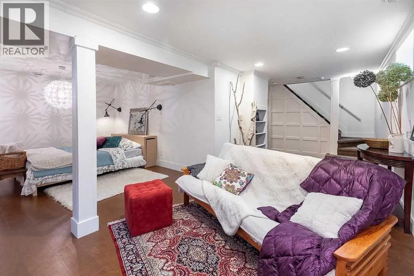
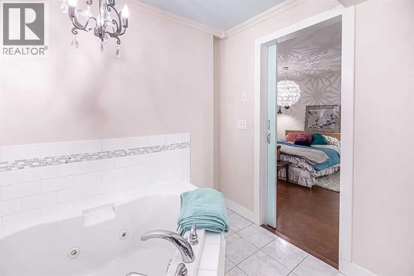
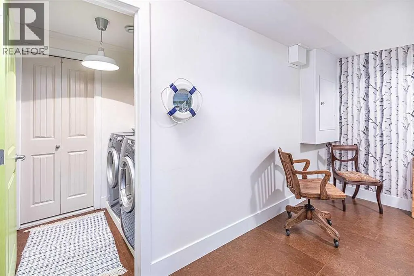
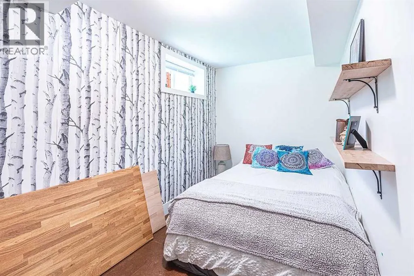
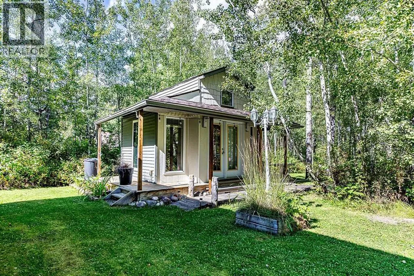
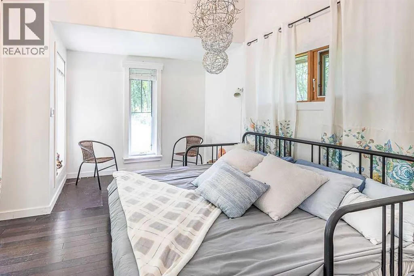
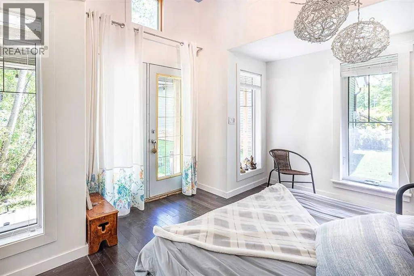
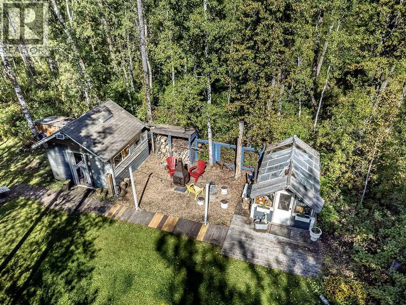
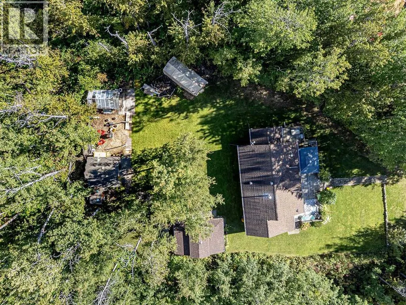
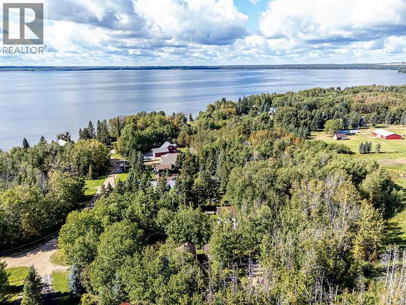
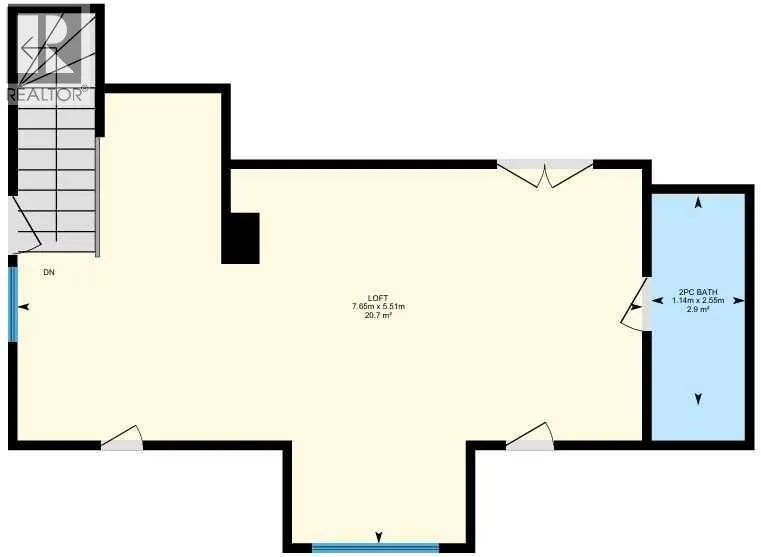
This Beautiful updated 1.5 storey home with a Guest House is located right at Pigeon Lake. This home has tons of character and was put on a new foundation in 2011. The main floor of the home has a spacious entrance that leads to the open kitchen and living room. A bedroom, 4 piece bathroom, and mudroom with patio access to the front deck complete the main floor plan. The Basement has a large family room, another bedroom area, large laundry room with a sink, and a 3 piece bathroom. The upper level is used as another bedroom with a 2 piece bathroom. The Guest house is 175 sq/ft with a new roof in 2025. It has lots of character to follow suit with the entire property including a boardwalk to its entrance. A green house, storage sheds, and beautiful landscaping add to this awesome property. Escape and relax at this beautiful property at Pigeon Lake! (id:7434)
General Features
| Features | Treed, See remarks |
|---|---|
| Community Features | Golf Course Development |
| Property Type | Single Family |
| Zoning Description | CR |
| Amenities | Golf Course, Playground |
| Building Appliances | Washer, Refrigerator, Dishwasher, Stove, Dryer, Microwave Range Hood Combo, Window Coverings |
| Building Cooling Type | None |
| Foundation Type | Poured Concrete |
| Building Type | House |
| Ownership Type | Freehold |
| Building.StoriesTotal | 1.5 |
Interior Features
| Building Fireplace Present | False |
|---|---|
| Building Heating Type | Forced air |
| Building Heating Fuel | Natural gas |
| Basement Development | Finished |
| Basement Type | Full (Finished) |
| Construction Style Attachment | Detached |
| Flooring Type | Carpeted, Ceramic Tile, Laminate |
| Living Area Range | 1325 |
| Bedrooms | 2+1 |
Exterior Features
| Structure | Deck, See Remarks |
|---|---|
| Land Amenities | Golf Course, Playground |
| Landscape Features | Landscaped |
| Sewer | Municipal sewage system |
| Exterior Finish | Stucco, Vinyl siding |
| Fence Type | Not fenced |
Room Details
| Room | Dimensions | Level | Flooring | Details |
|---|---|---|---|---|
| 2pc Bathroom | .00 M x .00 M | Upper Level | ||
| 3pc Bathroom | .00 M x .00 M | Basement | ||
| 4pc Bathroom | .00 M x .00 M | Main level | ||
| Bedroom | 7.65 M x 5.51 M | Upper Level | ||
| Family room | 6.74 M x 4.30 M | Basement | ||
| Kitchen | 4.38 M x 4.01 M | Main level | ||
| Laundry room | 3.89 M x 2.34 M | Basement | ||
| Living room | 4.36 M x 4.03 M | Main level | ||
| Other | 3.37 M x 1.96 M | Main level | ||
| Primary Bedroom | 4.75 M x 2.87 M | Main level |
Amenities
- Views
- New Construction
- Adult 55+
- Lease To Own
- No Strata Fees
- Furnished
- Primary On Main
- Air Conditioning
- Seller Finance
- Green
- Fixer Upper
- Horse
- Golf
- Fireplace
- Deck
- Garage
- Basement
- Pool

Property vs Single Family Average in T0C 2C0
Price
Year Built
