

Just Listed







Address
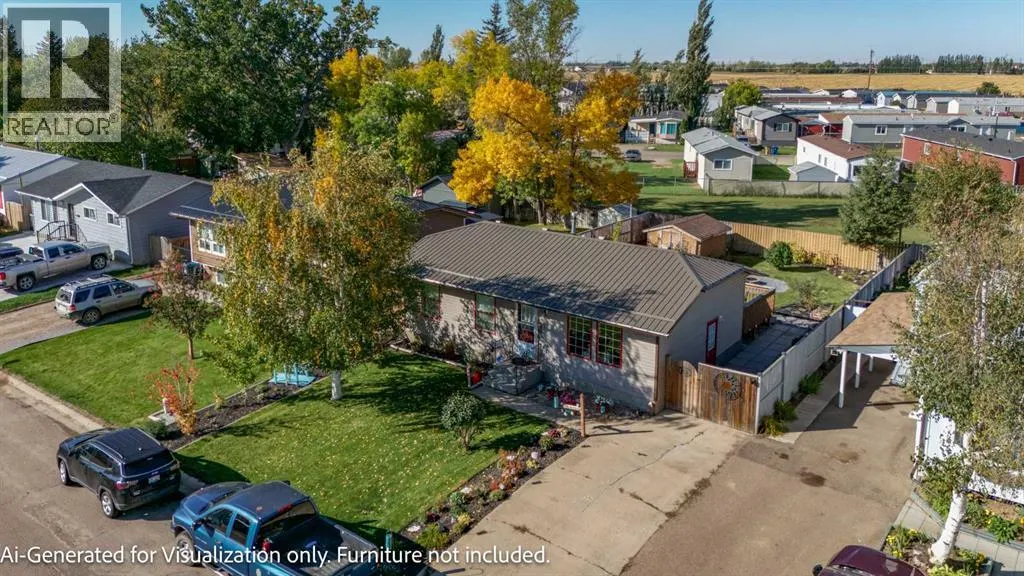
43 Ash Street W, Brooks, AB
Price
$ 355,000
Property Attributes
- ID#A2347068
- TypeSingle Family
- Listing Status Active
- MunicipalityBrooks
- CityBrooks
- AreaSunnylea
- NeighbourhoodSunnylea
- Postal CodeT1R 0A6
- StyleBungalow
- Year Built1980
- Price$ 355,000
- Bedrooms3+1
- Bathrooms2
- Half Bathrooms0
- Sqr Footage968
Data Source:
Canadian Real Estate Association (CREA)
Property Description
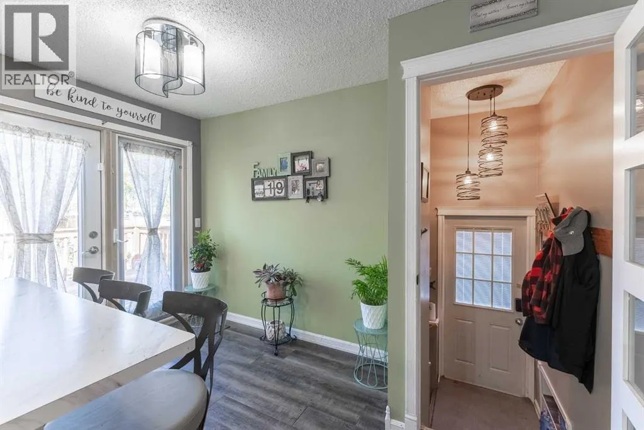
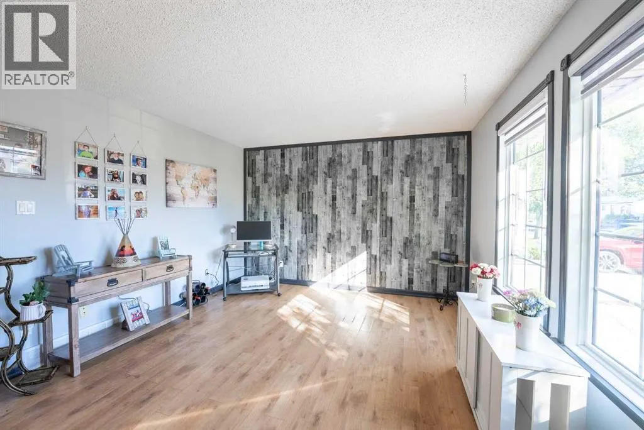
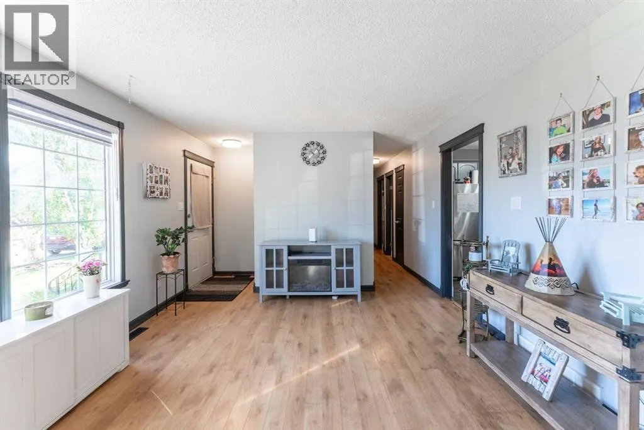
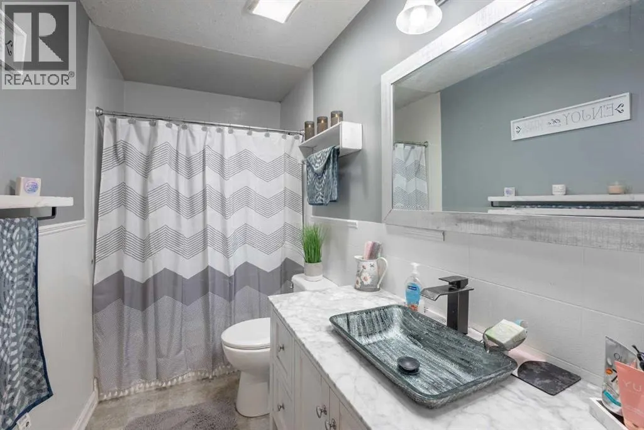
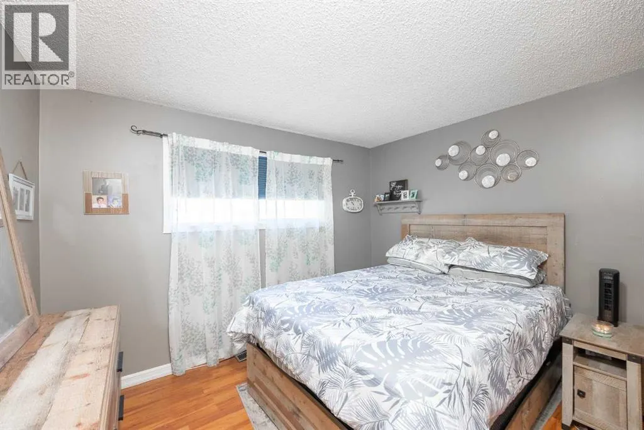
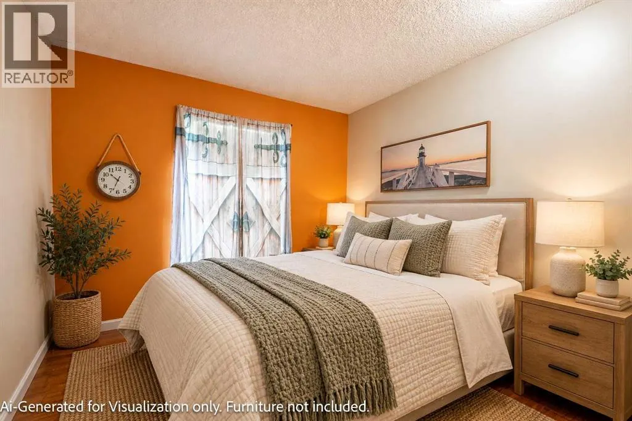
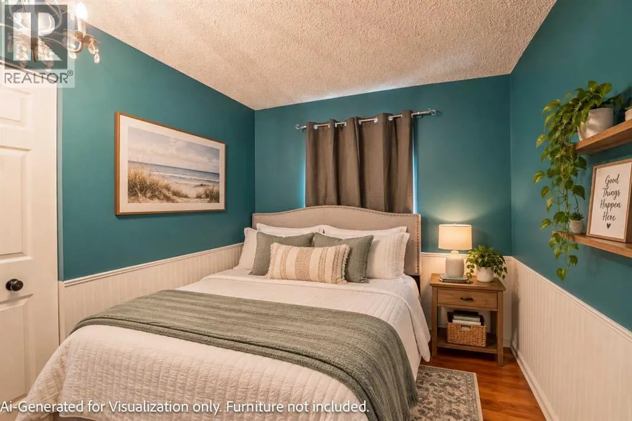
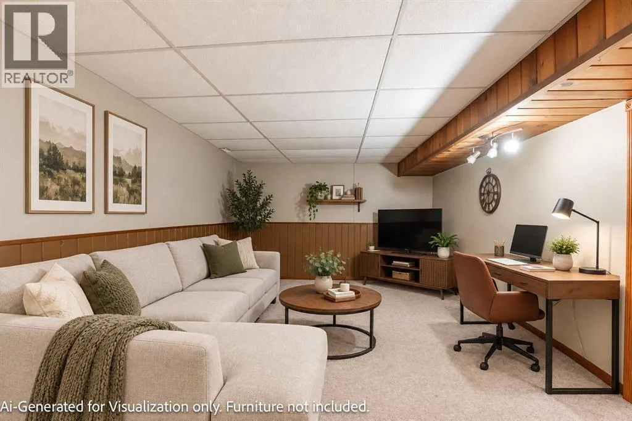
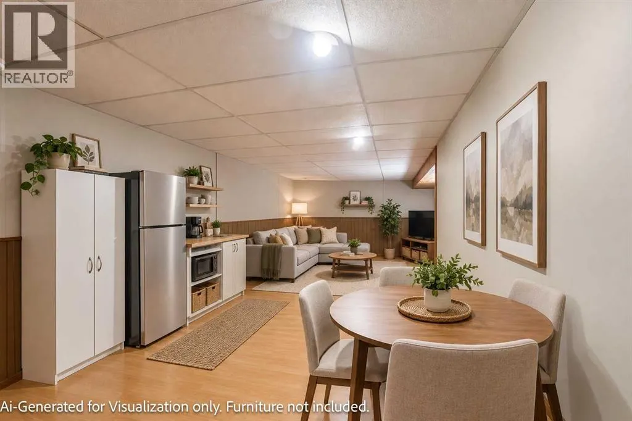
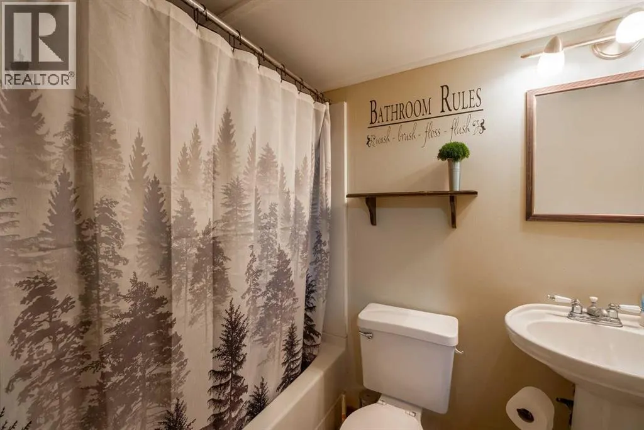
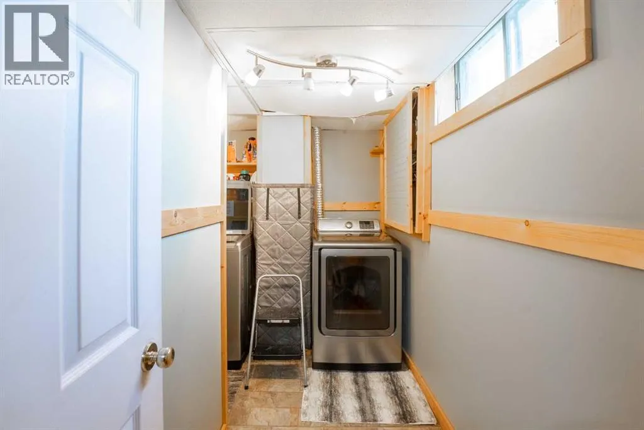
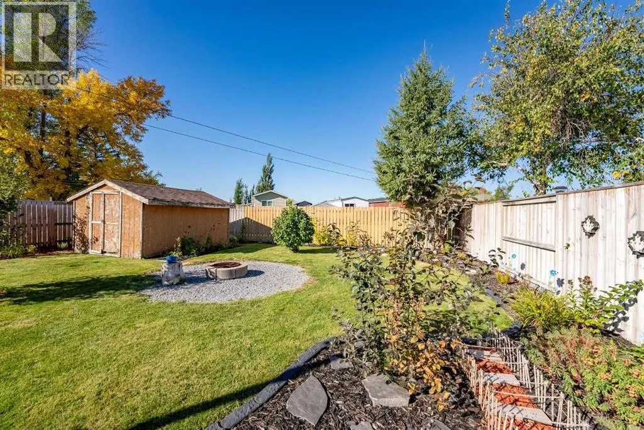
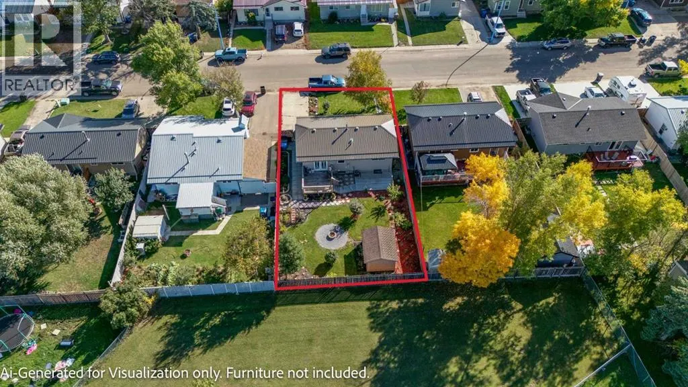
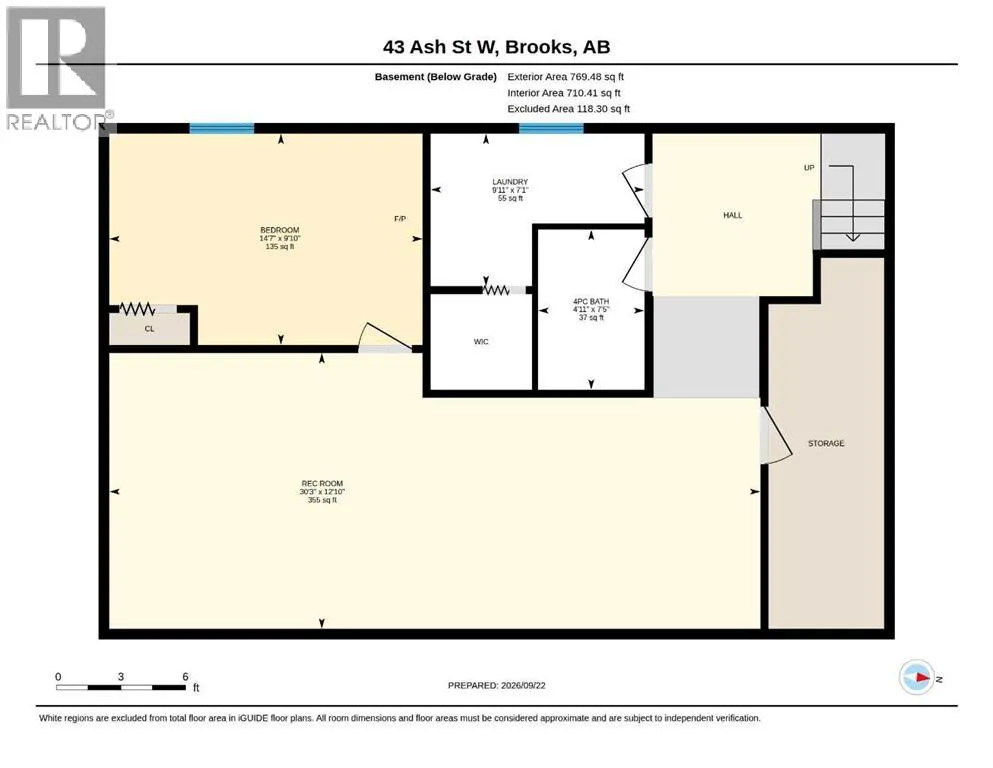
EXTENSIVELY RENOVATED & MOVE-IN READY! This 1980-built bungalow in Brooks' Sunnylea neighbourhood has the work done for you. The kitchen features oak cabinetry, a tile backsplash, and stainless steel appliances, including a convection range with an air fryer and glass top, opening onto a living room with a cozy electric fireplace and central air conditioning. The main floor holds 3 bedrooms, each with updated flooring, trim, and fixtures, plus a renovated bathroom with an oak vanity. Downstairs, the fully finished basement adds a spacious family/rec room with a wet bar and full fridge, a fourth bedroom, a full bathroom, and laundry. Recent updates include a new hot water tank (2025) and a new tin roof (2022), with new flooring for the living room and hallway to be completed by the end of October. Outside, enjoy a fenced backyard, a deck and firepit for entertaining, and a concrete driveway with parking. (id:7434)
General Features
| Features | Wet bar |
|---|---|
| Property Type | Single Family |
| Zoning Description | R-1 |
| CommunityName | Sunnylea |
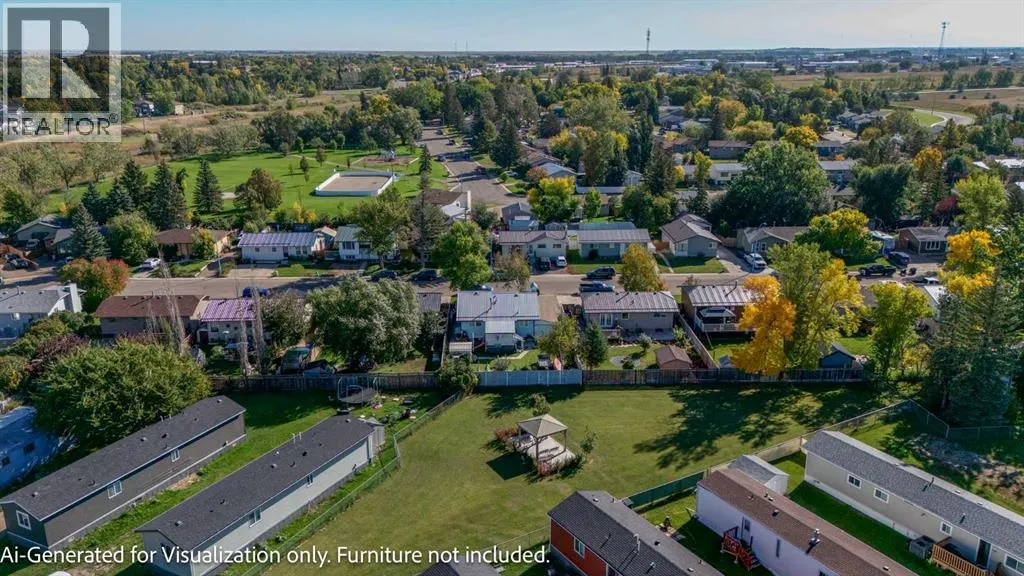
| Amenities | Park |
| Building Appliances | Refrigerator, Stove, Oven, Microwave Range Hood Combo, Washer & Dryer |
| Building Architectural Style | Bungalow |
| Building Cooling Type | Central air conditioning |
| Parking Space Total | 2 |
| Foundation Type | Poured Concrete |
| Building Type | House |
| Ownership Type | Freehold |
| Building.StoriesTotal | 1 |
Interior Features
| Building Fireplace Present | False |
|---|---|
| Building Heating Type | Forced air |
| Building Heating Fuel | Natural gas |
| Basement Development | Finished |
| Basement Type | Full (Finished) |
| Construction Material | Wood frame |
| Construction Style Attachment | Detached |
| Flooring Type | Carpeted, Ceramic Tile, Laminate, Linoleum, Vinyl Plank |
| Living Area Range | 968 |
| Bedrooms | 3+1 |
Exterior Features
| Structure | Deck |
|---|---|
| Land Amenities | Park |
| Landscape Features | Landscaped |
| Exterior Finish | Vinyl siding |
| Fence Type | Fence |
Room Details
| Room | Dimensions | Level | Flooring | Details |
|---|---|---|---|---|
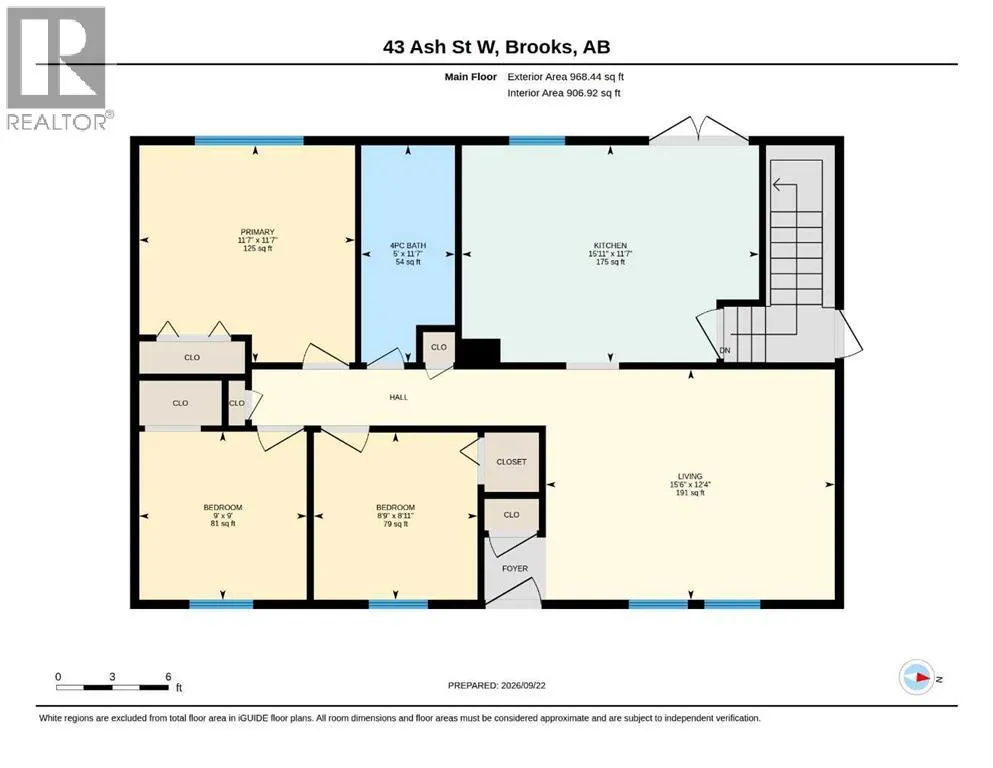
| 4pc Bathroom | 11.58 Ft x 5.00 Ft | Main level | ||
| Bedroom | 9.00 Ft x 9.00 Ft | Main level | ||
| Kitchen | 11.58 Ft x 15.92 Ft | Main level | ||
| Laundry room | 7.08 Ft x 9.92 Ft | Basement | ||
| Living room | 12.33 Ft x 15.50 Ft | Main level | ||
| Primary Bedroom | 11.58 Ft x 11.58 Ft | Main level | ||
| Recreational, Games room | 12.83 Ft x 30.25 Ft | Basement |
Amenities
- Views
- New Construction
- Adult 55+
- Lease To Own
- No Strata Fees
- Furnished
- Primary On Main
- Air Conditioning
- Seller Finance
- Green
- Fixer Upper
- Horse
- Golf
- Fireplace
- Deck
- Garage
- Basement
- Pool

Property vs Single Family Average in T1R 0A6
Price
Year Built
