

Open House Sat, Sep 26th 02:00 PM - 04:00 PM







Address
8 Hawkdale Close Nw, Calgary, AB
Price
$ 718,000
Open House Sat, Sep 26th 02:00 PM - 04:00 PM
Property Attributes
- ID#A2347143
- TypeSingle Family
- Listing Status Active
- MunicipalityCalgary
- CityCalgary
- AreaHawkwood
- NeighbourhoodHawkwood
- Postal CodeT3G 2V7
- Style
- Year Built1989
- Price$ 718,000
- Bedrooms3+1
- Bathrooms3
- Half Bathrooms1
- Sqr Footage1851
Data Source:
Canadian Real Estate Association (CREA)
Property Description
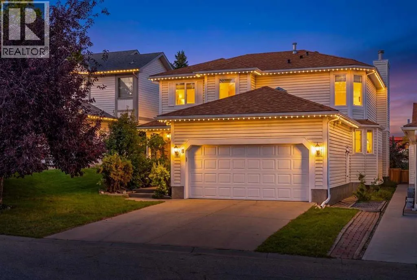
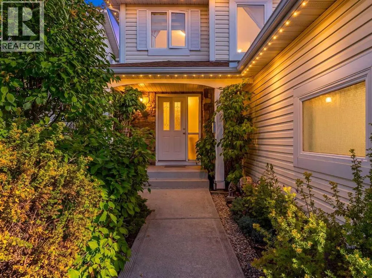
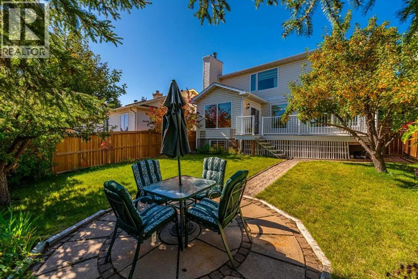
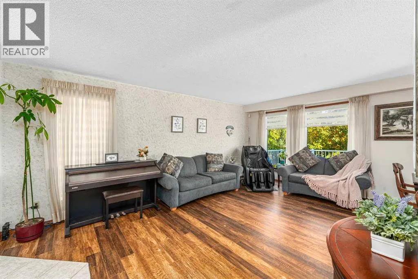
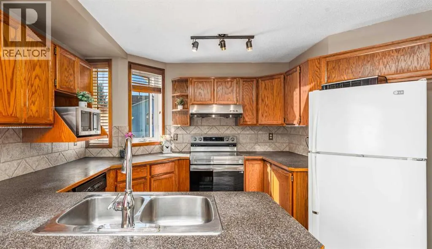
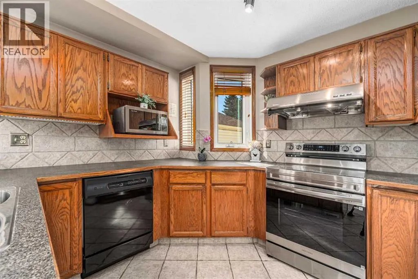
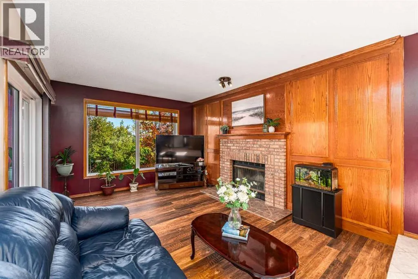
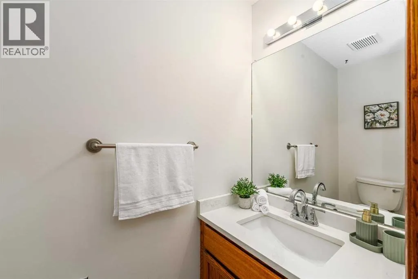
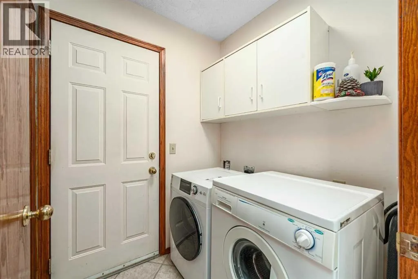
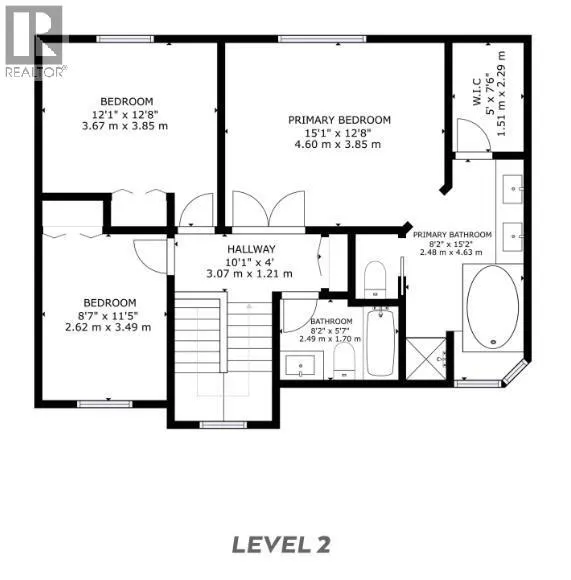
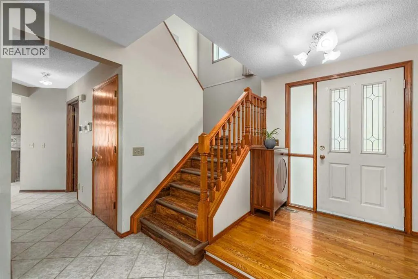
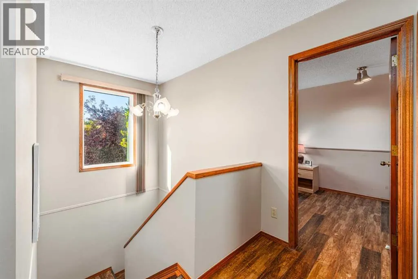
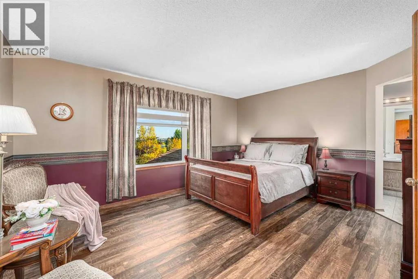
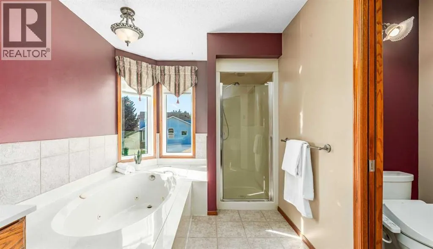
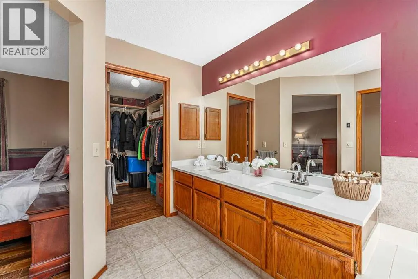
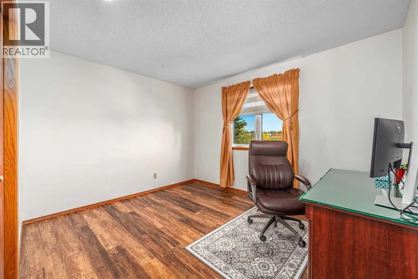
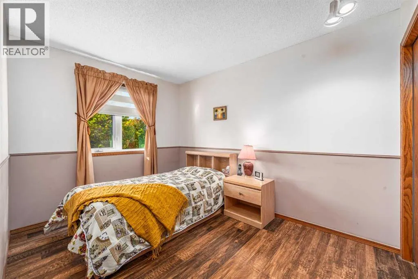
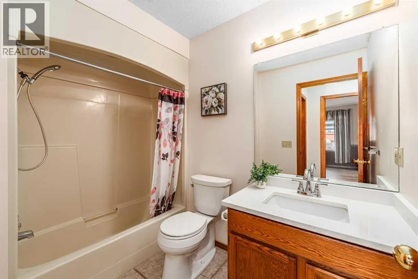
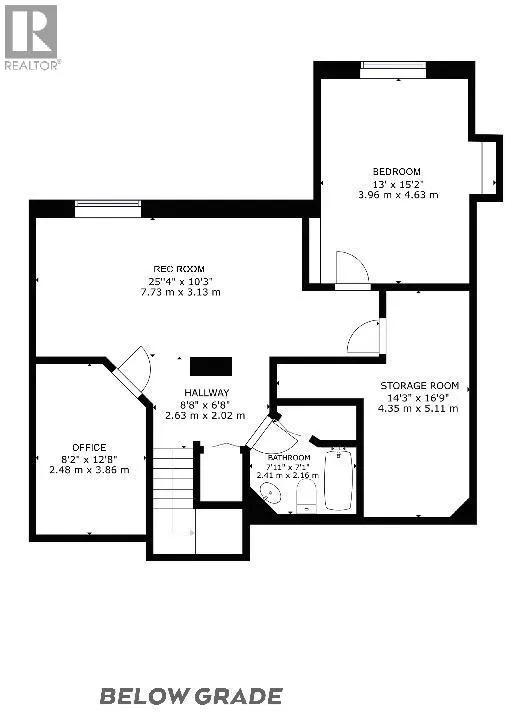
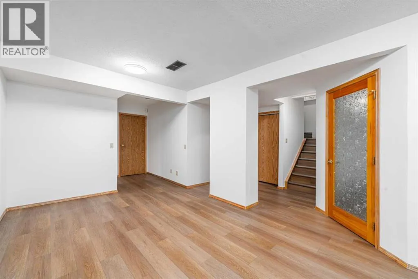
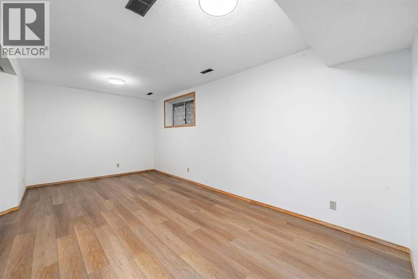
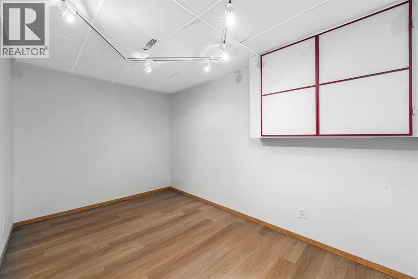
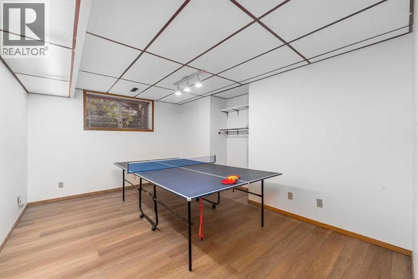
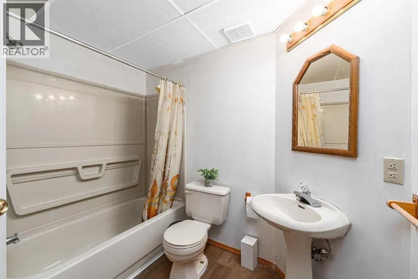
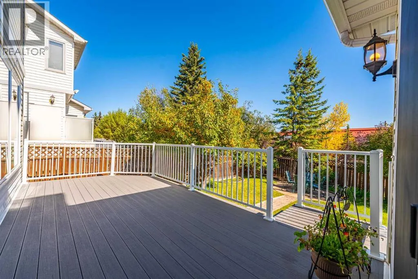
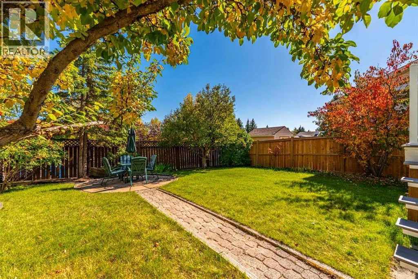
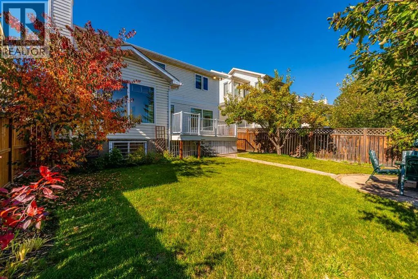
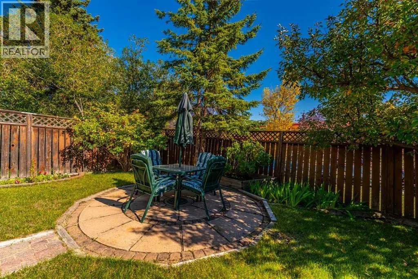
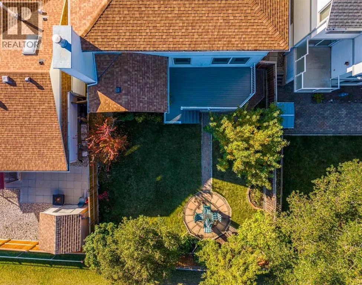
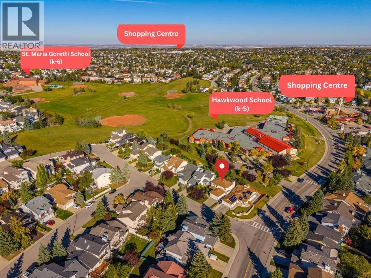
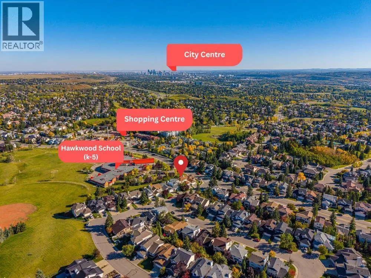
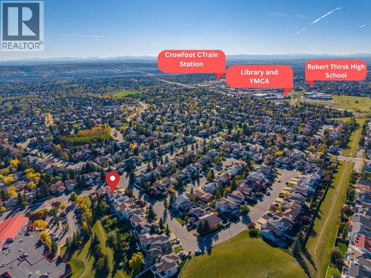
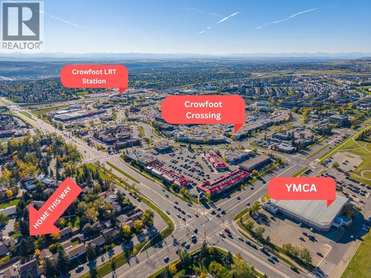
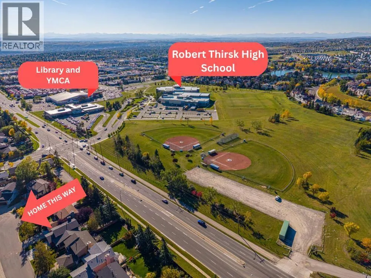
*Open House 2-4pm Sat&Sun Sep 26&27* Lovingly cared for by the same owner for 24 years, this former Melcor show home offers a spacious, functional layout in the heart of Hawkwood. Set on a wide-frontage lot with permanent Gemstone-style exterior lighting, the home welcomes you into a bright living area with vinyl plank flooring throughout all three levels and stylish zebra blinds. The spacious dining room features a large east-facing window, while the functional kitchen offers a newer electric range, powerful range hood and three small windows for added natural light. A breakfast nook connects to a second living area with a fireplace. Step outside to a spacious composite deck, a generous backyard with mature fruit trees, and one of the home’s best features—open the backyard gate and you are right at the school grounds, with Hawkwood School and St. Maria Goretti School just steps away. Upstairs offers three spacious bedrooms, including a large primary with French doors, an east-facing backyard view, walk-in closet and private ensuite with jetted tub, separate shower and bidet-equipped toilet. Two additional bedrooms and another full bathroom complete the upper level. The developed basement adds even more living space with a large bedroom, separate office, recreation room and full bathroom. Major upgrades include Poly-B replacement (2022), all above-grade Lux windows (2022), composite deck (2022), Lennox furnace and central A/C (2023), vinyl plank flooring throughout all three levels (2024), central humidifier (2025), zebra blinds (2025), updated above-grade bathroom countertops, sinks and faucets (2025), new garage door (2025), dryer (2025) and electric range (2026). Hawkwood Village, Crowfoot Crossing, Crowfoot CTrain Station, Crowfoot Library and Melcor YMCA are all just minutes away, with easy access to Nose Hill Drive, John Laurie Boulevard, Crowchild Trail and Stoney Trail. A well-loved, extensively updated home in a family-friendly Hawkwood locat ion—ready for its next chapter. (id:7434)
General Features
| Features | No neighbours behind, French door, Closet Organizers, No Animal Home, No Smoking Home |
|---|---|
| Property Type | Single Family |
| Zoning Description | R-CG |
| CommunityName | Hawkwood |
| Amenities | Park, Playground, Schools, Shopping |
| Building Appliances | Washer, Refrigerator, Range - Electric, Dishwasher, Dryer, Microwave, Humidifier, Hood Fan, Garage door opener, Water Heater - Gas |
| Building Cooling Type | Central air conditioning |
| Parking Space Total | 4 |
| Foundation Type | Poured Concrete |
| Building Type | House |
| Ownership Type | Freehold |
| Building.StoriesTotal | 2 |
Interior Features
| Building Fireplace Present | True |
|---|---|
| Building Fireplace Total | 1 |
| Building Heating Type | Central heating |
| Building Heating Fuel | Natural gas |
| Basement Development | Finished |
| Basement Type | Full (Finished) |
| Construction Material | Wood frame |
| Construction Style Attachment | Detached |
| Flooring Type | Tile, Vinyl Plank |
| Living Area Range | 1851 |
| Bedrooms | 3+1 |
Exterior Features
| Structure | Deck |
|---|---|
| Land Amenities | Park, Playground, Schools, Shopping |
| Landscape Features | Fruit trees |
| Exterior Finish | Vinyl siding |
| Fence Type | Fence |
Room Details
| Room | Dimensions | Level | Flooring | Details |
|---|---|---|---|---|
| 2pc Bathroom | 2.08 Ft x 6.83 Ft | Main level | ||
| 4pc Bathroom | 8.08 Ft x 7.00 Ft | Basement | ||
| 5pc Bathroom | 11.50 Ft x 15.00 Ft | Second level | ||
| Bedroom | 15.08 Ft x 10.75 Ft | Basement | ||
| Dining room | 10.58 Ft x 8.33 Ft | Main level | ||
| Kitchen | 17.25 Ft x 11.92 Ft | Main level | ||
| Living room | 16.08 Ft x 11.92 Ft | Main level | ||
| Office | 12.58 Ft x 8.17 Ft | Basement | ||
| Primary Bedroom | 12.58 Ft x 15.17 Ft | Second level | ||
| Recreational, Games room | 10.33 Ft x 19.58 Ft | Basement |
Amenities
- Views
- New Construction
- Adult 55+
- Lease To Own
- No Strata Fees
- Furnished
- Primary On Main
- Air Conditioning
- Seller Finance
- Green
- Fixer Upper
- Horse
- Golf
- Fireplace
- Deck
- Garage
- Basement
- Pool

Property vs Single Family Average in T3G 2V7
Price
Year Built
In The Neighbourhood
Open House
Calgary
$ 699,900
- Type
- Single Family
- Size
- 1,794 SqFt
- Rooms
- 5 Beds + 3 Baths
RE/MAX Real Estate (Mountain View)
Calgary
$ 1,290,000
- Type
- Single Family
- Size
- 2,362 SqFt
- Rooms
- 5 Beds + 3.5 Baths
RE/MAX Real Estate (Mountain View)
Open House
Calgary
$ 750,000
- Type
- Single Family
- Size
- 2,010 SqFt
- Rooms
- 4 Beds + 3.5 Baths
Real Broker
Calgary
$ 699,000
- Type
- Single Family
- Size
- 1,643 SqFt
- Rooms
- 5 Beds + 4.5 Baths
RE/MAX Complete Realty
Calgary
$ 869,900
- Type
- Single Family
- Size
- 2,540 SqFt
- Rooms
- 6 Beds + 3.5 Baths
Royal LePage Mission Real Estate
Calgary
$ 698,800
- Type
- Single Family
- Size
- 2,046 SqFt
- Rooms
- 5 Beds + 3.5 Baths
RE/MAX Landan Real Estate
