

Just Listed






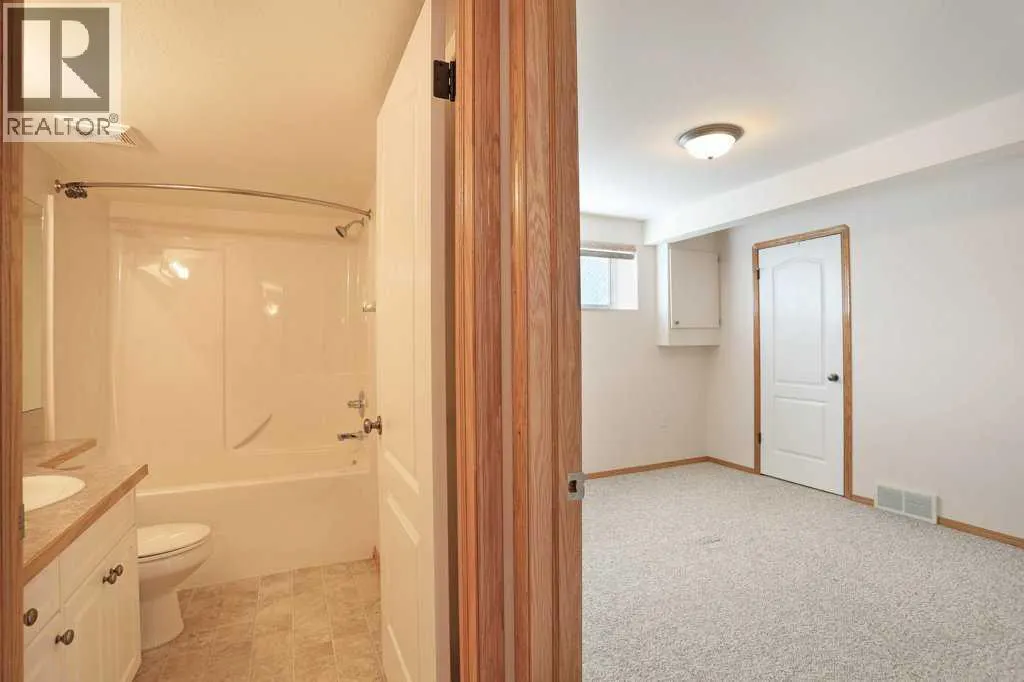
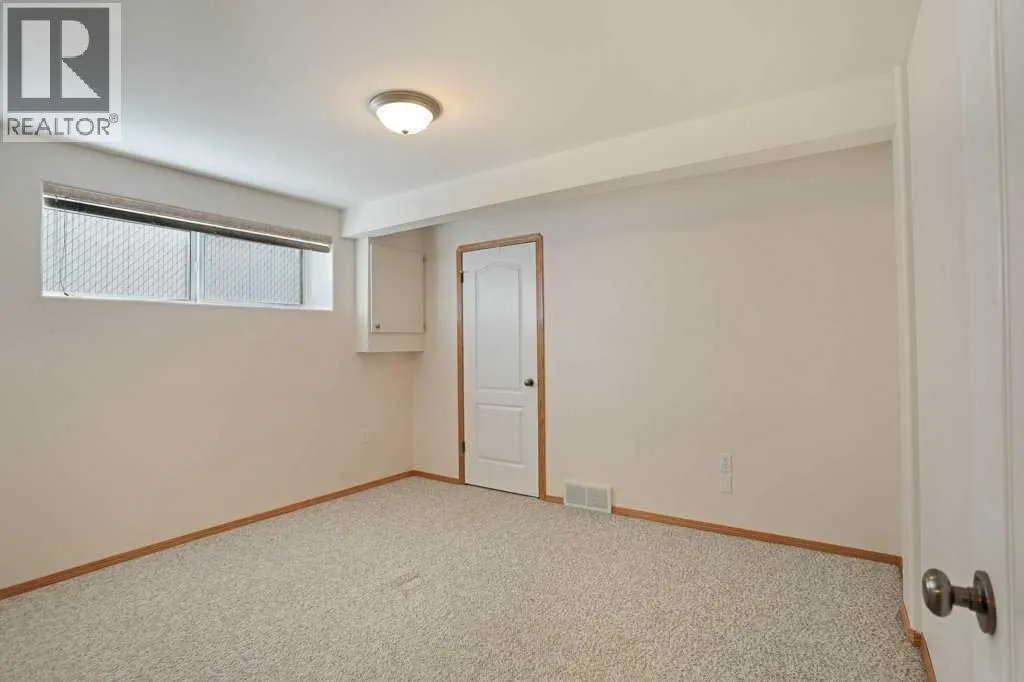
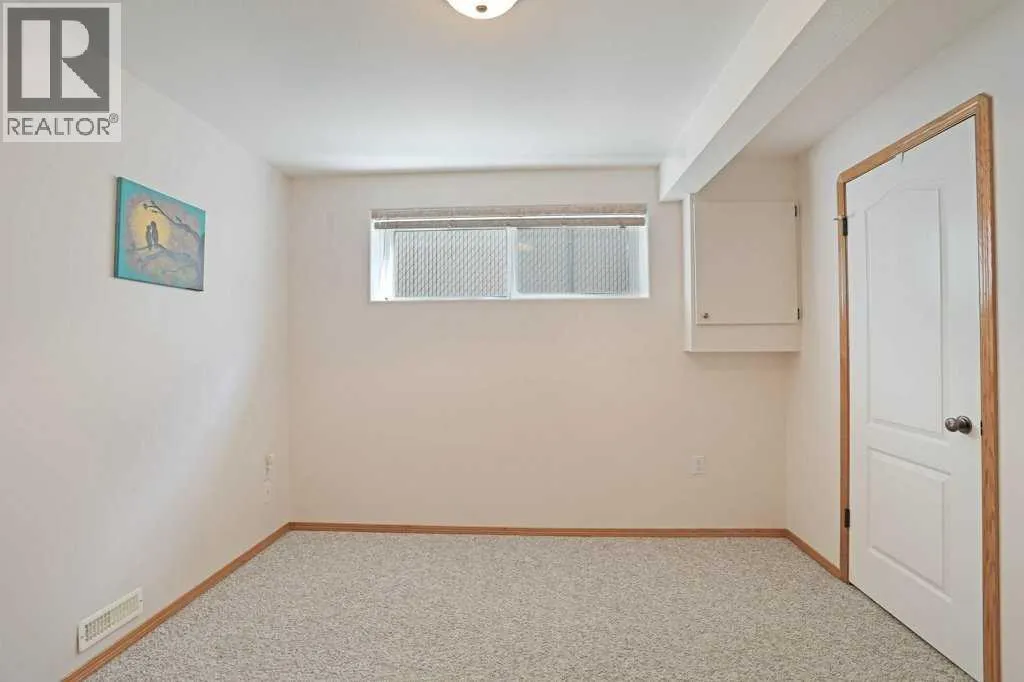
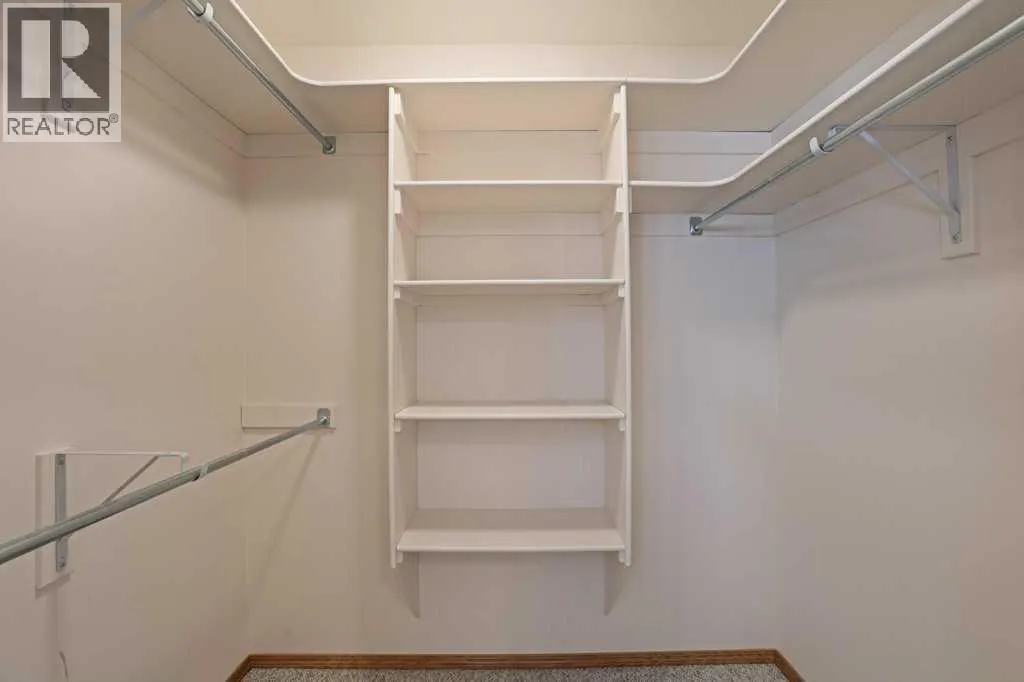
Address
75 Sunset Crescent Sw, Medicine Hat, AB
Price
$ 410,000
Property Attributes
- ID#A2347182
- TypeSingle Family
- Listing Status Active
- MunicipalityMedicine Hat
- CityMedicine Hat
- AreaSW Southridge
- NeighbourhoodSW Southridge
- Postal CodeT1B 4T7
- StyleBungalow
- Year Built2004
- Price$ 410,000
- Bedrooms1+2
- Bathrooms2
- Half Bathrooms0
- Sqr Footage950
Data Source:
Canadian Real Estate Association (CREA)
Property Description
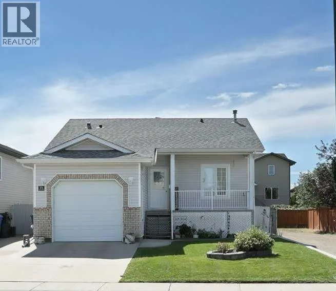
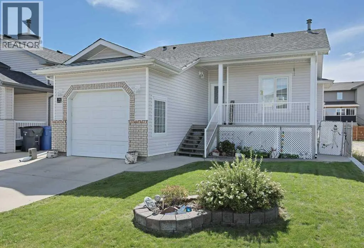
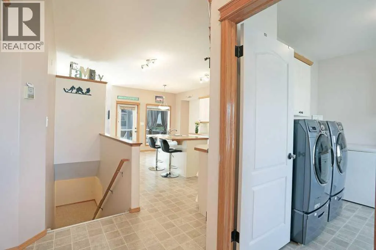
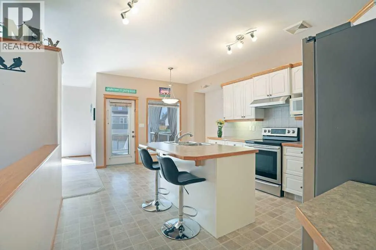
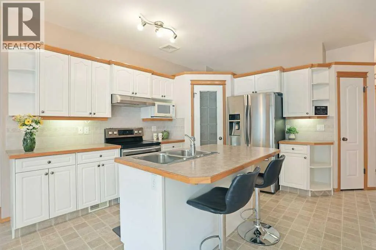
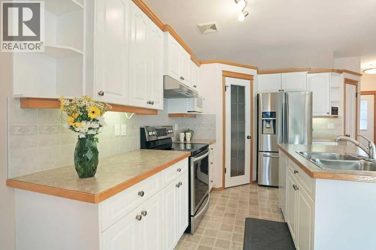
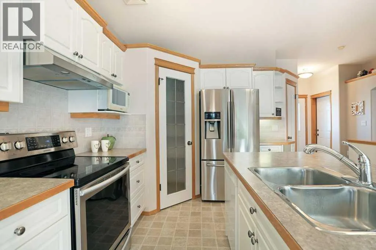
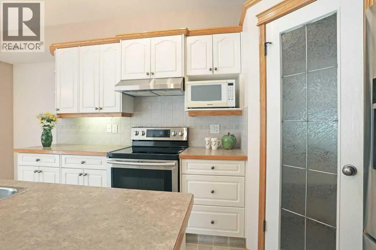
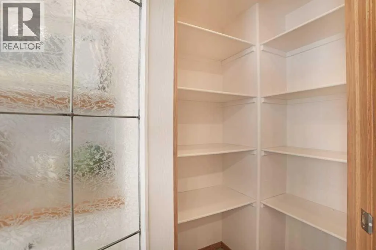
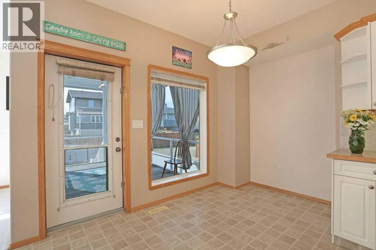
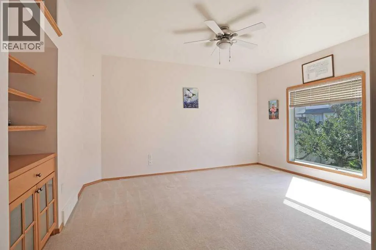
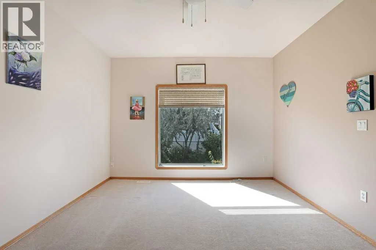
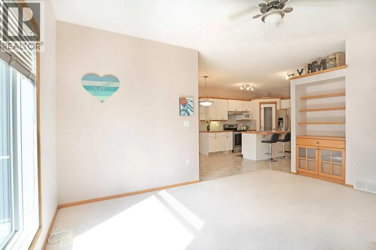
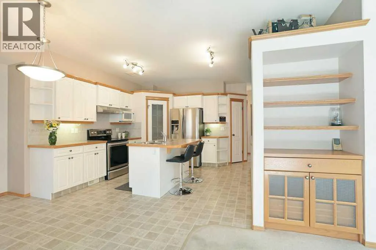
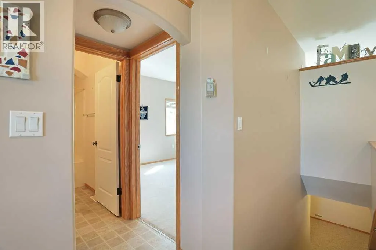
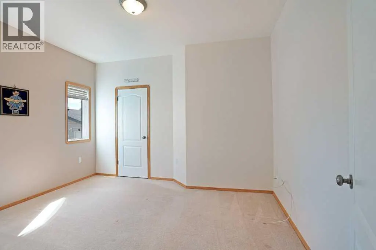
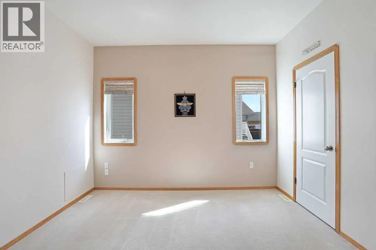
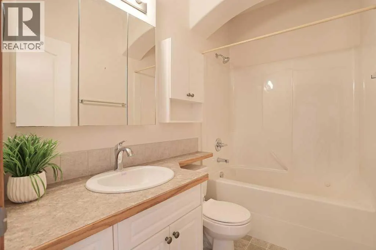
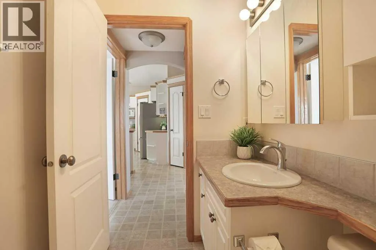
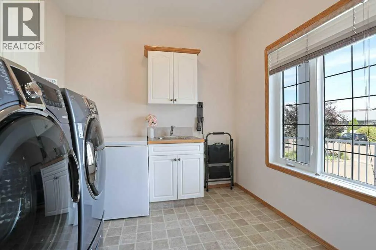
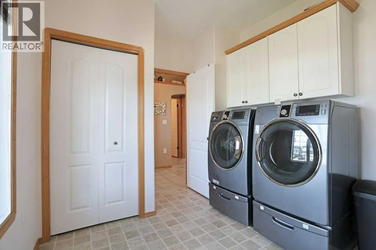
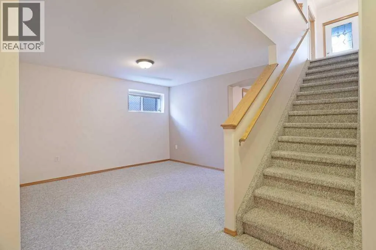
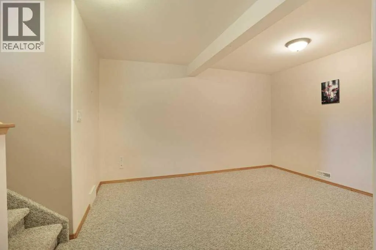
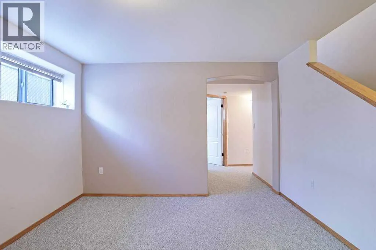
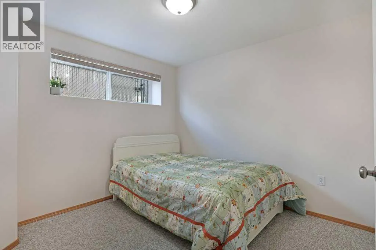
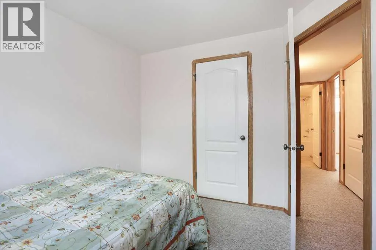
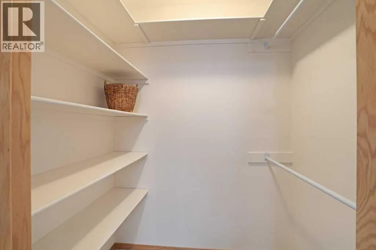
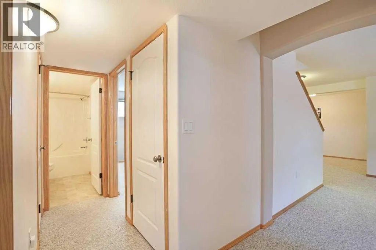
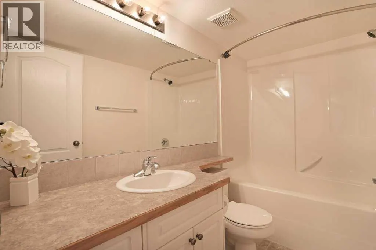
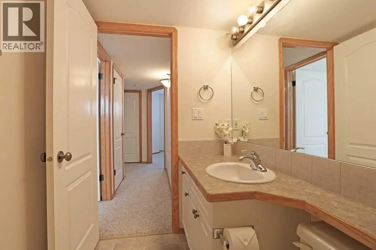
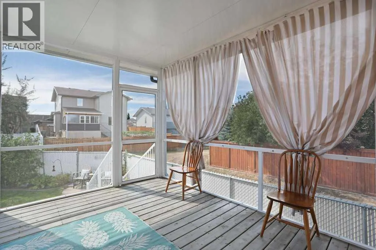
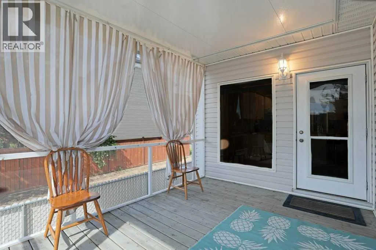
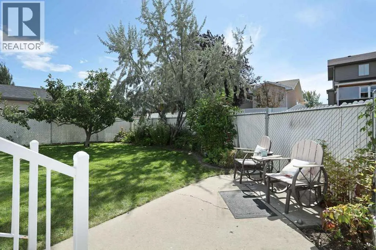
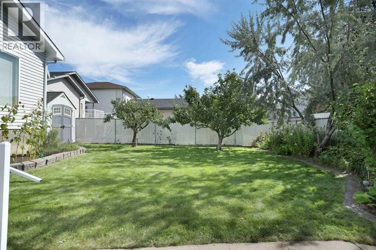
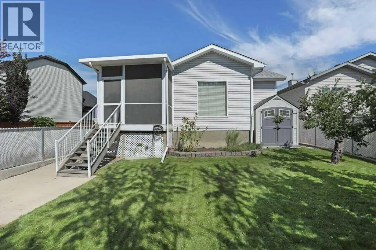
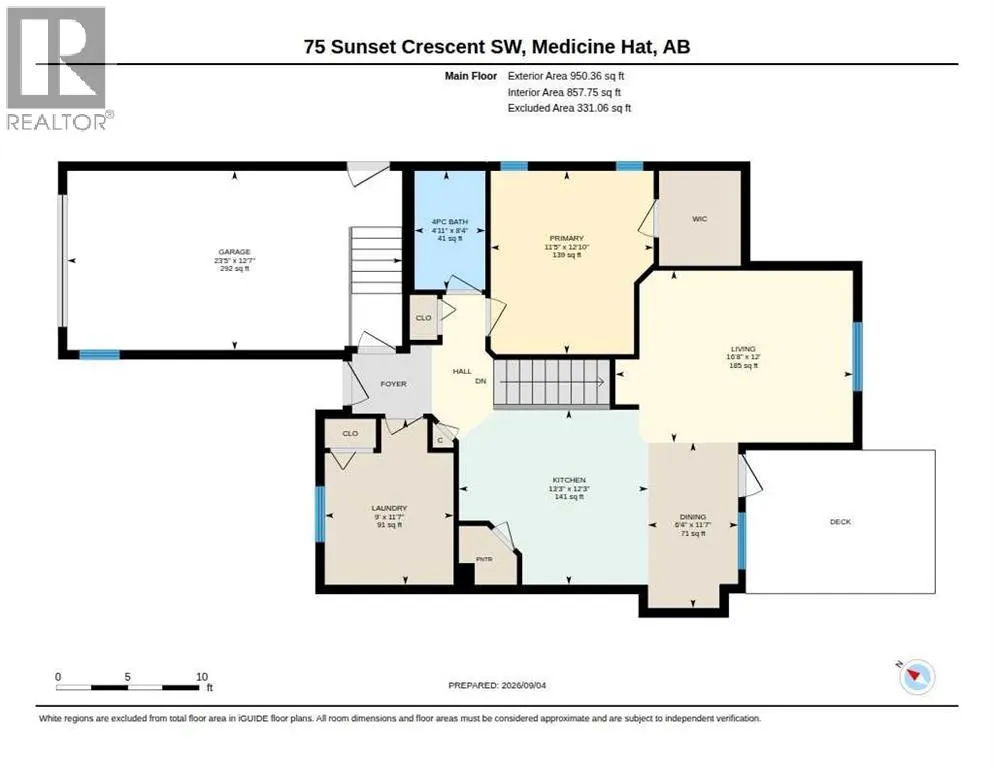
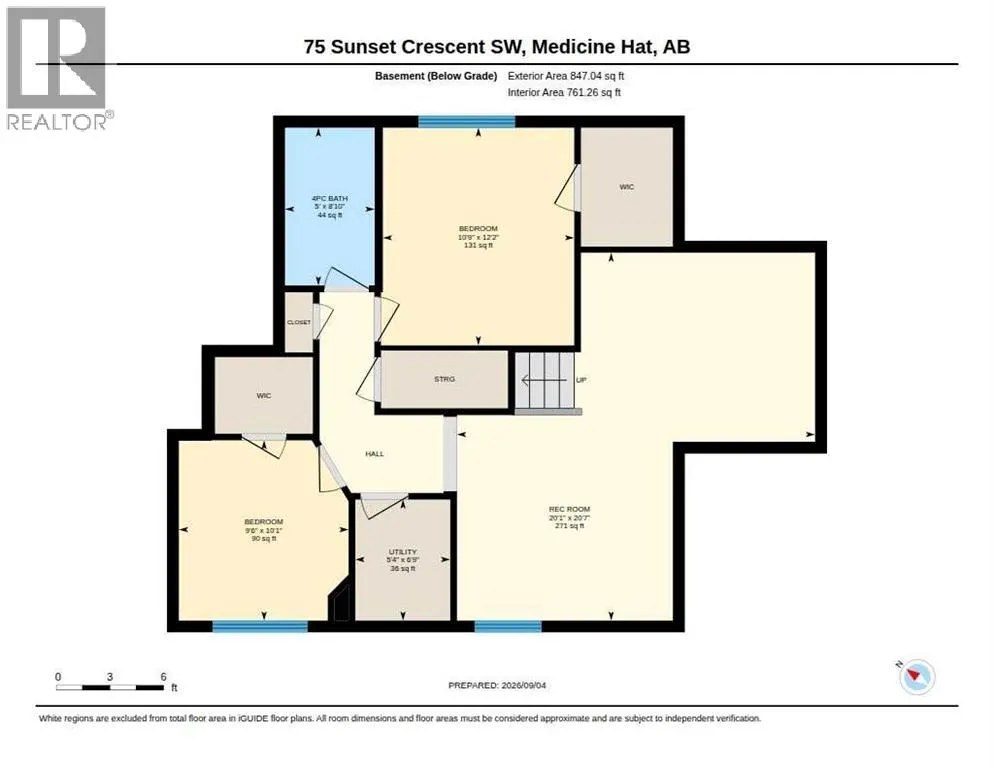
Bright, cheerful and well cared for Bungalow in a great location! This charming custom-built home is nestled in a quiet and welcoming community, close to walking paths. The main floor offers a pleasing open concept, convenient laundry (with laundry sink and cupboards), large primary bedroom with walk in closet, living room, 4-piece bathroom and a fantastic kitchen with walk in pantry and island. The lower level offers 2 additional bedrooms, 4-piece bathroom and a generous family room. The outdoor space is worth seeing, a private fenced yard, screened sun deck, nice landscaping and underground sprinklers to make life easier! Come take a look, you won’t be disappointed! Call your Real Estate professional to book a showing. (id:7434)
General Features
| Features | Back lane, No Animal Home, No Smoking Home |
|---|---|
| Property Type | Single Family |
| Zoning Description | R-LD |
| CommunityName | SW Southridge |
| Amenities | Park |
| Building Appliances | Washer, Refrigerator, Dishwasher, Stove, Dryer |
| Building Architectural Style | Bungalow |
| Building Cooling Type | Central air conditioning |
| Parking Space Total | 1 |
| Foundation Type | Poured Concrete |
| Building Type | House |
| Ownership Type | Freehold |
| Building.StoriesTotal | 1 |
Interior Features
| Building Fireplace Present | False |
|---|---|
| Building Heating Type | Forced air |
| Basement Development | Finished |
| Basement Type | Full (Finished) |
| Construction Style Attachment | Detached |
| Flooring Type | Carpeted, Linoleum, Tile |
| Living Area Range | 950 |
| Bedrooms | 1+2 |
Exterior Features
| Structure | Deck |
|---|---|
| Land Amenities | Park |
| Landscape Features | Landscaped, Lawn, Underground sprinkler |
| Exterior Finish | Vinyl siding |
| Fence Type | Fence |
Room Details
| Room | Dimensions | Level | Flooring | Details |
|---|---|---|---|---|
| 4pc Bathroom | 8.33 Ft x 4.92 Ft | Main level | ||
| Bedroom | 12.17 Ft x 10.75 Ft | Basement | ||
| Dining room | 11.58 Ft x 6.33 Ft | Main level | ||
| Family room | 20.58 Ft x 20.08 Ft | Basement | ||
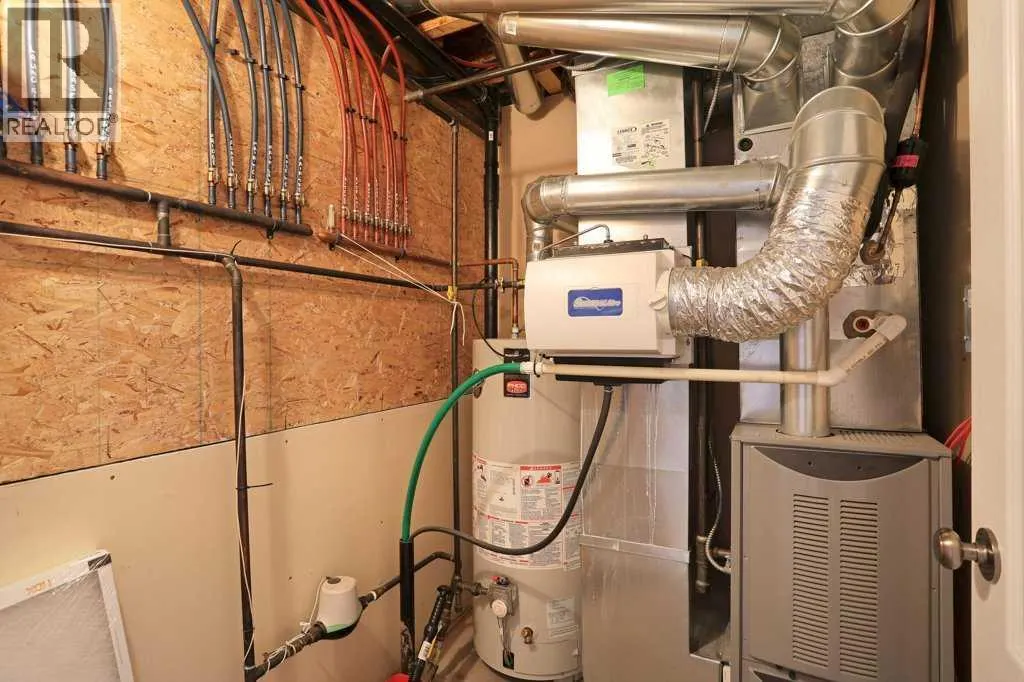
| Furnace | 6.75 Ft x 5.33 Ft | Basement | ||
| Kitchen | 12.25 Ft x 13.25 Ft | Main level | ||
| Laundry room | 11.58 Ft x 9.00 Ft | Main level | ||
| Living room | 12.00 Ft x 16.67 Ft | Main level | ||
| Primary Bedroom | 12.83 Ft x 11.42 Ft | Main level |
Amenities
- Views
- New Construction
- Adult 55+
- Lease To Own
- No Strata Fees
- Furnished
- Primary On Main
- Air Conditioning
- Seller Finance
- Green
- Fixer Upper
- Horse
- Golf
- Fireplace
- Deck
- Garage
- Basement
- Pool

Property vs Single Family Average in T1B 4T7
Price
Year Built
In The Neighbourhood
Medicine Hat
$ 639,900
- Type
- Single Family
- Size
- 1,286 SqFt
- Rooms
- 4 Beds + 3 Baths
ROYAL LEPAGE COMMUNITY REALTY
Medicine Hat
$ 609,000
- Type
- Single Family
- Size
- 1,199 SqFt
- Rooms
- 4 Beds + 3 Baths
RE/MAX MEDALTA REAL ESTATE
Open House
Medicine Hat
$ 699,900
- Type
- Single Family
- Size
- 1,983 SqFt
- Rooms
- 3 Beds + 2.5 Baths
RE/MAX MEDALTA REAL ESTATE
Medicine Hat
$ 949,900
- Type
- Single Family
- Size
- 2,086 SqFt
- Rooms
- 5 Beds + 3.5 Baths
SOURCE 1 REALTY CORP.
