

Just Listed







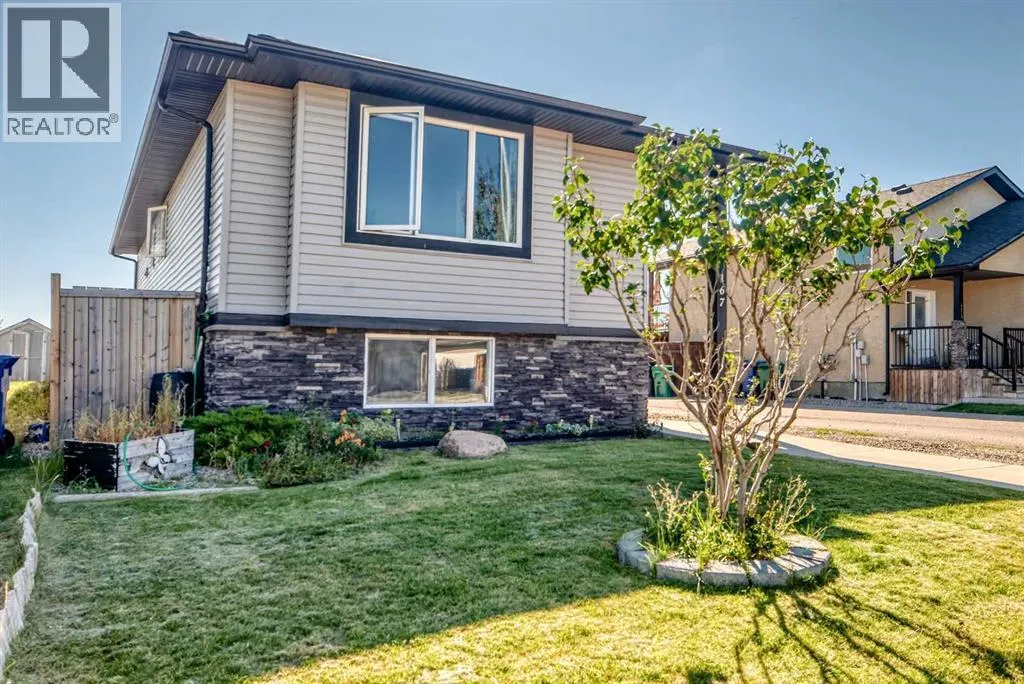
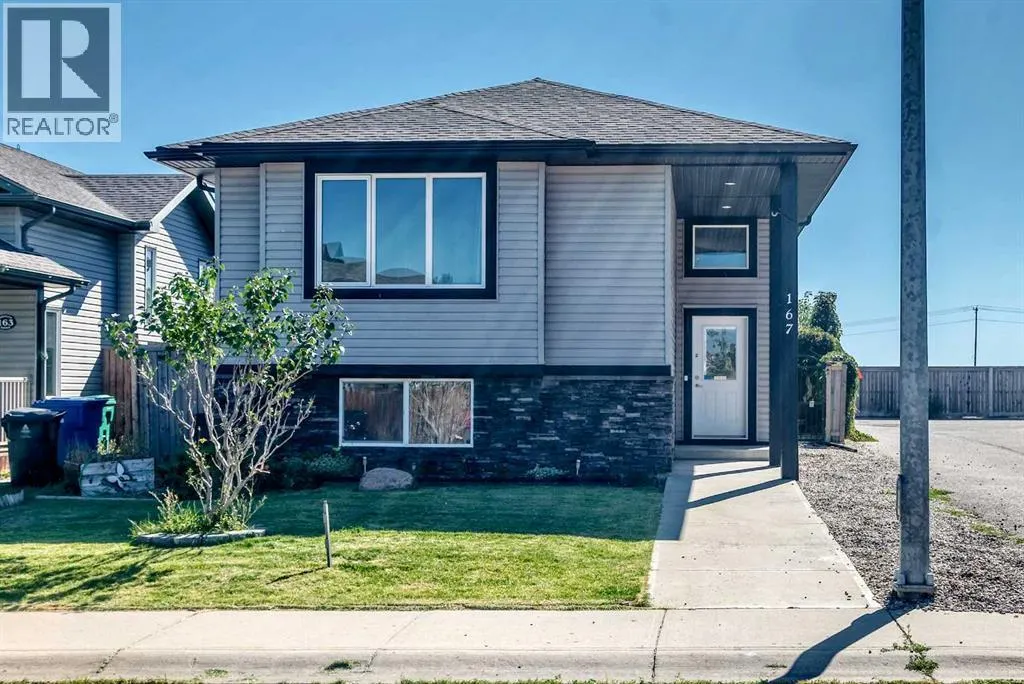
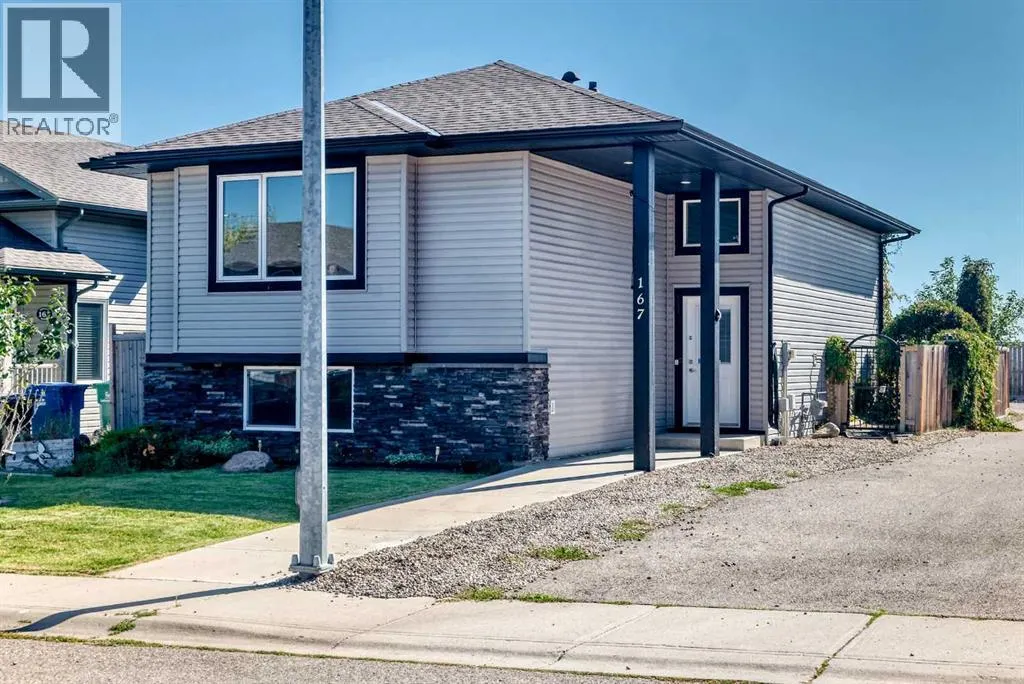
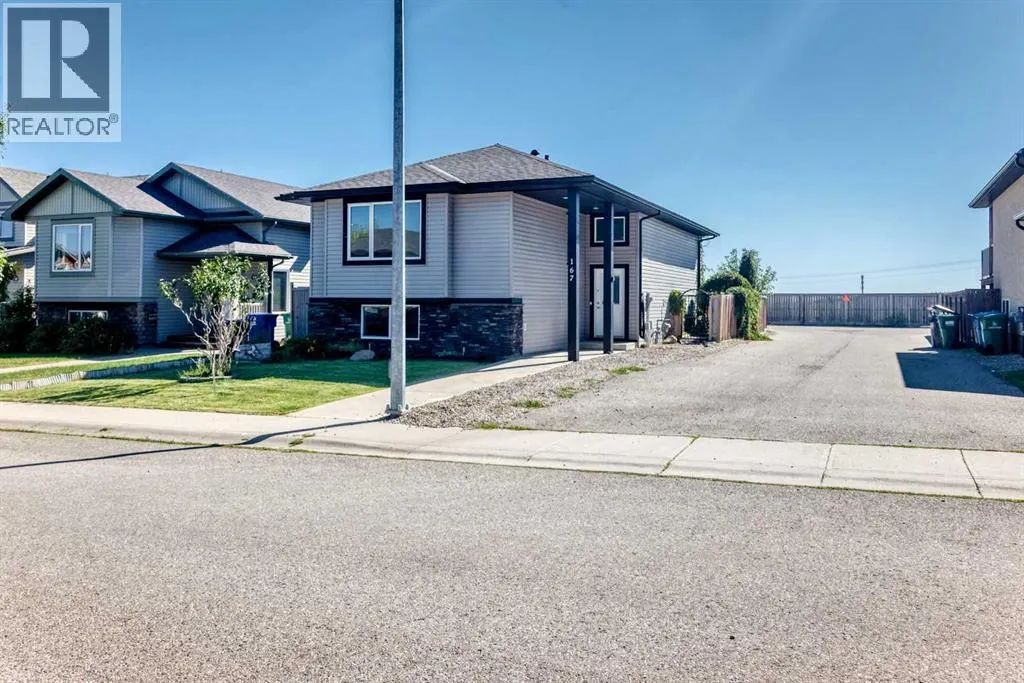
Address
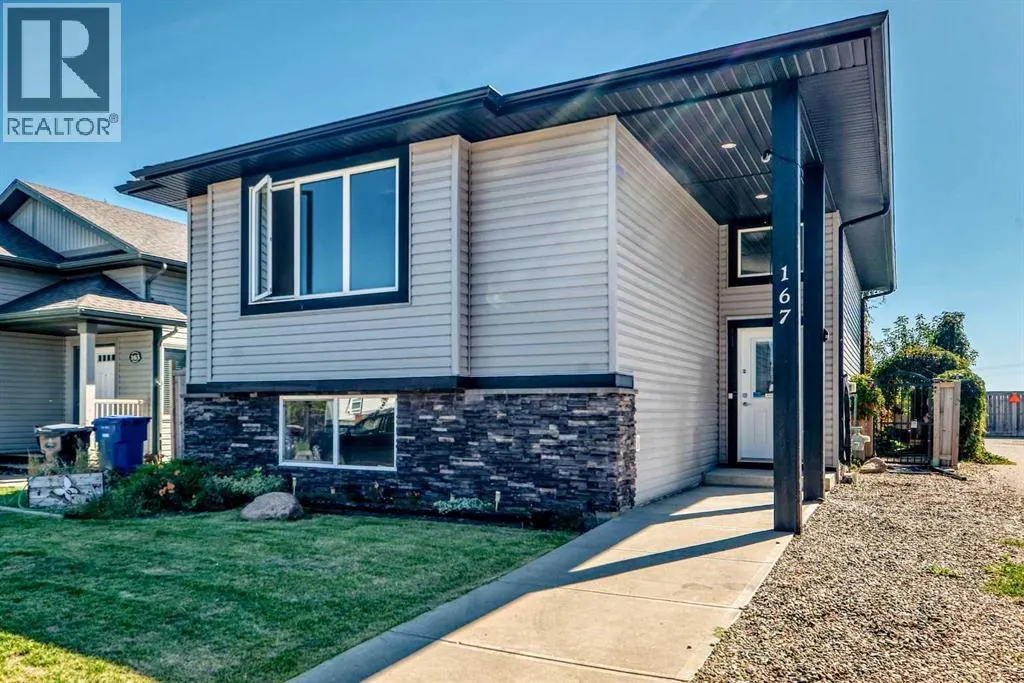
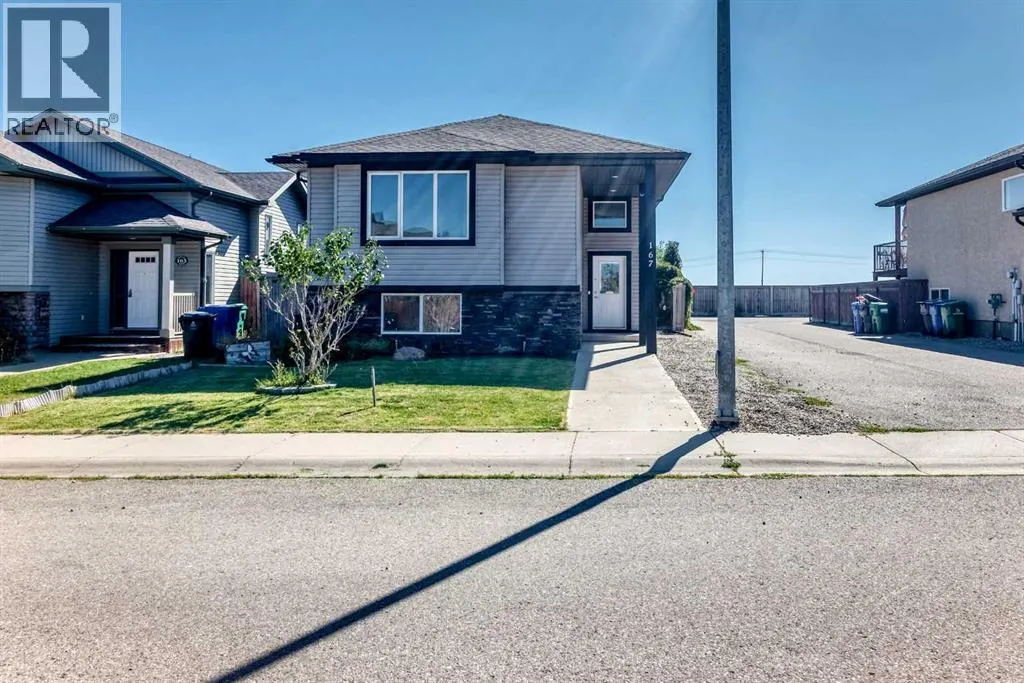
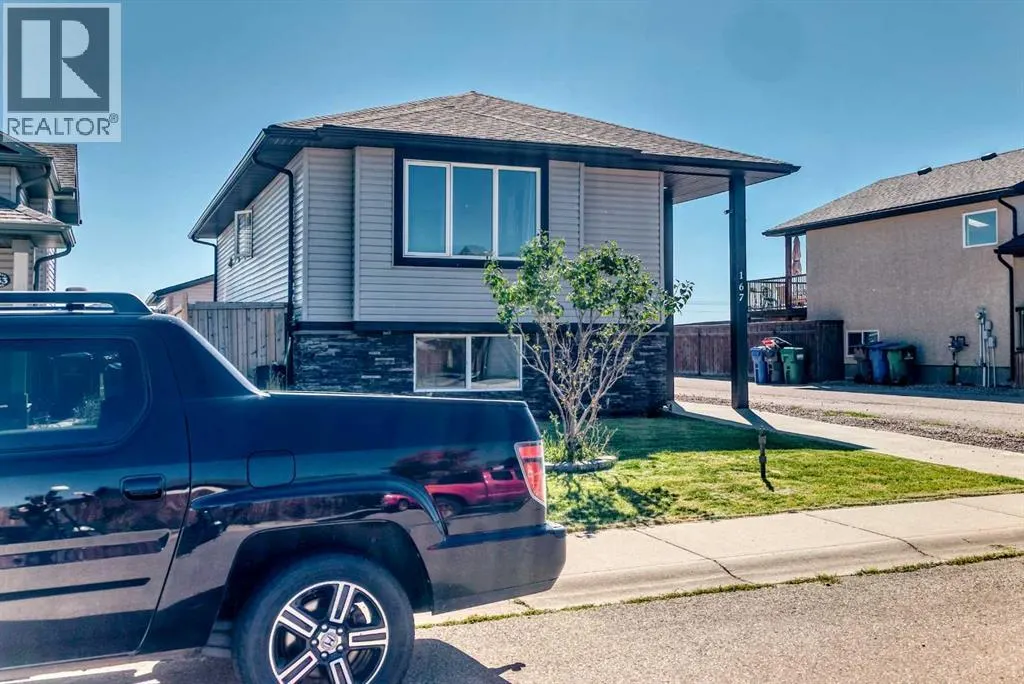
167 Mt Sundance Crescent W, Lethbridge, AB
Price
$ 450,000
Property Attributes
- ID#A2347241
- TypeSingle Family
- Listing Status Active
- MunicipalityLethbridge
- CityLethbridge
- AreaSunridge
- NeighbourhoodSunridge
- Postal CodeT1J 0L4
- StyleBi-level
- Year Built2010
- Price$ 450,000
- Bedrooms2+2
- Bathrooms2
- Half Bathrooms0
- Sqr Footage1112
Data Source:
Canadian Real Estate Association (CREA)
Property Description
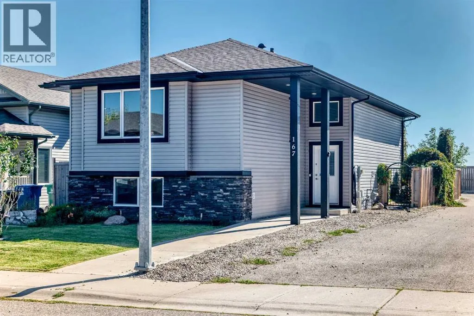
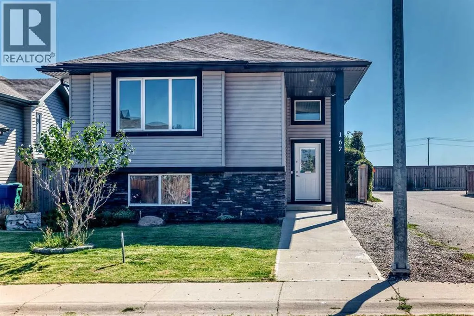
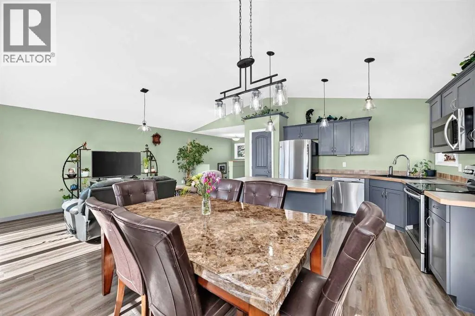
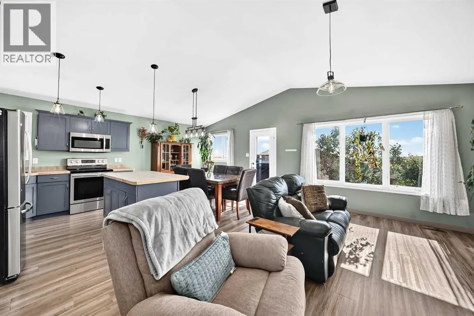
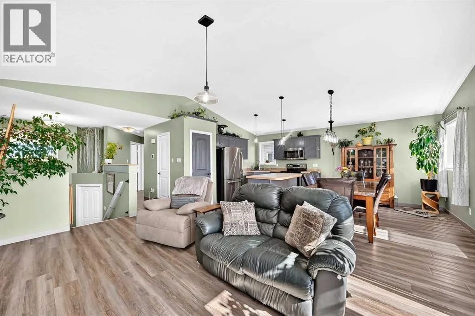
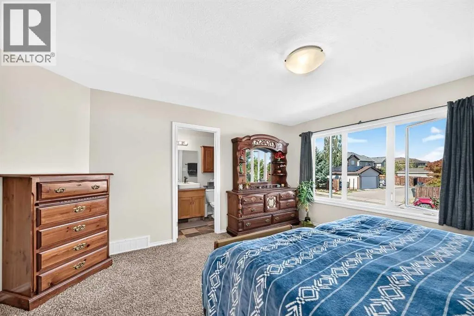
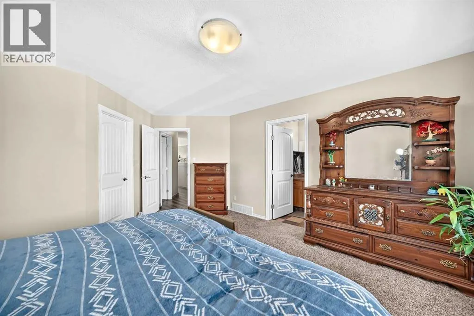
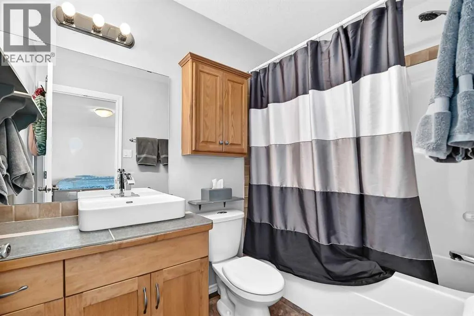
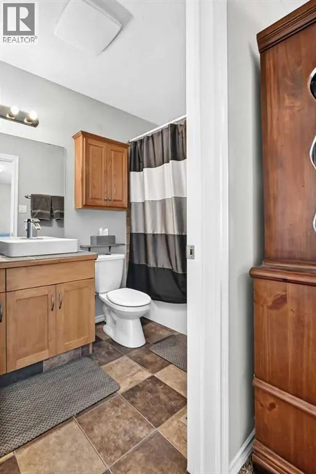
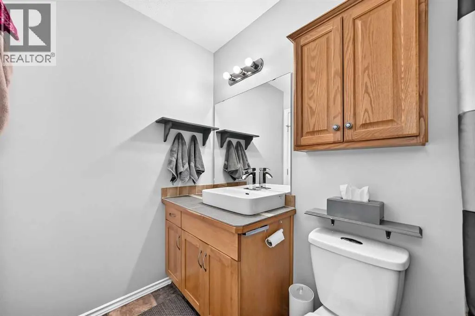
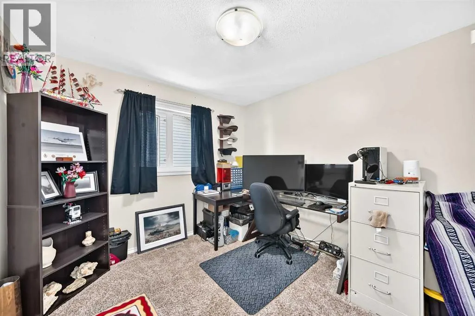
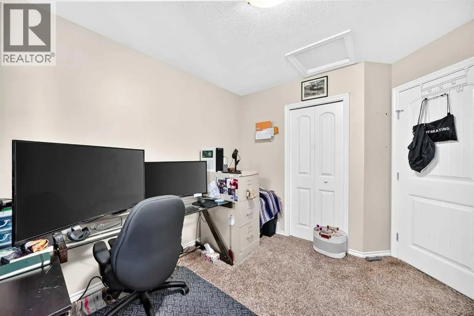
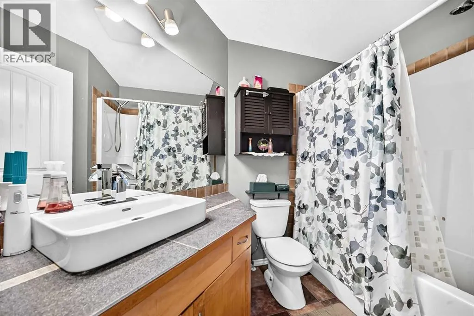
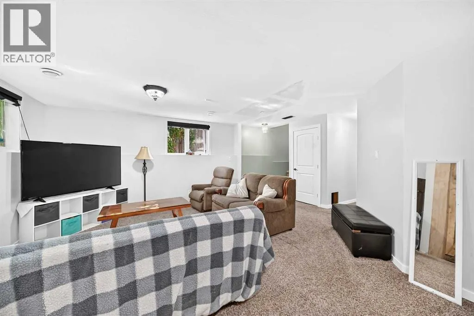
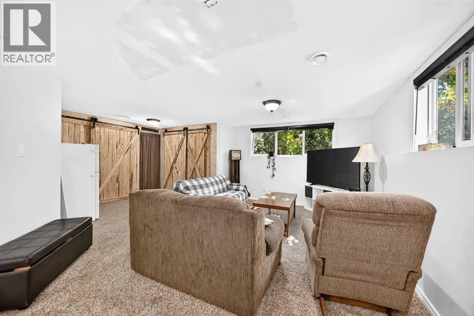
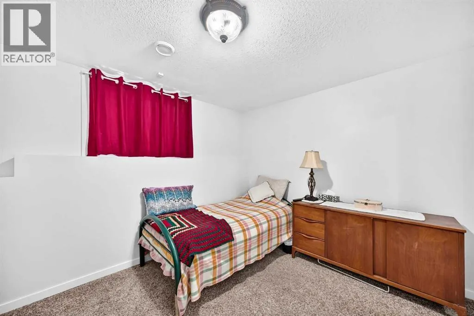
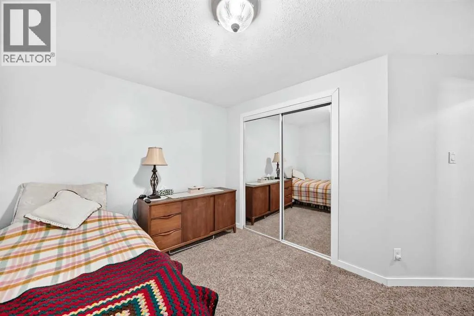
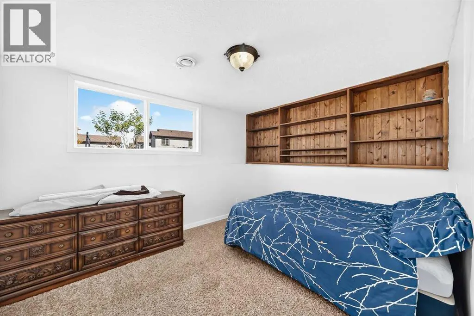
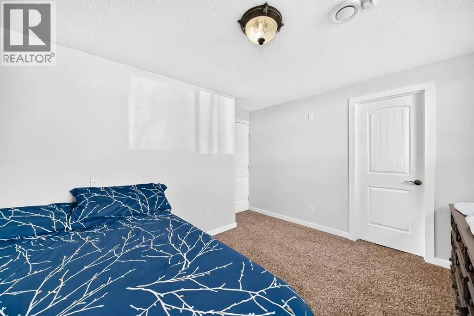
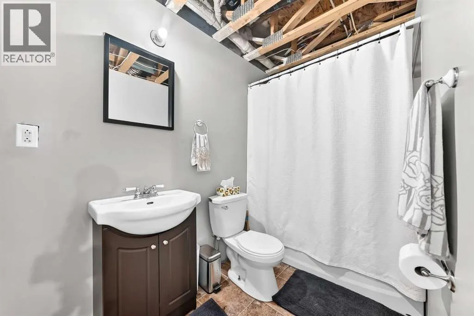
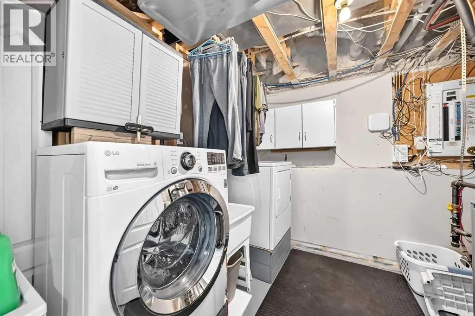
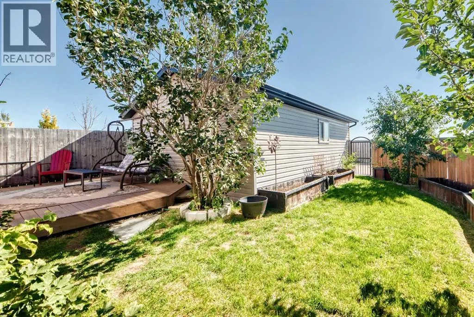
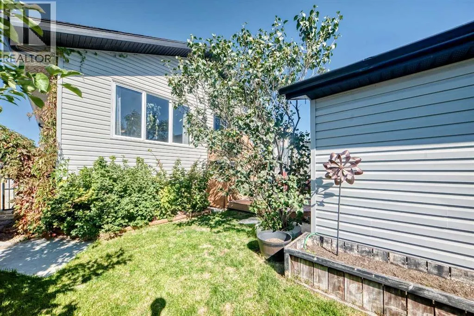
Welcome to your dream home in the charming neighborhood of Sunridge! This well cared-for bi-level home is nestled on a desirable corner lot within a peaceful cul-de-sac, offering both privacy and a sense of community. With 1,100 sq ft of fully developed living space, this residence is designed for both comfort and style. As you step inside, you'll immediately be captivated by the soaring vaulted ceilings that enhance the open-concept layout, creating an airy and inviting atmosphere. Large windows bathe the interior in natural sunlight, making every room feel warm and welcoming. The main floor seamlessly connects the modern kitchen, dining room, and spacious living area—perfect for entertaining guests or enjoying family gatherings. The kitchen is well-appointed, making it a delightful space for adventures. Retreat to the generously sized primary bedroom, which easily accommodates a king-size bed and features a luxurious 4-piece ensuite and a convenient walk-in closet. Guests will also appreciate the additional 4-piece bath, thoughtfully designed for comfort and convenience. Head downstairs to the fully developed basement, where you'll find a large family room that serves as the ideal space for movie nights or playtime. Two additional bedrooms offer versatility for guests or a home office, while another 4-piece bath ensures that everyone has their own space.This home also features a detached double garage, providing ample space for parking and storage. For added comfort, a brand-new air conditioning system has been recently added, ensuring you stay cool and comfortable during the warmer months. Ample storage options throughout the home make organization effortless. The outdoor space is ideal for summer barbecues and relaxing evenings, thanks to the landscaped yard. Don't miss out on this exceptional property in Sunridge, where modern living meets serene surroundings. Your perfect home awaits! (id:7434)
General Features
| Features | Cul-de-sac, Back lane, No Smoking Home |
|---|---|
| Property Type | Single Family |
| Zoning Description | RL |
| CommunityName | Sunridge |
| Amenities | Park, Schools, Shopping |
| Building Appliances | Refrigerator, Dishwasher, Stove, Microwave Range Hood Combo |
| Building Architectural Style | Bi-level |
| Building Cooling Type | Central air conditioning |
| Parking Space Total | 4 |
| Foundation Type | Poured Concrete |
| Building Type | House |
| Ownership Type | Freehold |
Interior Features
| Building Fireplace Present | False |
|---|---|
| Building Heating Type | Forced air |
| Building Heating Fuel | Natural gas |
| Basement Development | Finished |
| Basement Type | Full (Finished) |
| Construction Style Attachment | Detached |
| Flooring Type | Carpeted, Tile, Vinyl Plank |
| Living Area Range | 1112 |
| Bedrooms | 2+2 |
Exterior Features
| Land Amenities | Park, Schools, Shopping |
|---|---|
| Landscape Features | Fruit trees |
| Exterior Finish | Stone, Vinyl siding |
| Fence Type | Fence |
Room Details
| Room | Dimensions | Level | Flooring | Details |
|---|---|---|---|---|
| 4pc Bathroom | 8.75 Ft x 4.92 Ft | Main level | ||
| Bedroom | 10.00 Ft x 10.58 Ft | Main level | ||
| Dining room | 13.33 Ft x 9.58 Ft | Main level | ||
| Family room | 23.42 Ft x 18.00 Ft | Basement | ||
| Furnace | 9.67 Ft x 8.75 Ft | Basement | ||
| Kitchen | 13.50 Ft x 9.08 Ft | Main level | ||
| Living room | 18.17 Ft x 19.00 Ft | Main level | ||
| Other | 5.33 Ft x 6.75 Ft | Main level | ||
| Primary Bedroom | 17.67 Ft x 13.33 Ft | Main level |
Amenities
- Views
- New Construction
- Adult 55+
- Lease To Own
- No Strata Fees
- Furnished
- Primary On Main
- Air Conditioning
- Seller Finance
- Green
- Fixer Upper
- Horse
- Golf
- Fireplace
- Deck
- Garage
- Basement
- Pool

Property vs Single Family Average in T1J 0L4
Price
Year Built
