

Just Listed



Address
3023 Cottonwood Way Sw, Medicine Hat, AB
Price
$ 899,900
Property Attributes
- ID#A2347814
- TypeSingle Family
- Listing Status Active
- MunicipalityMedicine Hat
- CityMedicine Hat
- AreaCottonwood
- NeighbourhoodCottonwood
- Postal CodeT1B 4J6
- StyleBungalow
- Year Built1997
- Price$ 899,900
- Bedrooms2+2
- Bathrooms3
- Half Bathrooms0
- Sqr Footage2087
- Lot Size13000 Acres
Data Source:
Canadian Real Estate Association (CREA)
Property Description
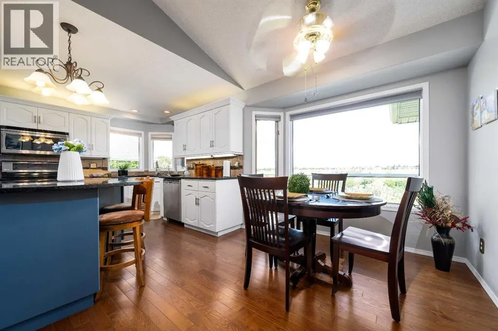
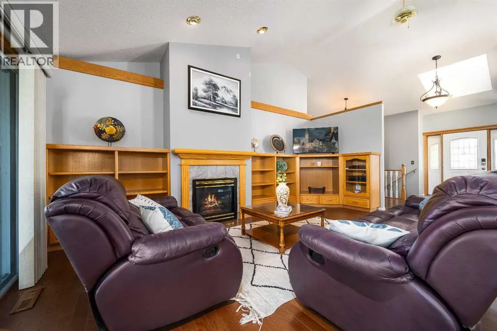
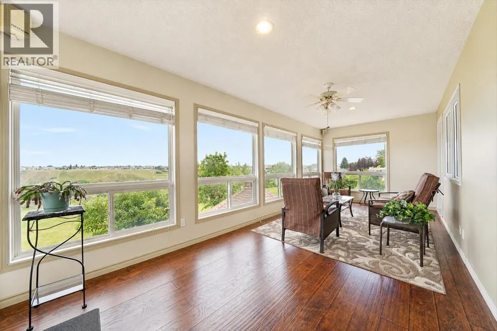
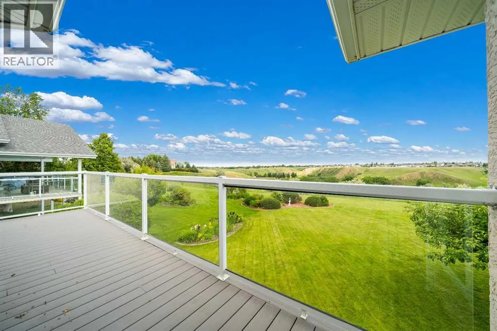
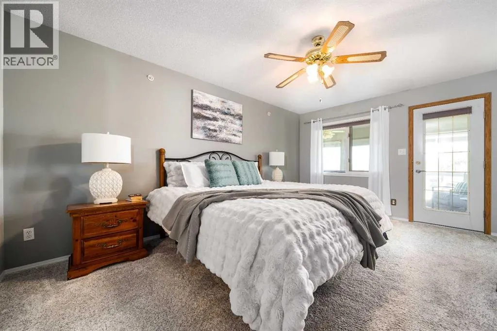
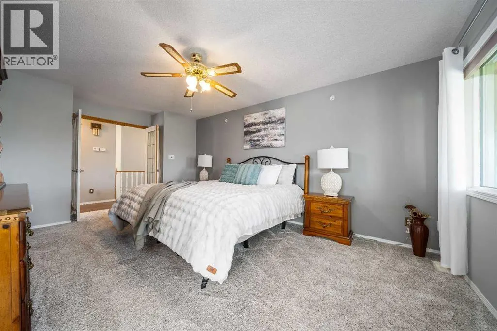
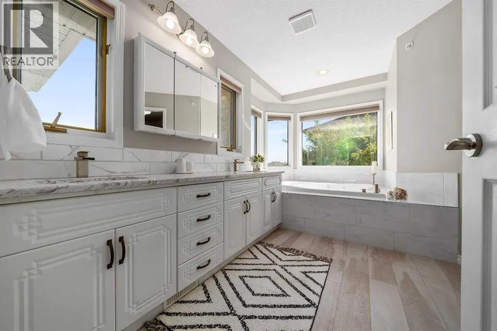
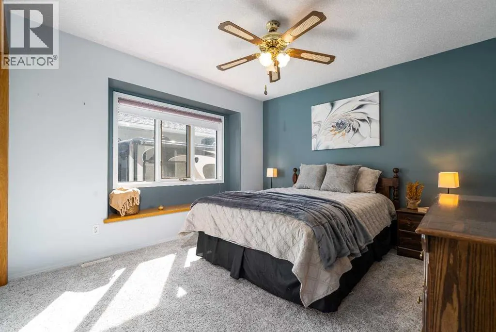
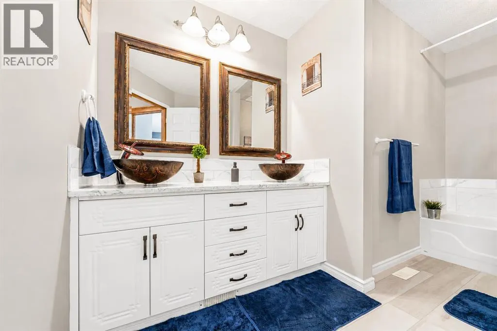
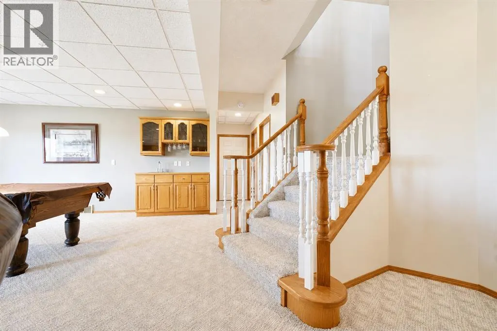
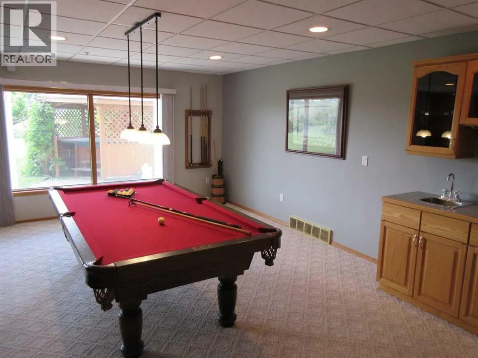
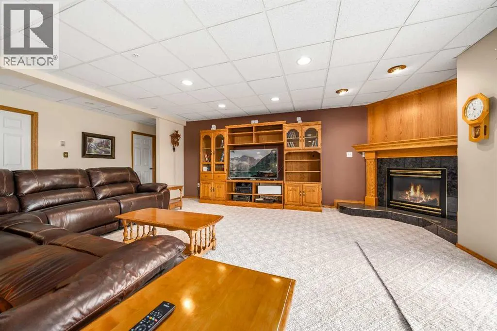
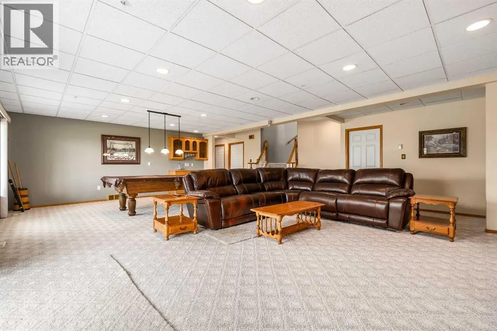
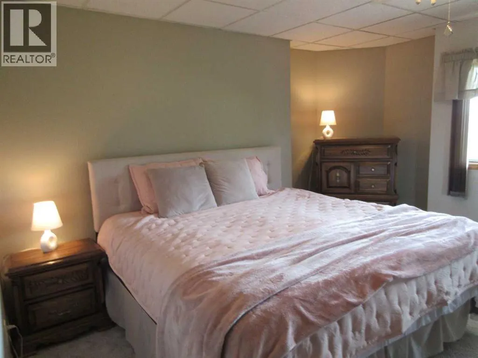
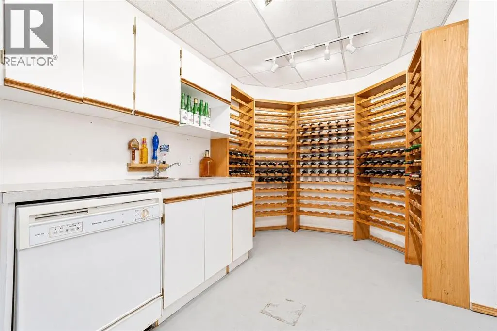
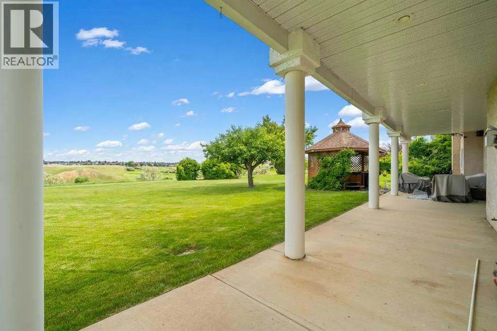
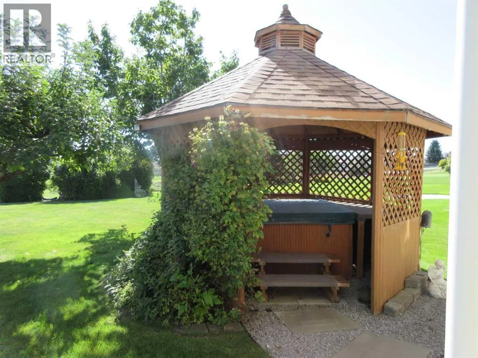
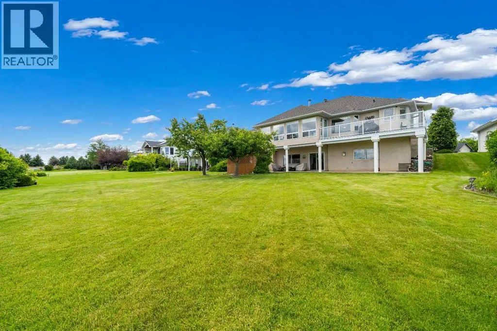
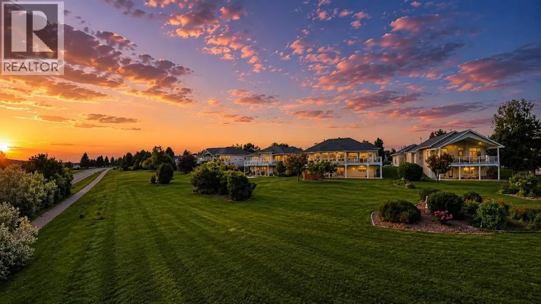
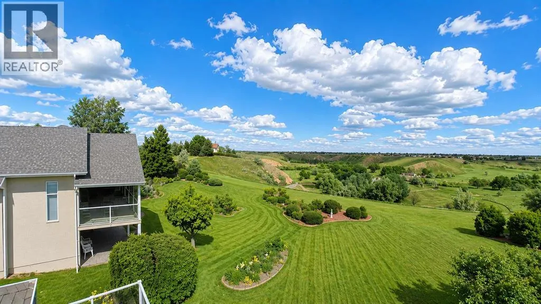
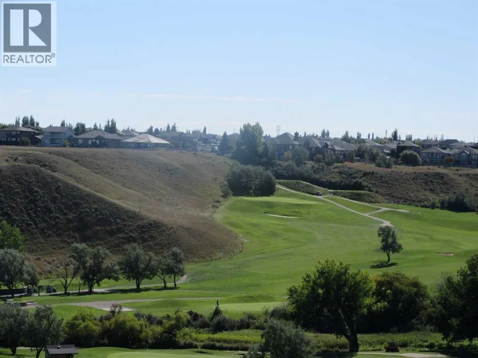
Welcome to this custom raised WALKOUT bungalow , proudly offered by the original owner and set on a large exclusive view lot overlooking Cottonwood Coulee Golf Course - one of only a handful of FULL-VIEW LOTS in Cottonwood Estates. Thoughtfully designed for premium living, this home features approximately 2087 sq ft. on the upper level with a fully developed basement of about 2000 sq. ft. creating over 4,000 sq. ft. of comfortable, usable space. The main level is bright and functional, with 2 bedrooms plus a primary suite (2+2 overall), main floor laundry, and the warmth of two gas fireplaces. The primary bedroom includes a 5-piece spa-inspired ensuite and a walk-in closet, while outdoor and enclosed patio offers an inviting space to relax and enjoy the view. Downstairs, the walkout level is fully developed and built for lifestyle and entertainment, featuring a 3 piece bath, two bedrooms and spacious walk-in closets, a family/games area with pool table and wet bar, a dedicated workshop and wine cellar for added character. Outside you'll appreciate the triple attached garage, a large driveway for convenient parking, and storage that makes daily life easier. In the backyard, enjoy the outdoor entertaining space with a gazebo and hot tub, and fully covered patio, ideal for relaxing in private surroundings. Additional landscaping features include underground sprinklers and well-maintained outdoor space. NOTE: Prospective buyers - please have your agent contact the listing agent for a complete list of the many extras included with this sale. (Some photos have been virtually staged). (id:7434)
General Features
| Features | Wet bar, No neighbours behind, French door, No Animal Home, No Smoking Home, Environmental reserve, Gazebo |
|---|---|
| Community Features | Golf Course Development |
| Property Type | Single Family |
| Zoning Description | R-LD |
| CommunityName | Cottonwood |
| Amenities | Airport, Golf Course, Park, Playground, Schools, Shopping |
| Building Appliances | Refrigerator, Water softener, Dishwasher, Stove, Freezer, Microwave Range Hood Combo, Window Coverings, Garage door opener, Washer & Dryer |
| Building Architectural Style | Bungalow |
| Building Basement Features | Walk out |
| Building Cooling Type | Central air conditioning |
| Parking Space Total | 9 |
| Foundation Type | Poured Concrete |
| Building Type | House |
| Ownership Type | Freehold |
| Building.StoriesTotal | 1 |
Interior Features
| Building Fireplace Present | True |
|---|---|
| Building Fireplace Total | 2 |
| Building Heating Type | Other, Forced air |
| Building Heating Fuel | Natural gas |
| Basement Development | Finished |
| Basement Type | Full (Finished) |
| Construction Style Attachment | Detached |
| Flooring Type | Carpeted, Hardwood, Laminate, Linoleum |
| Living Area Range | 2087 |
| Bedrooms | 2+2 |
Exterior Features
| ViewType | View |
|---|---|
| Land Amenities | Airport, Golf Course, Park, Playground, Schools, Shopping |
| Landscape Features | Landscaped, Lawn |
| Exterior Finish | Brick, Stucco |
| Fence Type | Not fenced |
Room Details
| Room | Dimensions | Level | Flooring | Details |
|---|---|---|---|---|
| 3pc Bathroom | 9.42 Ft x 7.33 Ft | Lower level | ||
| 5pc Bathroom | 13.42 Ft x 15.75 Ft | Main level | ||
| Bedroom | 12.08 Ft x 14.25 Ft | Main level | ||
| Dining room | 21.25 Ft x 10.33 Ft | Main level | ||
| Family room | 15.08 Ft x 18.75 Ft | Main level | ||
| Furnace | 16.75 Ft x 11.92 Ft | Lower level | ||
| Laundry room | 8.08 Ft x 12.00 Ft | Main level | ||
| Living room | 13.67 Ft x 14.08 Ft | Main level | ||
| Other | 7.58 Ft x 10.75 Ft | Main level | ||
| Primary Bedroom | 11.67 Ft x 18.83 Ft | Main level | ||
| Recreational, Games room | 29.42 Ft x 27.83 Ft | Lower level | ||
| Storage | 10.42 Ft x 5.08 Ft | Main level | ||
| Sunroom | 23.00 Ft x 9.75 Ft | Main level | ||
| Wine Cellar | 9.92 Ft x 14.08 Ft | Lower level |
Amenities
- Views
- New Construction
- Adult 55+
- Lease To Own
- No Strata Fees
- Furnished
- Primary On Main
- Air Conditioning
- Seller Finance
- Green
- Fixer Upper
- Horse
- Golf
- Fireplace
- Deck
- Garage
- Basement
- Pool

Property vs Single Family Average in T1B 4J6
Price
Year Built
