

Open House Sun, Sep 27th 01:00 PM - 03:00 PM












Address
5007 42 Street, Ponoka, AB
Price
$ 409,000
Open House Sun, Sep 27th 01:00 PM - 03:00 PM
Property Attributes
- ID#A2348378
- TypeSingle Family
- Listing Status Active
- MunicipalityPonoka
- CityPonoka
- AreaRiverside
- NeighbourhoodRiverside
- Postal CodeT4J 1C4
- StyleBungalow
- Year Built1971
- Price$ 409,000
- Bedrooms3+1
- Bathrooms2
- Half Bathrooms1
- Sqr Footage191
Data Source:
Canadian Real Estate Association (CREA)
Property Description
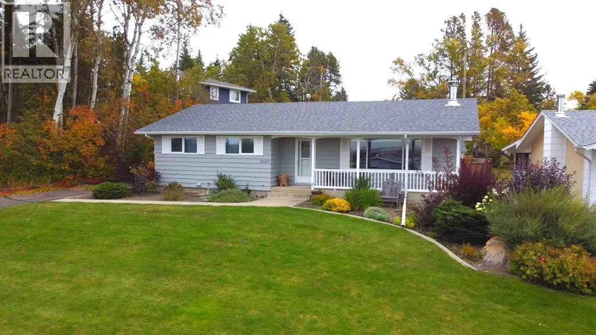
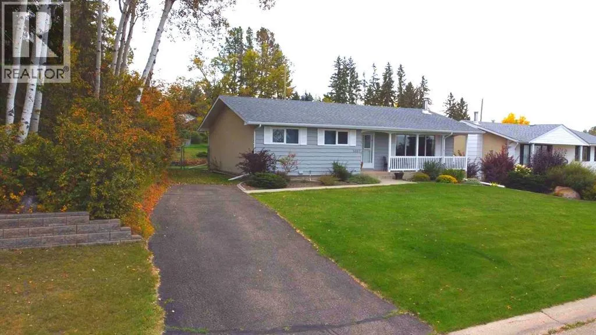
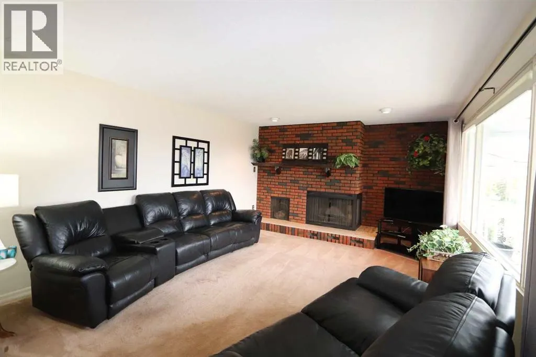
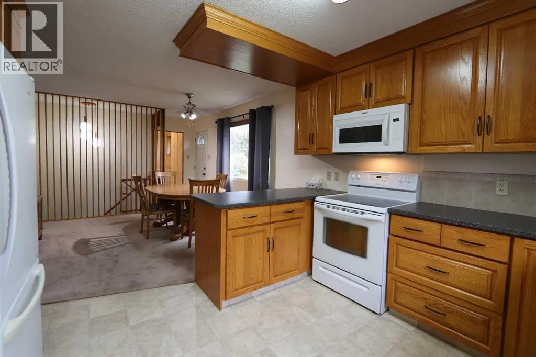
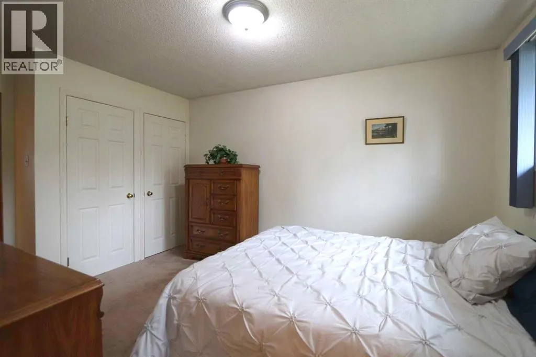
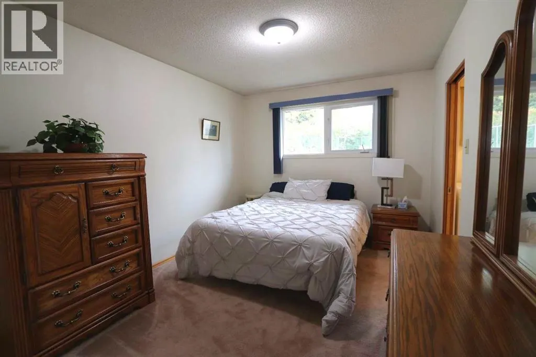
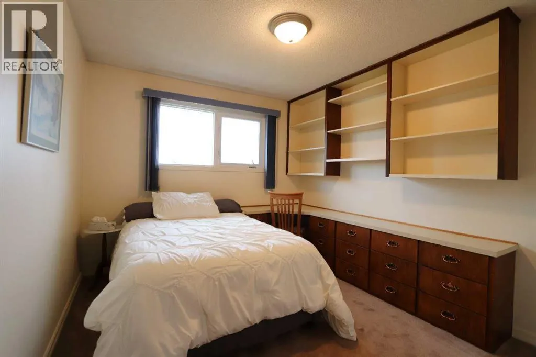
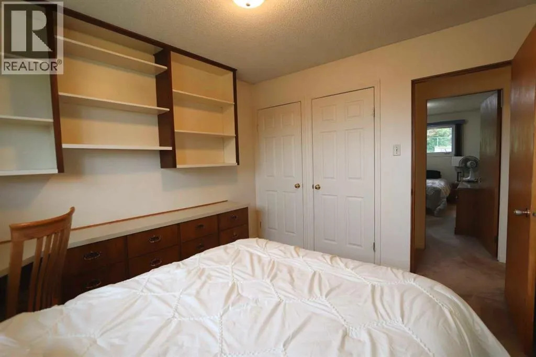
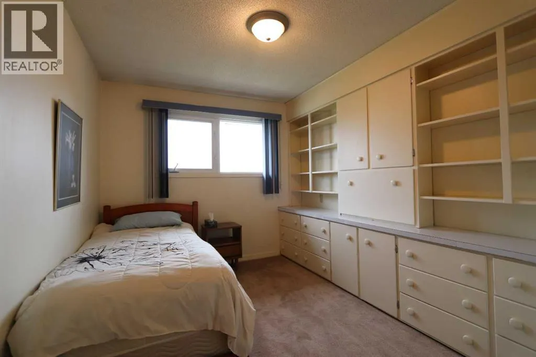
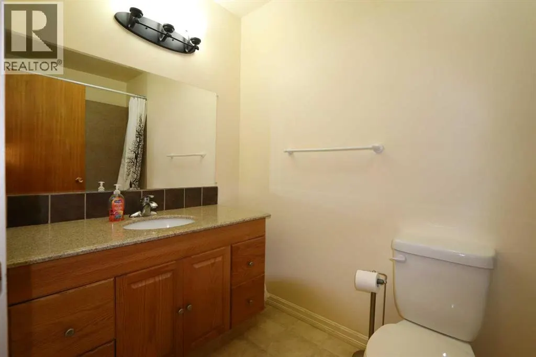
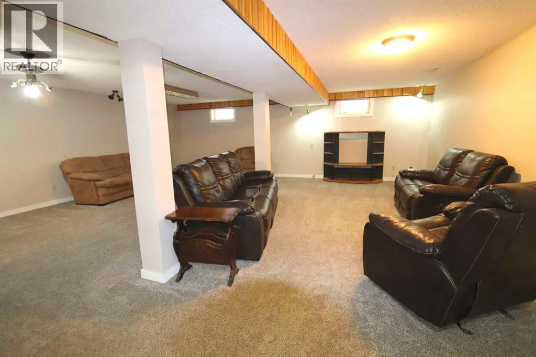
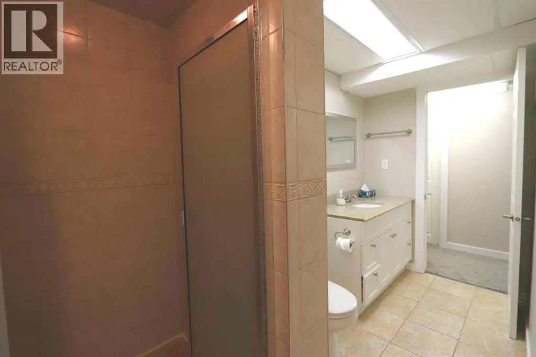
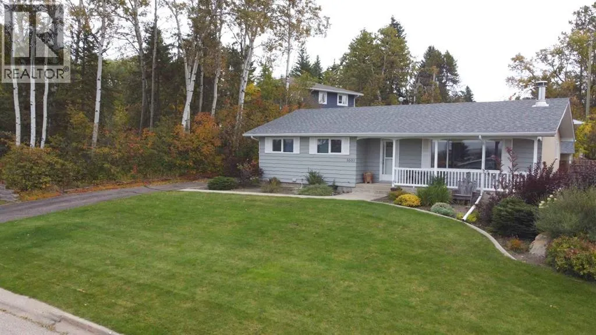
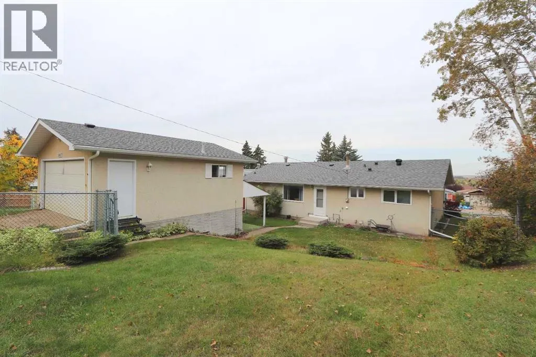
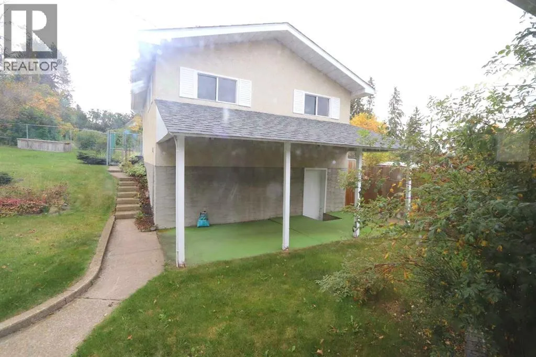
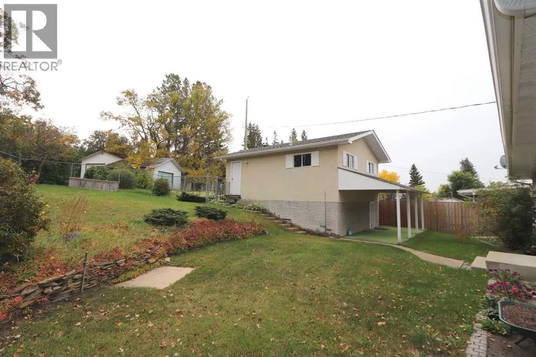
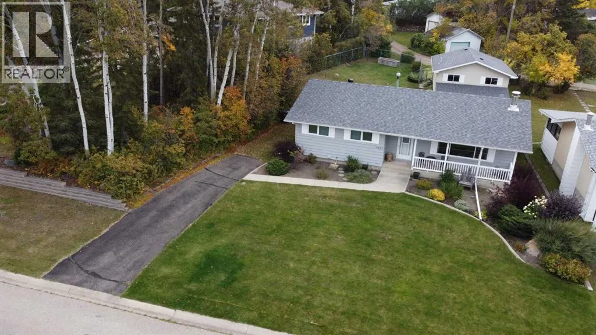
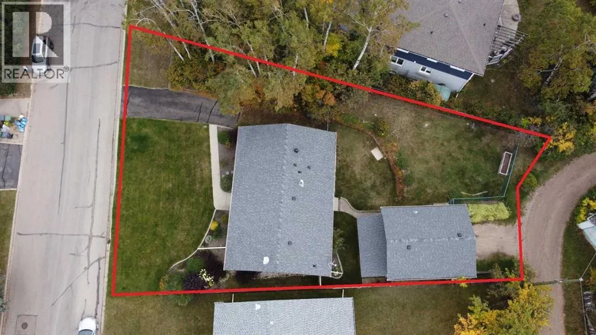
Well-maintained 1,291 sq. ft. bungalow on a large lot with a beautiful westward view! This spacious home offers 3 bedrooms on the main floor plus a 4th bedroom in the finished basement. The large living room features a cozy fireplace, while the practical country kitchen provides plenty of workspace and storage. The 2nd and 3rd bedrooms are especially functional with built-in drawers and shelving. A convenient back entrance leads to the main-floor laundry and 2-piece bathroom. The finished basement adds valuable living space with a large family room, 4th bedroom, and 3-piece bathroom. Outside, enjoy the front veranda, spacious yard, irrigation sprinkler system, large garden shed, and a double detached garage. A well-cared-for home with plenty of space inside and out, ready for its next owners! (id:7434)
General Features
| Features | Back lane, PVC window |
|---|---|
| Property Type | Single Family |
| Zoning Description | R1 |
| CommunityName | Riverside |
| Building Appliances | Refrigerator, Dishwasher, Stove, Microwave Range Hood Combo, Window Coverings, Garage door opener, Washer & Dryer |
| Building Architectural Style | Bungalow |
| Building Cooling Type | See Remarks |
| Parking Space Total | 2 |
| Foundation Type | Poured Concrete |
| Building Type | House |
| Ownership Type | Freehold |
| Building.StoriesTotal | 1 |
Interior Features
| Building Fireplace Present | True |
|---|---|
| Building Fireplace Total | 1 |
| Building Heating Type | Forced air |
| Building Heating Fuel | Natural gas |
| Basement Development | Finished |
| Basement Type | Full (Finished) |
| Construction Material | Wood frame |
| Construction Style Attachment | Detached |
| Flooring Type | Carpeted, Linoleum |
| Living Area Range | 191 |
| Bedrooms | 3+1 |
Exterior Features
| ViewType | View |
|---|---|
| Landscape Features | Landscaped |
| Exterior Finish | Stucco, Wood siding |
| Fence Type | Fence |
Room Details
| Room | Dimensions | Level | Flooring | Details |
|---|---|---|---|---|
| 2pc Bathroom | .00 Ft x .00 Ft | Main level | ||
| 3pc Bathroom | .00 Ft x .00 Ft | Basement | ||
| 4pc Bathroom | .00 Ft x .00 Ft | Main level | ||
| Bedroom | 10.92 Ft x 9.67 Ft | Main level | ||
| Dining room | 11.92 Ft x 11.33 Ft | Main level | ||
| Family room | 23.83 Ft x 21.42 Ft | Basement | ||
| Kitchen | 11.00 Ft x 11.92 Ft | Main level | ||
| Laundry room | 8.83 Ft x 5.92 Ft | Main level | ||
| Living room | 16.67 Ft x 12.92 Ft | Main level | ||
| Primary Bedroom | 13.00 Ft x 9.75 Ft | Main level |
Amenities
- Views
- New Construction
- Adult 55+
- Lease To Own
- No Strata Fees
- Furnished
- Primary On Main
- Air Conditioning
- Seller Finance
- Green
- Fixer Upper
- Horse
- Golf
- Fireplace
- Deck
- Garage
- Basement
- Pool

Property vs Single Family Average in T4J 1C4
Price
Year Built
In The Neighbourhood
Just Listed
Medicine Hat
$ 345,500
- Type
- Single Family
- Size
- 878 SqFt
- Rooms
- 4 Beds + 2 Baths
ROYAL LEPAGE COMMUNITY REALTY
Ponoka
$ 499,000
- Type
- Single Family
- Size
- 1,828 SqFt
- Rooms
- 4 Beds + 3.5 Baths
RE/MAX real estate central alberta
St. Albert
$ 679,000
- Type
- Single Family
- Size
- 2,174 SqFt
- Rooms
- 3 Beds + 2.5 Baths
Century 21 Signature Realty
Medicine Hat
$ 269,900
- Type
- Single Family
- Size
- 1,462 SqFt
- Rooms
- 2 Beds + 2.5 Baths
RE/MAX MEDALTA REAL ESTATE
Ponoka
$ 359,900
- Type
- Single Family
- Size
- 947 SqFt
- Rooms
- 3 Beds + 1.5 Baths
RE/MAX real estate central alberta
Medicine Hat
$ 325,000
- Type
- Single Family
- Size
- 931 SqFt
- Rooms
- 4 Beds + 2 Baths
ROYAL LEPAGE COMMUNITY REALTY
St. Albert
$ 649,990
- Type
- Single Family
- Size
- 2,314 SqFt
- Rooms
- 4 Beds + 2.5 Baths
Lux Real Estate Inc
St. Albert
$ 505,000
- Type
- Single Family
- Size
- 1,652 SqFt
- Rooms
- 3 Beds + 2.5 Baths
Century 21 Signature Realty
