






Address
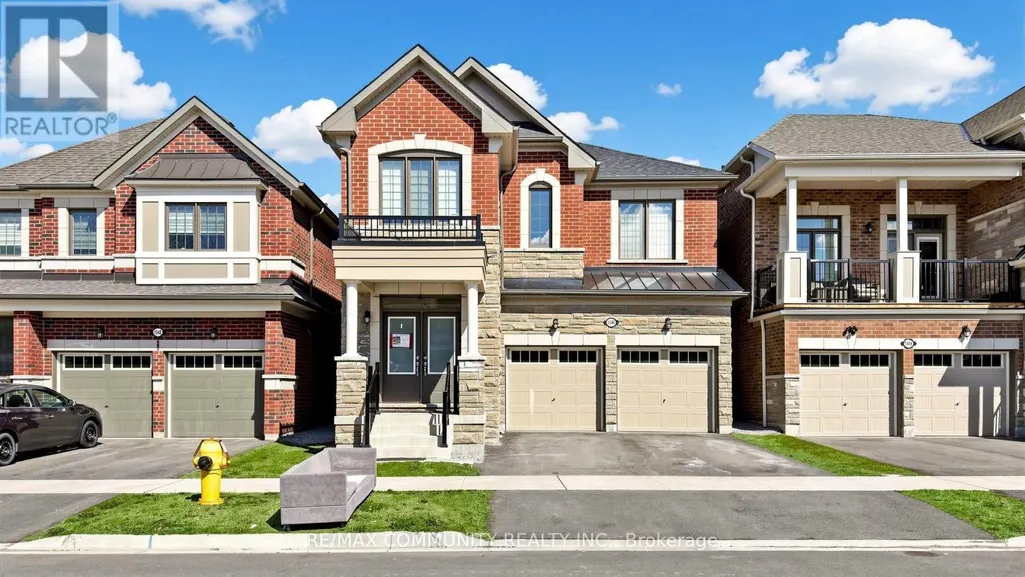
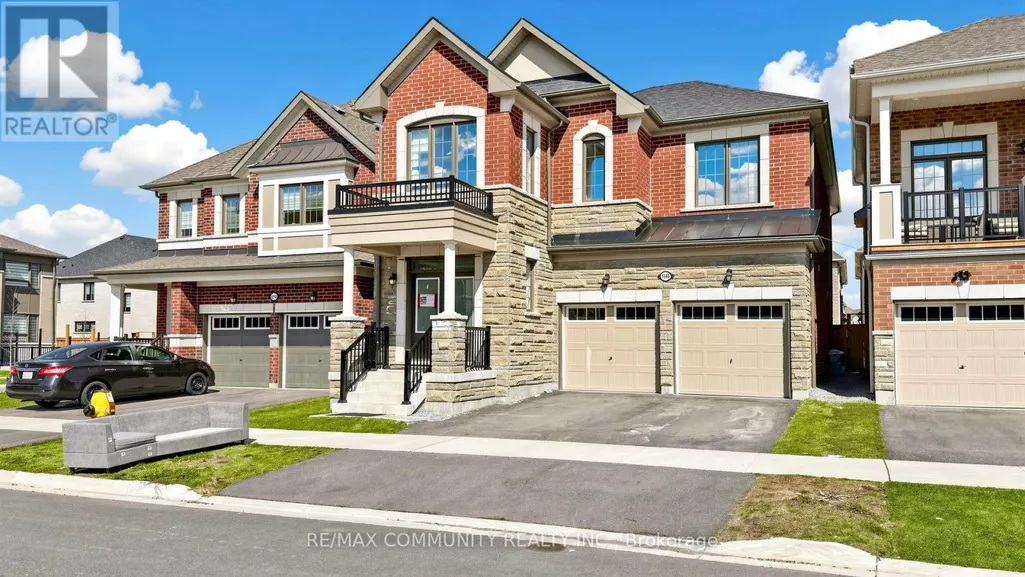
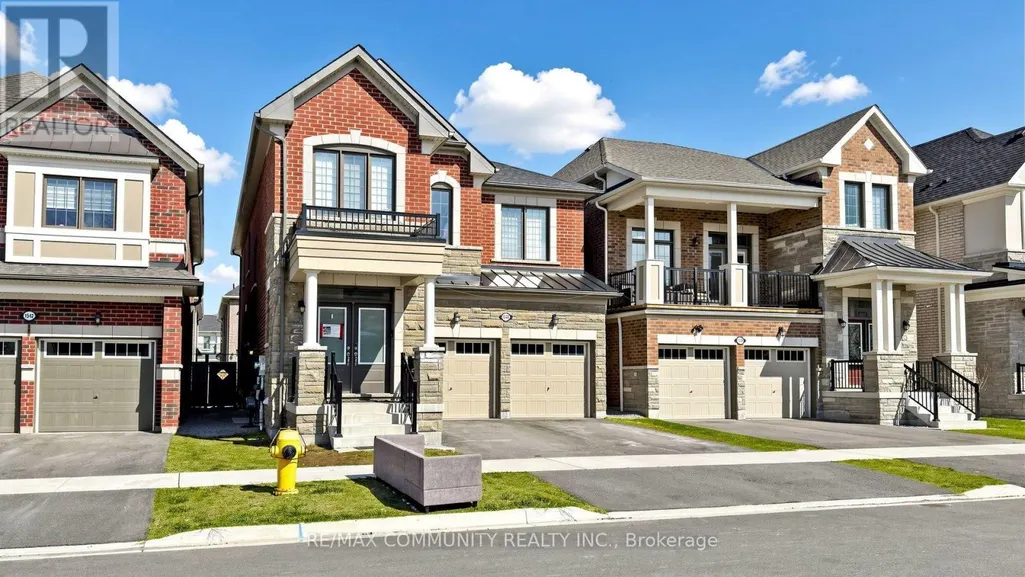
Basement - 1544 Honey Locust Place, Pickering, ON
Price
$ 1,850
Property Attributes
- ID#E13763424
- TypeSingle Family
- Listing Status Active
- MunicipalityPickering
- CityPickering
- AreaRural Pickering
- NeighbourhoodRural Pickering
- Postal CodeL1X 0P1
- Style
- Price$ 1,850
- Bedrooms2
- Bathrooms1
- Half Bathrooms0
Data Source:
Canadian Real Estate Association (CREA)
Property Description
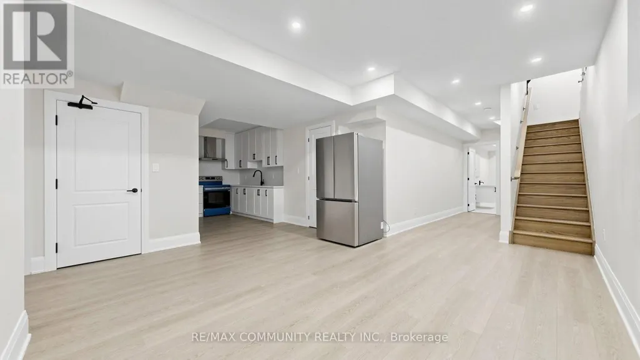
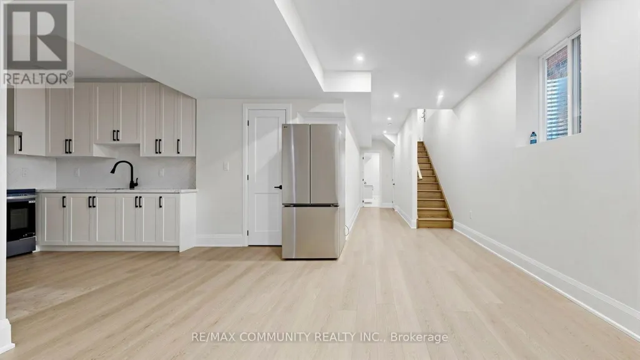
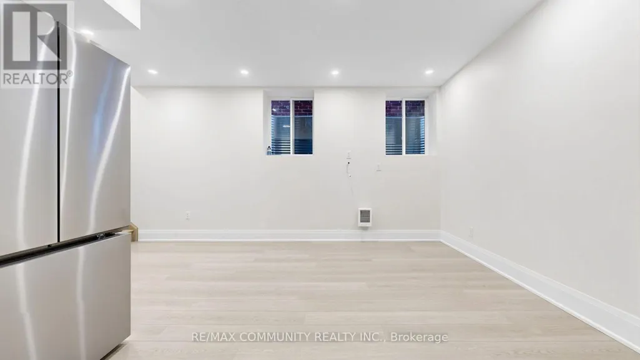
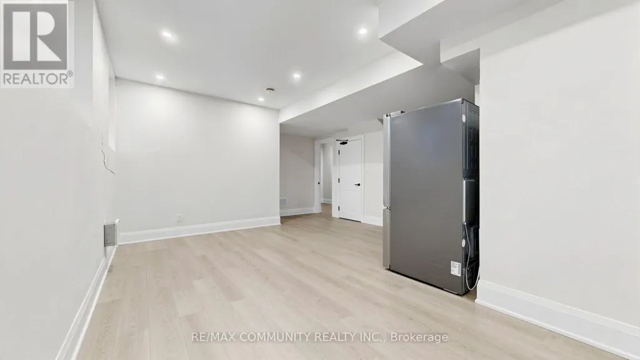
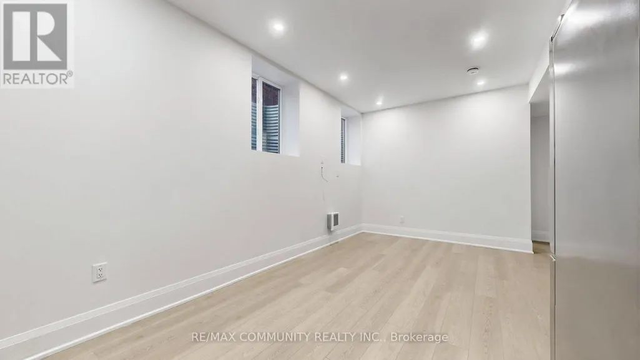
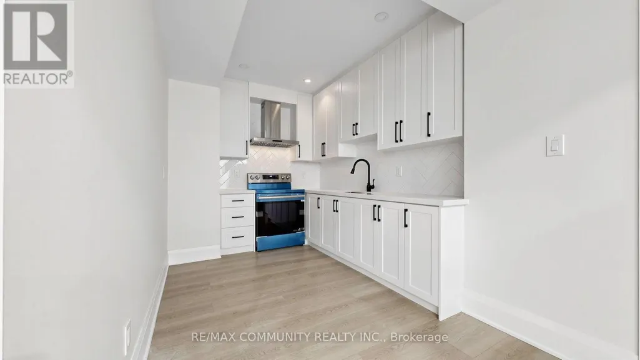
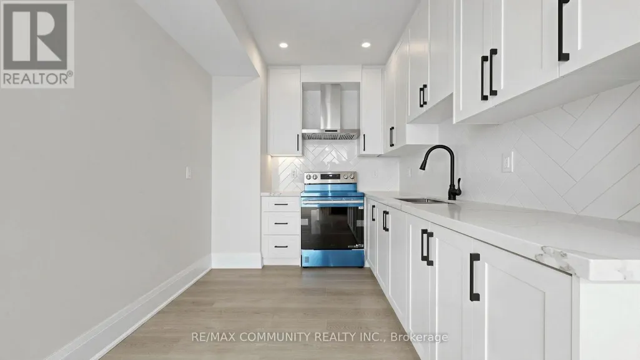
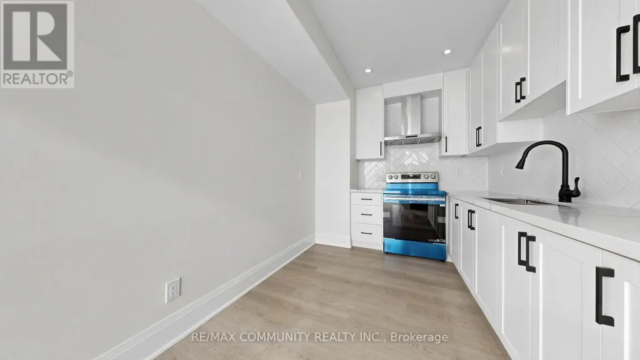
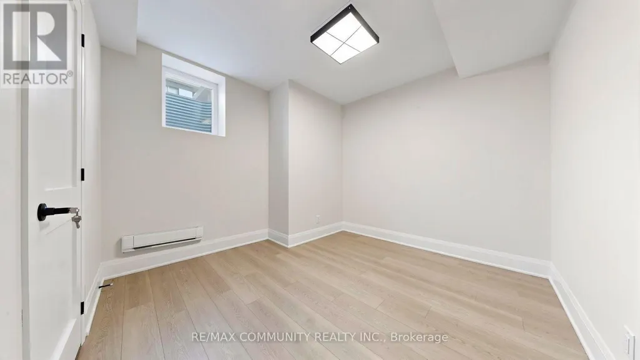
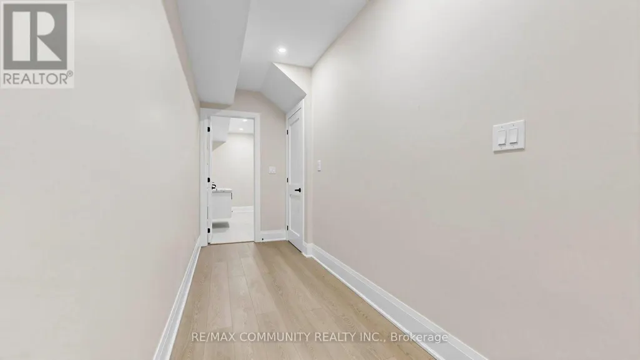
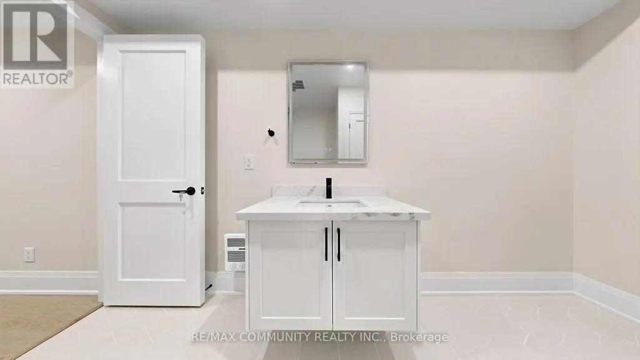
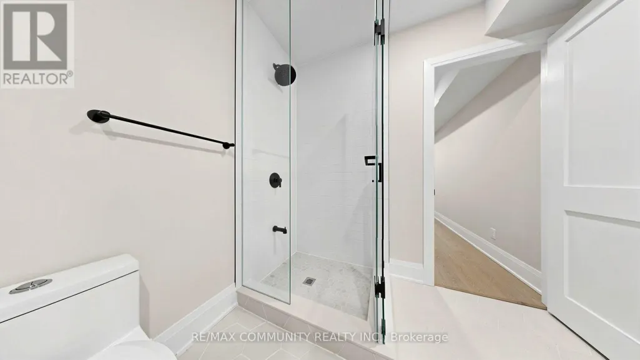
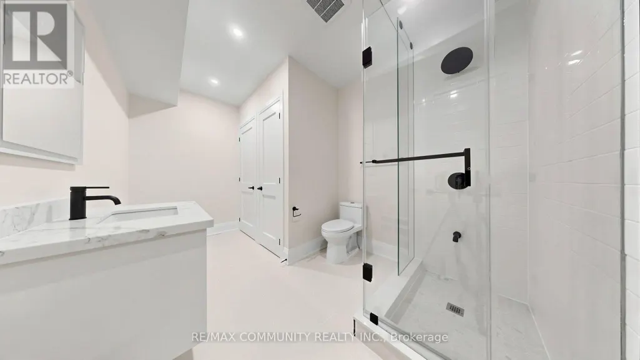
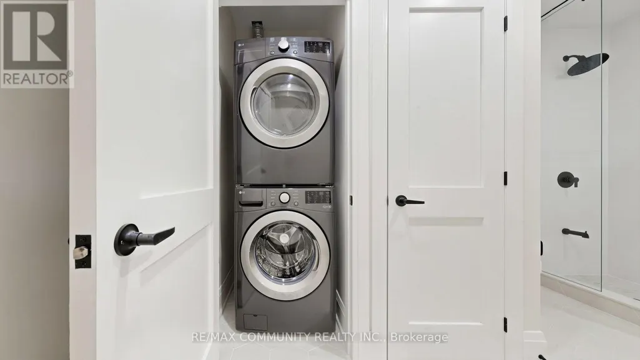
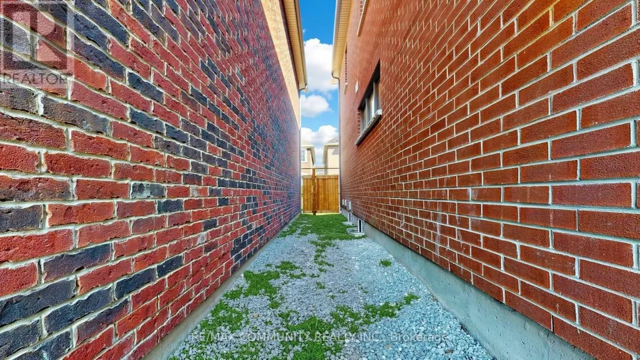
This bright and spacious **legal basement suite** offers a private, separate entrance in a quiet, family-friendly neighbourhood. The unit features a modern open concept living and dining area filled with natural light, a functional kitchen equipped with stainless steel appliances and ample storage, two generously sized bedrooms, and a full contemporary bathroom. Enjoy the added convenience of in-suite laundry. Ideally located close to major commuter routes (401/407), public transit, shopping, parks, and recreational amenities. Set in a safe and desirable community, this suite stands apart from typical basement rentals, offering true bedrooms, modern upgrades, and a calm residential atmosphere with easy access to everyday essentials. (id:7434)
General Features
| Features | Carpet Free |
|---|---|
| Property Type | Single Family |
| Lease | 1850.00 |
| CommunityName | Rural Pickering |
| Amenities | Park, Place of Worship, Schools |
| Building Age | 0 to 5 years |
| Building Appliances | Dryer, Hood Fan, Stove, Washer, Refrigerator |
| Building Basement Features | Apartment in basement, Separate entrance |
| Building Cooling Type | Central air conditioning |
| Location Description | Taunton Rd & Brock Rd |
| Parking Space Total | 1 |
| Foundation Type | Concrete |
| Building Type | House |
| Ownership Type | Freehold |
| Building.StoriesTotal | 2 |
Interior Features
| Building Fireplace Present | False |
|---|---|
| Building Heating Type | Forced air |
| Building Heating Fuel | Natural gas |
| Basement Type | N/A, N/A |
| Construction Style Attachment | Detached |
| Living Area Range | 2500 |
| Bedrooms | 2 |
Exterior Features
| Land Amenities | Park, Place of Worship, Schools |
|---|---|
| Sewer | Sanitary sewer |
| Exterior Finish | Brick |
Room Details
| Room | Dimensions | Level | Flooring | Details |
|---|---|---|---|---|
| Bedroom | 3.35 m x 2.8 m | Basement | 2.8 m | |
| Bedroom 2 | 2.74 m x 2.8 m | Basement | 2.8 m | |
| Kitchen | 2.62 m x 3.41 m | Basement | 3.41 m | |
| Living room | 4.69 m x 3.66 m | Basement | 3.66 m |
Amenities
- Views
- New Construction
- Adult 55+
- Lease To Own
- No Strata Fees
- Furnished
- Primary On Main
- Air Conditioning
- Seller Finance
- Green
- Fixer Upper
- Horse
- Golf
- Fireplace
- Deck
- Garage
- Basement
- Pool

Property vs Single Family Average in L1X 0P1
In The Neighbourhood
Open House
Pickering
$ 1,499,000
- Type
- Single Family
- Rooms
- 8 Beds + 5.5 Baths
RE/MAX COMMUNITY REALTY INC.
