

Open House Sat, Sep 26th 02:00 PM - 04:00 PM
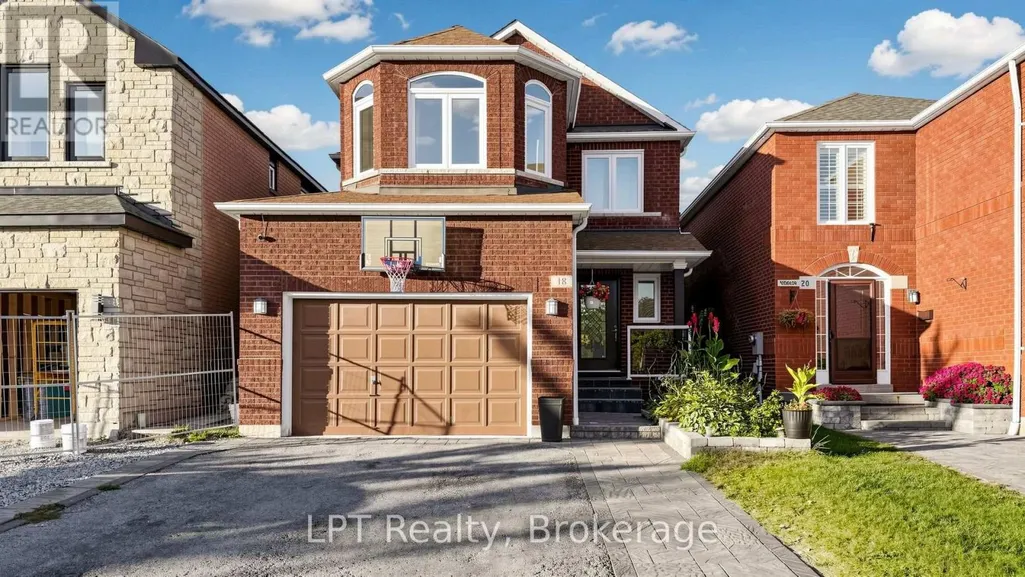
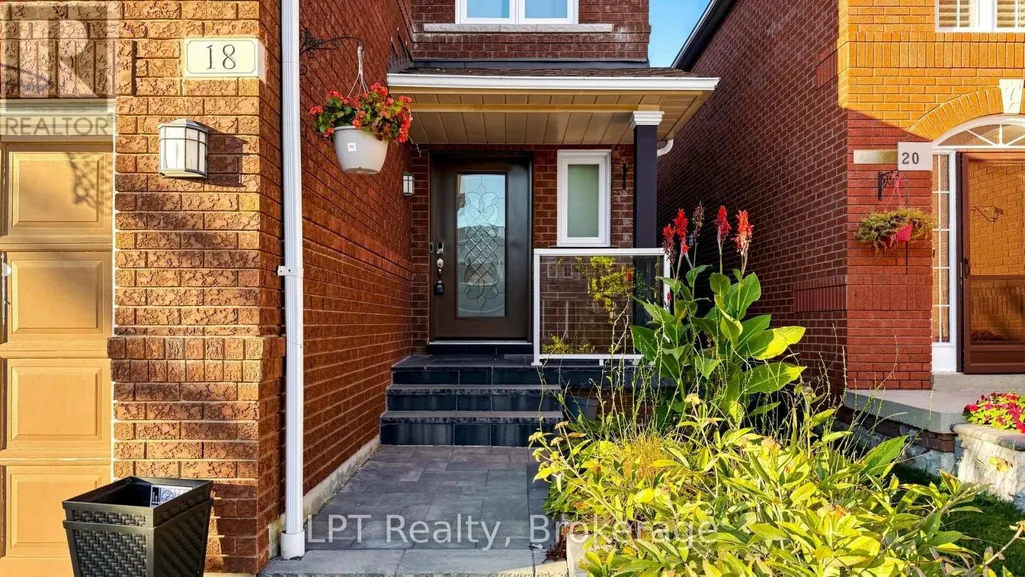
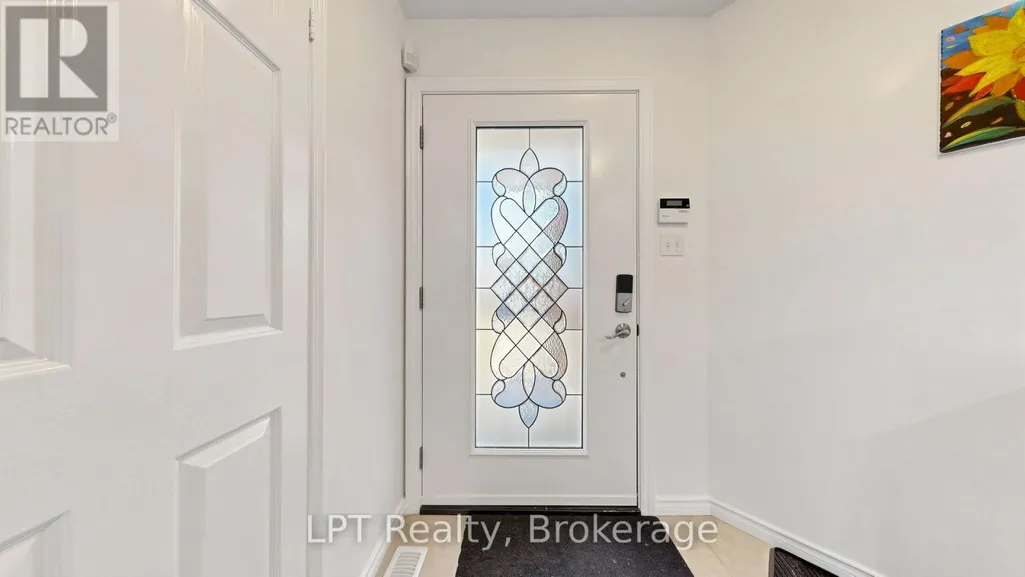
Address
18 Tawn Crescent S, Ajax (Central), ON
Price
$ 874,990
Open House Sat, Sep 26th 02:00 PM - 04:00 PM
Property Attributes
- ID#E13819628
- TypeSingle Family
- Listing Status Active
- MunicipalityAjax (Central)
- CityAjax (Central)
- AreaCentral
- NeighbourhoodCentral
- Postal CodeL1Z 1J1
- Style
- Price$ 874,990
- Bedrooms4+1
- Bathrooms3
- Half Bathrooms1
Data Source:
Canadian Real Estate Association (CREA)
Property Description
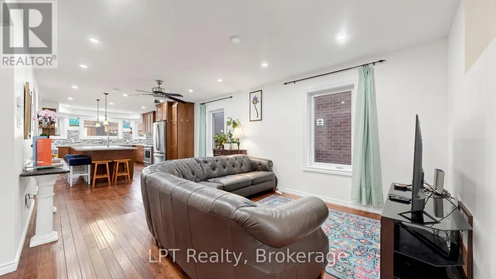
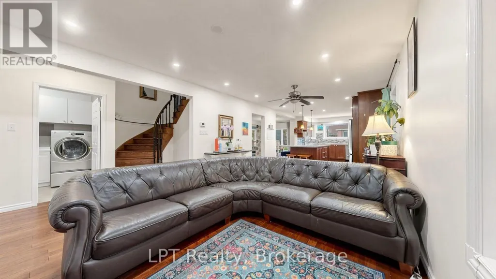
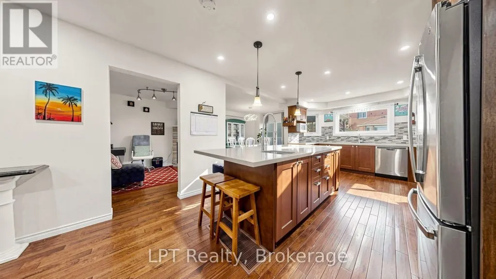
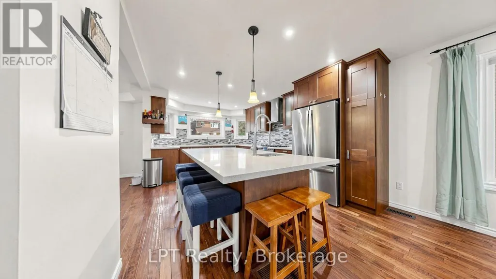
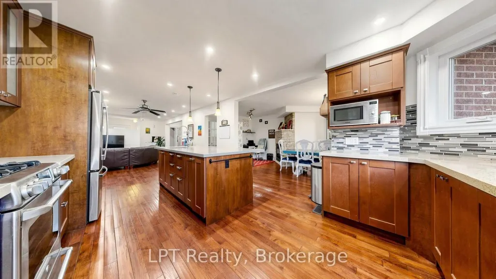
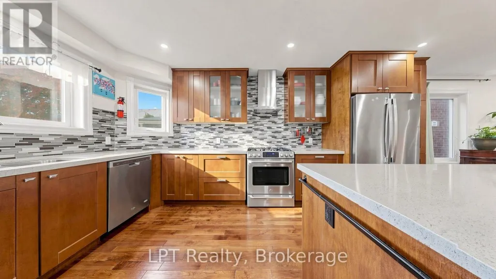
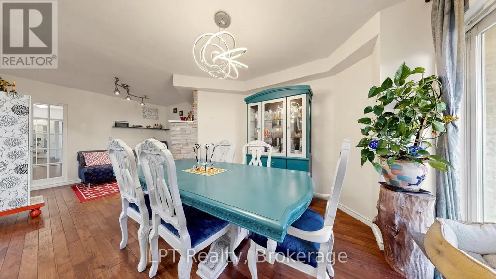
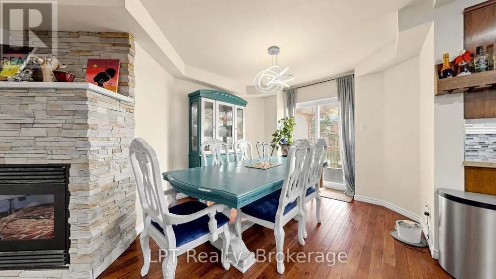
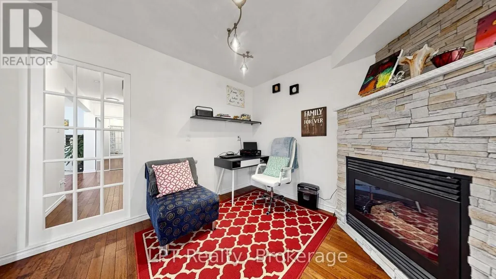
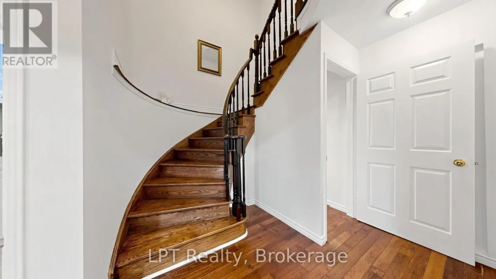
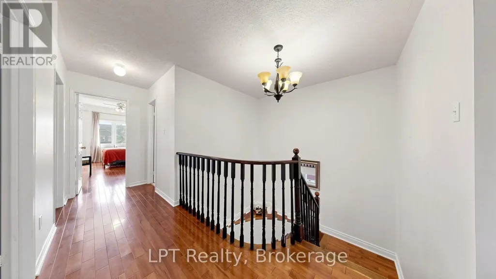
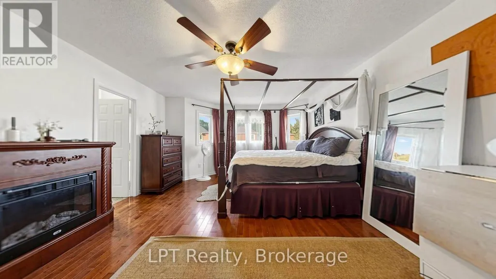
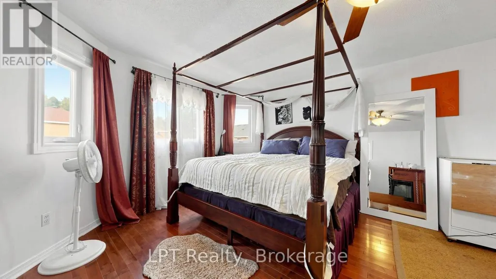
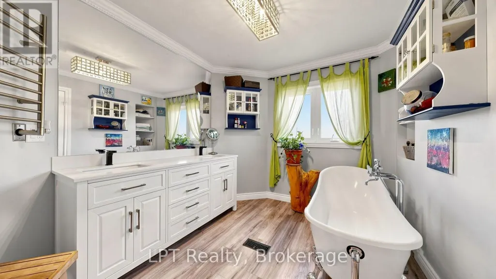
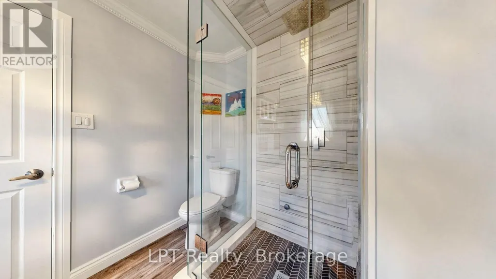
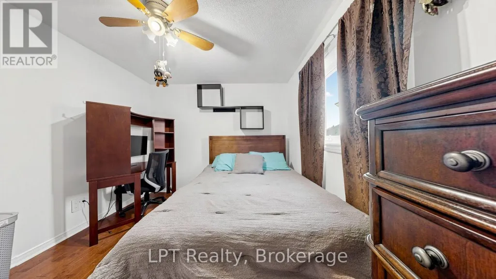
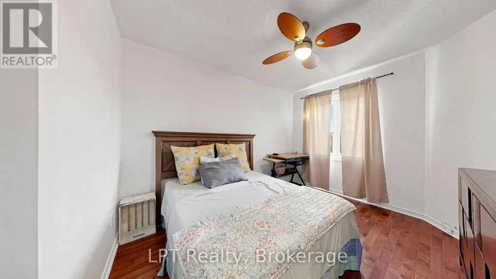
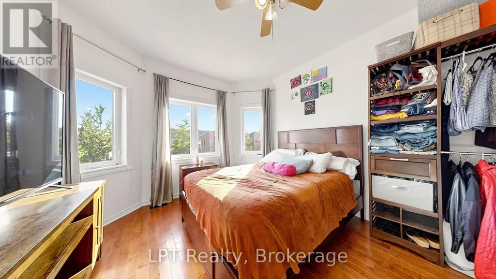
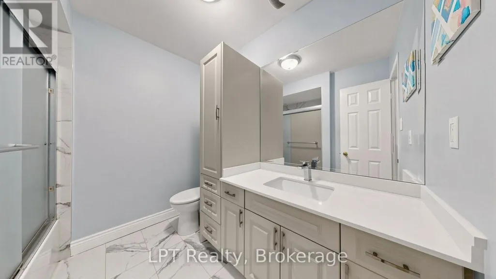
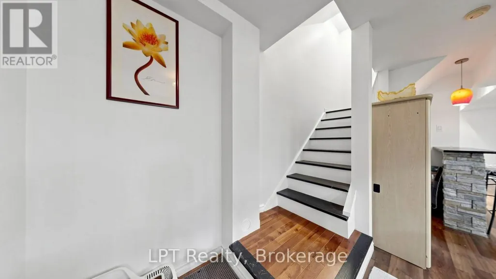
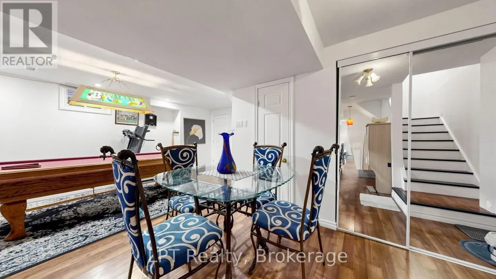
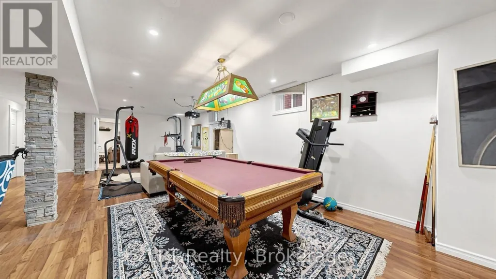
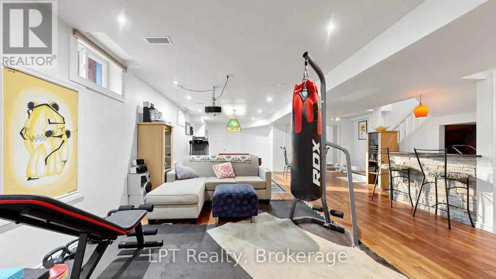
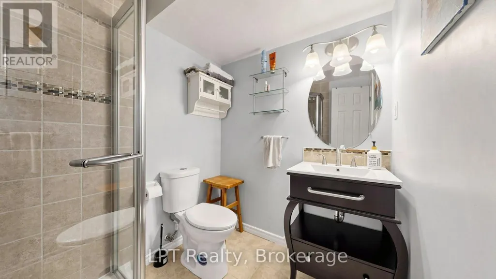
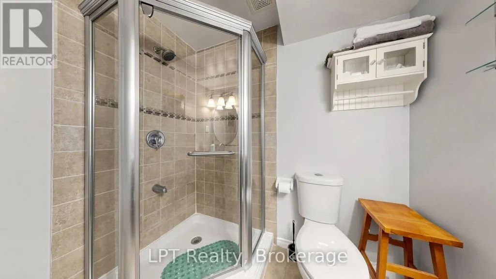
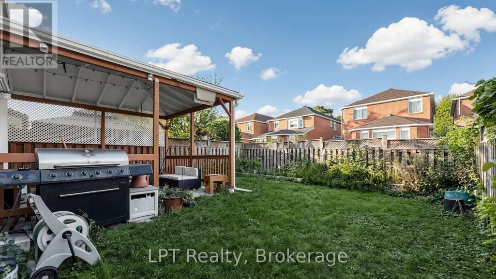
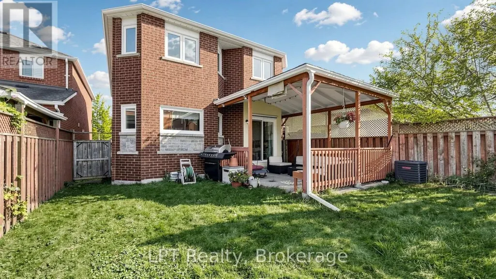
g 4+1 bedroom, 4 bathroom family home nestled in the highly sought-after Central community of Ajax! Designed with both everyday living and entertaining in mind,the main floor boasts a bright and seamless open-concept layout anchored by beautiful hardwoodfloors that run throughout. The heart of the home is a gorgeous kitchen featuring premiumstainless steel appliances, elegant quartz countertops, a matching backsplash, and a stylishcontrasting quartz accent island that effortlessly overlooks the expansive great room.Upstairs, the primary retreat features a masterpiece ensuite bathroom complete with a relaxingsoaker tub and a double sink vanity. The fully finished basement adds incredible flexibilitywith an additional (+1) bedroom and full bathroom-ideal for an in-law suite or home office.This property sits just minutes away from top-rated schools, local parks, transit, andshopping. Don't miss this perfect blend of space, comfort, and prime location! (id:7434)
General Features
| Features | Carpet Free |
|---|---|
| Property Type | Single Family |
| CommunityName | Central |
| Building Age | 16 to 30 years |
| Building Appliances | Dishwasher, Dryer, Stove, Washer, Refrigerator |
| Building Cooling Type | Central air conditioning |
| Location Description | Cross Streets: Harwood/Kingston Rd. ** Directions: From Hwy 2 (Kingston Rd), go north on Harwood Ave N, turn left onto Chapman Dr, right onto Old Harwood Ave, and right onto Tawn Cres. 18 Tawn Crescent. |
| Parking Space Total | 4 |
| Foundation Type | Poured Concrete |
| Building Type | House |
| Ownership Type | Freehold |
| Building.StoriesTotal | 2 |
Interior Features
| Building Fireplace Present | True |
|---|---|
| Building Fireplace Total | 1 |
| Building Heating Type | Forced air |
| Building Heating Fuel | Natural gas |
| Basement Development | Finished |
| Basement Type | N/A (Finished) |
| Construction Style Attachment | Detached |
| Flooring Type | Hardwood |
| Living Area Range | 2000 |
| Bedrooms | 4+1 |
Exterior Features
| Sewer | Sanitary sewer |
|---|---|
| Exterior Finish | Brick |
Room Details
| Room | Dimensions | Level | Flooring | Details |
|---|---|---|---|---|
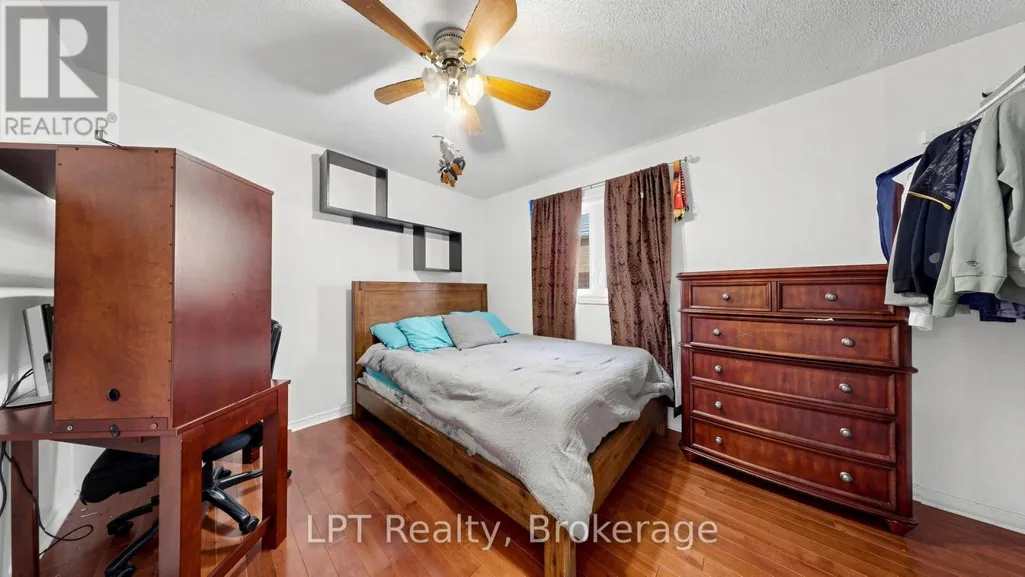
| Bedroom 2 | 3.94 m x 3.03 m | Second level | 3.03 m | |
| Bedroom 3 | 3.96 m x 3.03 m | Second level | 3.03 m | |
| Bedroom 4 | 5.33 m x 3.49 m | Second level | 3.49 m | |
| Dining room | 5.96 m x 3.15 m | Main level | 3.15 m | |
| Kitchen | 4.8 m x 3.6 m | Main level | 3.6 m | |
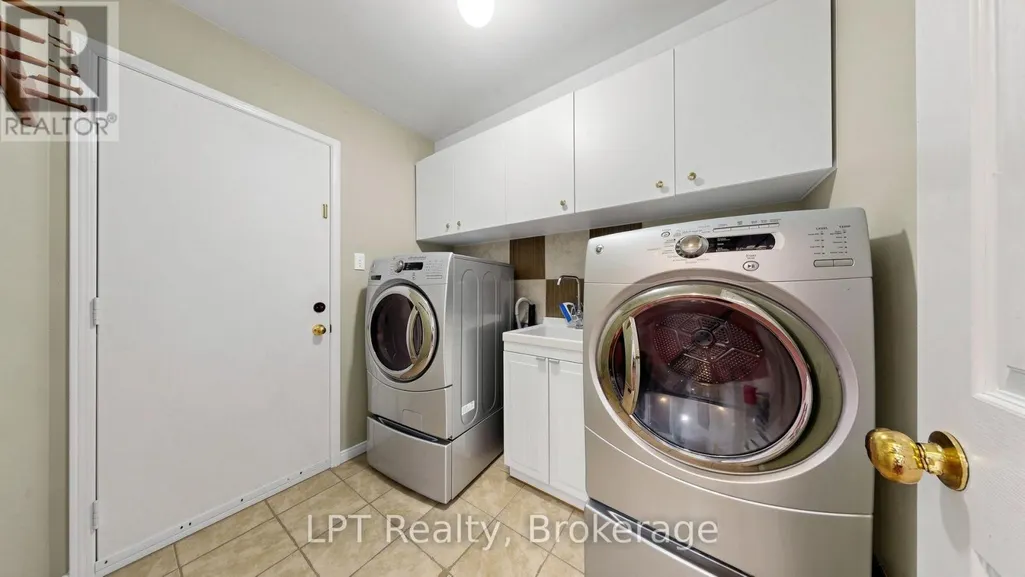
| Laundry room | 2.27 m x 1.96 m | Main level | 1.96 m | |
| Living room | 5.92 m x 3.6 m | Main level | 3.6 m | |
| Primary Bedroom | 4.76 m x 5.53 m | Second level | 5.53 m | |
| Recreational, Games room | 4.02 m x 3.41 m | Basement | 3.41 m |
Amenities
- Views
- New Construction
- Adult 55+
- Lease To Own
- No Strata Fees
- Furnished
- Primary On Main
- Air Conditioning
- Seller Finance
- Green
- Fixer Upper
- Horse
- Golf
- Fireplace
- Deck
- Garage
- Basement
- Pool

Property vs Single Family Average in L1Z 1J1
Price
In The Neighbourhood
Just Listed
Oshawa (Central)
$ 525,000
- Type
- Single Family
- Rooms
- 3 Beds + 1.5 Baths
DAN PLOWMAN TEAM REALTY INC.
Open House
North Bay (Central)
$ 365,000
- Type
- Single Family
- Rooms
- 3 Beds + 1 Baths
Revel Realty Inc. Brokerage
North Bay (Central)
$ 239,900
- Type
- Single Family
- Rooms
- 2 Beds + 1 Baths
Royal LePage Northern Life Realty, Brokerage
North Bay (Central)
$ 359,900
- Type
- Single Family
- Rooms
- 3 Beds + 1 Baths
Century 21 Blue Sky Region Realty Inc., Brokerage
Ajax (Central)
$ 568,000
- Type
- Single Family
- Rooms
- 2 Beds + 1 Baths
RE/MAX HALLMARK FIRST GROUP REALTY LTD.
Open House
Ajax (Central)
$ 989,900
- Type
- Single Family
- Rooms
- 3 Beds + 3.5 Baths
REMAX YOUR COMMUNITY REALTY
