

Open House Sun, Sep 27th 12:00 PM - 01:30 PM

Address
40 Stephen Avenue, Clarington (Courtice), ON
Price
$ 775,000
Open House Sun, Sep 27th 12:00 PM - 01:30 PM
Property Attributes
- ID#E13826976
- TypeSingle Family
- Listing Status Active
- MunicipalityClarington (Courtice)
- CityClarington (Courtice)
- AreaCourtice
- NeighbourhoodCourtice
- Postal CodeL1E 1Z1
- Style
- Price$ 775,000
- Bedrooms3+2
- Bathrooms3
- Half Bathrooms1
Data Source:
Canadian Real Estate Association (CREA)
Property Description
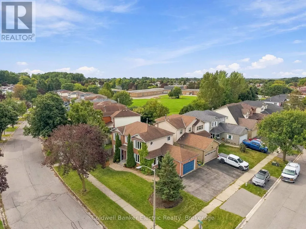
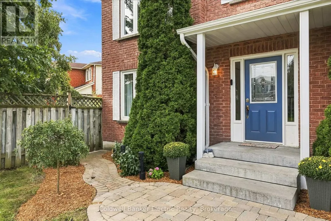
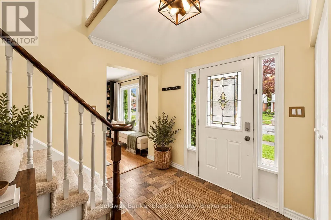
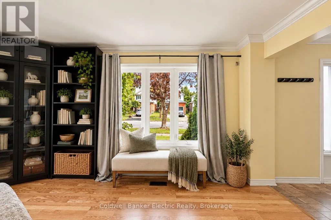
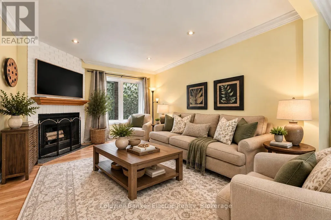
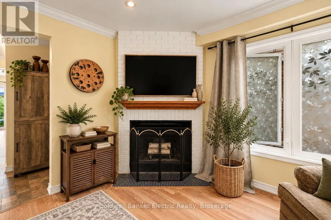
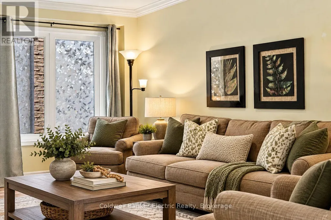
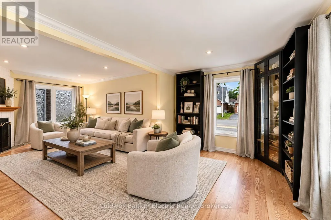
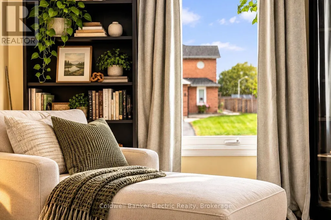
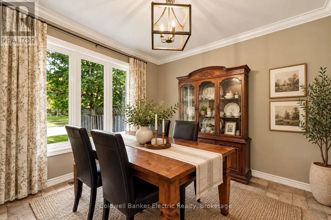
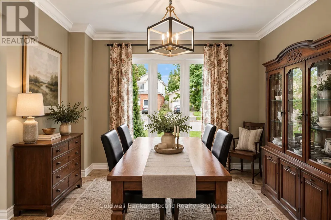
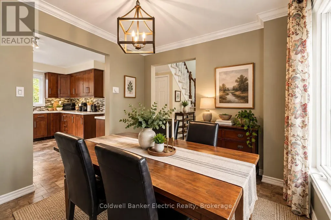
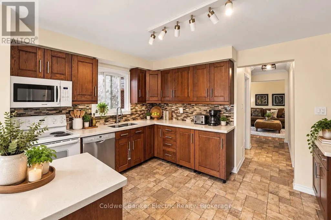
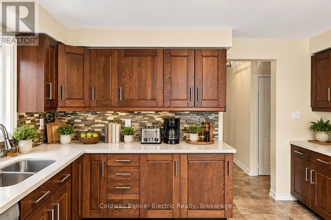
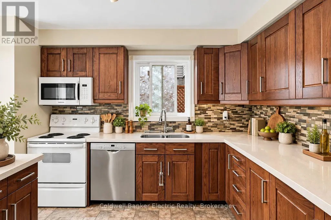
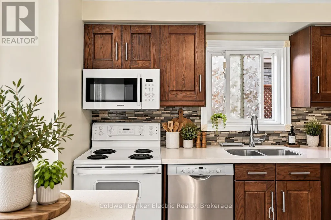
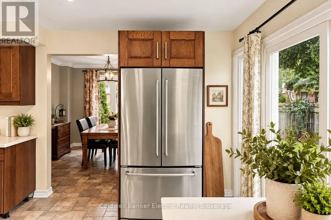
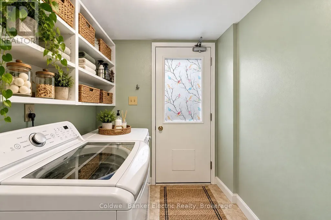
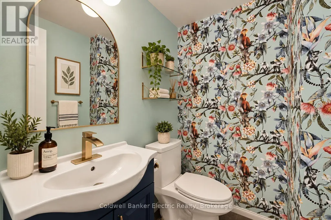
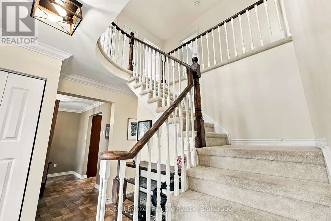
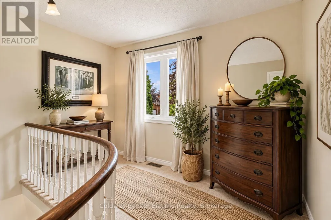
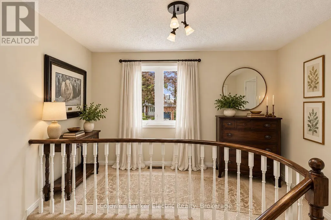
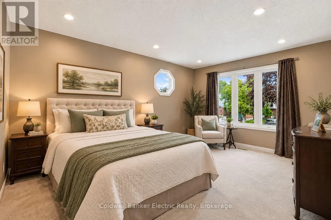
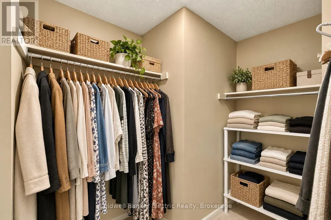
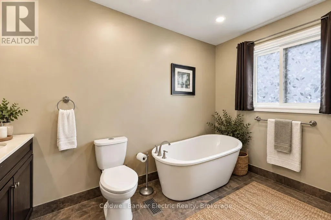
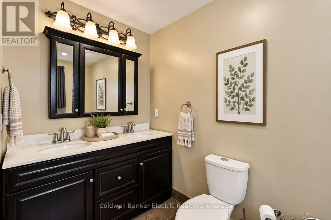
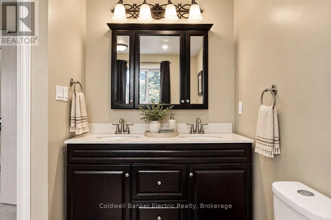
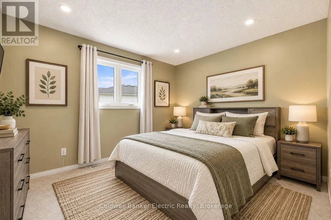
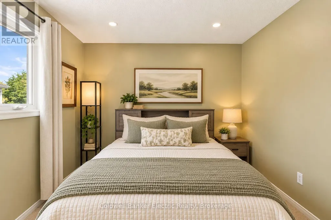
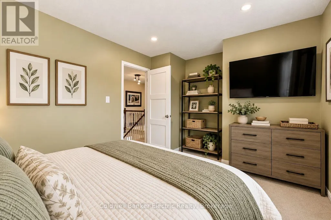
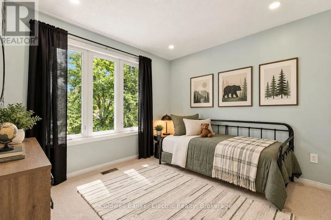
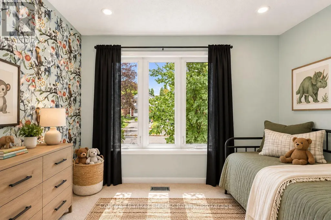
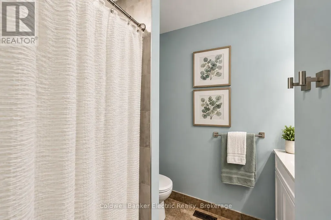
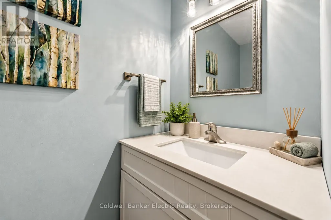
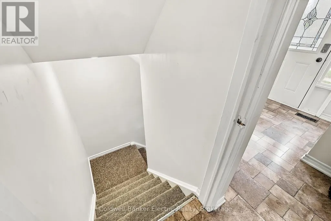
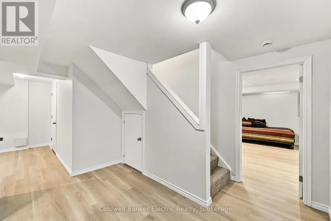
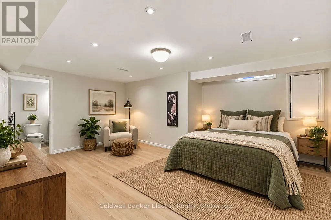
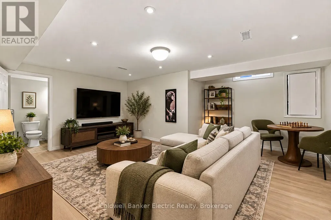
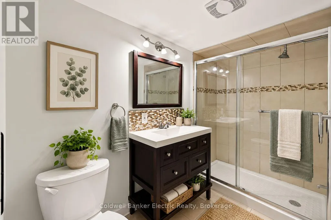
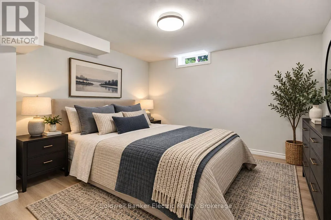
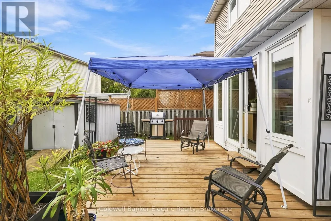
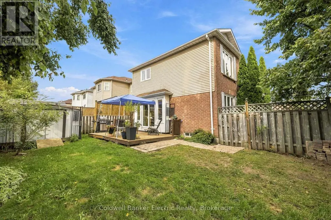
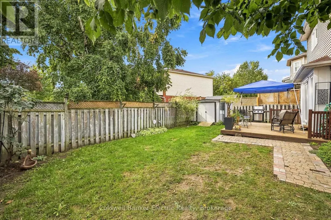
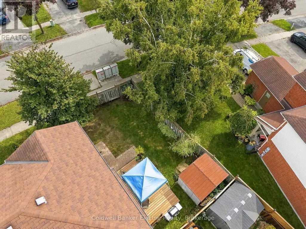
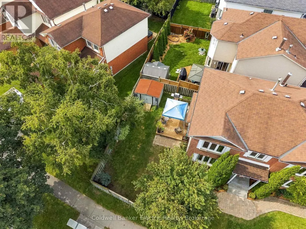
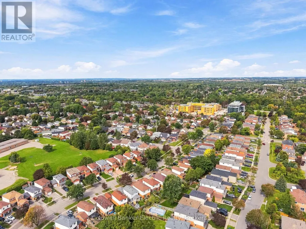
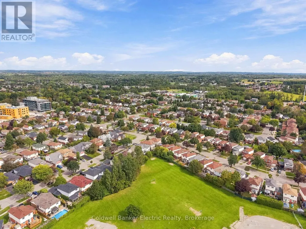
Set on a private corner lot with mature trees in a family-freiendly Courtice neighbourhood, this brick home is full of warmth, light and room to grow. A curved staircase greets you at the door, and the sunny living room with hardwood floors and fireplace is made for movie nights and lazy Sunday mornings. Host holiday dinners in the separate dining room, cook together in the quartz kitchen with island, then step out to the deck while the kids play in the fully fenced yard. Upstairs are 3 spacious bedrooms, including a primary you'll love coming home to, with a walk-in closet and 5-pc ensuite with a deep soaker tub. The newly finished basement adds 2 more bedrooms, one with its own bath, plus room for a playroom or office. Main floor laundry with side door and an attached garage. Close to schools, parks, shops and the 407. (id:7434)
General Features
| Property Type | Single Family |
|---|---|
| CommunityName | Courtice |
| Building Age | 31 to 50 years |
| Building Amenities | Fireplace(s) |
| Building Appliances | Water Heater, Water meter, Window Coverings |
| Building Cooling Type | Central air conditioning |
| Location Description | Cross Streets: Highway 2 & Trulls Road. ** Directions: Hwy 2 to Trulls Road, south on Trulls Road, Right on Strahallan Drive, South on Stephen Ave, Property on Right. |
| Parking Space Total | 5 |
| Foundation Type | Poured Concrete |
| Building Type | House |
| Ownership Type | Freehold |
| Building.StoriesTotal | 2 |
Interior Features
| Building Fireplace Present | True |
|---|---|
| Building Heating Type | Forced air |
| Building Heating Fuel | Natural gas |
| Basement Development | Finished |
| Basement Type | Full (Finished) |
| Construction Style Attachment | Detached |
| Living Area Range | 1500 |
| Bedrooms | 3+2 |
Exterior Features
| Structure | Deck |
|---|---|
| Sewer | Sanitary sewer |
| Exterior Finish | Brick, Vinyl siding |
Room Details
| Room | Dimensions | Level | Flooring | Details |
|---|---|---|---|---|
| Bathroom | 1.37 m x 1.79 m | Ground level | 1.79 m | |
| Bedroom 2 | 3.37 m x 4.32 m | Second level | 4.32 m | |
| Bedroom 3 | 3.37 m x 2.94 m | Second level | 2.94 m | |
| Bedroom 4 | 4.4 m x 5.58 m | Basement | 5.58 m | |
| Bedroom 5 | 3.37 m x 3.53 m | Basement | 3.53 m | |
| Dining room | 3.37 m x 3.12 m | Ground level | 3.12 m | |
| Kitchen | 4.02 m x 4.41 m | Ground level | 4.41 m | |
| Laundry room | 1.81 m x 2.42 m | Ground level | 2.42 m | |
| Living room | 4.39 m x 7.36 m | Ground level | 7.36 m | |
| Primary Bedroom | 3.43 m x 5.58 m | Second level | 5.58 m | |
| Recreational, Games room | 4.69 m x 3.73 m | Basement | 3.73 m | |
| Utility room | 2.18 m x 3.43 m | Basement | 3.43 m |
Amenities
- Views
- New Construction
- Adult 55+
- Lease To Own
- No Strata Fees
- Furnished
- Primary On Main
- Air Conditioning
- Seller Finance
- Green
- Fixer Upper
- Horse
- Golf
- Fireplace
- Deck
- Garage
- Basement
- Pool

Property vs Single Family Average in L1E 1Z1
Price
In The Neighbourhood
Open House
Clarington (Courtice)
$ 949,900
- Type
- Single Family
- Rooms
- 5 Beds + 3.5 Baths
CINDY & CRAIG REAL ESTATE LTD.
Open House
Clarington (Courtice)
$ 938,900
- Type
- Single Family
- Rooms
- 4 Beds + 2.5 Baths
Royal LePage Our Neighbourhood Realty
Open House
Clarington (Courtice)
$ 1,599,900
- Type
- Single Family
- Rooms
- 5 Beds + 3.5 Baths
RE/MAX HALLMARK FIRST GROUP REALTY LTD.
Open House
Clarington (Courtice)
$ 1,195,000
- Type
- Single Family
- Rooms
- 3 Beds + 3 Baths
ROYAL LEPAGE REAL ESTATE SERVICES LTD.
Just Listed
Clarington (Courtice)
$ 974,900
- Type
- Single Family
- Rooms
- 4 Beds + 3 Baths
DAN PLOWMAN TEAM REALTY INC.
Open House
Clarington (Courtice)
$ 699,900
- Type
- Single Family
- Rooms
- 4 Beds + 1.5 Baths
COLDWELL BANKER - R.M.R. Real Estate
Open House
Clarington (Courtice)
$ 894,900
- Type
- Single Family
- Rooms
- 3 Beds + 3.5 Baths
Royal Heritage Realty Ltd.
Clarington (Courtice)
$ 1,049,000
- Type
- Single Family
- Rooms
- 4 Beds + 2.5 Baths
CENTURY 21 INNOVATIVE REALTY INC.
Clarington (Courtice)
$ 1,050,000
- Type
- Single Family
- Rooms
- 5 Beds + 3.5 Baths
RE/MAX WEST REALTY INC.
Open House
Clarington (Courtice)
$ 1,405,000
- Type
- Single Family
- Rooms
- 6 Beds + 3.5 Baths
Strive Realty Ltd.
