




Address
3 Clichy Cl, St. Albert, AB
Price
$ 472,389
Property Attributes
- ID#E4479764
- TypeSingle Family
- Listing Status Active
- MunicipalitySt. Albert
- CitySt. Albert
- AreaSt. Albert
- NeighbourhoodChérot
- Postal CodeT8T 2E3
- Style
- Year Built2026
- Price$ 472,389
- Bedrooms4
- Bathrooms3
- Half Bathrooms0
- Sqr Footage1713
Data Source:
Canadian Real Estate Association (CREA)
Property Description
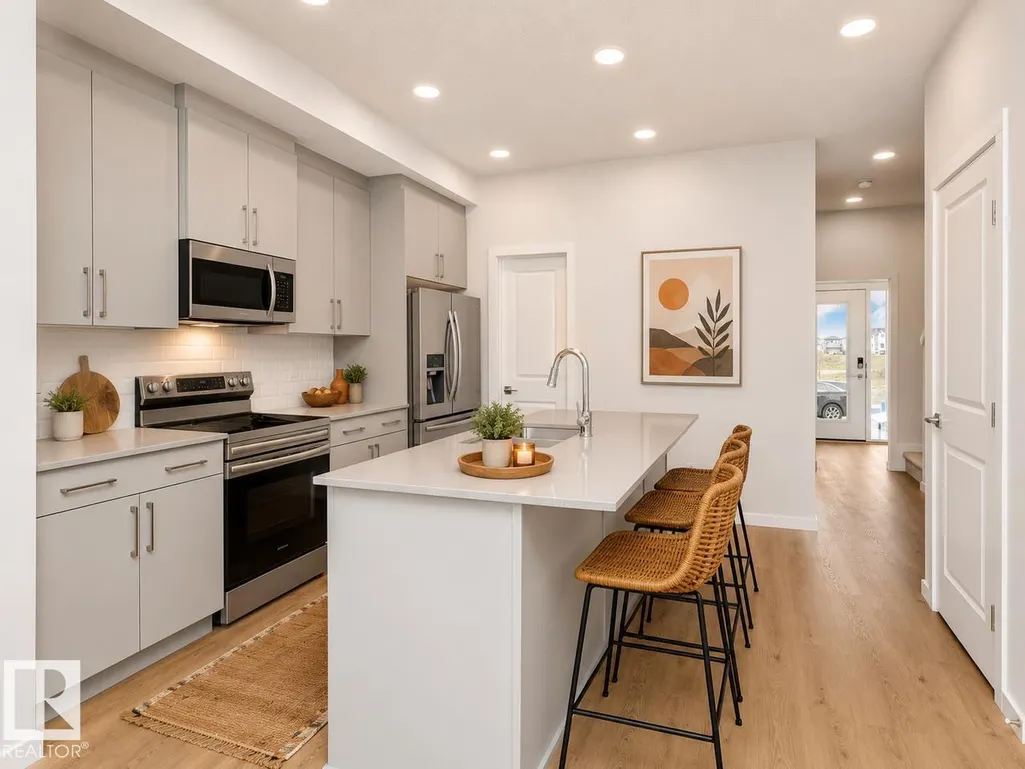
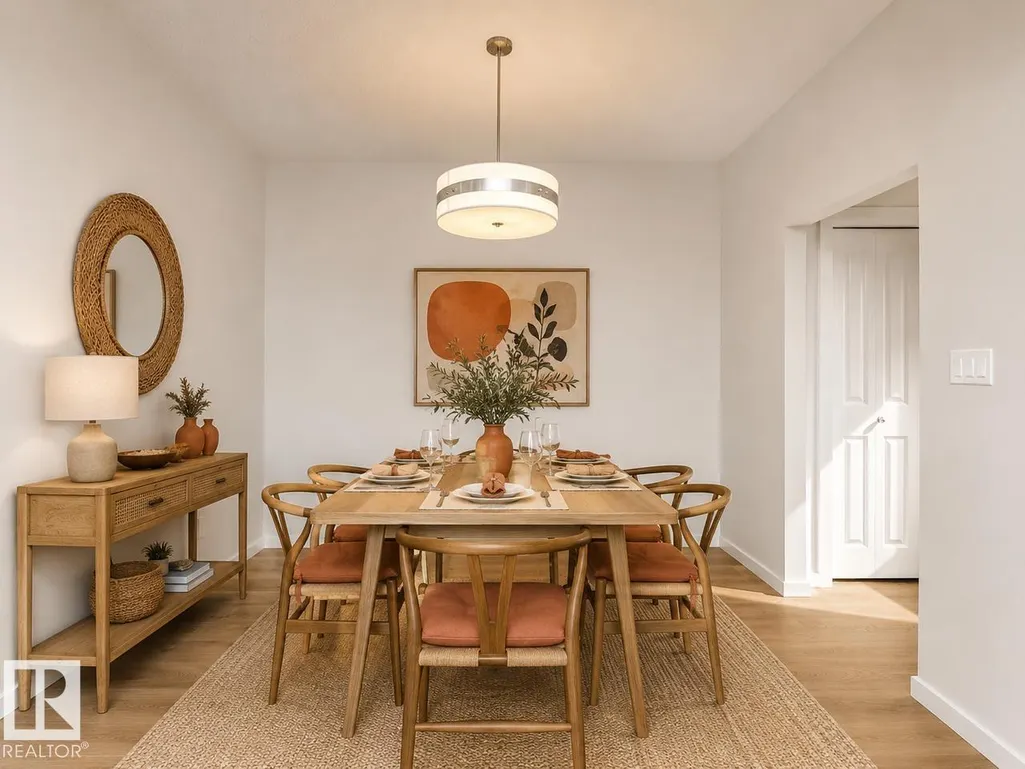
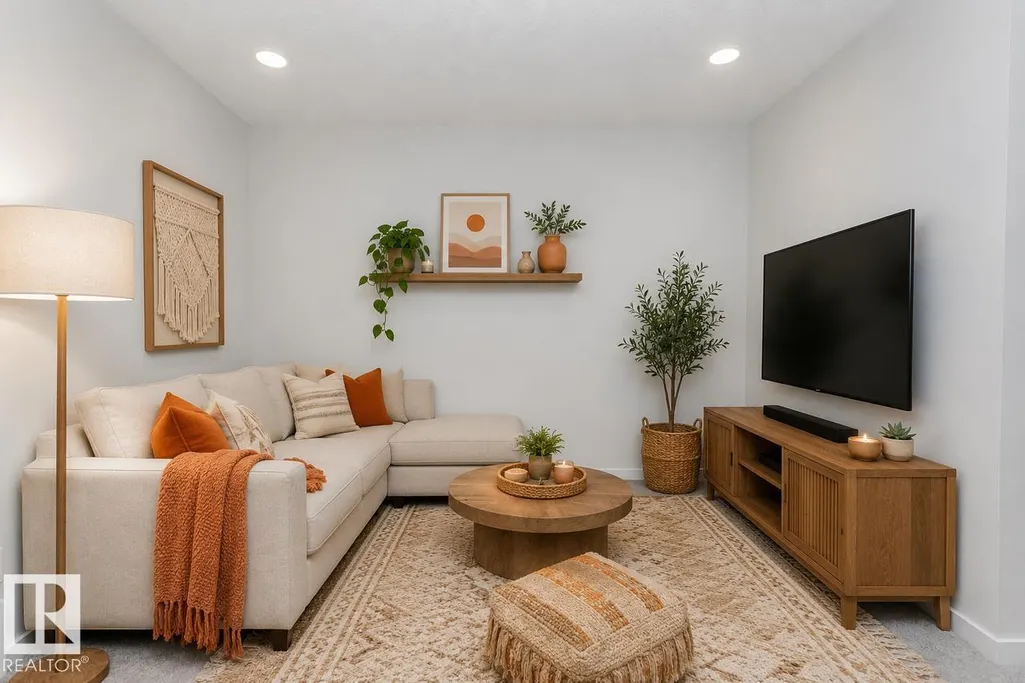
The Athena model is thoughtfully designed to adapt to a variety of lifestyles while maintaining a spacious and functional layout. The main floor features an open-concept design that seamlessly connects the dining area, great room, and L-shaped kitchen with a central island and corner pantry. A versatile flex room at the front of the home provides the perfect space for a home office, playroom, craft room or 4th bedroom. Upstairs, a central bonus room creates a comfortable family space. The primary bedroom is located at the back of the home and includes a private ensuite and walk-in closet, with two additional bedrooms, a full bathroom, and a laundry room complete the second floor. Now available in Cherot in St. Albert—a French-inspired community featuring elegant streetscapes, parks, trails, quick access to Ray Gibbon Drive, and a planned K–9 school opening in 2028. Photos are representative. (id:7434)
General Features
| Features | Closet Organizers, No Animal Home, No Smoking Home |
|---|---|
| Property Type | Single Family |
| Neighbourhood | Chérot |
| Amenities | Schools, Shopping |
| Parking Space Total | 2 |
| Building Type | House |
| Ownership Type | Freehold |
| Building.StoriesTotal | 2 |
Interior Features
| Building Fireplace Present | False |
|---|---|
| Building Heating Type | Forced air |
| Basement Development | Unfinished |
| Basement Type | Full (Unfinished) |
| Construction Style Attachment | Detached |
| Living Area Range | 1713 |
| Bedrooms | 4 |
Exterior Features
| Land Amenities | Schools, Shopping |
|---|
Room Details
| Room | Dimensions | Level | Flooring | Details |
|---|---|---|---|---|
| Bedroom 2 | 2.92 m x 3.05 m | Upper Level | 3.05 m | |
| Bedroom 3 | 3.25 m x 2.74 m | Upper Level | 2.74 m | |
| Bedroom 4 | 3.25 m x 2.97 m | Main level | 2.97 m | |
| Bonus Room | 3.23 m x 3.25 m | Upper Level | 3.25 m | |
| Dining room | 3.15 m x 3.48 m | Main level | 3.48 m | |
| Kitchen | 3.96 m x 3.78 m | Main level | 3.78 m | |
| Living room | 3.4 m x 3.76 m | Main level | 3.76 m | |
| Primary Bedroom | 3.23 m x 3.78 m | Upper Level | 3.78 m |
Amenities
- Views
- New Construction
- Adult 55+
- Lease To Own
- No Strata Fees
- Furnished
- Primary On Main
- Air Conditioning
- Seller Finance
- Green
- Fixer Upper
- Horse
- Golf
- Fireplace
- Deck
- Garage
- Basement
- Pool

Property vs Single Family Average in T8T 2E3
Price
Year Built
In The Neighbourhood
St. Albert
$ 581,900
- Type
- Single Family
- Size
- 2,207 SqFt
- Rooms
- 4 Beds + 3 Baths
Blackmore Real Estate
St. Albert
$ 514,900
- Type
- Single Family
- Size
- 1,752 SqFt
- Rooms
- 3 Beds + 2.5 Baths
Century 21 Signature Realty
