

Address
74 Eldridge Pt, St. Albert, AB
Price
$ 950,000
Property Attributes
- ID#E4485712
- TypeSingle Family
- Listing Status Active
- MunicipalitySt. Albert
- CitySt. Albert
- AreaSt. Albert
- NeighbourhoodErin Ridge North
- Postal CodeT8N 8C4
- Style
- Year Built2026
- Price$ 950,000
- Bedrooms5
- Bathrooms4
- Half Bathrooms0
- Sqr Footage2579
Data Source:
Canadian Real Estate Association (CREA)
Property Description
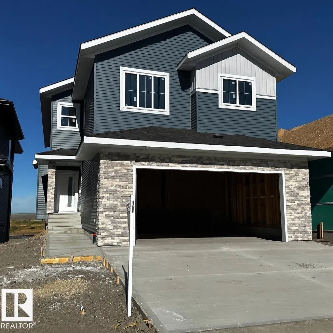
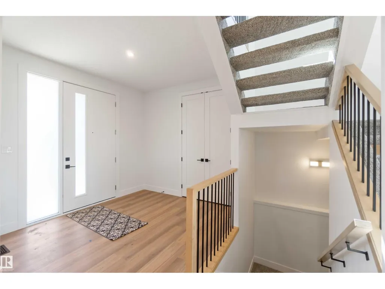
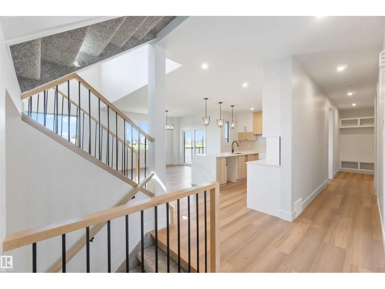
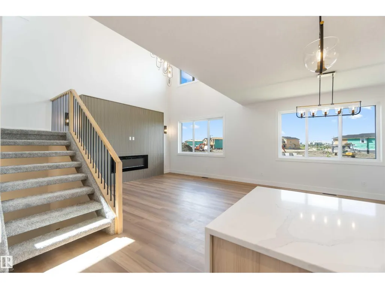
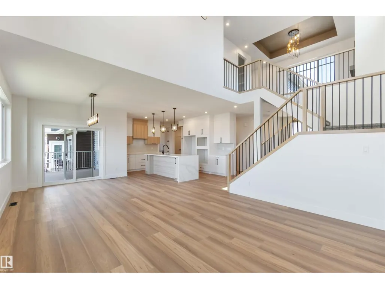
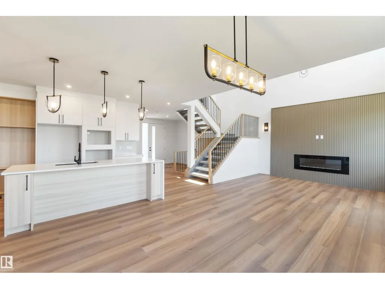
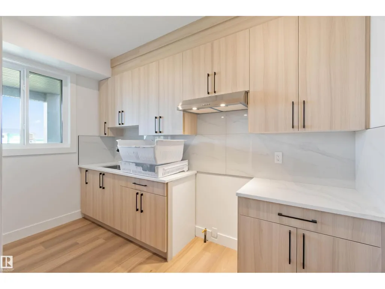
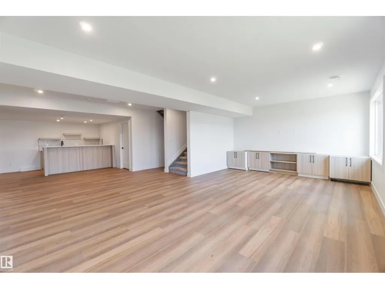
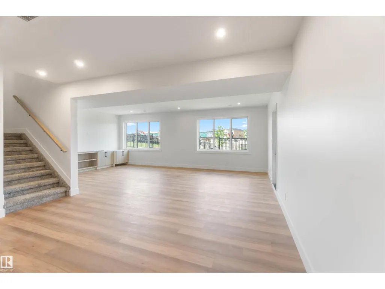
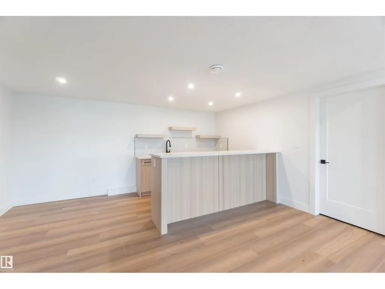
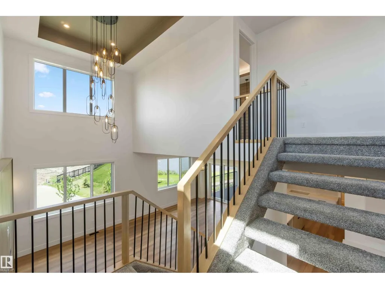
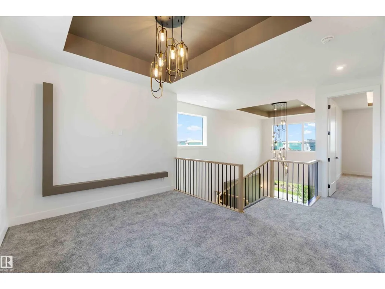
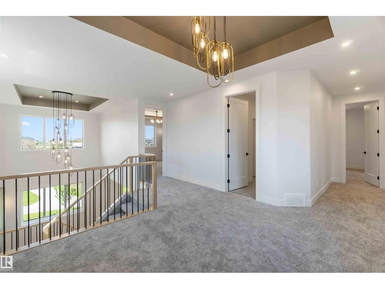
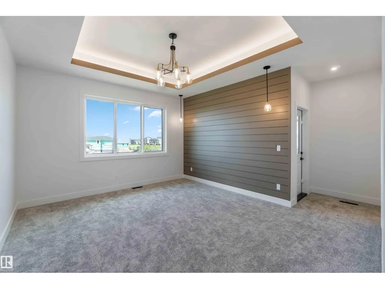
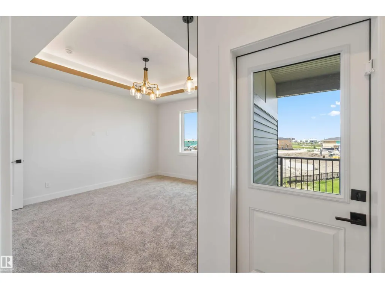
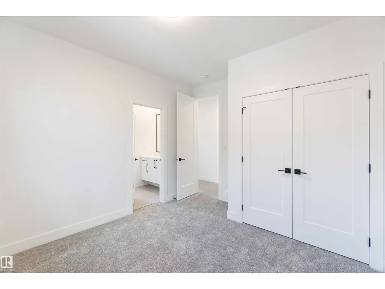
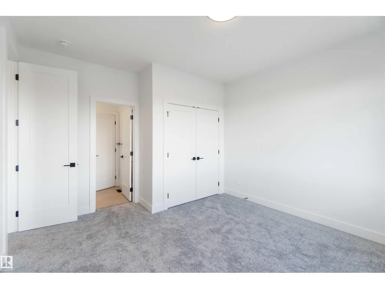
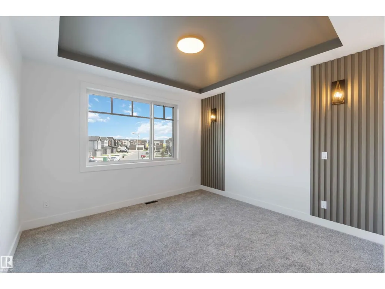
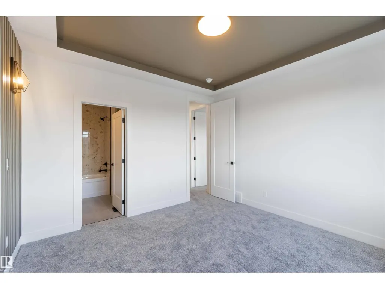
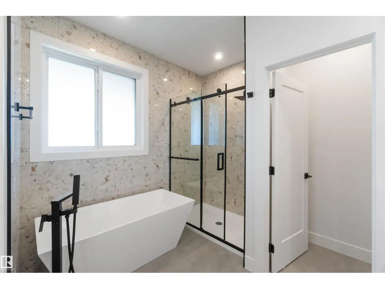
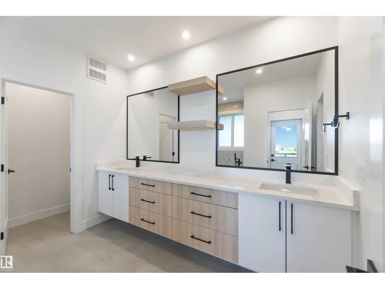
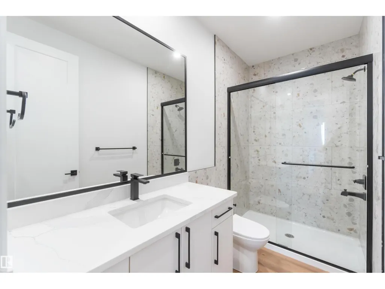
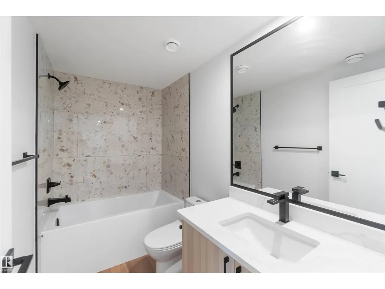
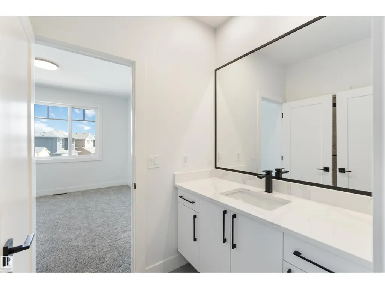
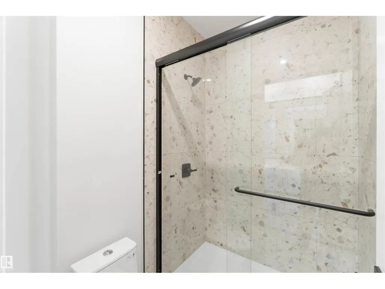
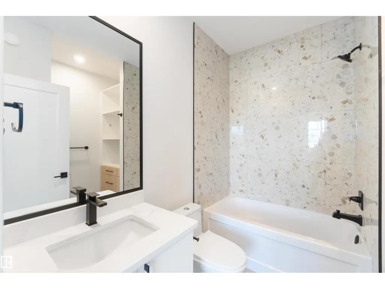
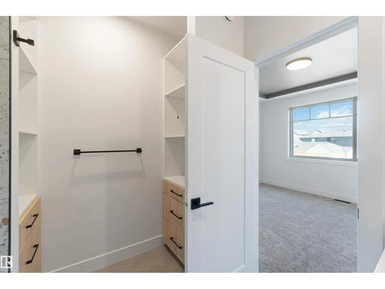
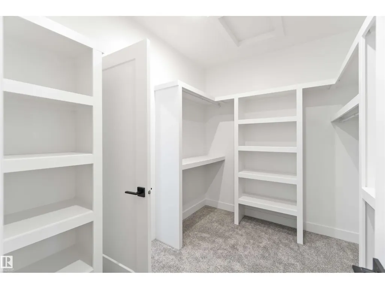
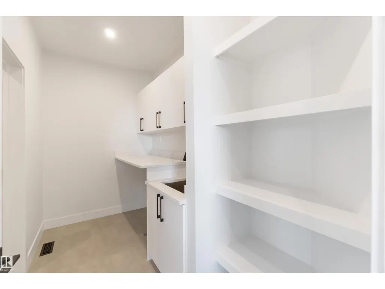
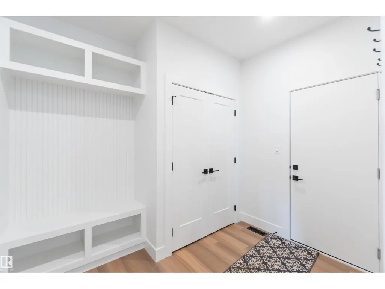
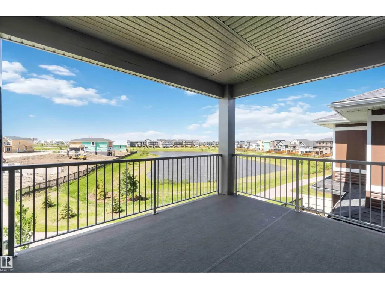
Stunning 2-storey walkout home backing onto a peaceful pond with sunset views and direct access to scenic walking paths. Covered deck off the dining room is perfect for family enjoyment and large gatherings. Main floor features a bedroom or office with its own ensuite. Upstairs offers a spacious primary suite with double vanity, spa shower, and large soaker tub, plus two additional bedrooms each with their own 4-piece bathrooms. Bonus room overlooks the great room below, offering even more flexible living space. FINISHED BASEMENT includes two more bedrooms, a full wet bar with bar-height island, large family room, and games area. Open-concept layout allows natural light to flow throughout. Entertain in the living room or relax in the many lounge areas. Oversized garage provides plenty of storage for your vehicles and toys. Close to parks, shopping, schools, recreation, and major/minor roads—perfect for both everyday living and entertaining. Pictures are of Similar Model. (id:7434)
General Features
| Community Features | Lake Privileges |
|---|---|
| Property Type | Single Family |
| Neighbourhood | Erin Ridge North |
| Amenities | Public Transit, Schools, Shopping |
| Building Appliances | See remarks |
| Building Basement Features | Walk out |
| Building Type | House |
| Ownership Type | Freehold |
| Building.StoriesTotal | 2 |
Interior Features
| Building Fireplace Present | False |
|---|---|
| Building Heating Type | Forced air |
| Basement Development | Finished |
| Basement Type | Full (Finished) |
| Construction Style Attachment | Detached |
| Living Area Range | 2579 |
| Bedrooms | 5 |
Exterior Features
| Water Front Type | Waterfront on lake |
|---|---|
| Land Amenities | Public Transit, Schools, Shopping |
Room Details
| Room | Dimensions | Level | Flooring | Details |
|---|---|---|---|---|
| Bedroom 2 | Measurements not available | Main level | ||
| Bedroom 3 | Measurements not available | Upper Level | ||
| Bedroom 4 | Measurements not available | Upper Level | ||
| Bedroom 5 | Measurements not available | Upper Level | ||
| Primary Bedroom | Measurements not available | Upper Level |
Amenities
- Views
- New Construction
- Adult 55+
- Lease To Own
- No Strata Fees
- Furnished
- Primary On Main
- Air Conditioning
- Seller Finance
- Green
- Fixer Upper
- Horse
- Golf
- Fireplace
- Deck
- Garage
- Basement
- Pool

Property vs Single Family Average in T8N 8C4
Price
Year Built
In The Neighbourhood
Just Listed
St. Albert
$ 875,000
- Type
- Single Family
- Size
- 2,274 SqFt
- Rooms
- 3 Beds + 2.5 Baths
ComFree
Open House
St. Albert
$ 774,900
- Type
- Single Family
- Size
- 1,348 SqFt
- Rooms
- 4 Beds + 3 Baths
RE/MAX Excellence
St. Albert
$ 1,050,000
- Type
- Single Family
- Size
- 1,696 SqFt
- Rooms
- 3 Beds + 2.5 Baths
Blackmore Real Estate
St. Albert
$ 794,900
- Type
- Single Family
- Size
- 2,395 SqFt
- Rooms
- 4 Beds + 3.5 Baths
RE/MAX Professionals
St. Albert
$ 739,200
- Type
- Single Family
- Size
- 2,546 SqFt
- Rooms
- 5 Beds + 3 Baths
Century 21 All Stars Realty Ltd
