

Address
84 Lemon Cl, Spruce Grove, AB
Price
$ 549,938
Property Attributes
- ID#E4494805
- TypeSingle Family
- Listing Status Active
- MunicipalitySpruce Grove
- CitySpruce Grove
- AreaSpruce Grove
- NeighbourhoodZZZ - Fake Community
- Postal CodeT7X 4B8
- Style
- Year Built2026
- Price$ 549,938
- Bedrooms3
- Bathrooms2
- Half Bathrooms1
- Sqr Footage2033
Data Source:
Canadian Real Estate Association (CREA)
Property Description
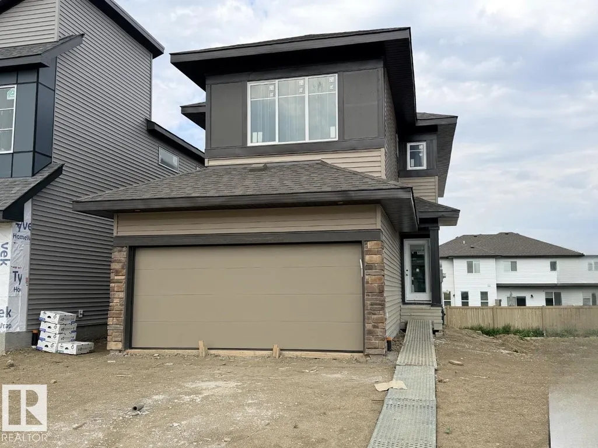
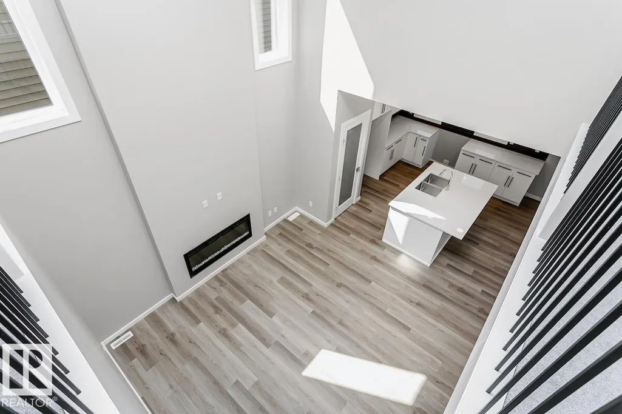
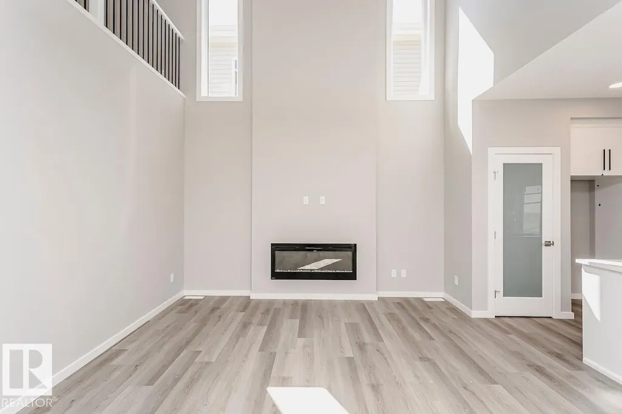
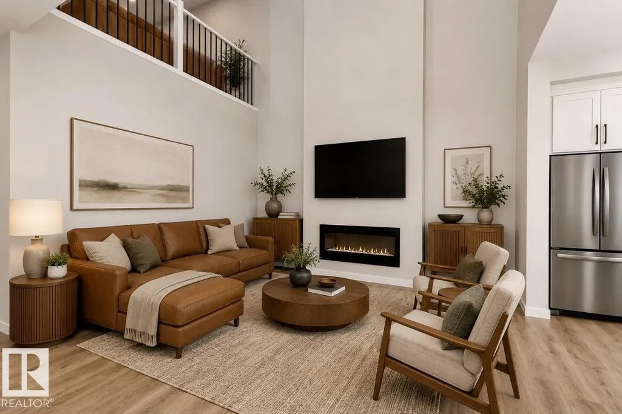
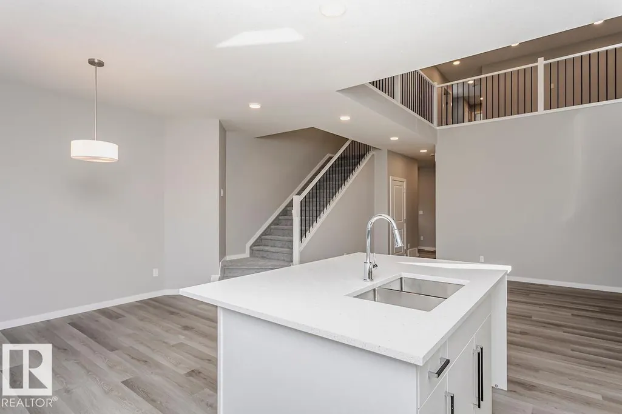
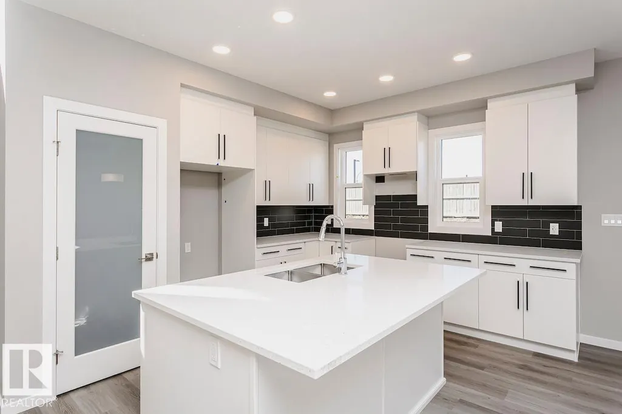
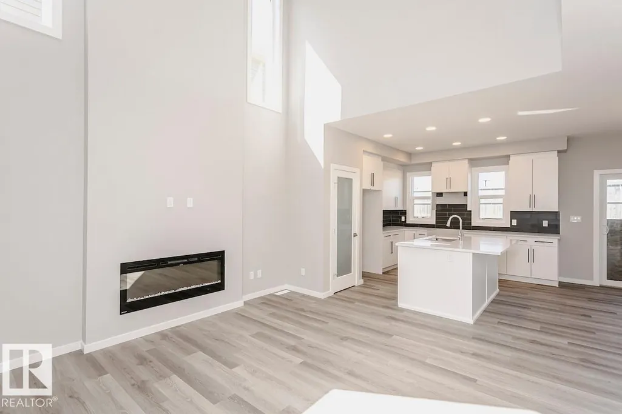
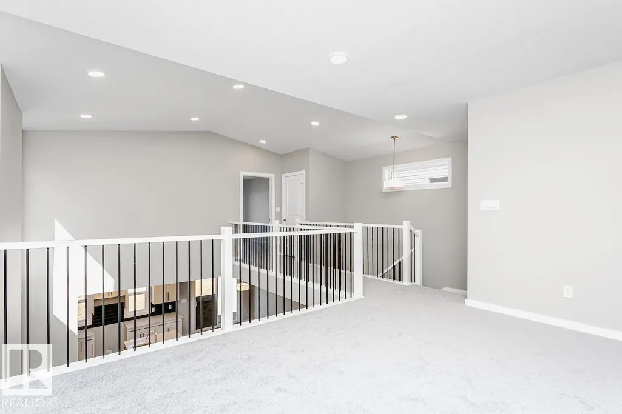
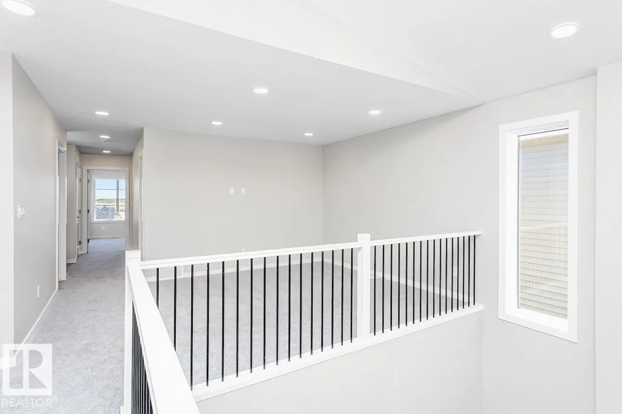
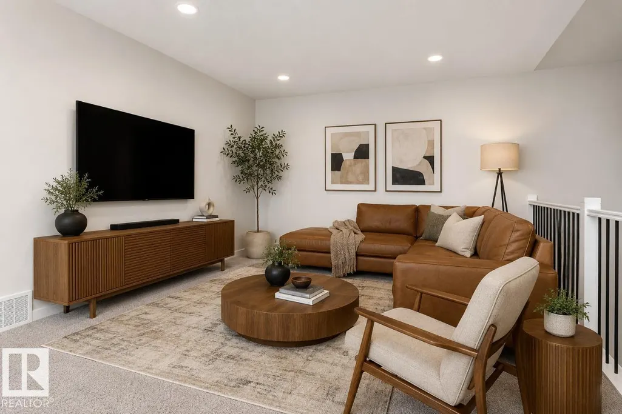
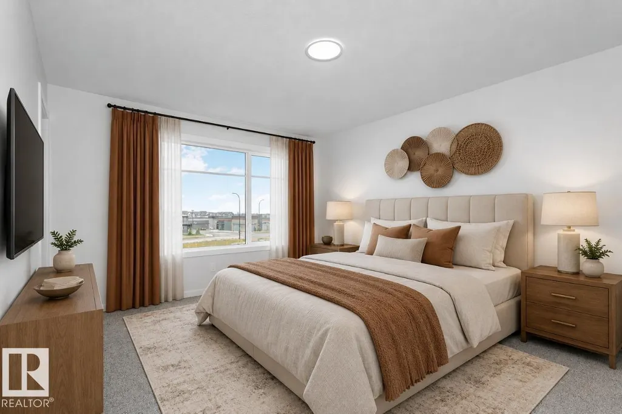
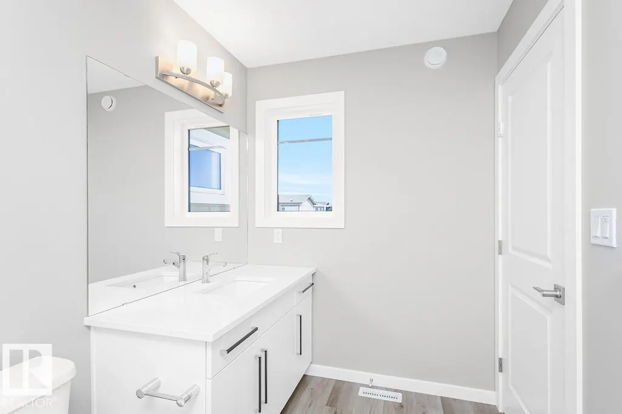
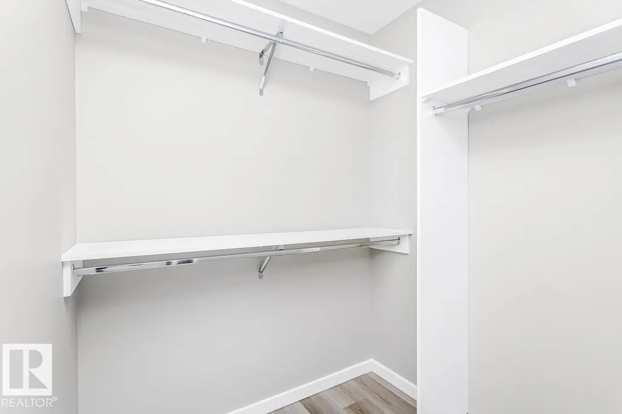
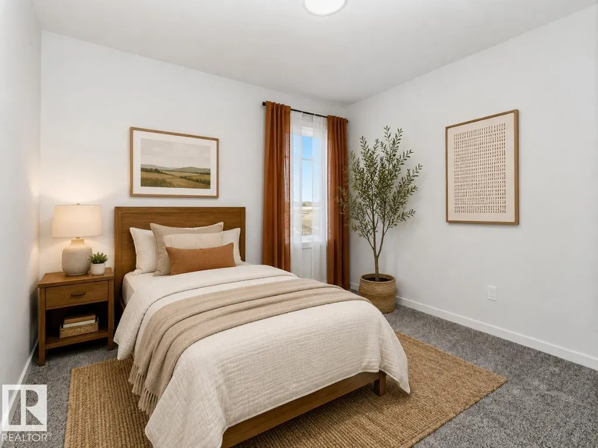
Discover this stunning 2026-built, 1,996 sq ft home in Legacy Ridge, Spruce Grove — just minutes from Highway 16A. The open-to-above great room with a 50 electric fireplace sets the tone, while the L-shaped kitchen impresses with quartz countertops, a frosted-glass French pantry door, and a large island. A main floor flex room, metal spindle railing, and a bridge overlooking the great room add style and function throughout. Upstairs, three bedrooms surround a central bonus room, with a primary ensuite featuring double sinks and a tiled walk-in shower. The basement offers 9' ceilings, a 3-piece rough-in, and a separate entrance. Smart Home System, LVP flooring, and MDF organizer shelving included. Steps to Tri Leisure, Superstore, and everyday amenities. Home is currently under construction. Est completion October. Photos are of the same layout, interior colors may differ* Virtually Staged for illustration purposes. Furniture, appliances and decor not included. (id:7434)
General Features
| Features | Park/reserve, Closet Organizers, No Animal Home, No Smoking Home |
|---|---|
| Community Features | Public Swimming Pool |
| Property Type | Single Family |
| Neighbourhood | ZZZ - Fake Community |
| Amenities | Playground, Schools, Shopping |
| Parking Space Total | 4 |
| Building Type | House |
| Ownership Type | Freehold |
| Building.StoriesTotal | 2 |
Interior Features
| Building Fireplace Present | True |
|---|---|
| Building Fireplace Type | Insert |
| Building Heating Type | Forced air |
| Basement Development | Unfinished |
| Basement Type | Full (Unfinished) |
| Construction Style Attachment | Detached |
| Fireplace Fuel | Electric |
| Living Area Range | 2033 |
| Bedrooms | 3 |
Exterior Features
| Land Amenities | Playground, Schools, Shopping |
|---|
Room Details
| Room | Dimensions | Level | Flooring | Details |
|---|---|---|---|---|
| Bedroom 2 | 3.35 m x 3.05 m | Upper Level | 3.05 m | |
| Bedroom 3 | 3.05 m x 3.43 m | Upper Level | 3.43 m | |
| Bonus Room | 4.5 m x 3.35 m | Upper Level | 3.35 m | |
| Den | 3.35 m x 2.74 m | Main level | 2.74 m | |
| Dining room | 2.74 m x 3.96 m | Main level | 3.96 m | |
| Kitchen | 3.71 m x 2.84 m | Main level | 2.84 m | |
| Living room | 5.13 m x 3.96 m | Main level | 3.96 m | |
| Primary Bedroom | 3.66 m x 4.42 m | Upper Level | 4.42 m |
Amenities
- Views
- New Construction
- Adult 55+
- Lease To Own
- No Strata Fees
- Furnished
- Primary On Main
- Air Conditioning
- Seller Finance
- Green
- Fixer Upper
- Horse
- Golf
- Fireplace
- Deck
- Garage
- Basement
- Pool

Property vs Single Family Average in T7X 4B8
Price
Year Built
