




Address
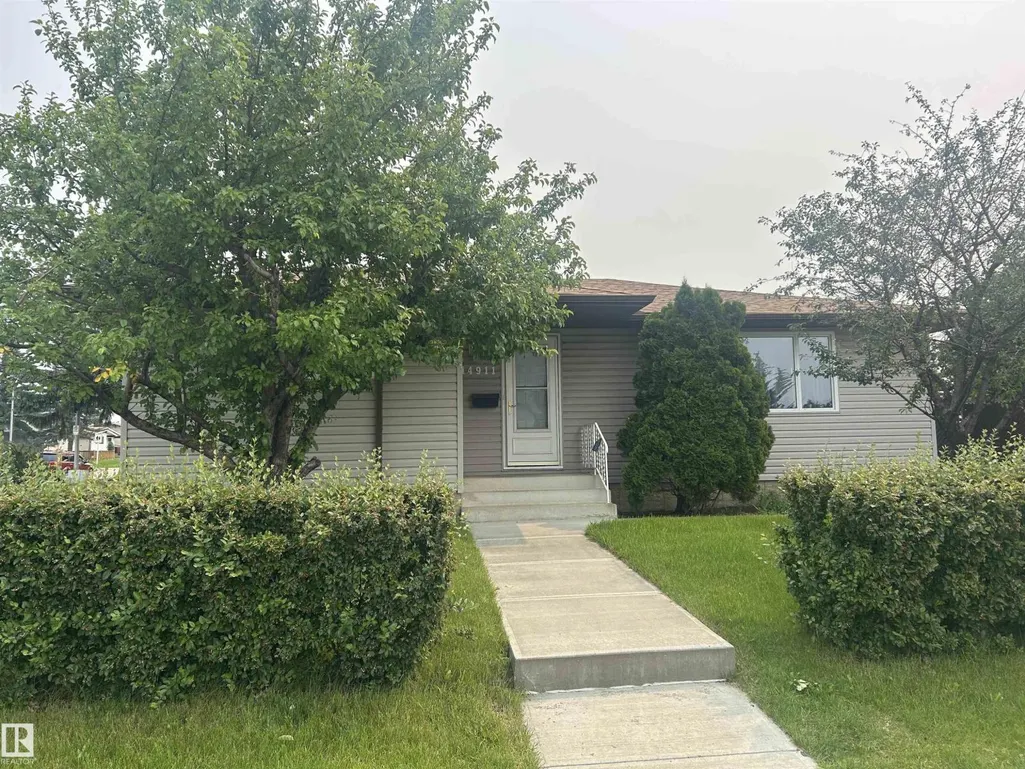
14911 77 St Nw, Edmonton, AB
Price
$ 419,900
Property Attributes
- ID#E4496248
- TypeSingle Family
- Listing Status Active
- MunicipalityEdmonton
- CityEdmonton
- AreaEdmonton
- NeighbourhoodKilkenny
- Postal CodeT5C 1E9
- StyleBungalow
- Year Built1969
- Price$ 419,900
- Bedrooms4
- Bathrooms1
- Half Bathrooms1
- Sqr Footage1152
Data Source:
Canadian Real Estate Association (CREA)
Property Description
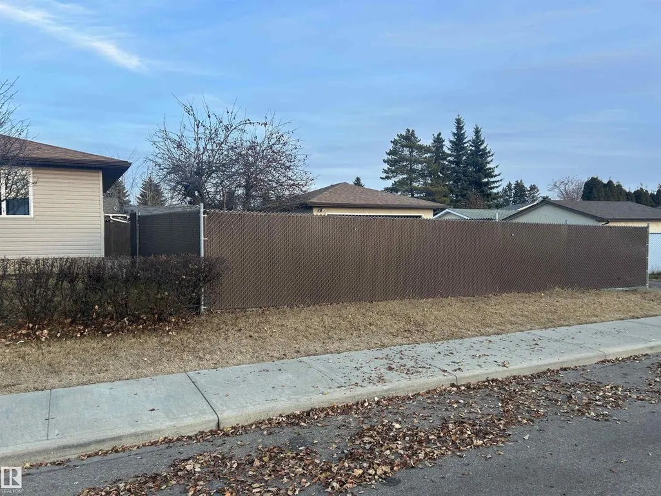
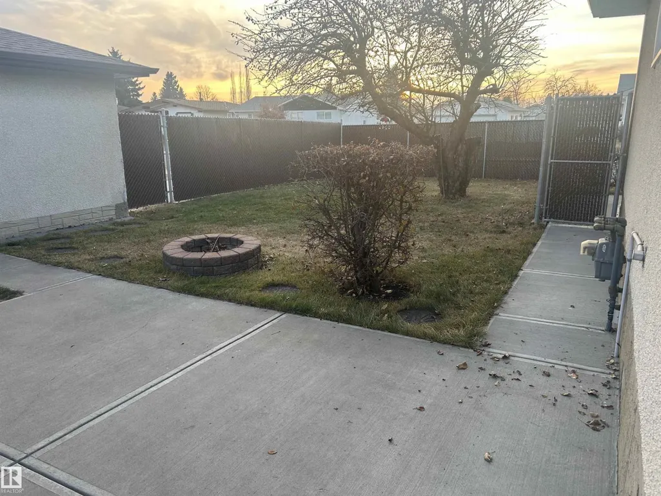
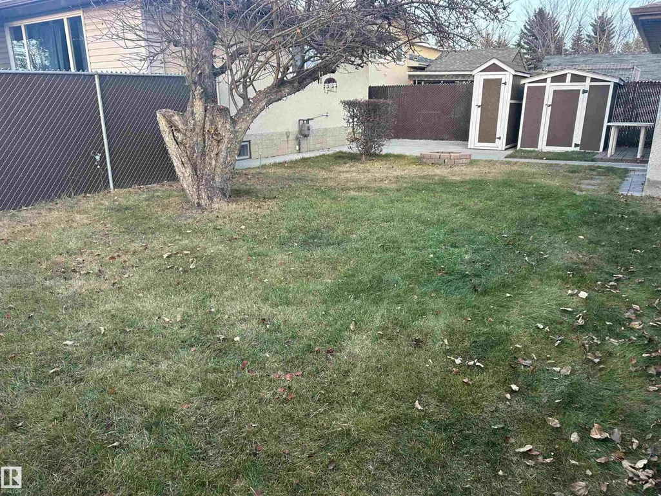
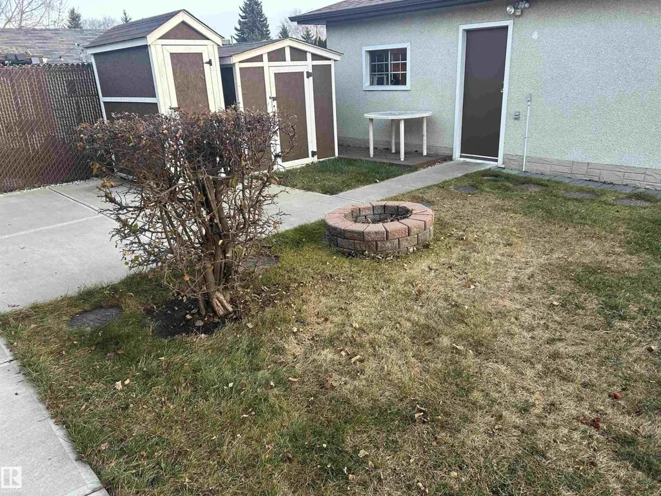
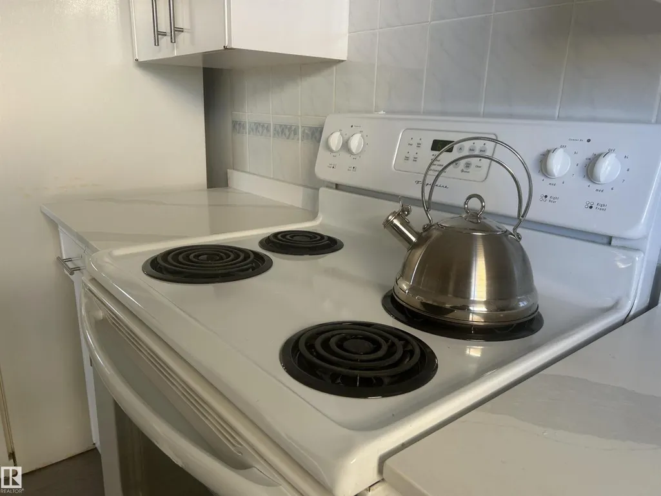
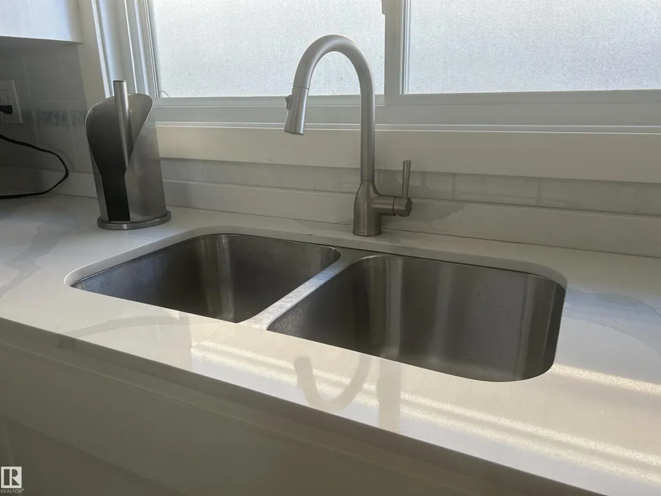
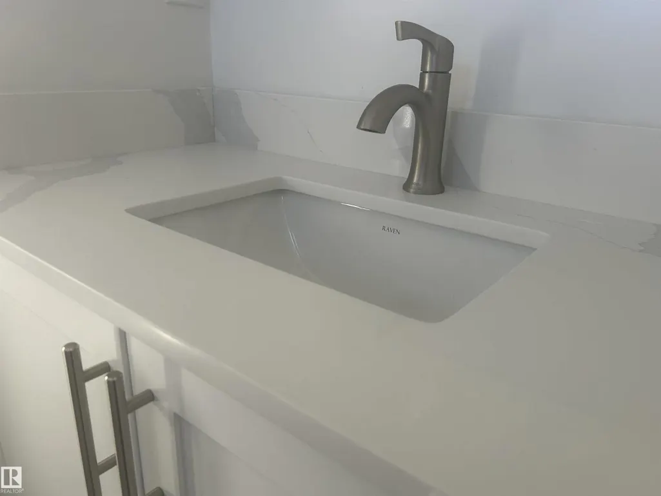
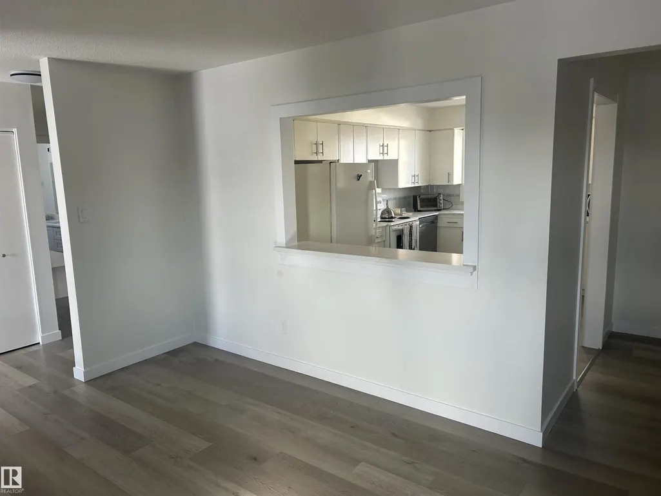
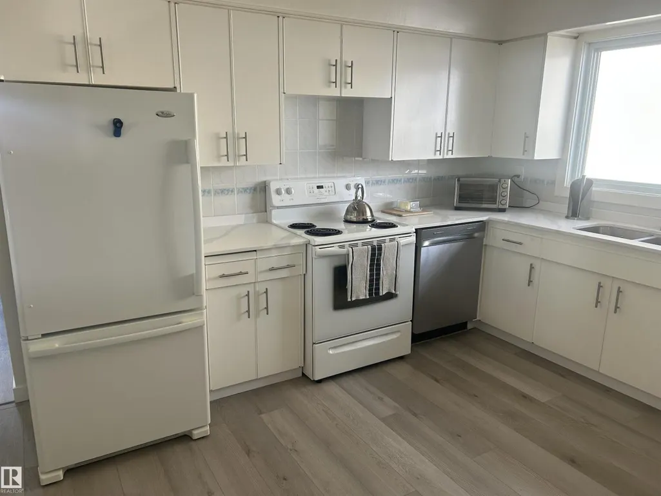
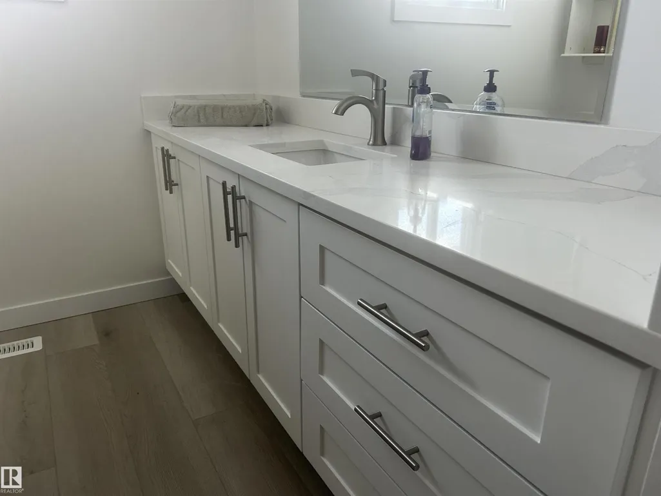
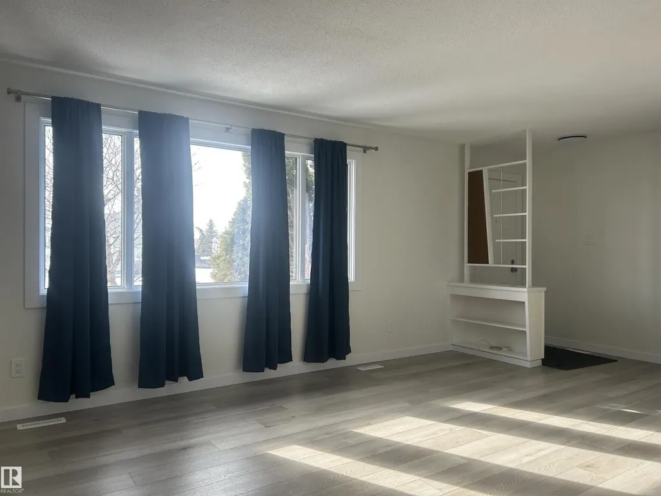
SELLER FINANCING Offered for a Beautifully maintained 4-bedroom, 2-bathroom bungalow in a convenient family-friendly location. This bright and spacious home offers over 1,100 sq ft of comfortable living space with a functional layout, updated kitchen cabinetry, generous bedroom sizes, and plenty of natural light throughout. Enjoy a fully fenced backyard with privacy slats, mature landscaping, storage sheds, and a productive apple tree. Located directly across from a school, playground, public transit, and LRT access, this home offers convenience for families, commuters, and future tenants alike. A fantastic opportunity to own a versatile property in an established northwest Edmonton neighborhood. SELLER FINANCING avail. (id:7434)
General Features
| Features | See remarks, Paved lane, Lane |
|---|---|
| Property Type | Single Family |
| Neighbourhood | Kilkenny |
| Amenities | Golf Course, Playground |
| Building Appliances | Dishwasher, Fan, Garage door opener remote(s), Garage door opener, Refrigerator, Storage Shed, Stove, Washer, See remarks |
| Building Architectural Style | Bungalow |
| Building Type | House |
| Ownership Type | Freehold |
| Building.StoriesTotal | 1 |
Interior Features
| Building Fireplace Present | False |
|---|---|
| Building Heating Type | Forced air |
| Basement Development | Finished |
| Basement Type | Full (Finished) |
| Construction Style Attachment | Detached |
| Living Area Range | 1152 |
| Bedrooms | 4 |
Exterior Features
| Structure | Fire Pit |
|---|---|
| Land Amenities | Golf Course, Playground |
| Fence Type | Fence |
Room Details
| Room | Dimensions | Level | Flooring | Details |
|---|---|---|---|---|
| Bedroom 2 | Measurements not available | Main level | ||
| Bedroom 3 | Measurements not available | Main level | ||
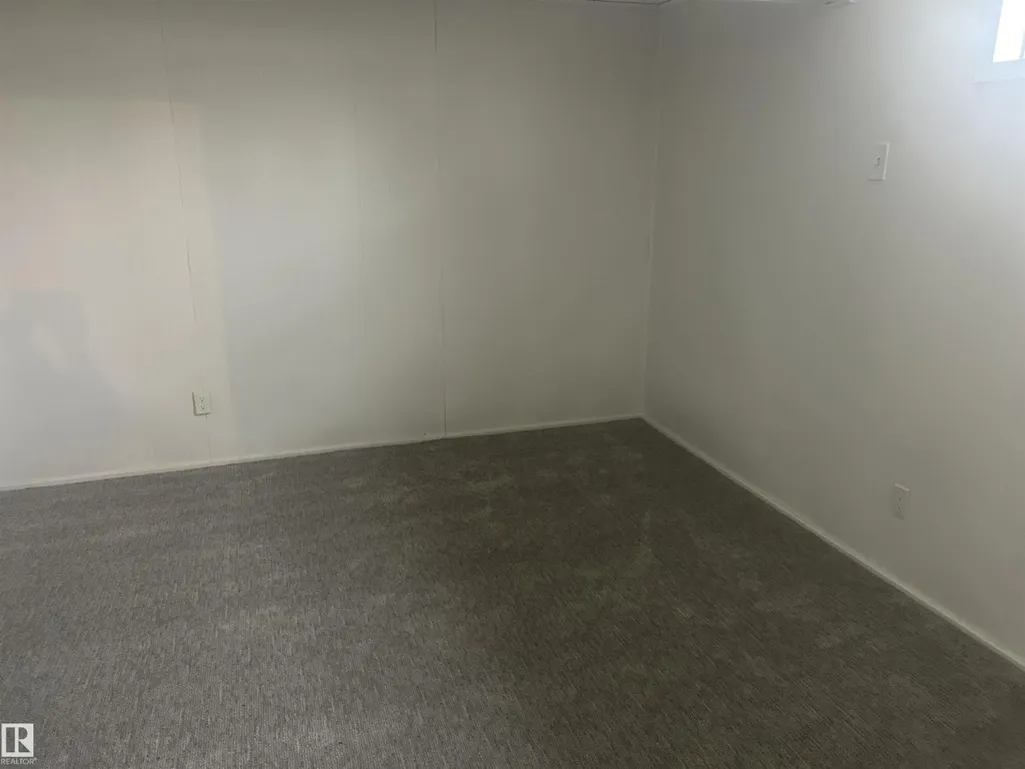
| Bedroom 4 | Measurements not available | Basement | ||
| Dining room | Measurements not available | Main level | ||
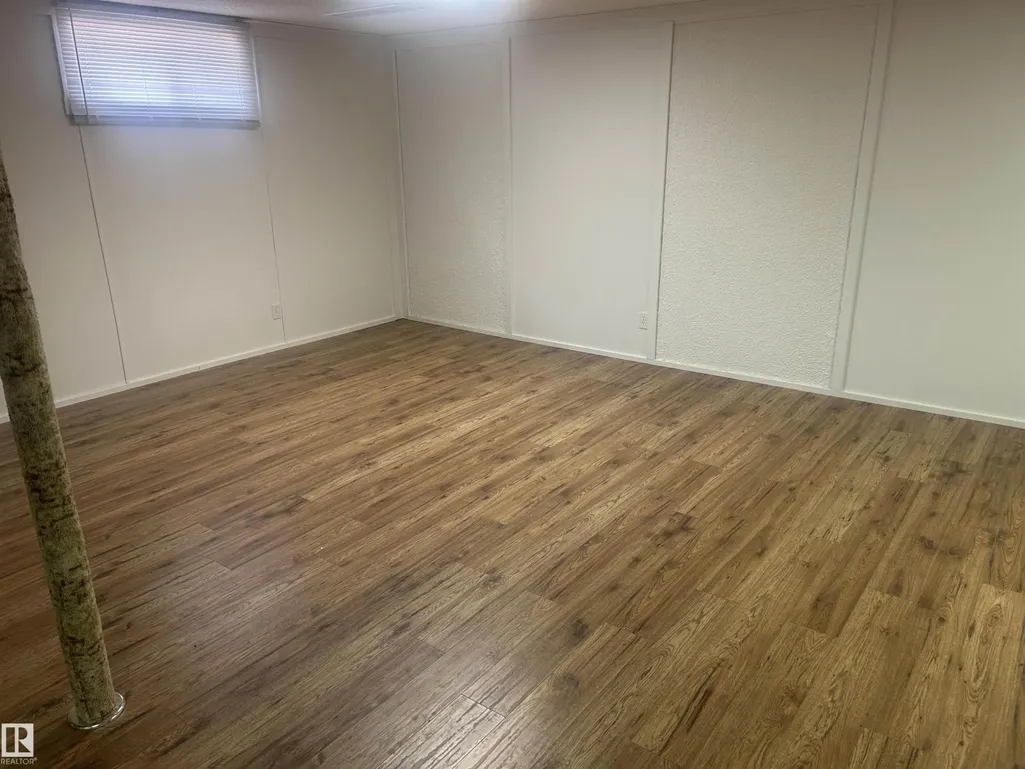
| Family room | Measurements not available | Basement | ||
| Kitchen | Measurements not available | Main level | ||
| Living room | Measurements not available | Main level | ||
| Primary Bedroom | Measurements not available | Main level |
Amenities
- Views
- New Construction
- Adult 55+
- Lease To Own
- No Strata Fees
- Furnished
- Primary On Main
- Air Conditioning
- Seller Finance
- Green
- Fixer Upper
- Horse
- Golf
- Fireplace
- Deck
- Garage
- Basement
- Pool

Property vs Single Family Average in T5C 1E9
Price
Year Built
In The Neighbourhood
Edmonton
$ 477,000
- Type
- Single Family
- Size
- 1,151 SqFt
- Rooms
- 5 Beds + 2.5 Baths
Century 21 Signature Realty
Edmonton
$ 395,000
- Type
- Single Family
- Size
- 1,107 SqFt
- Rooms
- 4 Beds + 2 Baths
Royal Lepage Arteam Realty
Open House
Edmonton
$ 450,000
- Type
- Single Family
- Size
- 1,144 SqFt
- Rooms
- 5 Beds + 2.5 Baths
Real Broker
