









Address
451066 Range Road 73, Rural Wainwright M.D., AB
Price
$ 1,085,000
Property Attributes
- ID#E4499848
- TypeSingle Family
- Listing Status Active
- MunicipalityRural Wainwright M.D.
- CityRural Wainwright M.D.
- AreaRural Wainwright M.D.
- NeighbourhoodNone
- Postal CodeT9W 1T4
- Style
- Year Built2007
- Price$ 1,085,000
- Bedrooms5
- Bathrooms3
- Half Bathrooms1
- Sqr Footage2595
- Lot Size34.33 Acres
Data Source:
Canadian Real Estate Association (CREA)
Property Description
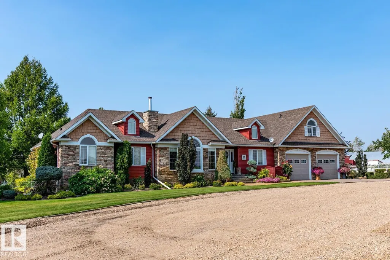
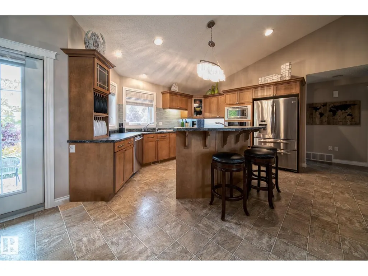
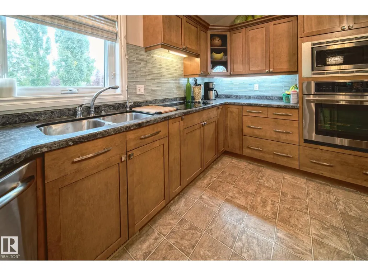
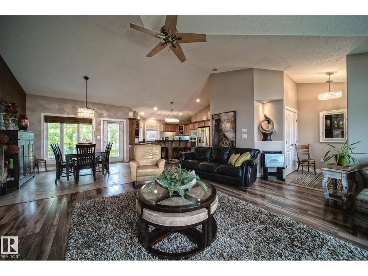
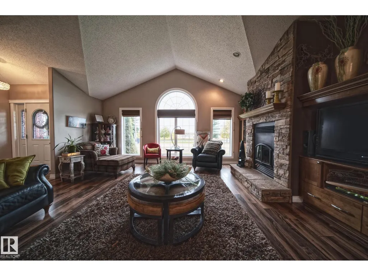
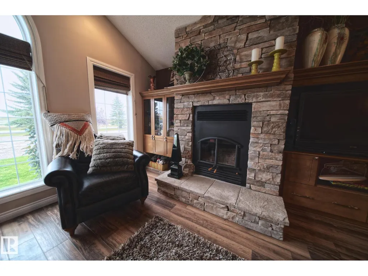
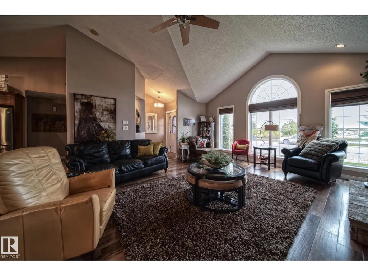
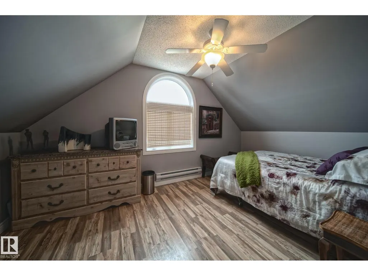
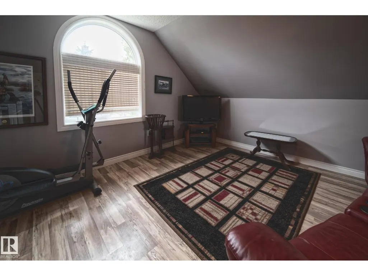
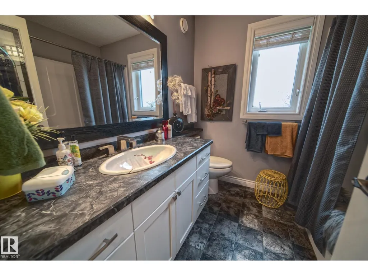
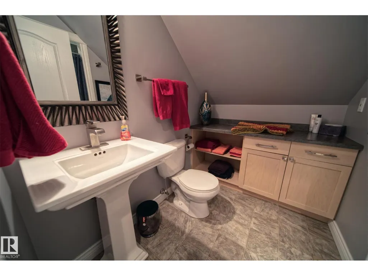
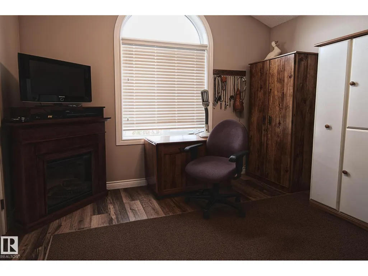
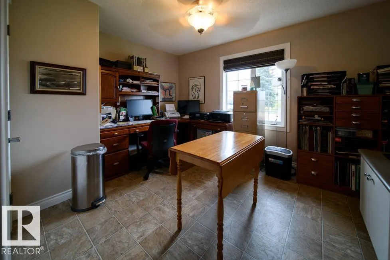
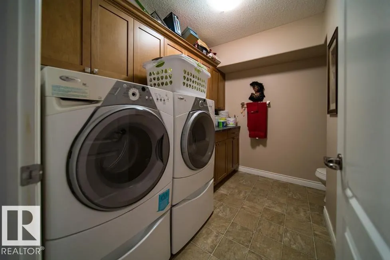
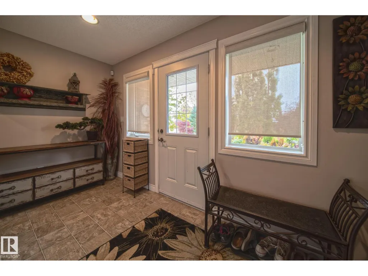
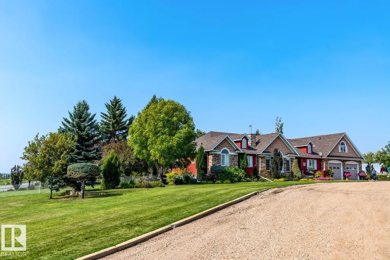
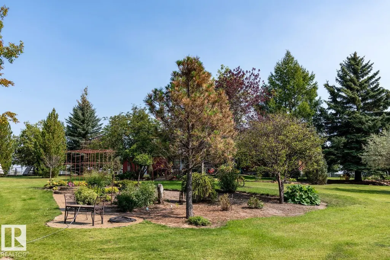
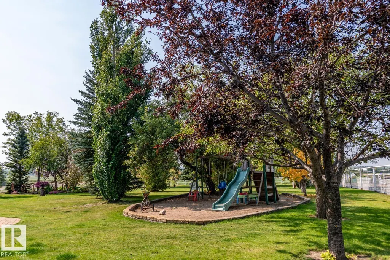
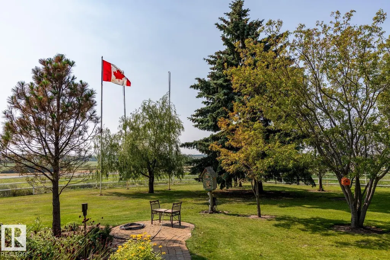
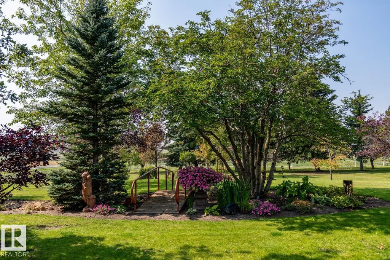
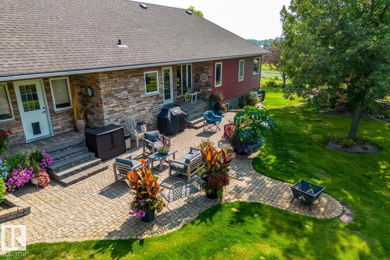
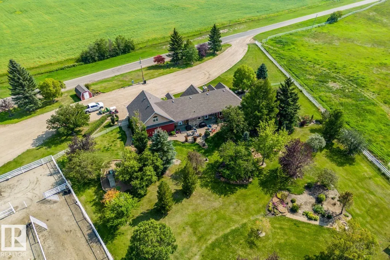
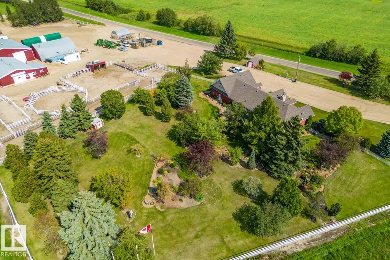
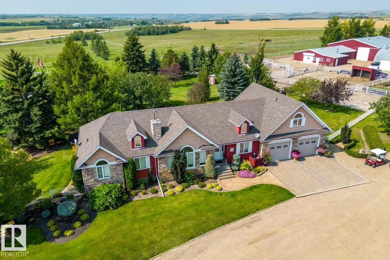
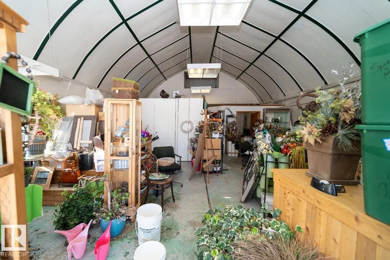
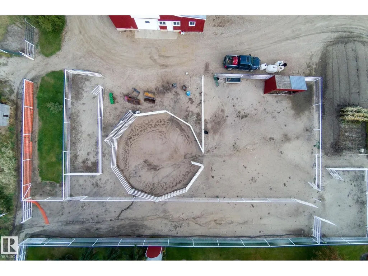
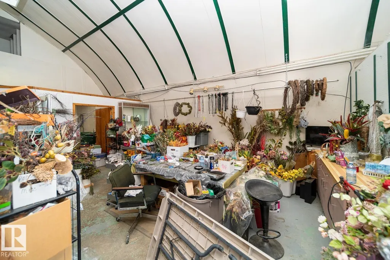
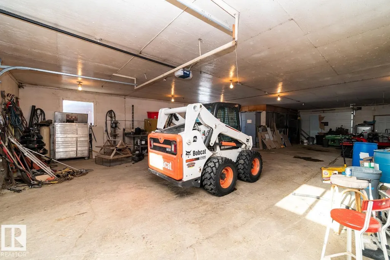
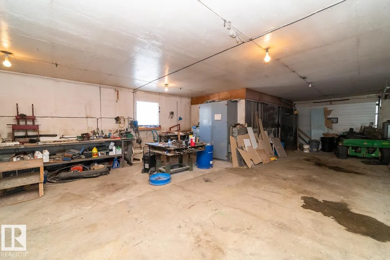
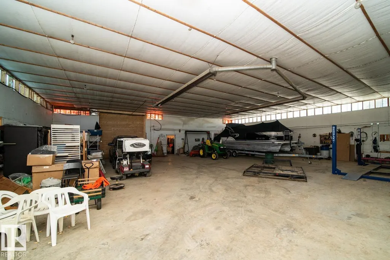
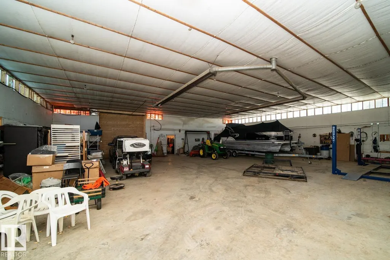
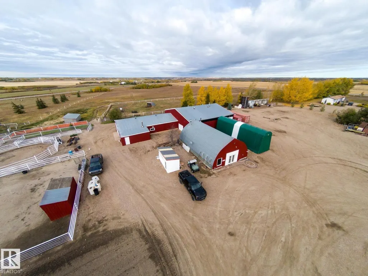
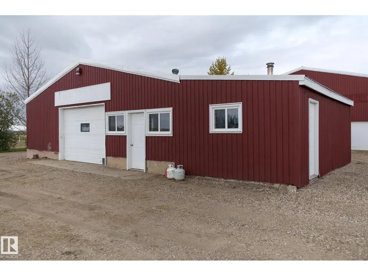
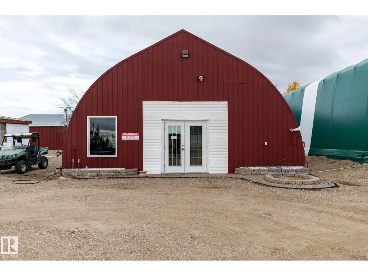
Come check out this pristine 1.5 STOREY HOME. Just minutes west of WAINWRIGHT, this home boasts potential. 34 ACRES gives you all the room you could need, the perfect set up for HORSES, FENCED and CROSS FENCED with PIPE and CABLE, numerous OUTBUILDINGS, a HEATED BARN, and SHOP with a MATURE BACKYARD. The home itself boasts VAULTED CEILINGS, A/C, an OPEN CONCEPT KITCHEN, IN-FLOOR HEATING, and a BEAUTIFUL FIREPLACE to stay cozy in the winter months. With 5 BEDROOMS, 3.5 BATHROOMS and an unfinished basement for ROOM TO GROW there is room for the WHOLE FAMILY. The oversized DOUBLE GARAGE, is fully equipped with EPOXY FLOORS. (id:7434)
General Features
| Features | Treed, See remarks, Agriculture |
|---|---|
| Property Type | Single Family |
| Neighbourhood | None |
| Building Appliances | Dishwasher, Dryer, Garage door opener, Garburator, Oven - Built-In, Microwave, Refrigerator, Stove, Central Vacuum, Washer, Window Coverings |
| Building Cooling Type | Central air conditioning |
| Building Type | House |
| Building.StoriesTotal | 1.5 |
Interior Features
| Building Fireplace Present | True |
|---|---|
| Building Fireplace Type | Insert |
| Building Heating Type | Forced air, In Floor Heating |
| Basement Development | Unfinished |
| Basement Type | Full (Unfinished) |
| Ceiling Type | Vaulted |
| Construction Style Attachment | Detached |
| Fireplace Fuel | Gas |
| Living Area Range | 2595 |
| Bedrooms | 5 |
Exterior Features
| Structure | Deck |
|---|---|
| Fence Type | Cross fenced, Fence |
Room Details
| Room | Dimensions | Level | Flooring | Details |
|---|---|---|---|---|
| Bedroom 2 | 3.66 m x 3.96 m | Main level | 3.96 m | |
| Bedroom 3 | 3.66 m x 3.35 m | Upper Level | 3.35 m | |
| Bedroom 4 | 2.74 m x 3.07 m | Main level | 3.07 m | |
| Bedroom 5 | 3.48 m x 4.88 m | Upper Level | 4.88 m | |
| Dining room | 3.48 m x 3.51 m | Main level | 3.51 m | |
| Family room | 6.5 m x 4.88 m | Upper Level | 4.88 m | |
| Kitchen | 4.67 m x 4.45 m | Main level | 4.45 m | |
| Laundry room | 18 m x 14.1 m | Main level | 14.1 m | |
| Living room | 5.43 m x 5.82 m | Main level | 5.82 m | |
| Mud room | 2.46 m x 3.96 m | Main level | 3.96 m | |
| Primary Bedroom | 4.37 m x 4.52 m | Main level | 4.52 m | |
| Storage | 3.94 m x 5.74 m | Basement | 5.74 m |
Amenities
- Views
- New Construction
- Adult 55+
- Lease To Own
- No Strata Fees
- Furnished
- Primary On Main
- Air Conditioning
- Seller Finance
- Green
- Fixer Upper
- Horse
- Golf
- Fireplace
- Deck
- Garage
- Basement
- Pool

Property vs Single Family Average in T9W 1T4
Price
Year Built
In The Neighbourhood
Just Listed
Rural Sturgeon County
$ 599,900
- Type
- Single Family
- Size
- 1,288 SqFt
- Rooms
- 3 Beds + 1.5 Baths
NOW Real Estate Group
Just Listed
Rural Strathcona County
$ 1,524,702
- Type
- Single Family
- Size
- 1,625 SqFt
- Rooms
- 4 Beds + 2 Baths
MaxWell Polaris
Open House
Rural Strathcona County
$ 899,000
- Type
- Single Family
- Size
- 1,284 SqFt
- Rooms
- 4 Beds + 2 Baths
Exp Realty
Just Listed
Rural Westlock County
$ 1,200,000
- Type
- Single Family
- Size
- 1,755 SqFt
- Rooms
- 3 Beds + 2 Baths
MaxWell Devonshire Realty
Just Listed
Rural Sturgeon County
$ 821,392
- Type
- Single Family
- Size
- 1,974 SqFt
- Rooms
- 5 Beds + 3.5 Baths
Sable Realty
Just Listed
Rural Sturgeon County
$ 639,900
- Type
- Single Family
- Size
- 1,213 SqFt
- Rooms
- 4 Beds + 2 Baths
RE/MAX Elite
Just Listed
Rural Wetaskiwin County
$ 2,499,000
- Type
- Single Family
- Size
- 1,807 SqFt
- Rooms
- 5 Beds + 3 Baths
RE/MAX Elite
Just Listed
Rural Beaver County
$ 689,000
- Type
- Single Family
- Size
- 1,324 SqFt
- Rooms
- 2 Beds + 2 Baths
Exp Realty
Just Listed
Rural Bonnyville M.D.
$ 375,000
- Type
- Single Family
- Size
- 1,586 SqFt
- Rooms
- 3 Beds + 2.5 Baths
Royal Lepage Northern Lights Realty
Just Listed
Rural Parkland County
$ 600,000
- Type
- Single Family
- Size
- 1,488 SqFt
- Rooms
- 4 Beds + 2 Baths
Exp Realty
Rural Westlock County
$ 899,900
- Type
- Single Family
- Size
- 1,121 SqFt
- Rooms
- 4 Beds + 2 Baths
Royal Lepage Town & Country Realty
Rural Westlock County
$ 849,000
- Type
- Single Family
- Size
- 2,361 SqFt
- Rooms
- 6 Beds + 3.5 Baths
RE/MAX Results
Rural Lac Ste. Anne County
$ 799,900
- Type
- Single Family
- Size
- 2,024 SqFt
- Rooms
- 4 Beds + 3 Baths
Stone and Sling Realty Group
