

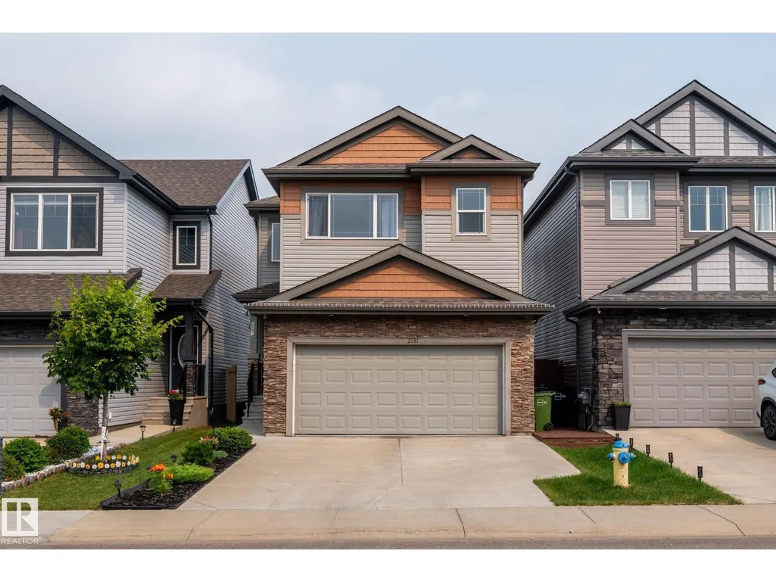
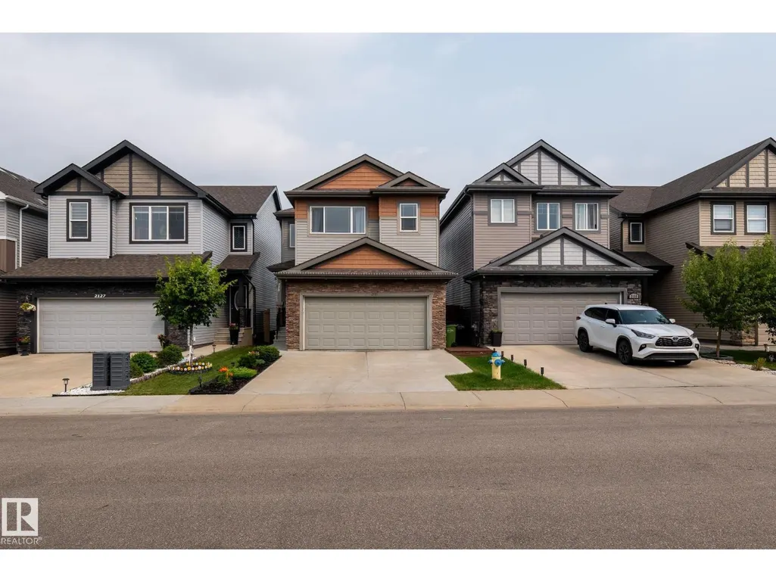
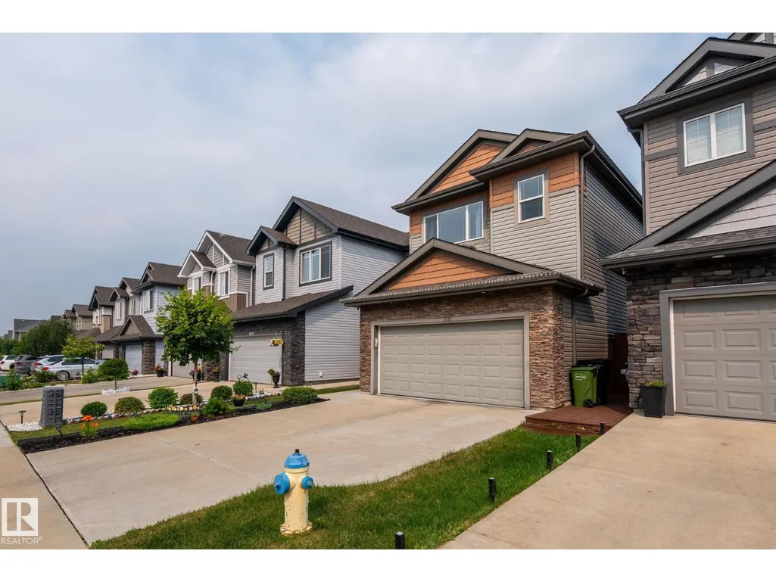
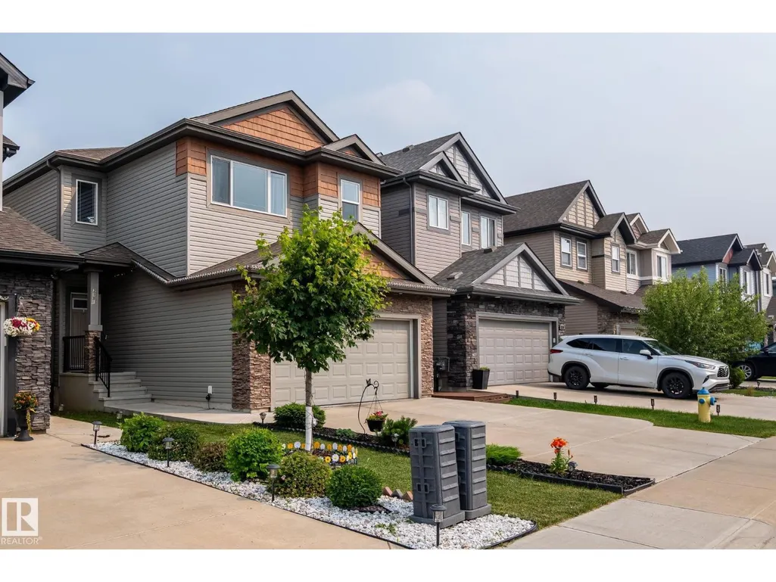
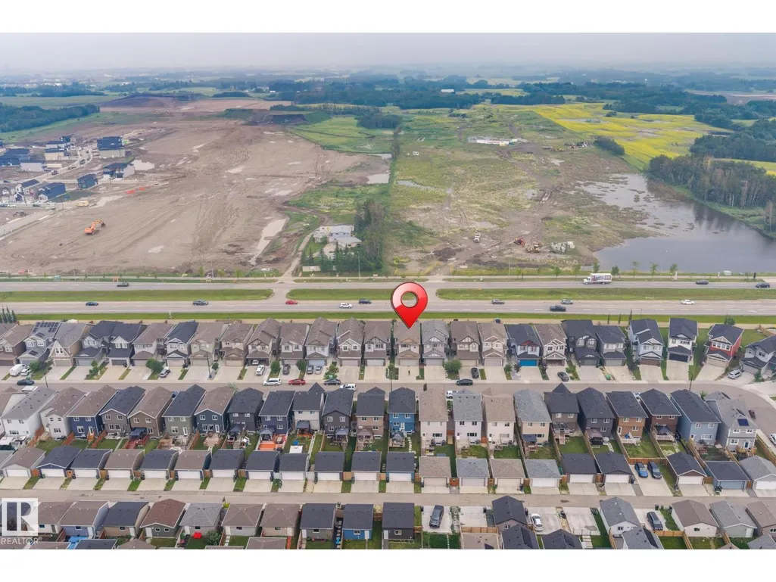
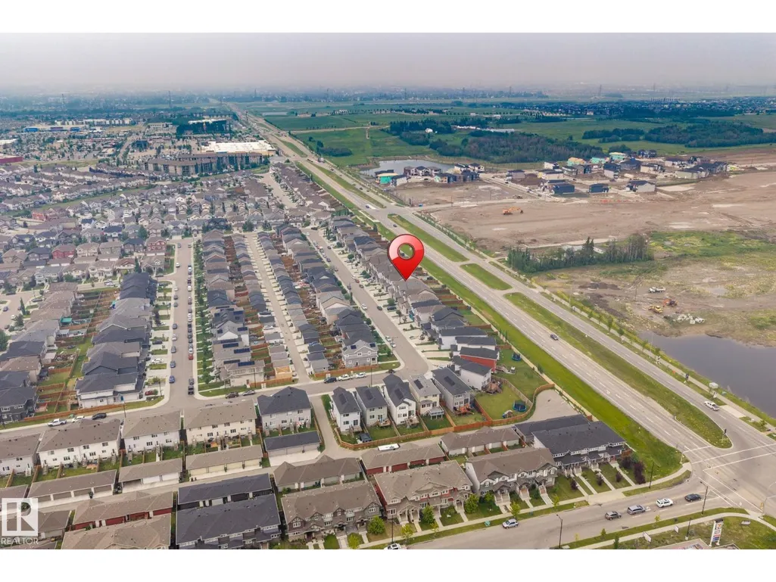
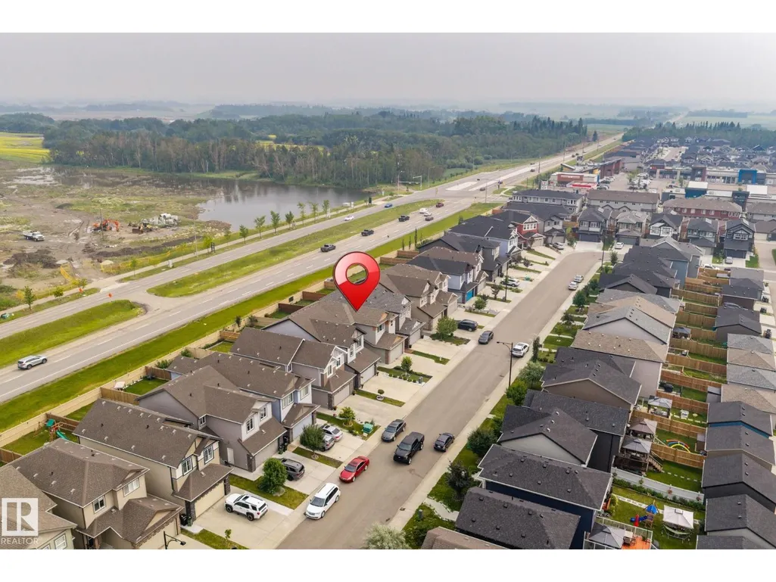
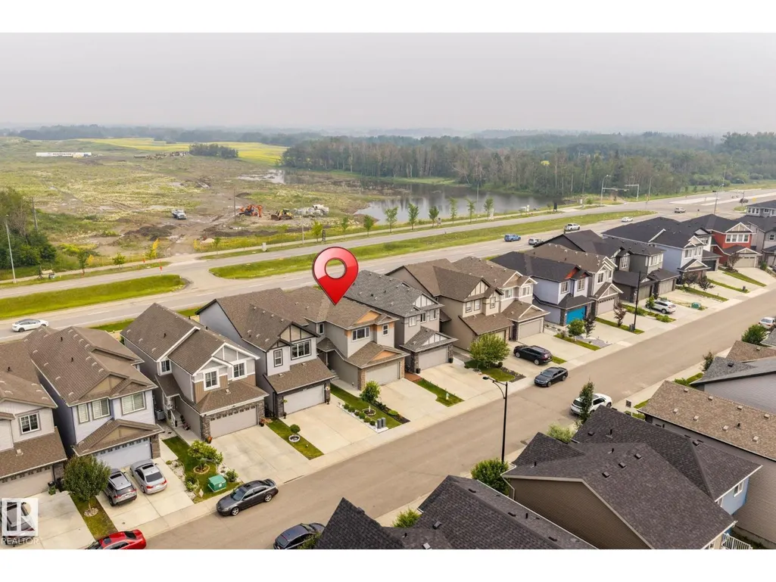
Address
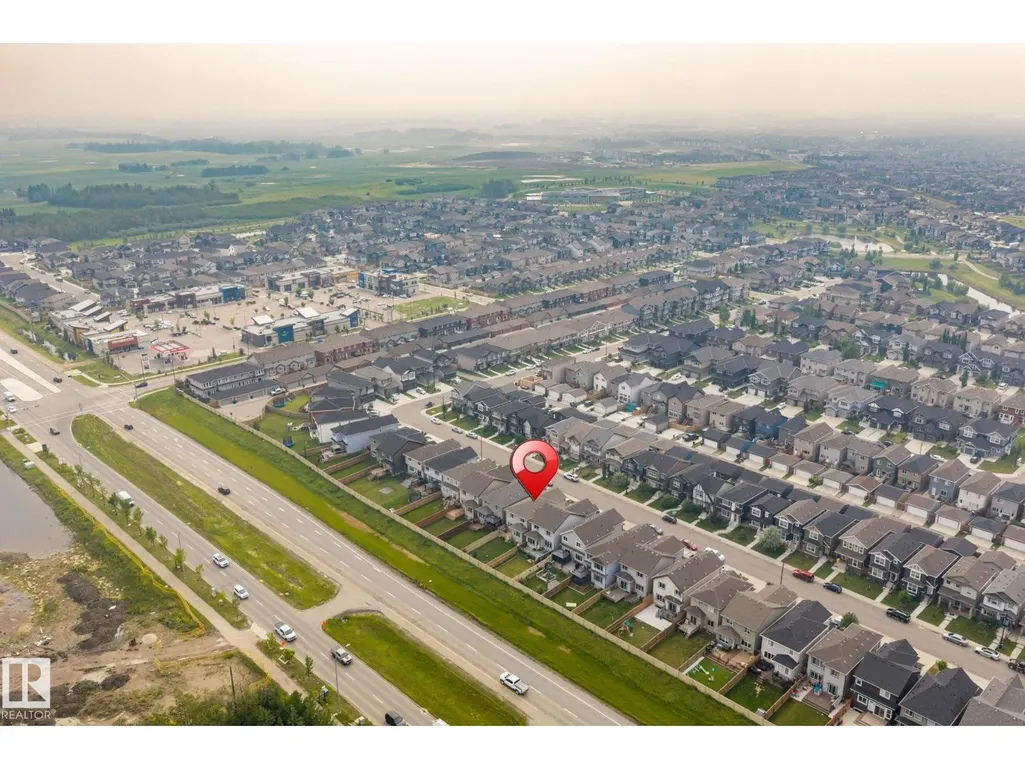
2131 51 Sw Sw, Edmonton, AB
Price
$ 549,000
Property Attributes
- ID#E4500640
- TypeSingle Family
- Listing Status Active
- MunicipalityEdmonton
- CityEdmonton
- AreaEdmonton
- NeighbourhoodWalker
- Postal CodeT6T 1M1
- Style
- Year Built2018
- Price$ 549,000
- Bedrooms3
- Bathrooms2
- Half Bathrooms1
- Sqr Footage1981
Data Source:
Canadian Real Estate Association (CREA)
Property Description
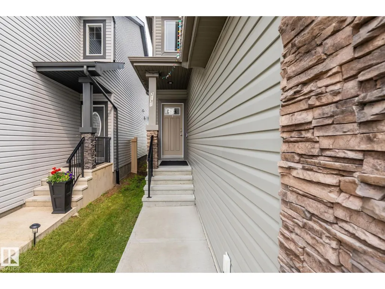
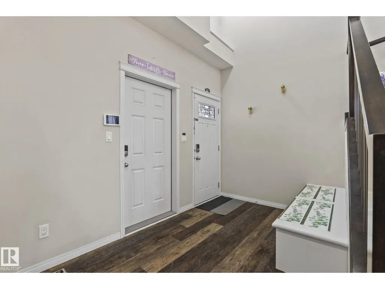
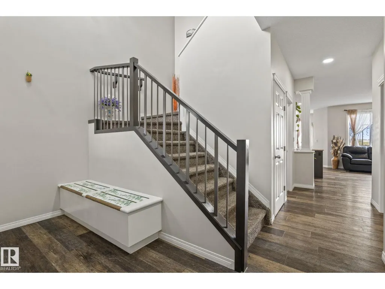
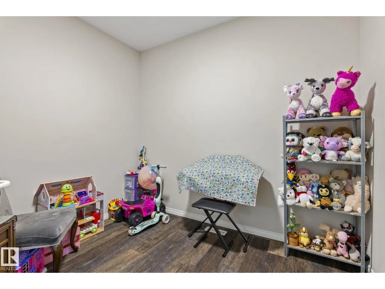
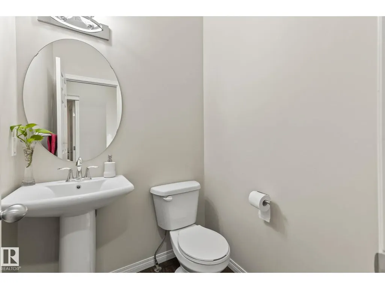
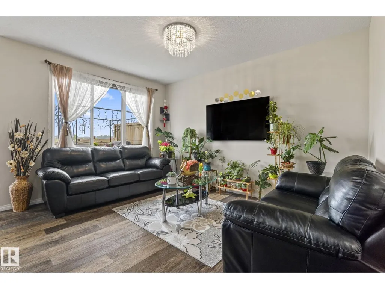
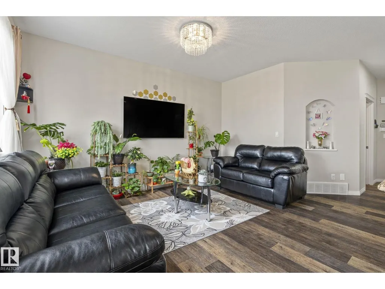
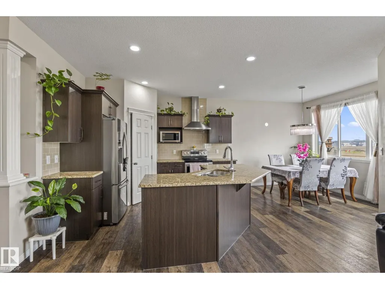
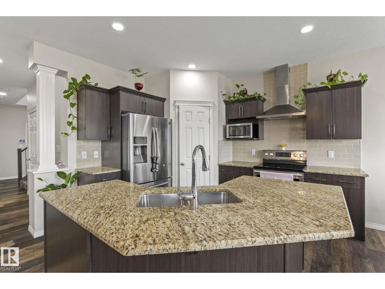
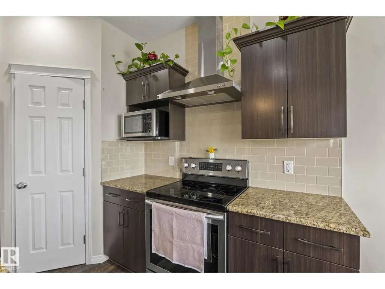
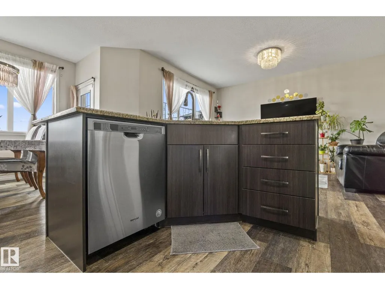
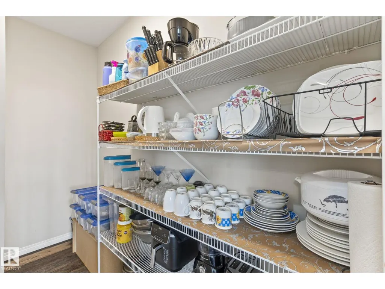
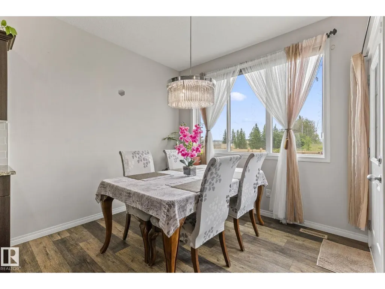
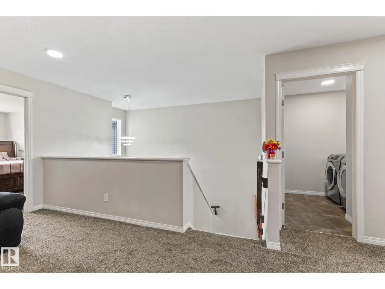
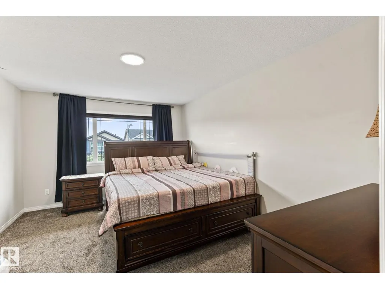
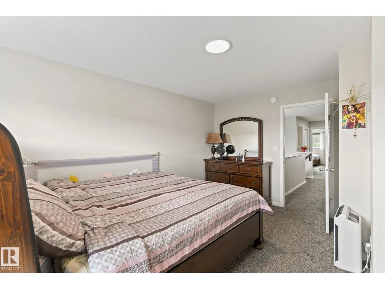
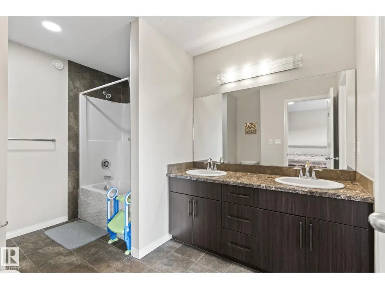
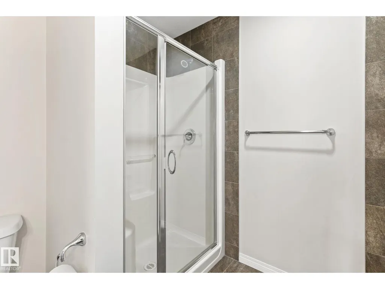
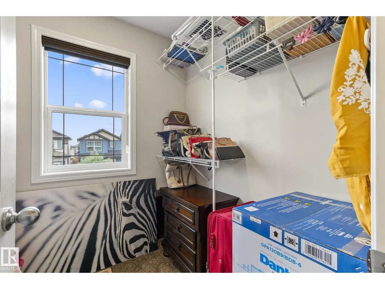
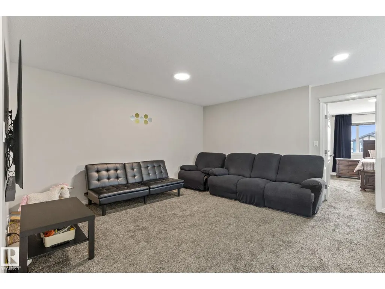
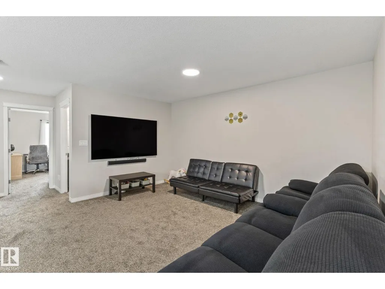
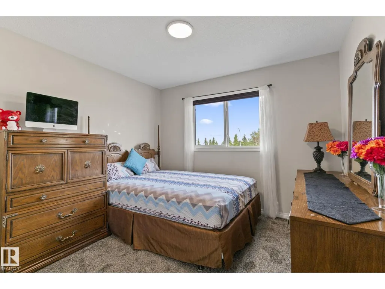
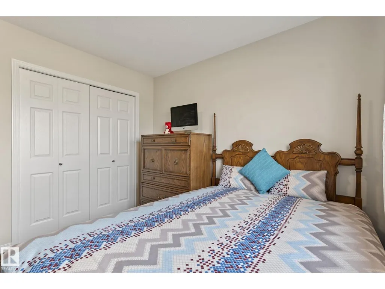
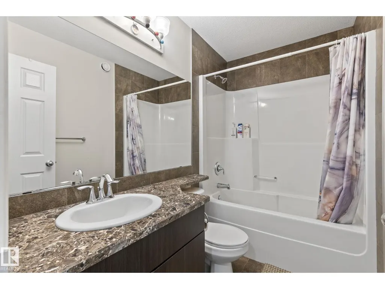
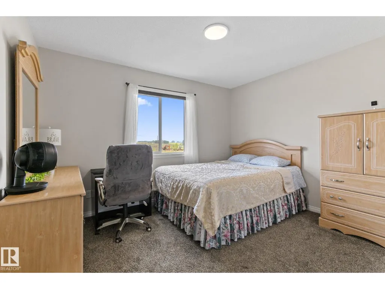
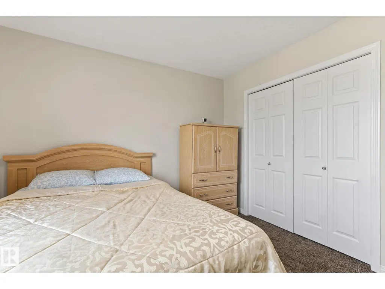
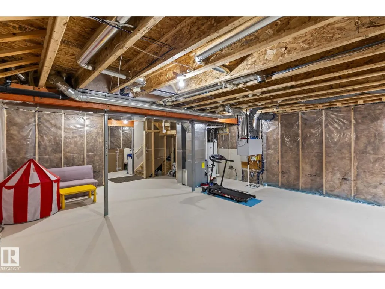
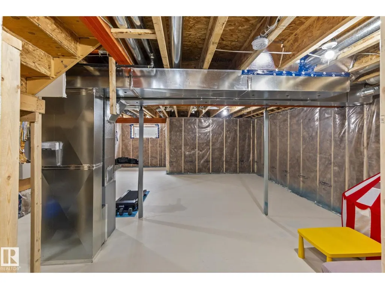
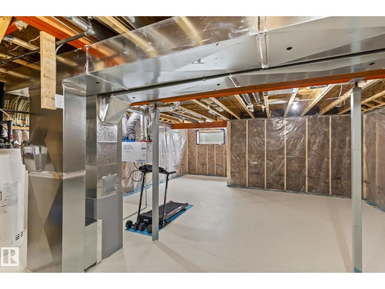
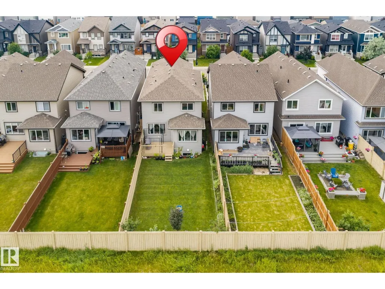
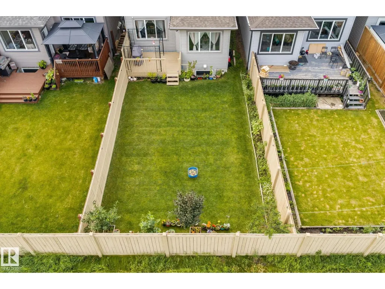
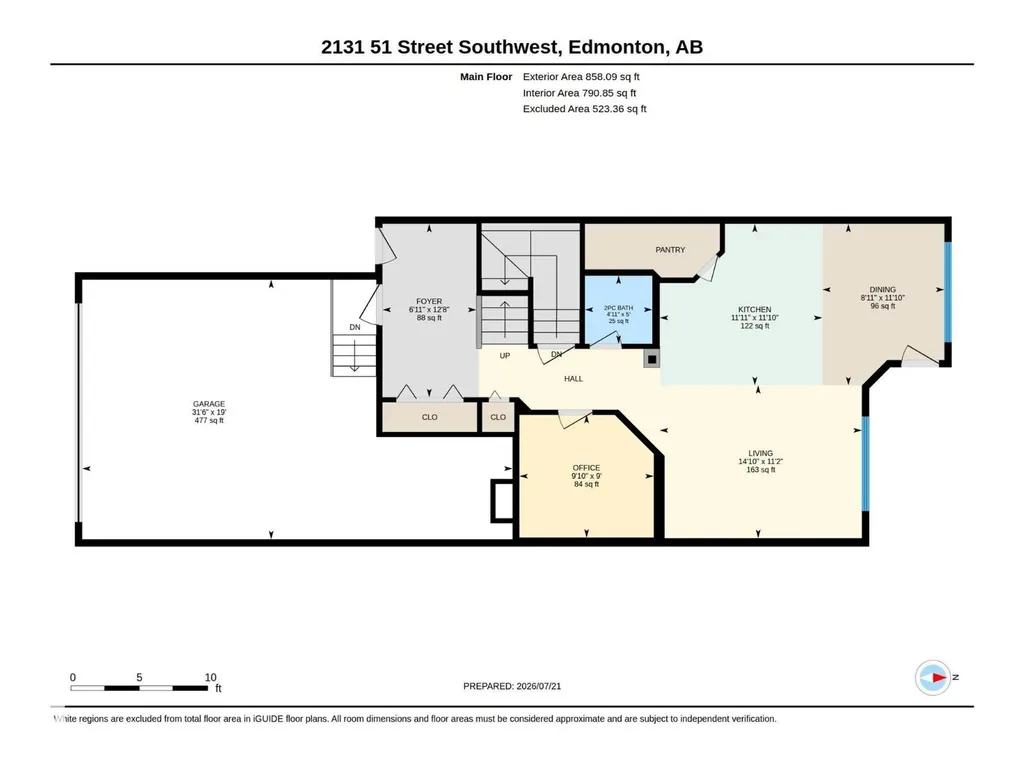
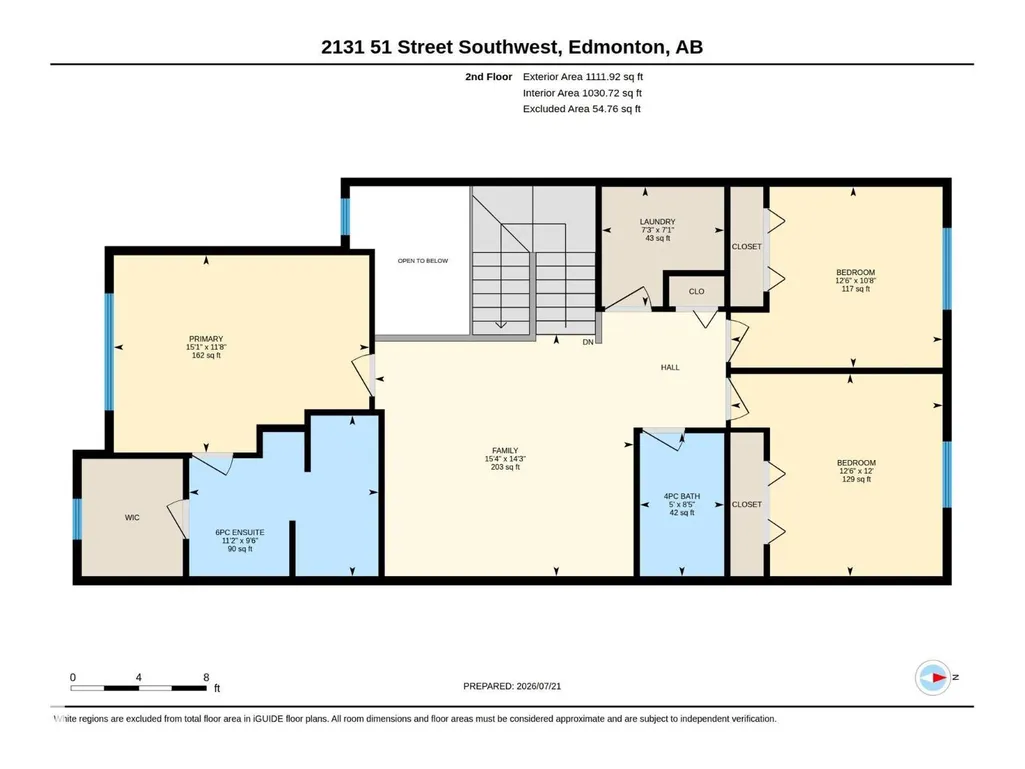
This impressive nearly 2,000 sq ft home in Walker offers spacious living and thoughtful upgrades throughout. The open-to-below foyer creates a grand first impression leading into a bright main floor with a generous living area and a versatile den. Upstairs features a large bonus room and a stunning primary suite with space for a king-size bed, a luxurious 6-piece ensuite including a stand-alone shower, separate tub, and a walk-in closet. Two additional bedrooms are well-sized with oversized closets, providing exceptional storage. The functional kitchen includes upgraded lighting, modern finishes, and a sizeable walk-in pantry. The basement is roughed-in and framed, offering flexibility for future development, including the potential for a separate entrance. Located in the desirable community of Walker, this home delivers space, comfort, and outstanding potential for customization. (id:7434)
General Features
| Property Type | Single Family |
|---|---|
| Neighbourhood | Walker |
| Amenities | Airport |
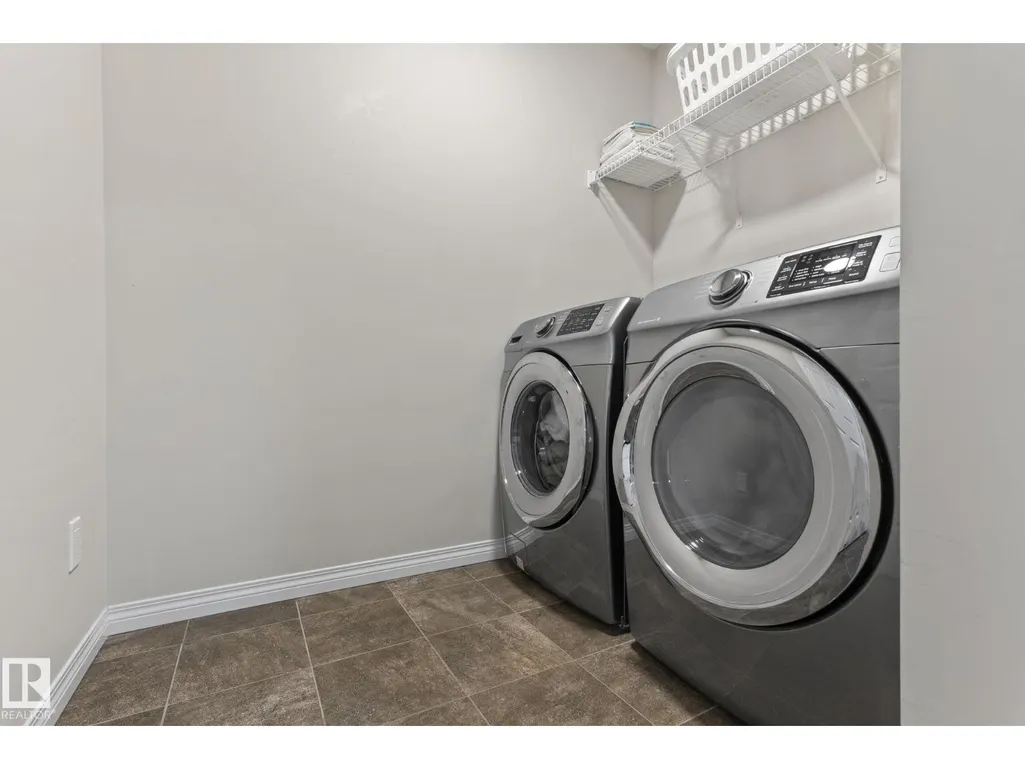
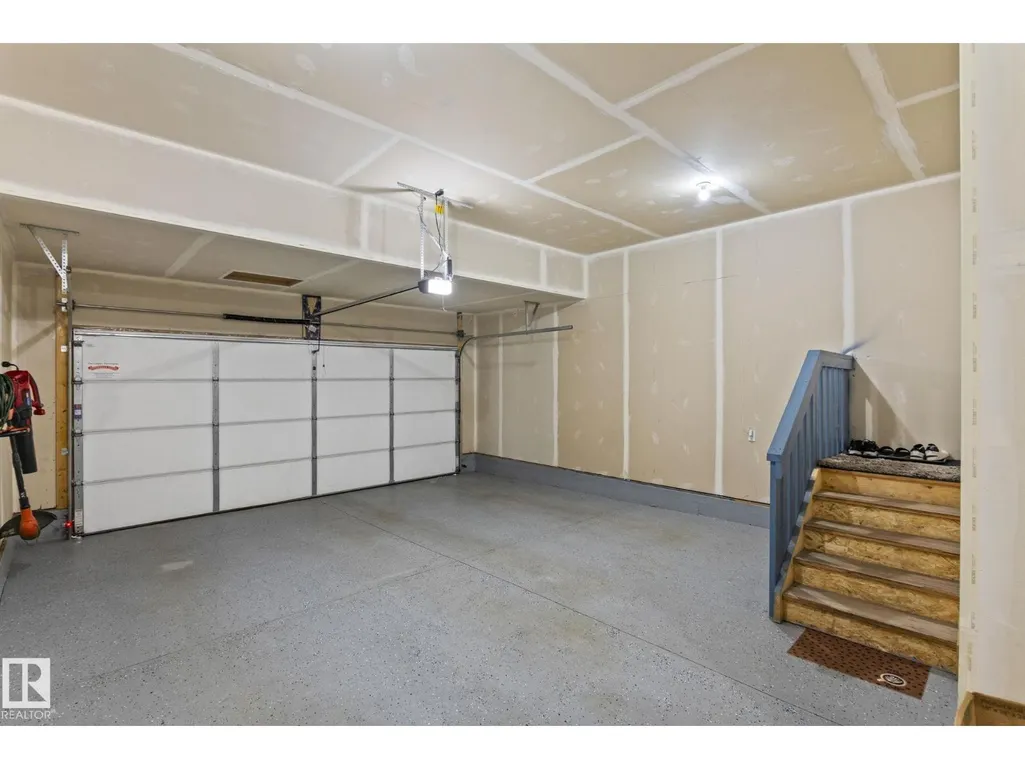
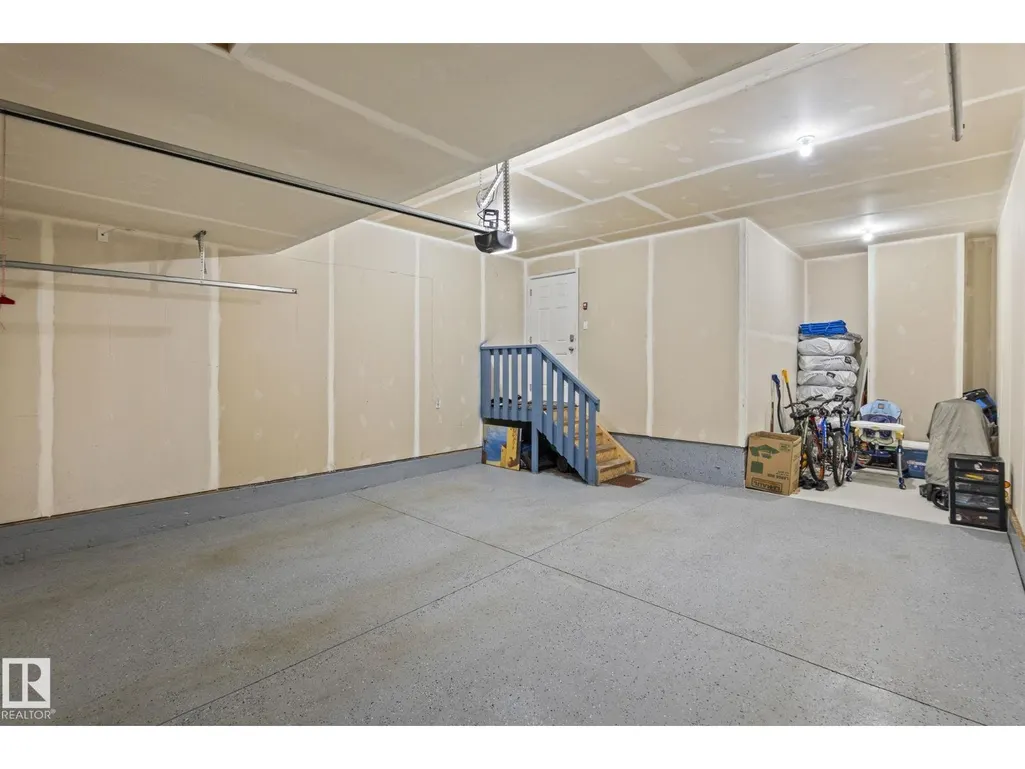
| Building Appliances | Dishwasher, Dryer, Garage door opener remote(s), Refrigerator, Stove, Washer |
| Building Type | House |
| Ownership Type | Freehold |
| Building.StoriesTotal | 2 |
Interior Features
| Building Fireplace Present | False |
|---|---|
| Building Heating Type | Forced air |
| Basement Development | Unfinished |
| Basement Type | Full (Unfinished) |
| Construction Style Attachment | Detached |
| Living Area Range | 1981 |
| Bedrooms | 3 |
Exterior Features
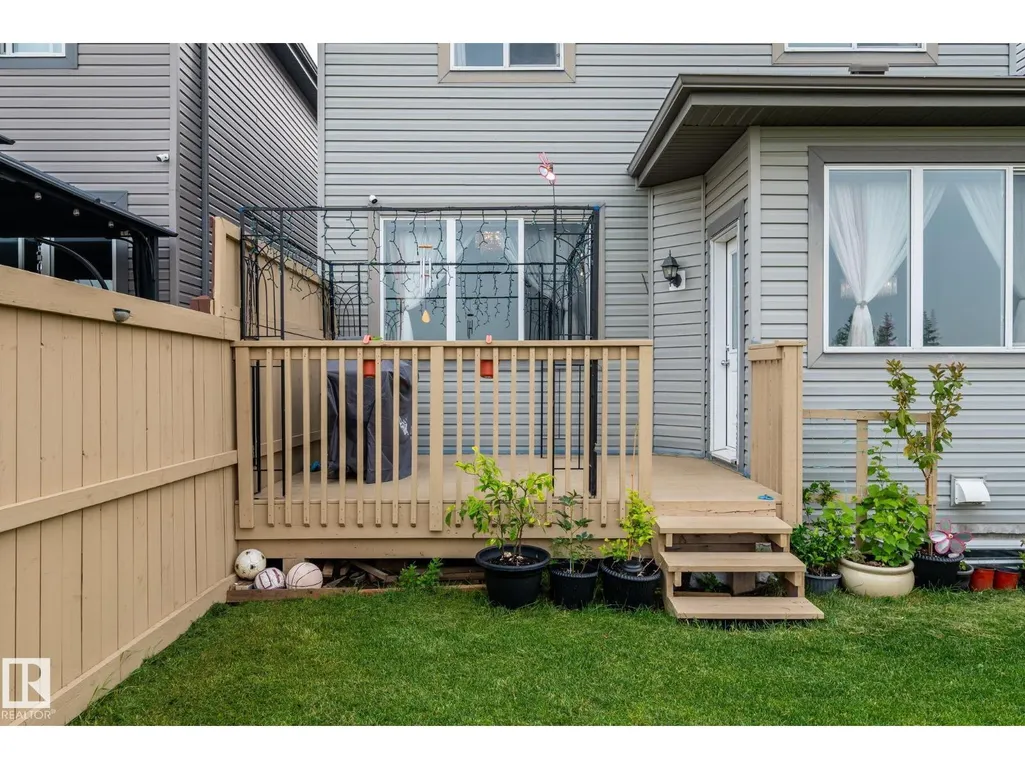
| Structure | Deck |
|---|---|
| Land Amenities | Airport |
Room Details
| Room | Dimensions | Level | Flooring | Details |
|---|---|---|---|---|
| Bedroom 2 | Measurements not available | Upper Level | ||
| Bedroom 3 | Measurements not available | Upper Level | ||
| Primary Bedroom | Measurements not available | Upper Level |
Amenities
- Views
- New Construction
- Adult 55+
- Lease To Own
- No Strata Fees
- Furnished
- Primary On Main
- Air Conditioning
- Seller Finance
- Green
- Fixer Upper
- Horse
- Golf
- Fireplace
- Deck
- Garage
- Basement
- Pool

Property vs Single Family Average in T6T 1M1
Price
Year Built
In The Neighbourhood
Edmonton
$ 579,900
- Type
- Single Family
- Size
- 2,007 SqFt
- Rooms
- 4 Beds + 3.5 Baths
Schmidt Realty Group Inc
Edmonton
$ 635,000
- Type
- Single Family
- Size
- 2,560 SqFt
- Rooms
- 4 Beds + 2.5 Baths
Century 21 All Stars Realty Ltd
Open House
Edmonton
$ 749,900
- Type
- Single Family
- Size
- 2,450 SqFt
- Rooms
- 6 Beds + 3.5 Baths
Royal LePage Noralta Real Estate
