

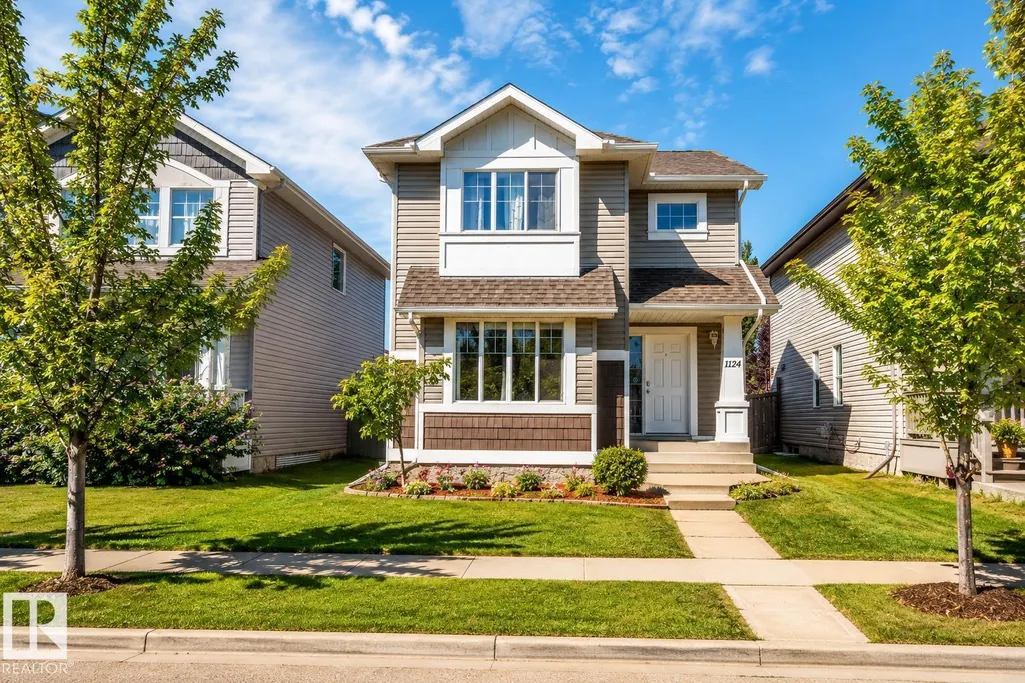
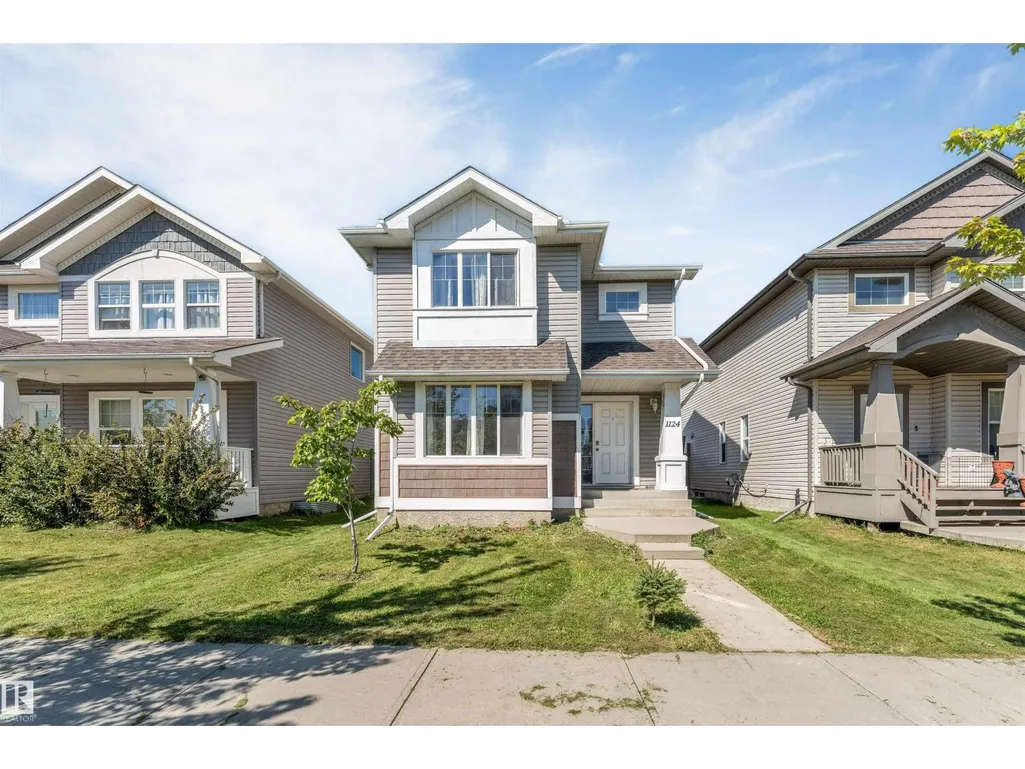
Address
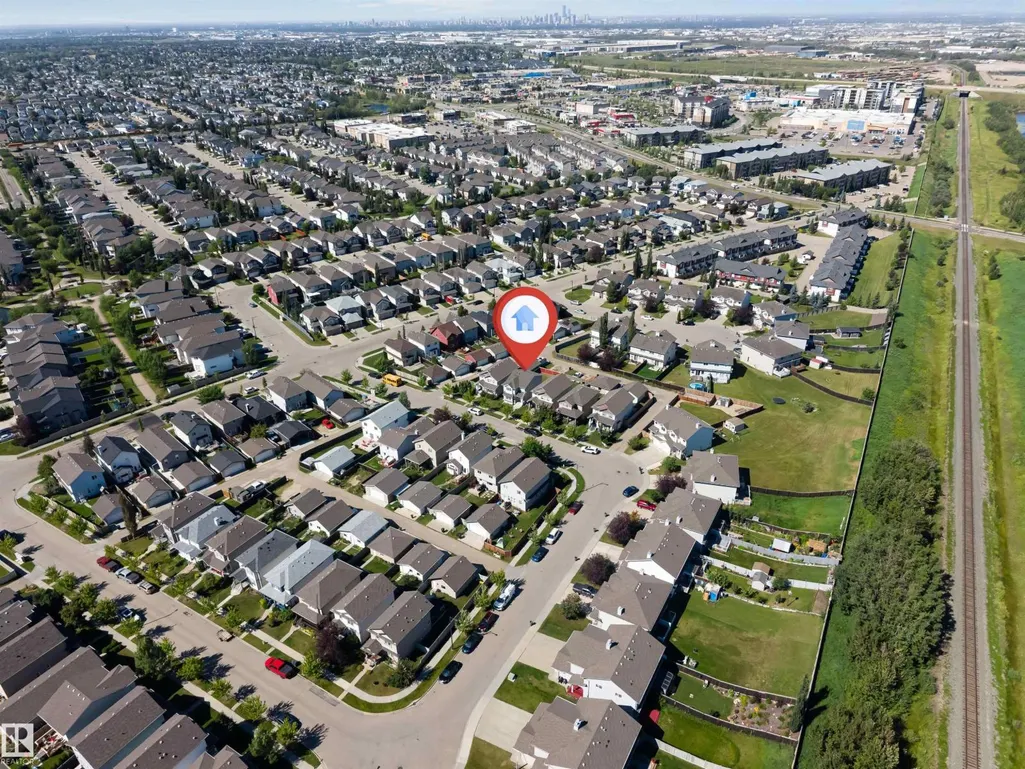
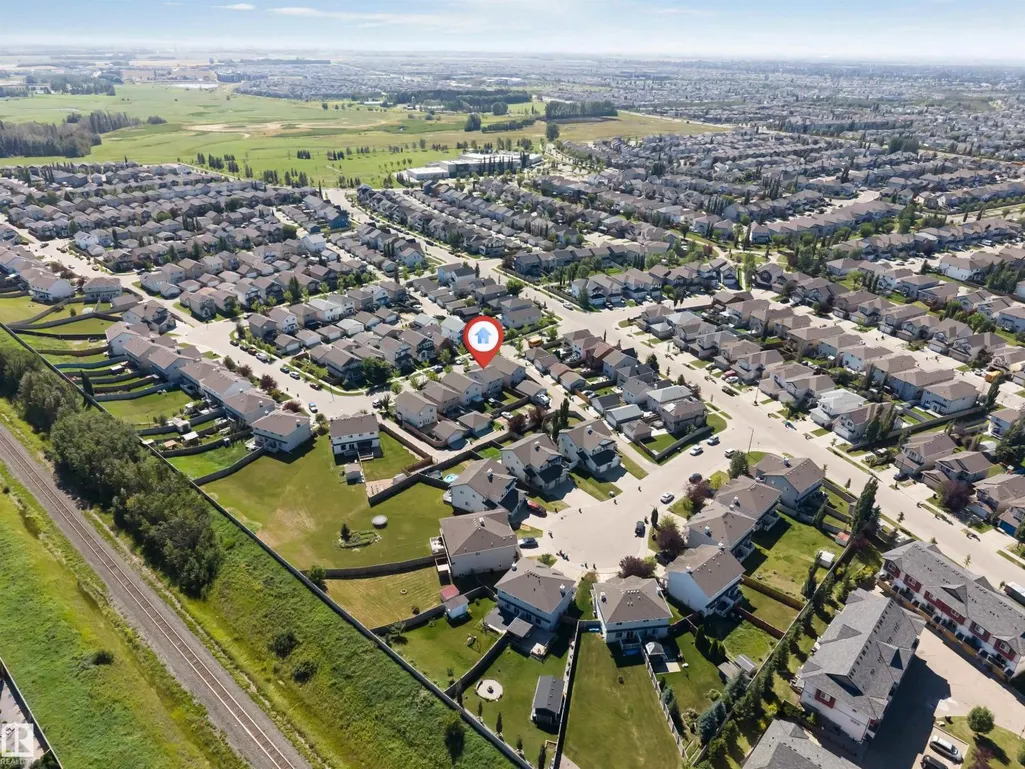
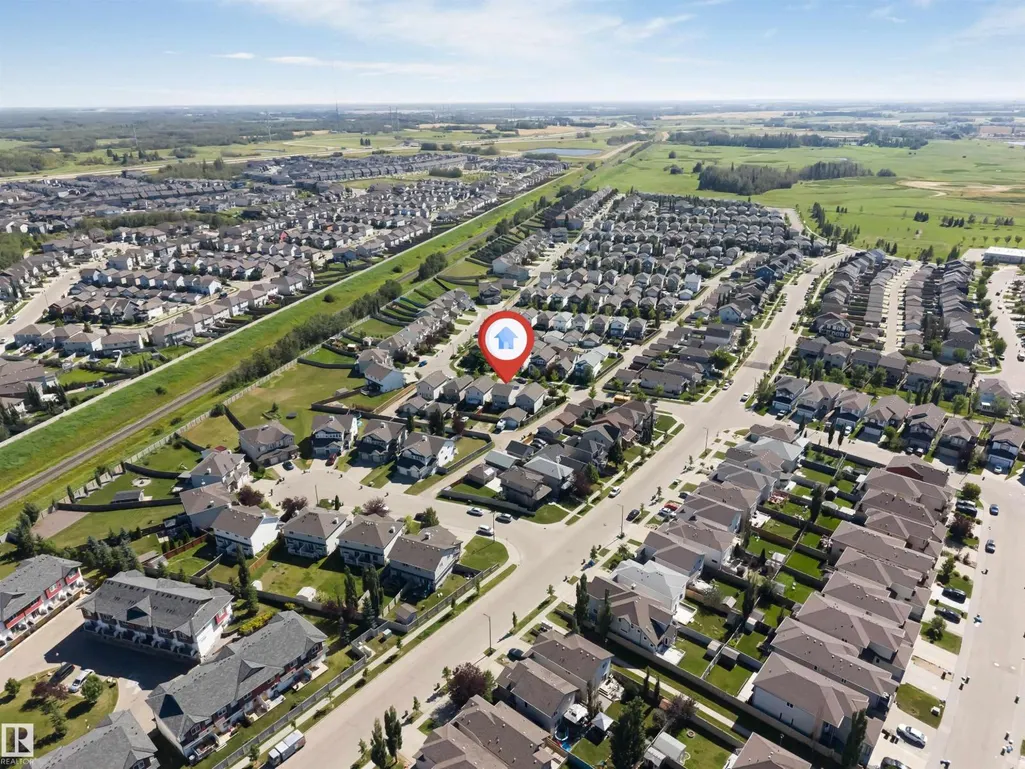
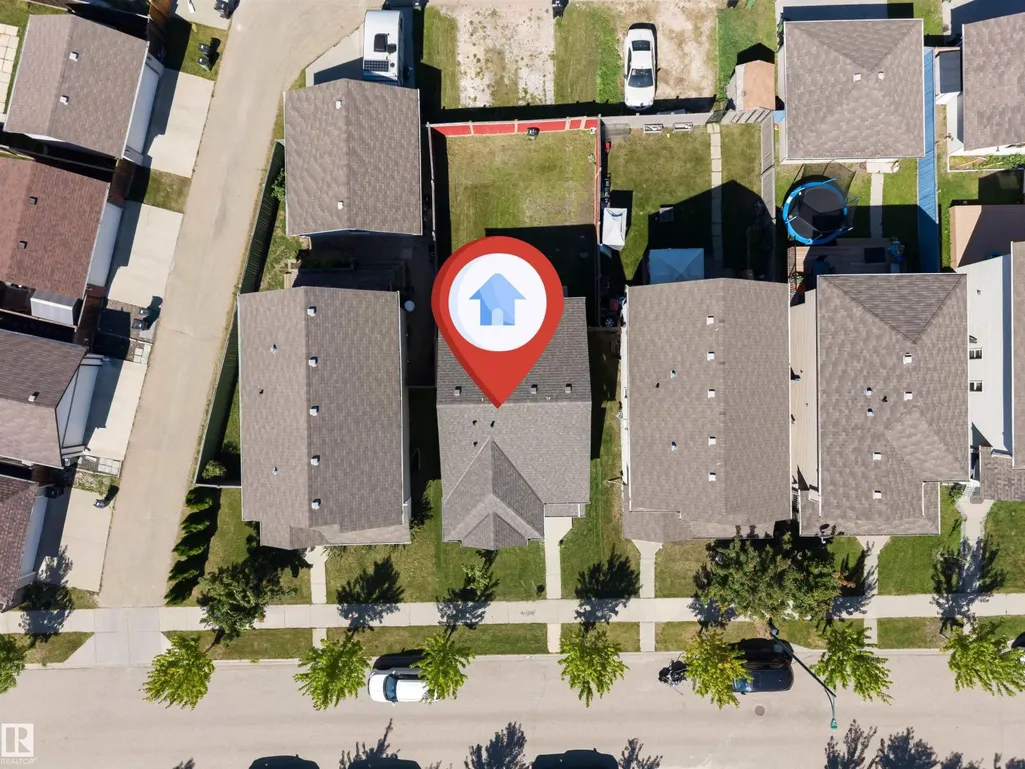
1124 37a Av Nw, Edmonton, AB
Price
$ 424,900
Property Attributes
- ID#E4506142
- TypeSingle Family
- Listing Status Active
- MunicipalityEdmonton
- CityEdmonton
- AreaEdmonton
- NeighbourhoodTamarack
- Postal CodeT6T 0E7
- Style
- Year Built2007
- Price$ 424,900
- Bedrooms4
- Bathrooms3
- Half Bathrooms1
- Sqr Footage1557
Data Source:
Canadian Real Estate Association (CREA)
Property Description
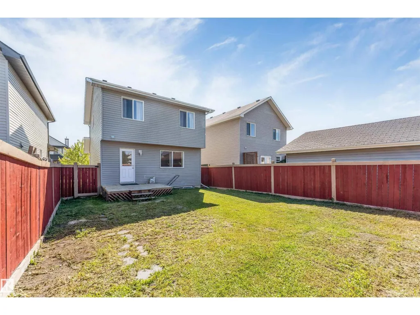
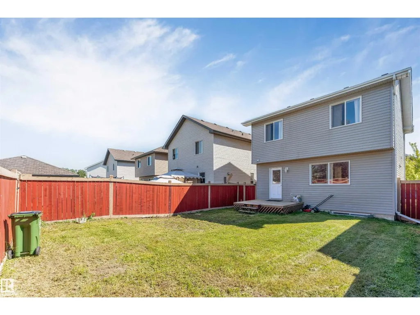
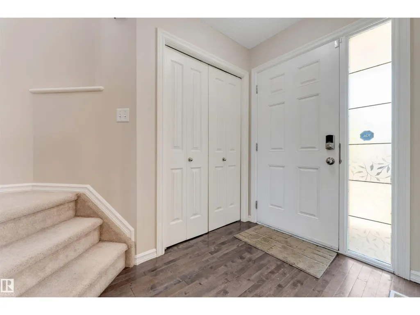
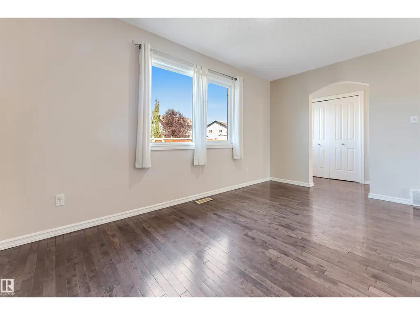
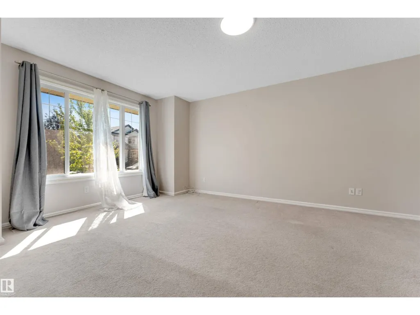
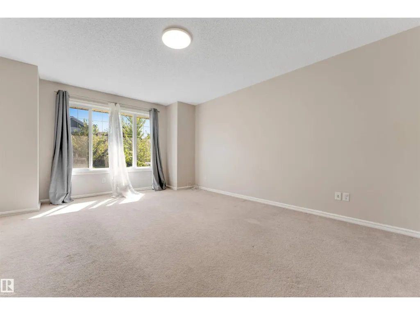
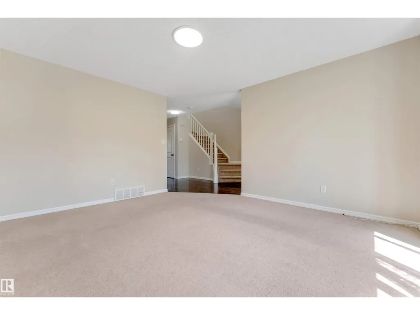
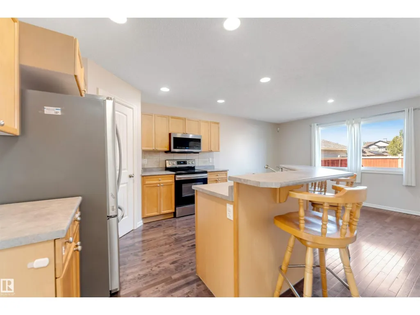
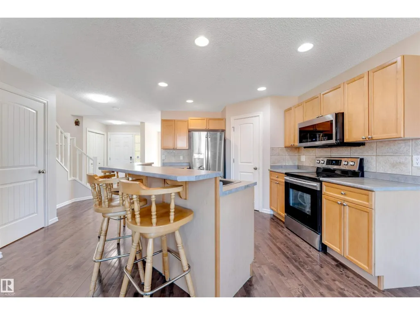
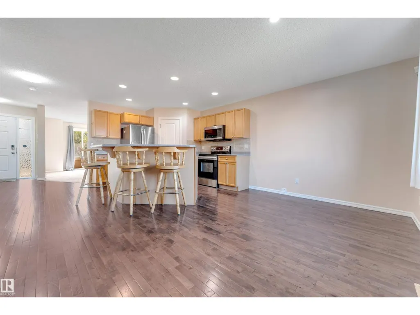
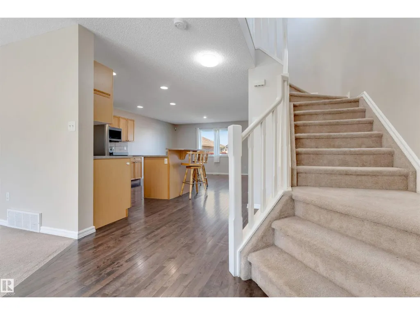
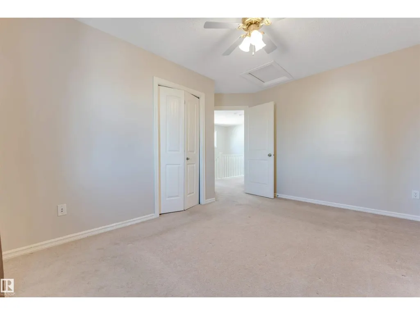
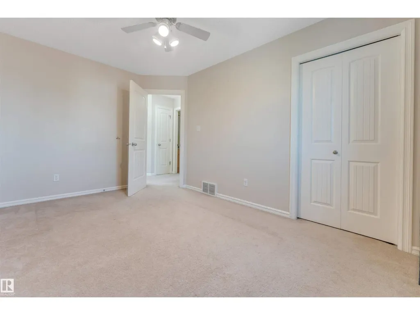
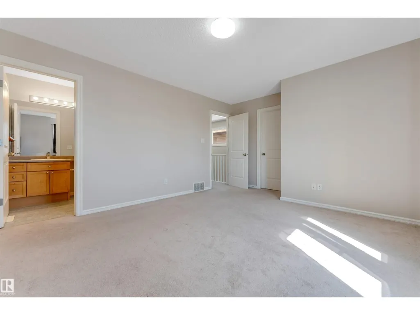
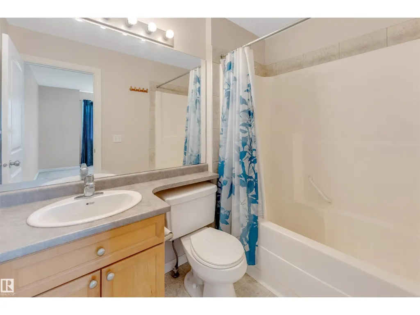
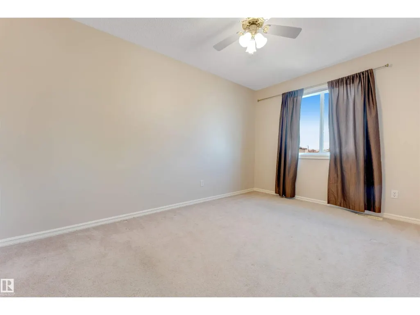
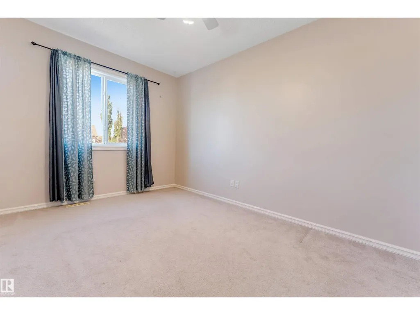
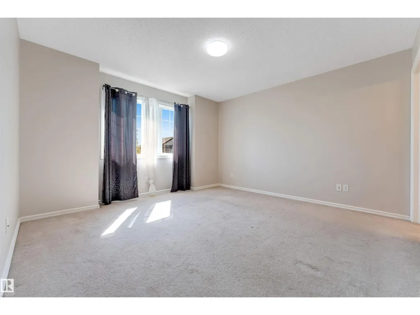
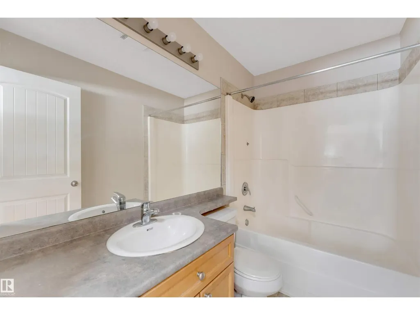
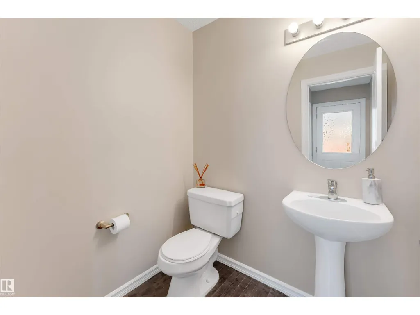
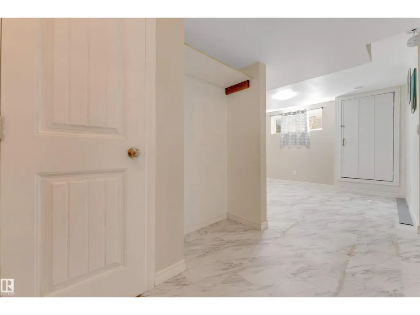
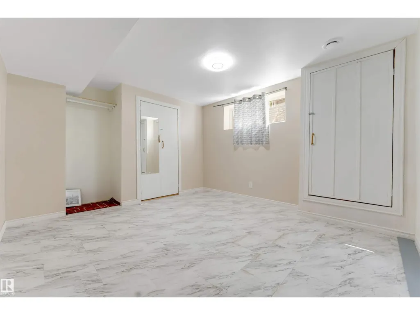
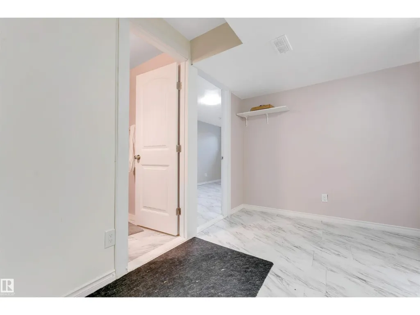
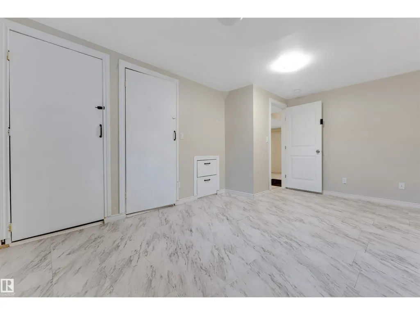
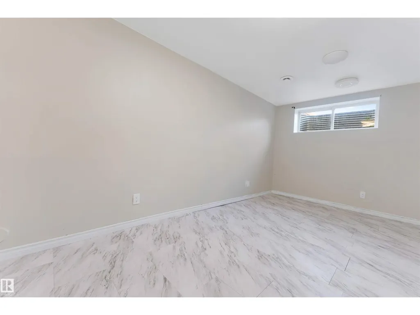
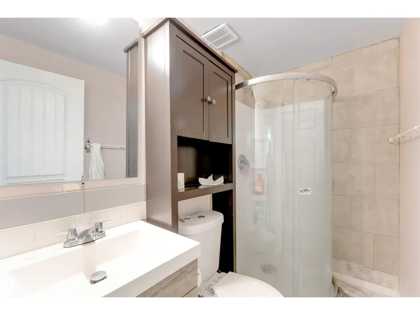
Welcome to this beautifully upgraded 4-bedroom, 3.5-bath two-storey house on a quiet street in Tamarack. The open-concept main floor features rich dark hardwood, a modern kitchen with a large central island, and a bright living area perfect for everyday life and entertaining. Upstairs, the spacious primary suite includes a walk-in closet and ensuite, plus two additional bedrooms and a full bath. The fully finished basement adds a generous rec room, a fourth bedroom, and a 3-piece bathroom ideal for family, guests, or a home gym. Outside, enjoy a fully landscaped, fenced backyard made for relaxing and entertaining. Close to schools, parks, trails, shopping, and transit, with recent major updates including new shingles and a new hot water tank. Move-in ready and beautifully maintained. (id:7434)
General Features
| Features | Flat site, Lane |
|---|---|
| Property Type | Single Family |
| Neighbourhood | Tamarack |
| Amenities | Playground, Schools, Shopping |
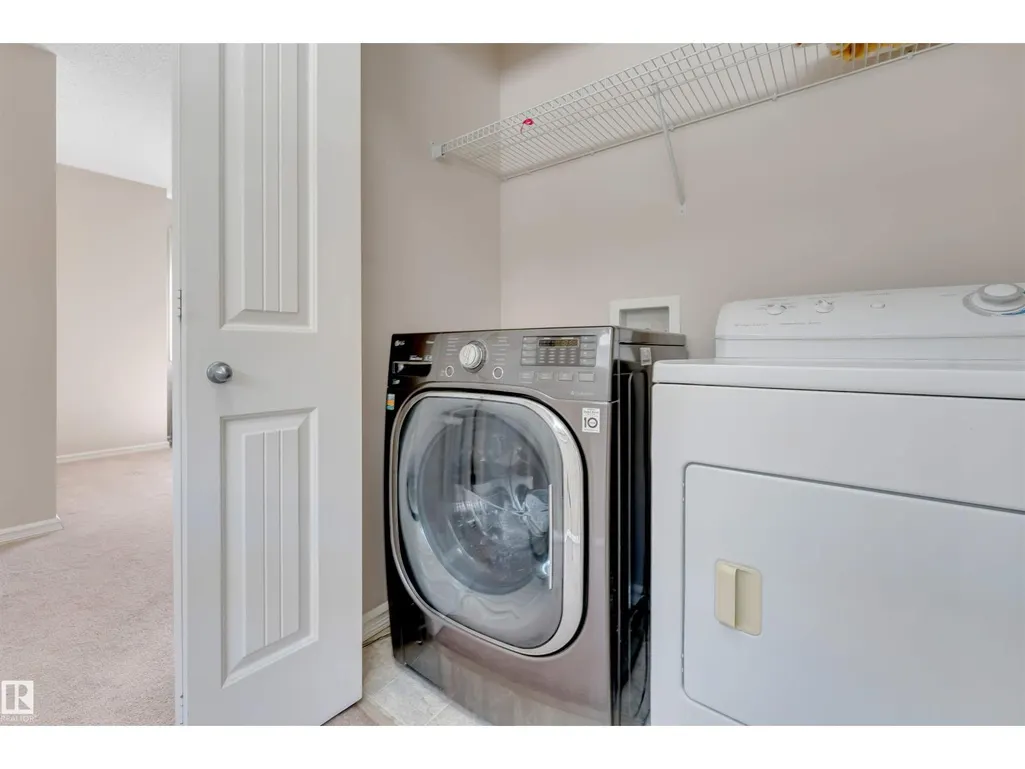
| Building Appliances | Dishwasher, Dryer, Microwave Range Hood Combo, Refrigerator, Stove, Washer |
| Building Type | House |
| Ownership Type | Freehold |
| Building.StoriesTotal | 2 |
Interior Features
| Building Fireplace Present | False |
|---|---|
| Building Heating Type | Forced air |
| Basement Development | Finished |
| Basement Type | Full (Finished) |
| Construction Style Attachment | Detached |
| Living Area Range | 1557 |
| Bedrooms | 4 |
Exterior Features
| Land Amenities | Playground, Schools, Shopping |
|---|---|
| Fence Type | Fence |
Room Details
| Room | Dimensions | Level | Flooring | Details |
|---|---|---|---|---|
| Bedroom 2 | Measurements not available | Upper Level | ||
| Bedroom 3 | Measurements not available | Upper Level | ||
| Bedroom 4 | Measurements not available | Basement | ||
| Dining room | Measurements not available | Main level | ||
| Family room | Measurements not available | Main level | ||
| Kitchen | Measurements not available | Main level | ||
| Living room | Measurements not available | Main level | ||
| Primary Bedroom | Measurements not available | Upper Level |
Amenities
- Views
- New Construction
- Adult 55+
- Lease To Own
- No Strata Fees
- Furnished
- Primary On Main
- Air Conditioning
- Seller Finance
- Green
- Fixer Upper
- Horse
- Golf
- Fireplace
- Deck
- Garage
- Basement
- Pool

Property vs Single Family Average in T6T 0E7
Price
Year Built
In The Neighbourhood
Just Listed
Edmonton
$ 530,000
- Type
- Single Family
- Size
- 1,922 SqFt
- Rooms
- 4 Beds + 3.5 Baths
MaxWell Devonshire Realty
Edmonton
$ 425,000
- Type
- Single Family
- Size
- 1,480 SqFt
- Rooms
- 3 Beds + 2.5 Baths
Royal LePage Prestige Realty
Edmonton
$ 725,999
- Type
- Single Family
- Size
- 2,480 SqFt
- Rooms
- 6 Beds + 3.5 Baths
Century 21 All Stars Realty Ltd
Edmonton
$ 479,999
- Type
- Single Family
- Size
- 1,607 SqFt
- Rooms
- 5 Beds + 3.5 Baths
MaxWell Devonshire Realty
