

Open House Sat, Sep 26th 01:00 PM - 04:00 PM








Address
4512 20a Av Nw, Edmonton, AB
Price
$ 479,900
Open House Sat, Sep 26th 01:00 PM - 04:00 PM
Property Attributes
- ID#E4509547
- TypeSingle Family
- Listing Status Active
- MunicipalityEdmonton
- CityEdmonton
- AreaEdmonton
- NeighbourhoodPollard Meadows
- Postal CodeT6L 2Z5
- StyleBi-level
- Year Built1979
- Price$ 479,900
- Bedrooms4
- Bathrooms2
- Half Bathrooms1
- Sqr Footage1400
Data Source:
Canadian Real Estate Association (CREA)
Property Description
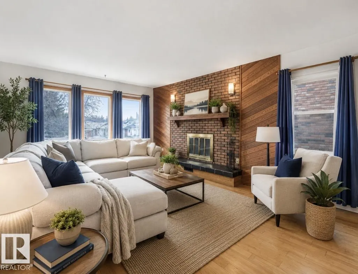
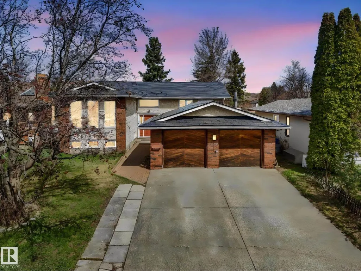
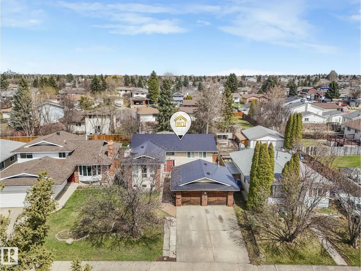
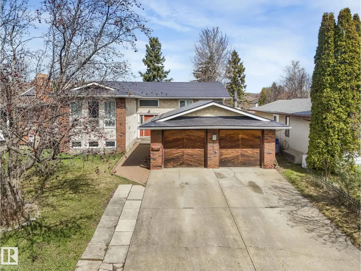
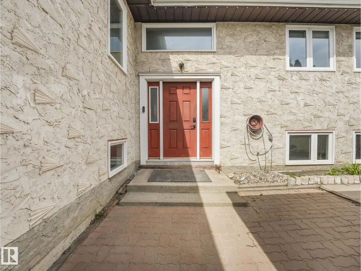
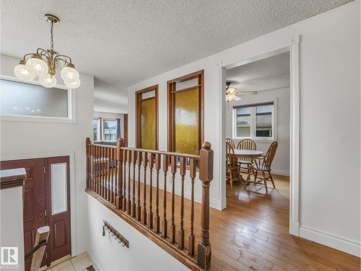
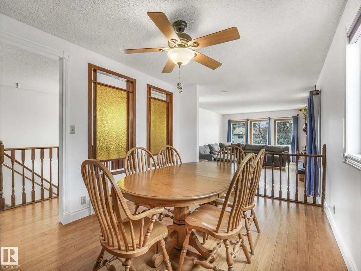
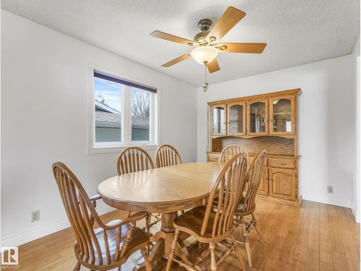
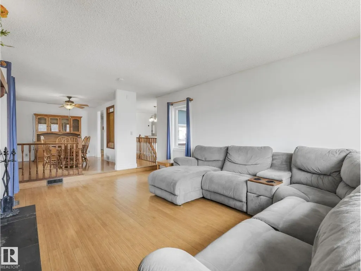
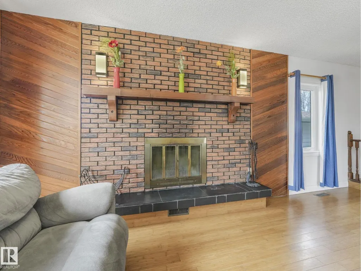
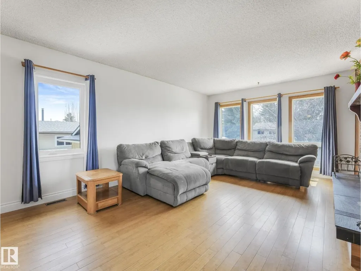
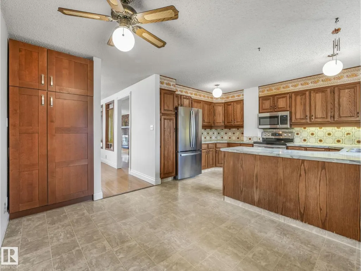
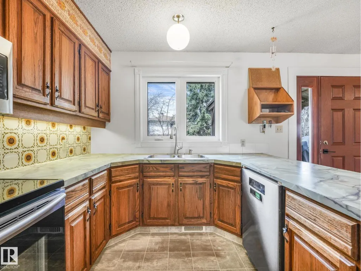
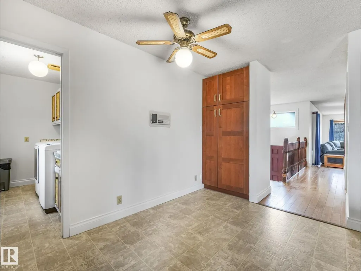
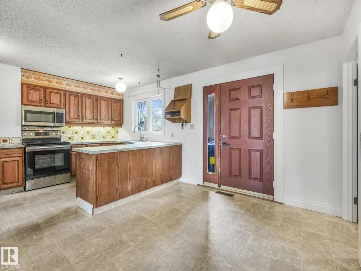
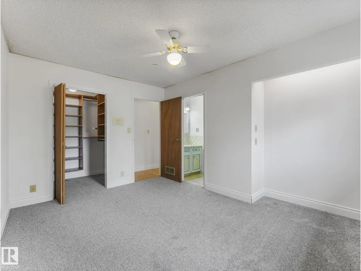
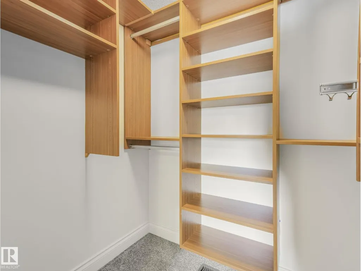
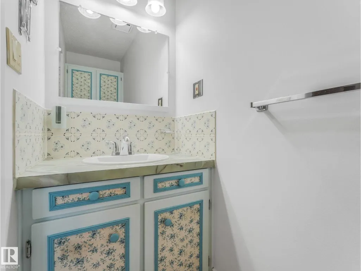
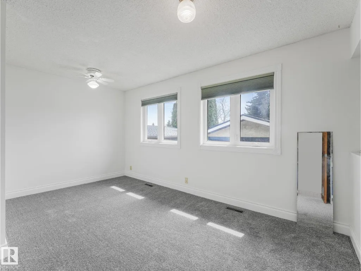
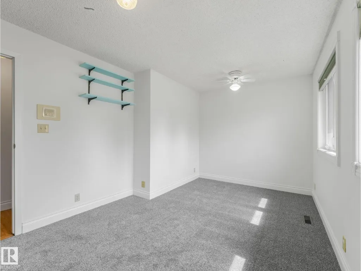
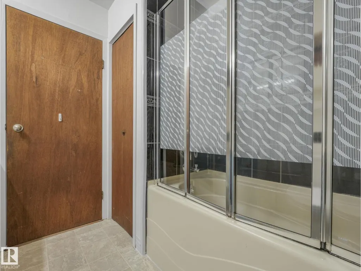
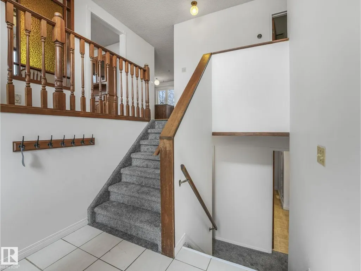
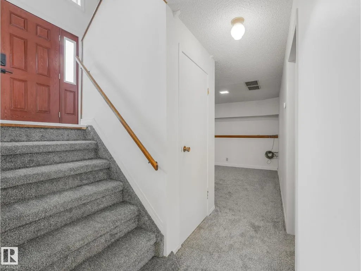
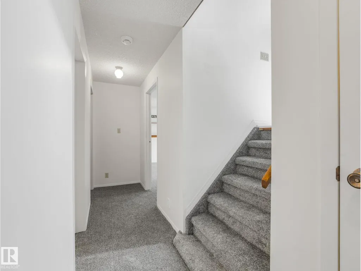
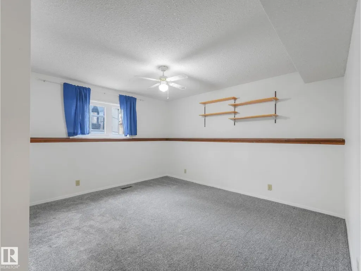
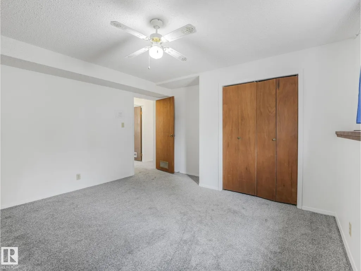
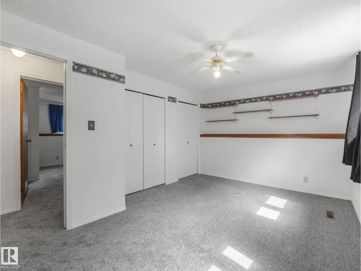
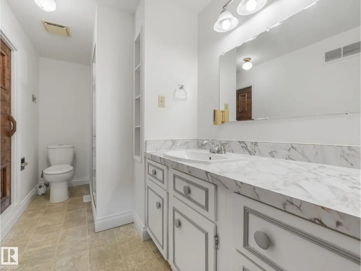
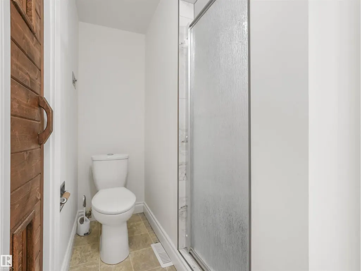
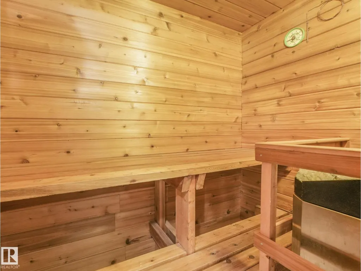
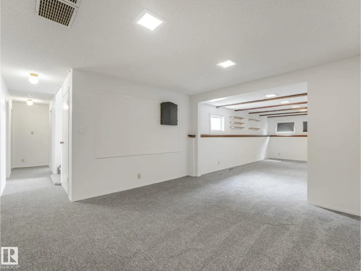
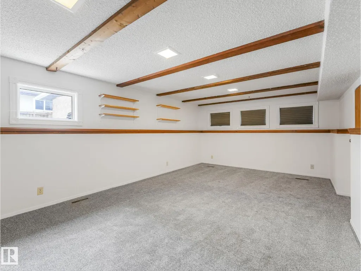
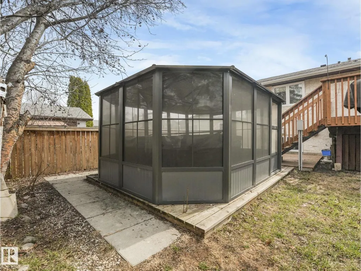
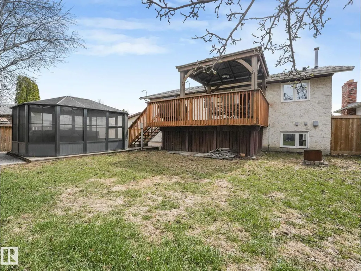
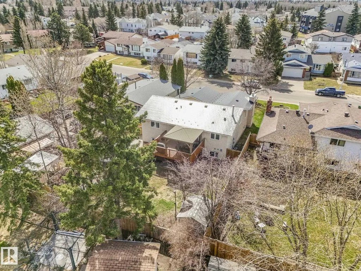
ULTIMATE PEACE OF MIND – LIFETIME ROOF & RECENT UPDATES. This meticulously maintained 1,400 sq. ft. bi-level is a rare find in Pollard Meadows. The standout feature is a premium $26,000 aluminum roof system with a fully transferable lifetime warranty, installed less than 10 years ago—never worry about your roof again. The main floor welcomes you with stunning bamboo hardwood flooring and abundant natural light. It features a spacious living room with a cozy floor-to-ceiling fireplace. The two bedrooms upstairs include a large primary bedroom with a walk-in closet and private half-bath. The fully finished open-concept basement is designed for comfort and features two additional bedrooms, cozy uniform HEATED FLOORS, a beautifully upgraded bathroom, and a luxurious private sauna. The backyard is a private retreat with a deck, gazebo, hot tub, and mature landscaping. A turnkey home! (id:7434)
General Features
| Community Features | Public Swimming Pool |
|---|---|
| Property Type | Single Family |
| Neighbourhood | Pollard Meadows |
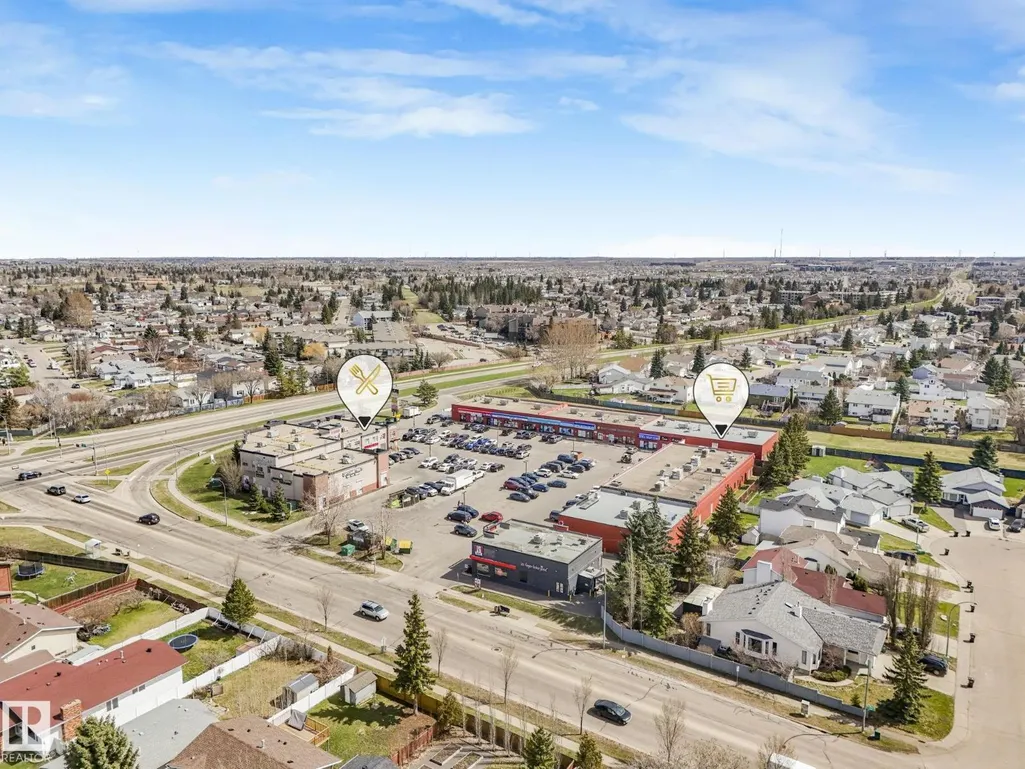
| Amenities | Playground, Public Transit, Schools, Shopping |
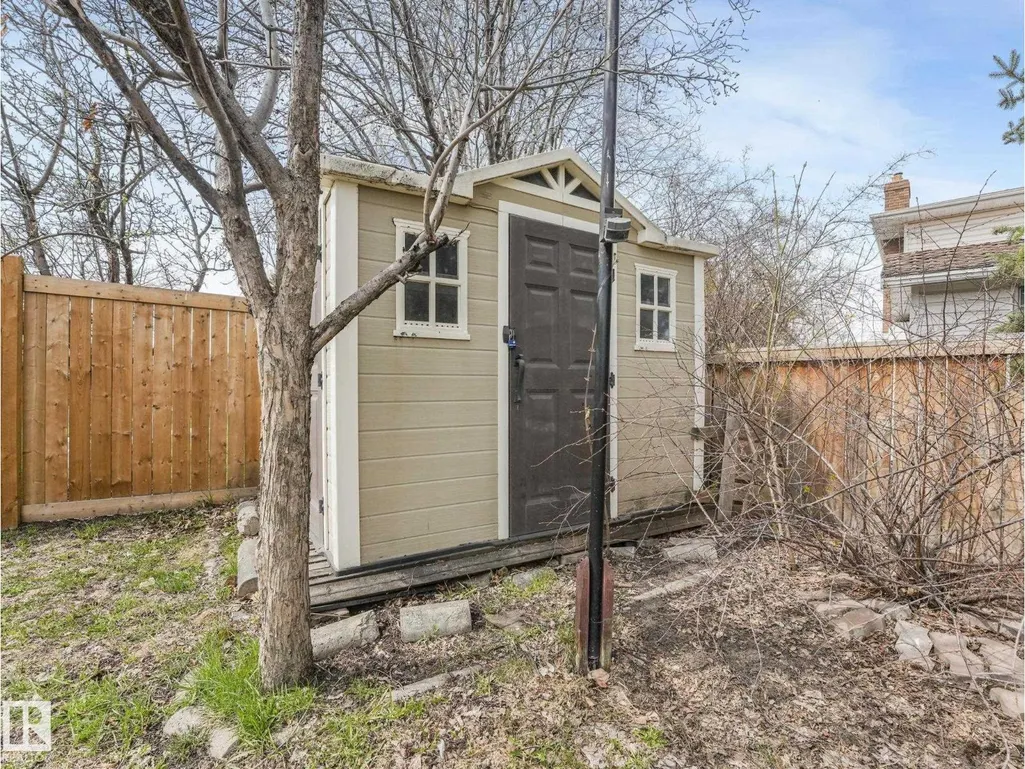
| Building Appliances | Dishwasher, Dryer, Fan, Hood Fan, Refrigerator, Storage Shed, Stove, Washer |
| Building Architectural Style | Bi-level |
| Building Type | House |
| Ownership Type | Freehold |
Interior Features
| Building Fireplace Present | False |
|---|---|
| Building Heating Type | Forced air |
| Basement Development | Finished |
| Basement Type | Full (Finished) |
| Construction Style Attachment | Detached |
| Living Area Range | 1400 |
| Bedrooms | 4 |
Exterior Features
| Land Amenities | Playground, Public Transit, Schools, Shopping |
|---|---|
| Fence Type | Fence |
Room Details
| Room | Dimensions | Level | Flooring | Details |
|---|---|---|---|---|
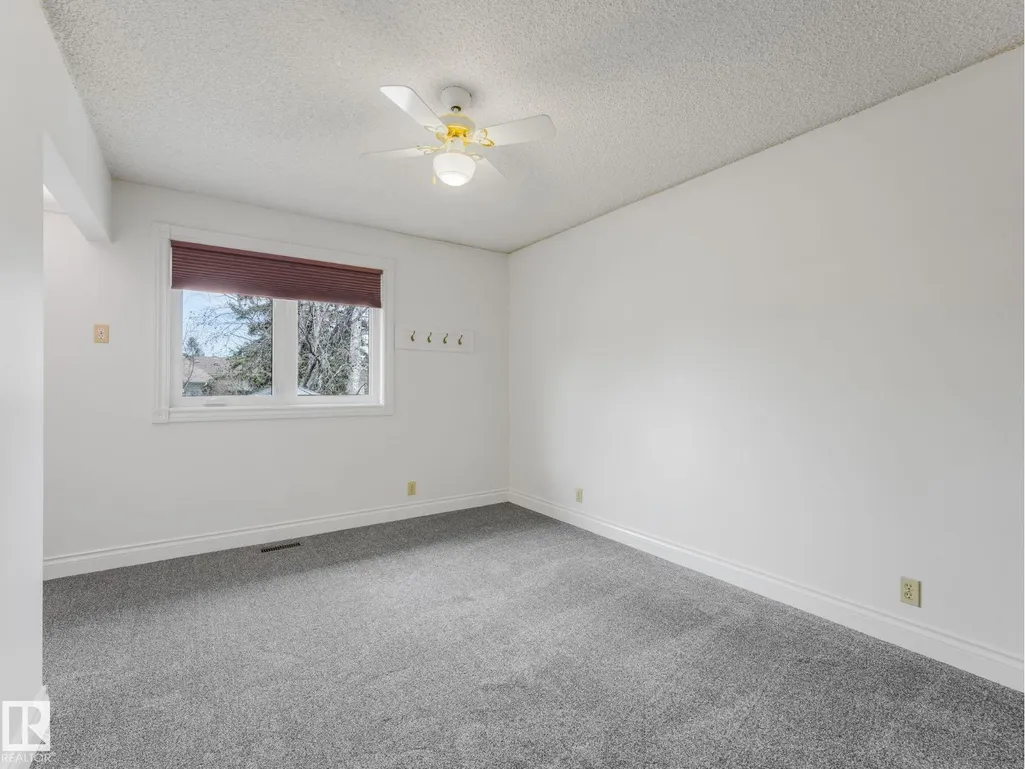
| Bedroom 2 | 3.05 m x 4.64 m | Main level | 4.64 m | |
| Bedroom 3 | 3.18 m x 4.41 m | Basement | 4.41 m | |
| Bedroom 4 | 3.9 m x 3.89 m | Basement | 3.89 m | |
| Breakfast | 4.04 m x 2.26 m | Main level | 2.26 m | |
| Dining room | 4.24 m x 2.92 m | Main level | 2.92 m | |
| Kitchen | 4.05 m x 3 m | Main level | 3 m | |
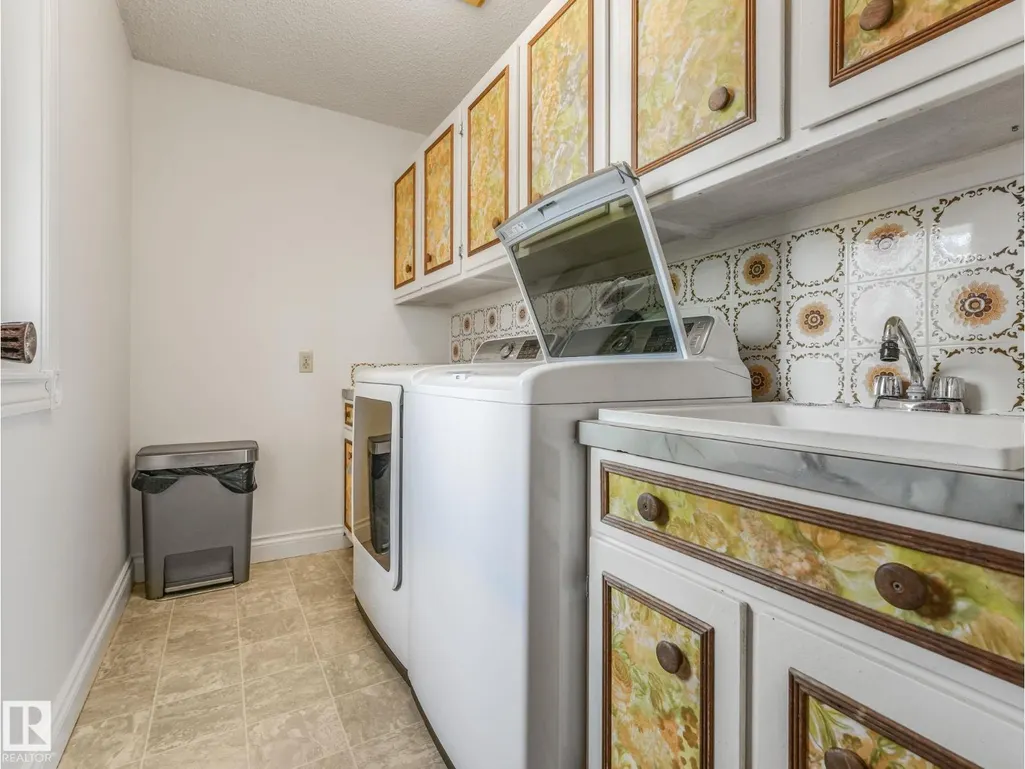
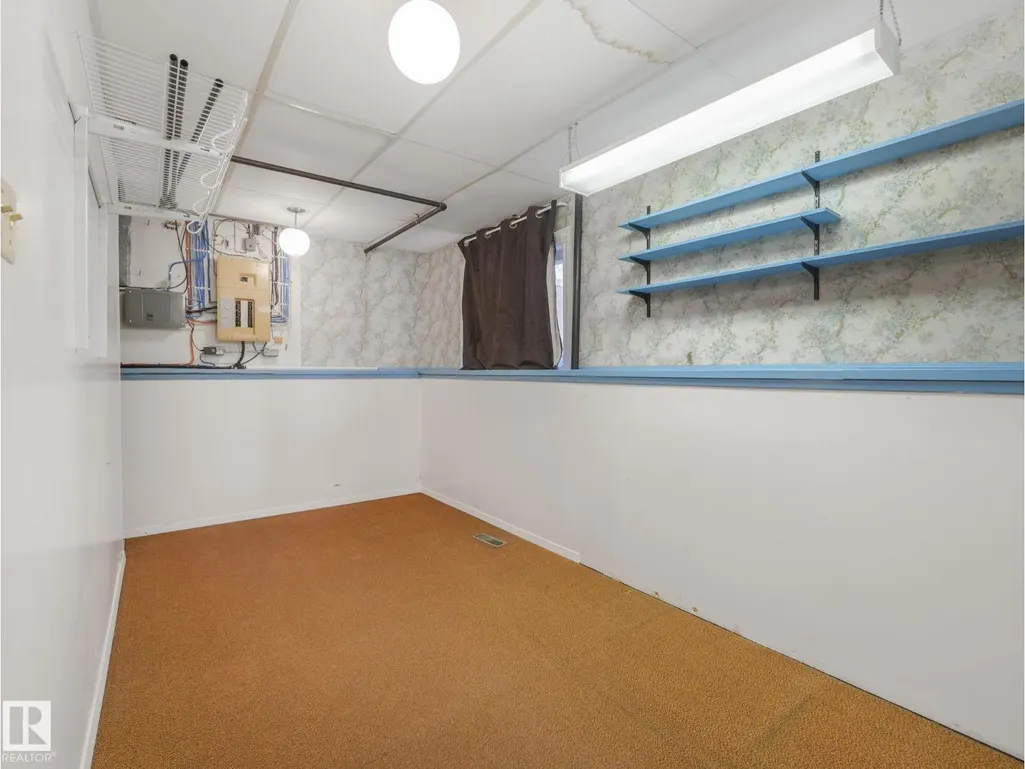
| Laundry room | 1.82 m x 2.85 m | Basement | 2.85 m | |
| Living room | 5.89 m x 3.97 m | Main level | 3.97 m | |
| Primary Bedroom | 4.06 m x 3.03 m | Main level | 3.03 m | |
| Recreation room | 3.99 m x 3.95 m | Basement | 3.95 m |
Amenities
- Views
- New Construction
- Adult 55+
- Lease To Own
- No Strata Fees
- Furnished
- Primary On Main
- Air Conditioning
- Seller Finance
- Green
- Fixer Upper
- Horse
- Golf
- Fireplace
- Deck
- Garage
- Basement
- Pool

Property vs Single Family Average in T6L 2Z5
Price
Year Built
