

Just Listed

Address
28 Saskatchewan, Devon, AB
Price
$ 289,500
Property Attributes
- ID#E4509625
- TypeSingle Family
- Listing Status Active
- MunicipalityDevon
- CityDevon
- AreaDevon
- NeighbourhoodDevon
- Postal CodeT9G 1Y4
- StyleBungalow
- Year Built1957
- Price$ 289,500
- Bedrooms4
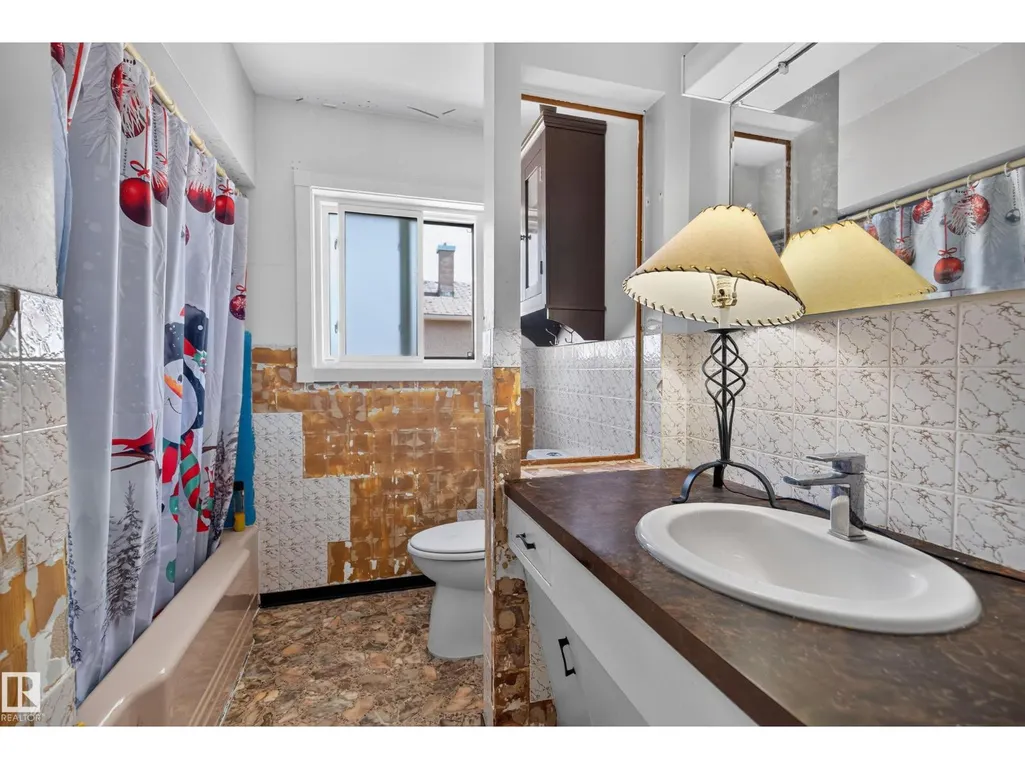
- Bathrooms1
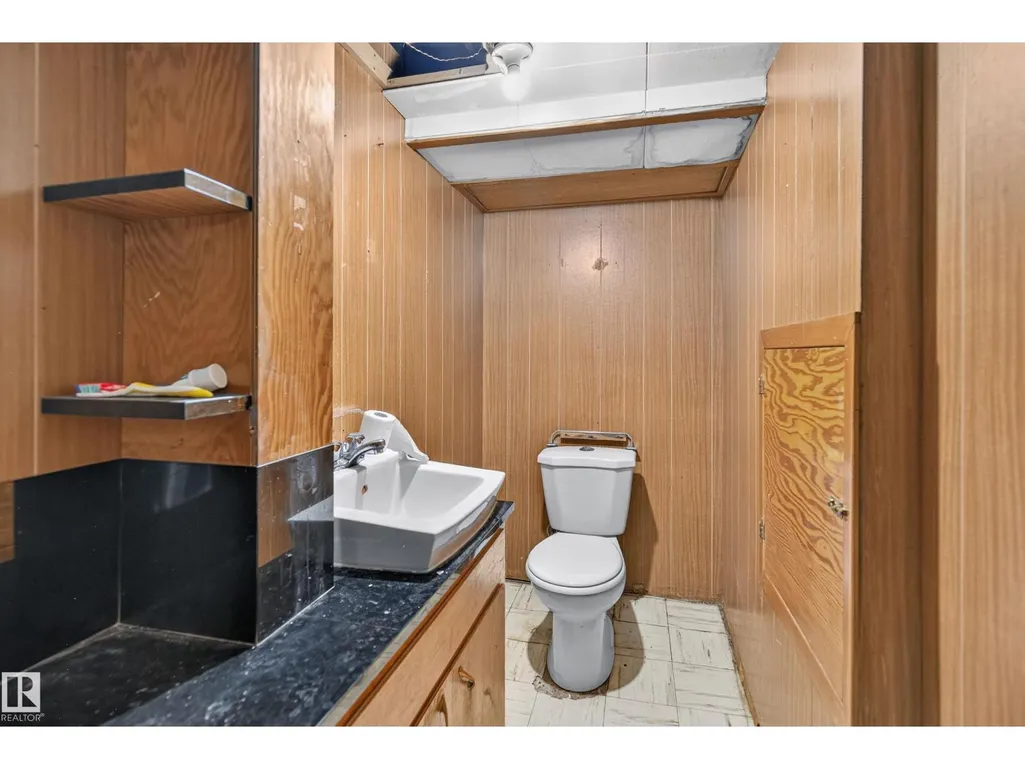
- Half Bathrooms1
- Sqr Footage1187
Data Source:
Canadian Real Estate Association (CREA)
Property Description
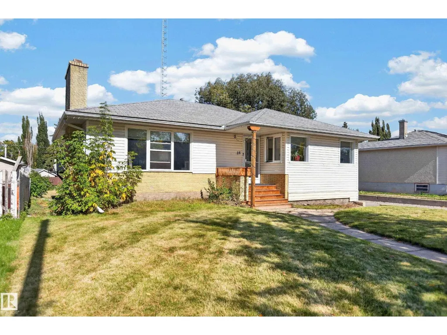
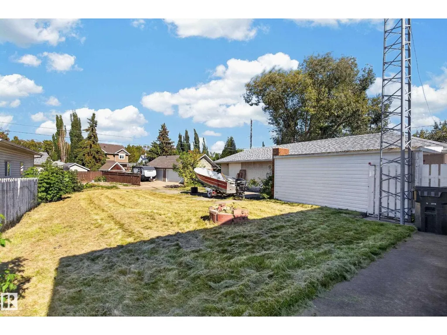
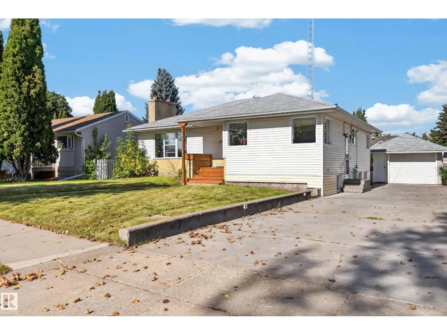
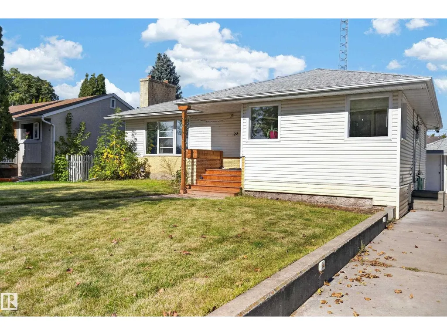
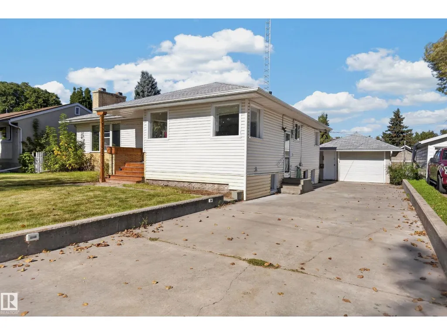
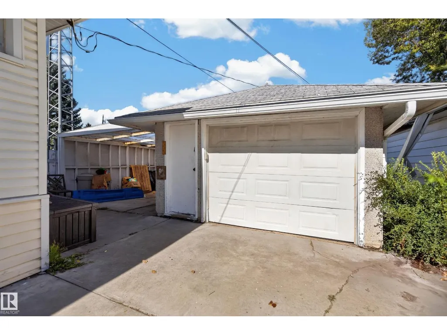
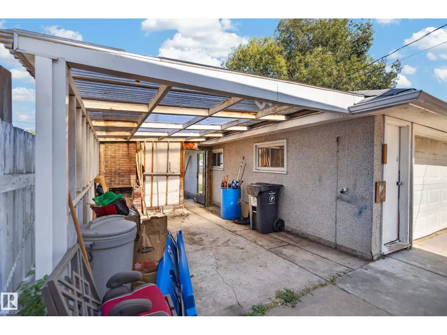
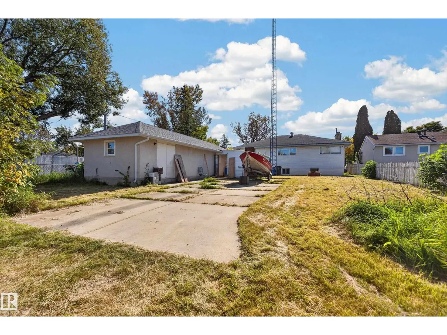
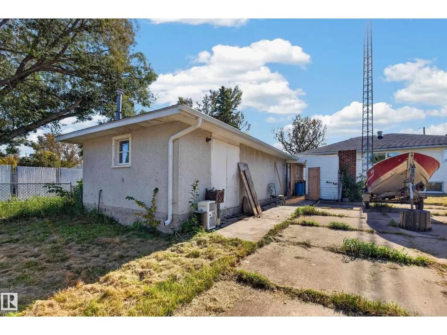
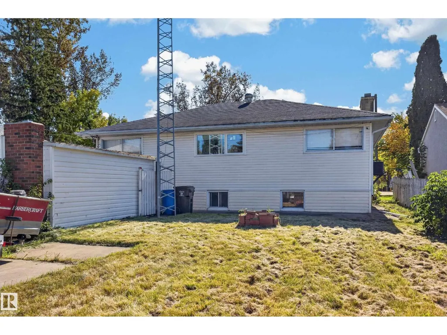
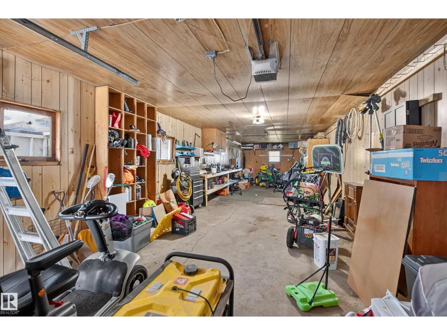
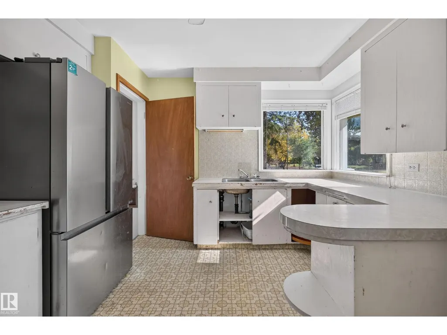
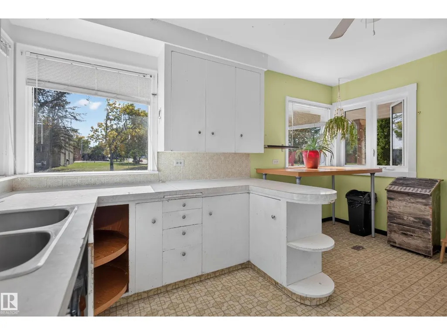
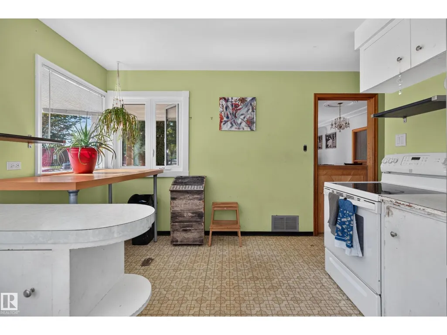
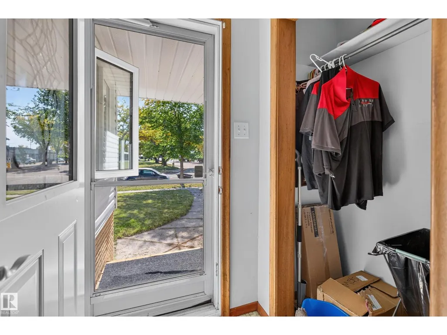
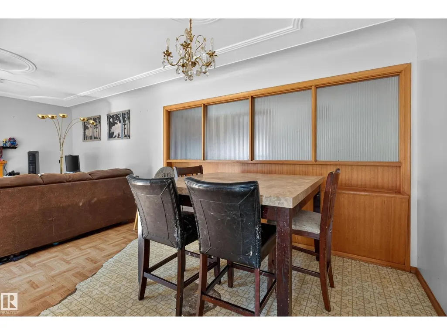
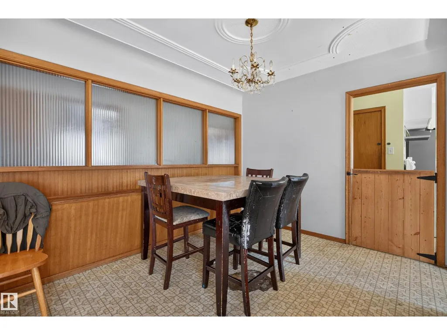
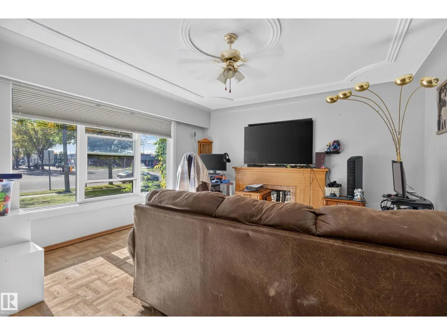
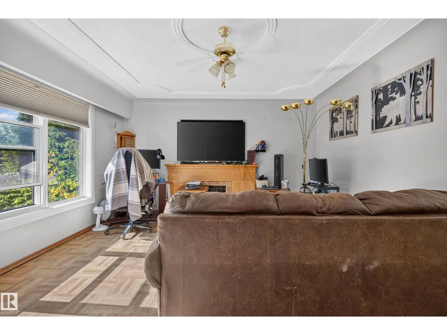
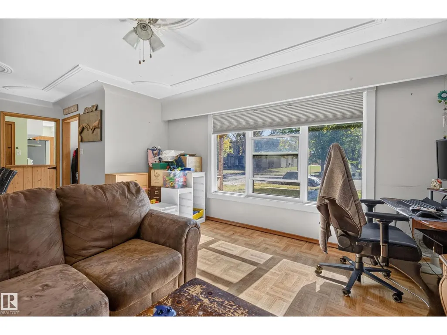
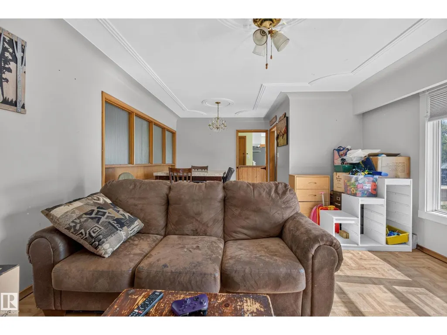
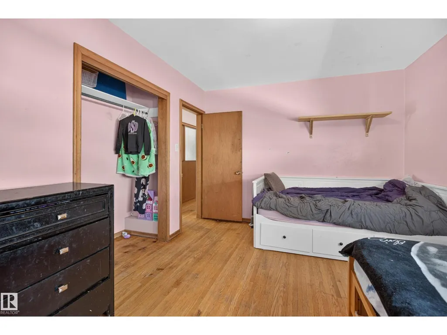
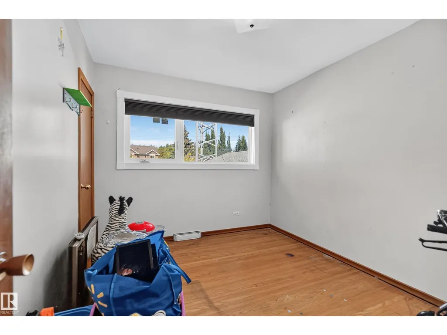
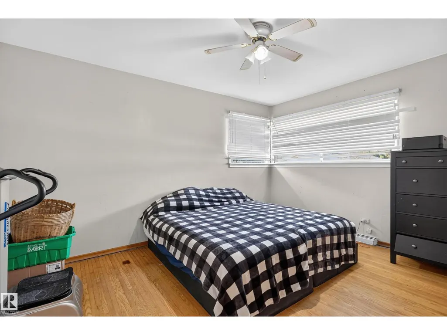
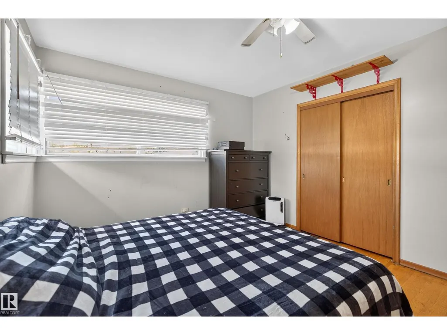
Welcome Home! This spacious home is located in a family-friendly neighborhood, close to schools, shopping, banks, parks, and the river valley. Featuring large rooms, plenty of living space, newer windows including a beautiful front bay window, a newer roof and water tank, plus a double tandem garage for parking and storage including enough space for RV parking. Enjoy the outdoors with a large front and backyard, complete with a fire pit — perfect for summer evenings and entertaining. First-time home buyers, investors, or flippers looking for a property with great potential this ones for you. (id:7434)
General Features
| Features | See remarks, Flat site, No Smoking Home, Level |
|---|---|
| Community Features | Public Swimming Pool |
| Property Type | Single Family |
| Neighbourhood | Devon |
| Amenities | Airport, Golf Course, Playground, Public Transit, Schools, Shopping |
| Building Amenities | Vinyl Windows |
| Building Appliances | Dryer, Refrigerator, Stove, Washer |
| Building Architectural Style | Bungalow |
| Parking Space Total | 6 |
| Building Type | House |
| Ownership Type | Freehold |
| Building.StoriesTotal | 1 |
Interior Features
| Building Fireplace Present | False |
|---|---|
| Building Heating Type | Forced air |
| Basement Development | Finished |
| Basement Type | Full (Finished) |
| Construction Style Attachment | Detached |
| Living Area Range | 1187 |
| Bedrooms | 4 |
Exterior Features
| Structure | Fire Pit, Porch |
|---|---|
| Land Amenities | Airport, Golf Course, Playground, Public Transit, Schools, Shopping |
Room Details
| Room | Dimensions | Level | Flooring | Details |
|---|---|---|---|---|
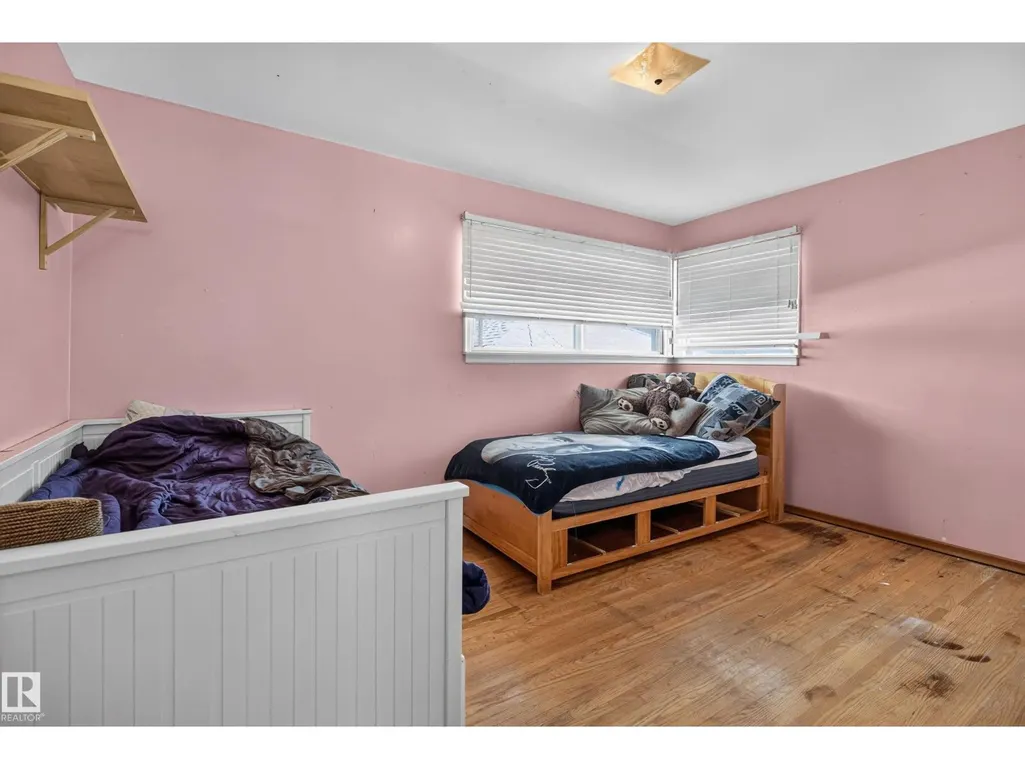
| Bedroom 2 | 3.15 m x 2.79 m | Main level | 2.79 m | |
| Bedroom 3 | 4.26 m x 3.16 m | Main level | 3.16 m | |
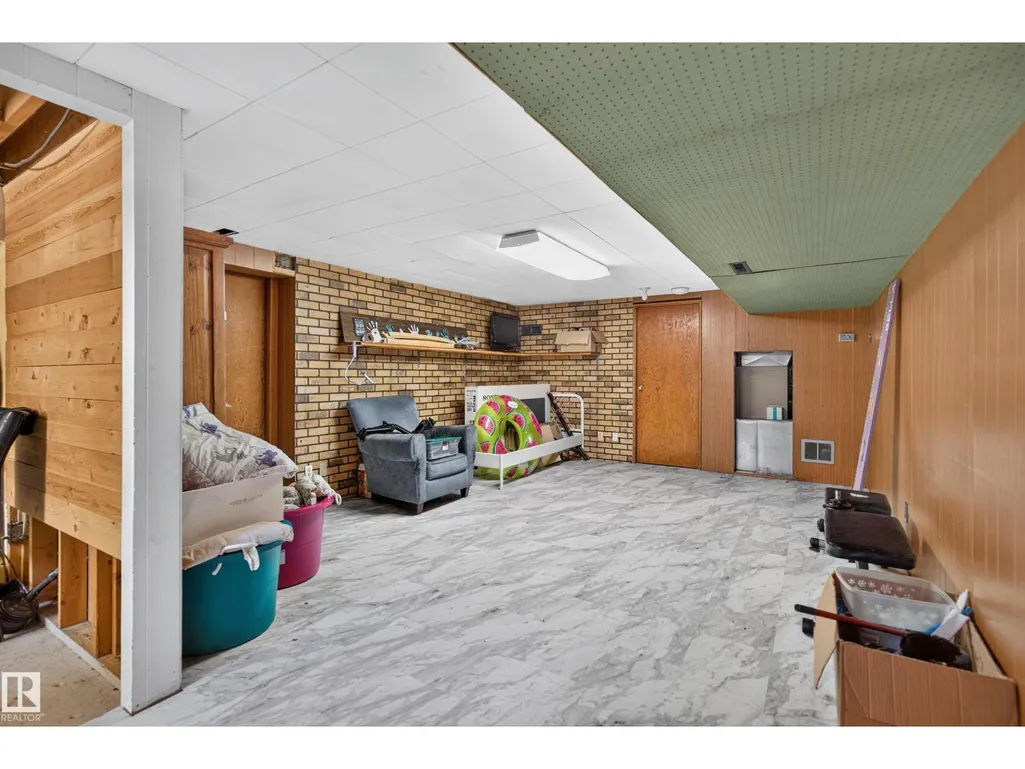
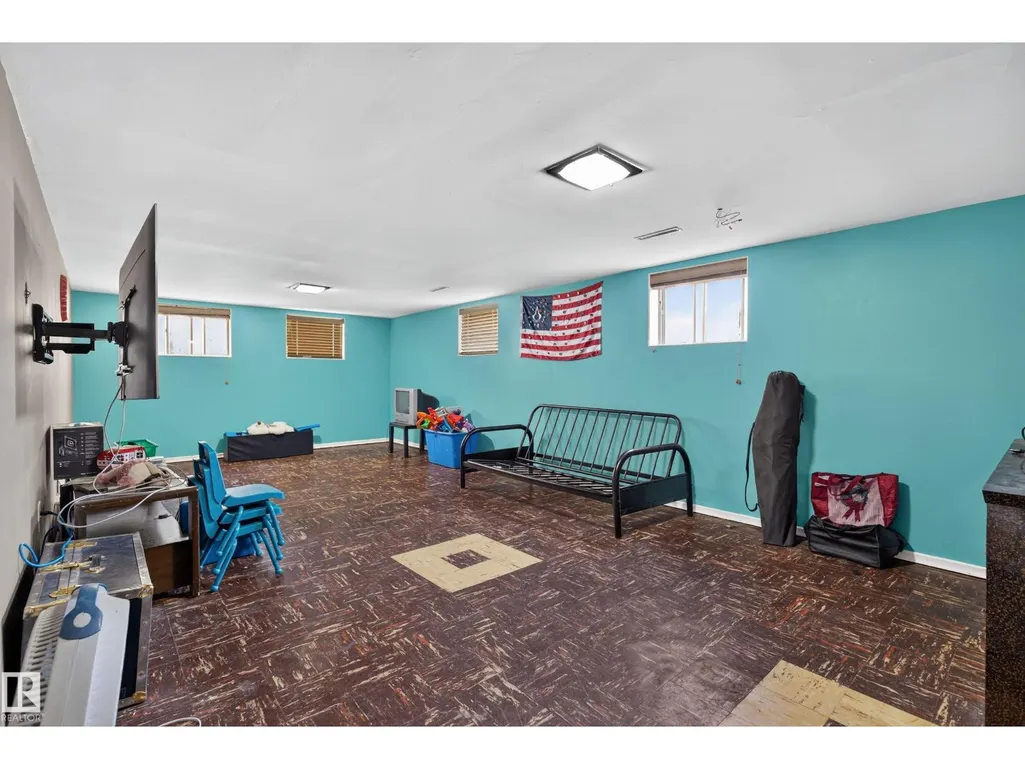
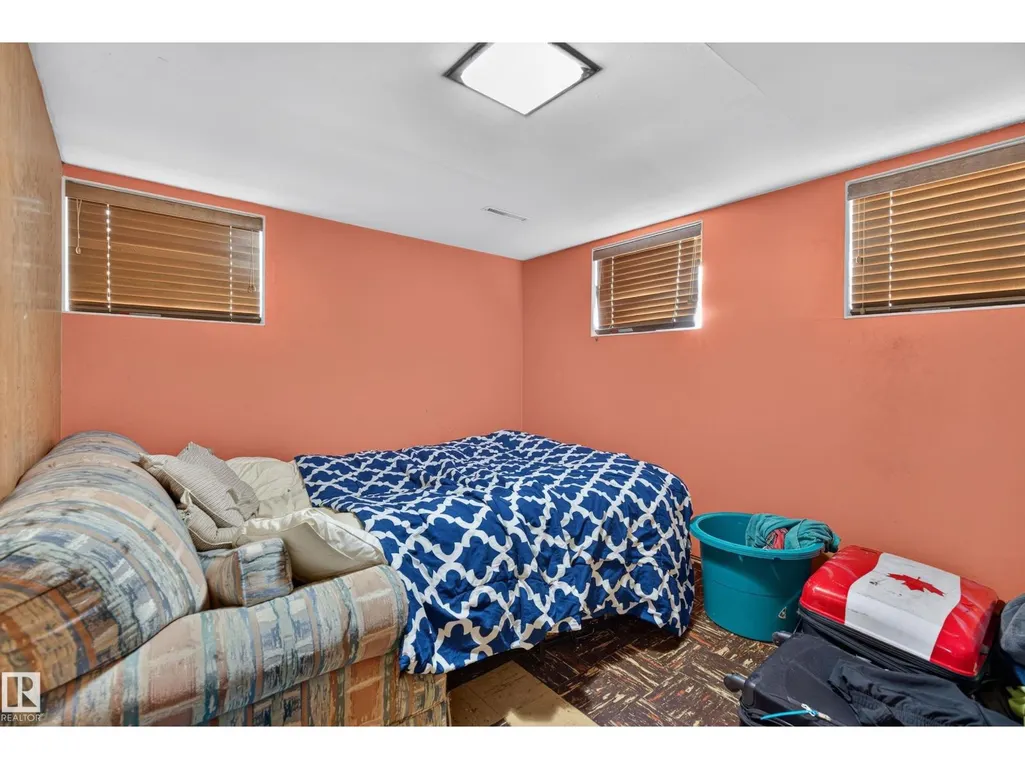
| Bedroom 4 | 4 m x 2.94 m | Lower level | 2.94 m | |
| Cold room | 2.03 m x 1.44 m | Lower level | 1.44 m | |
| Dining room | 2.12 m x 1.89 m | Main level | 1.89 m | |
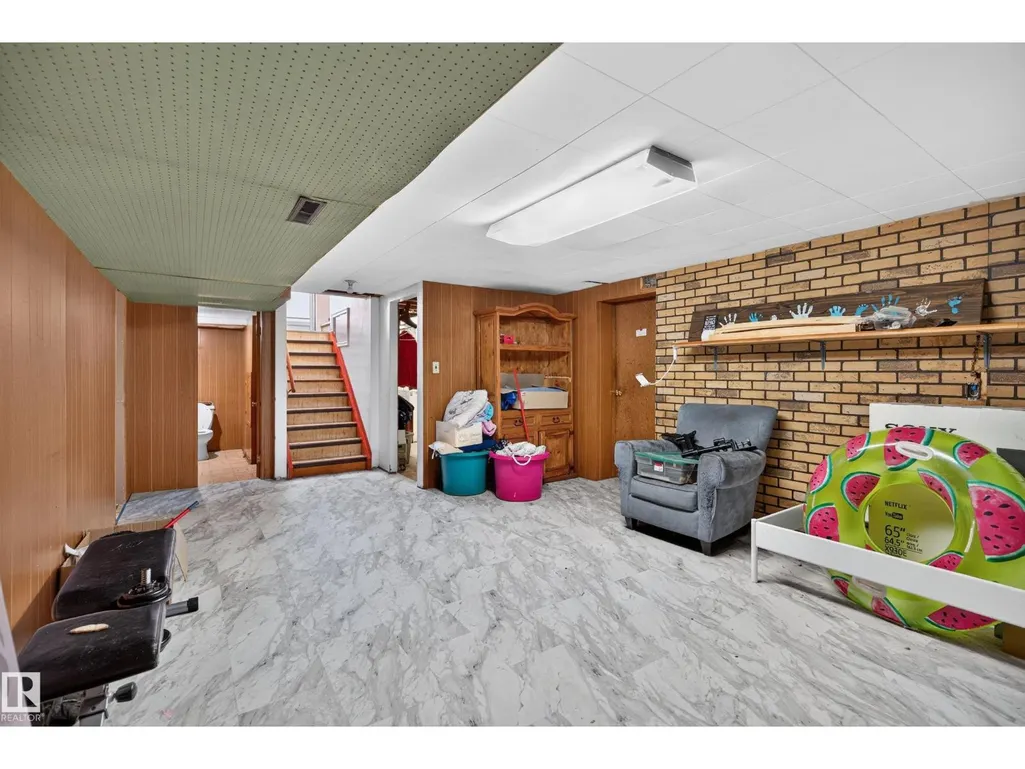
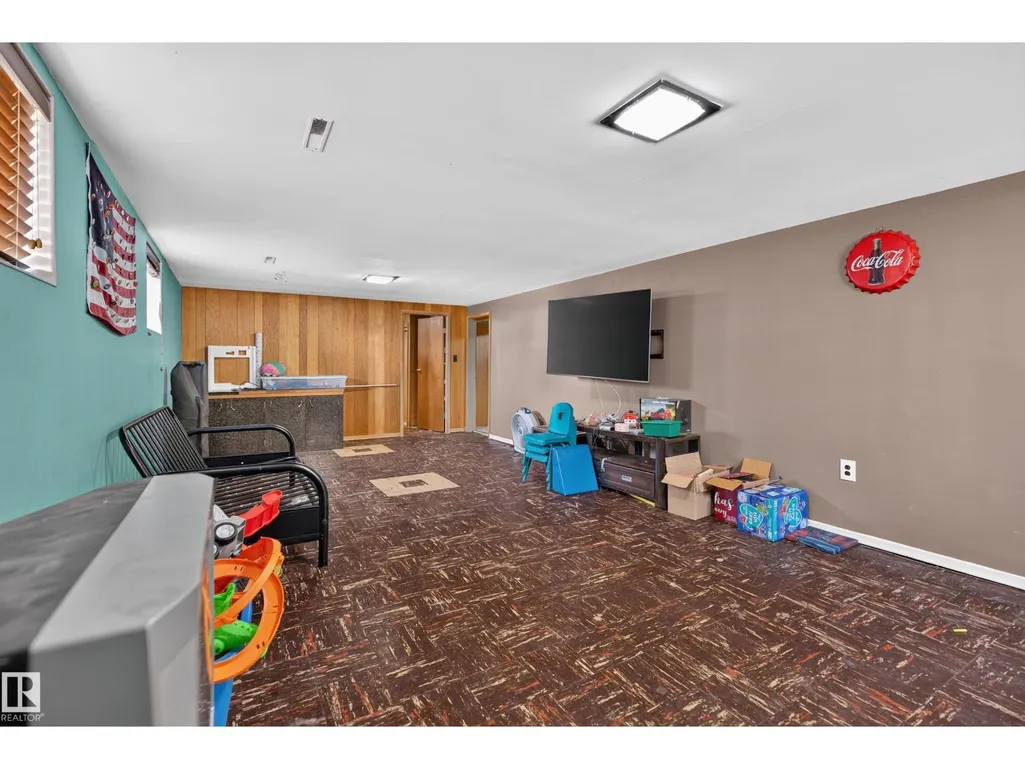
| Family room | 6.44 m x 4.08 m | Lower level | 4.08 m | |
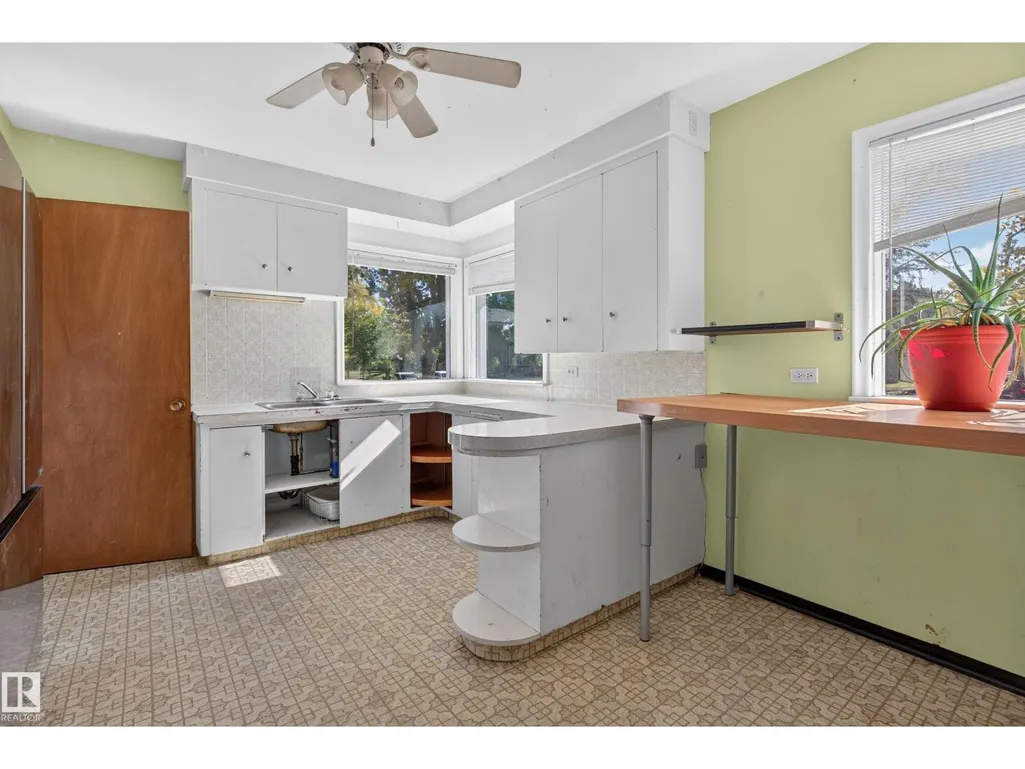
| Kitchen | 4.25 m x 3.11 m | Main level | 3.11 m | |
| Laundry room | 4.11 m x 3.34 m | Lower level | 3.34 m | |
| Living room | 4.86 m x 4.2 m | Main level | 4.2 m | |
| Primary Bedroom | 4.2 m x 3.34 m | Main level | 3.34 m | |
| Recreation room | 8.07 m x 4 m | Lower level | 4 m |
Amenities
- Views
- New Construction
- Adult 55+
- Lease To Own
- No Strata Fees
- Furnished
- Primary On Main
- Air Conditioning
- Seller Finance
- Green
- Fixer Upper
- Horse
- Golf
- Fireplace
- Deck
- Garage
- Basement
- Pool

Property vs Single Family Average in T9G 1Y4
Price
Year Built
In The Neighbourhood
Just Listed
Devon
$ 419,900
- Type
- Single Family
- Size
- 1,293 SqFt
- Rooms
- 3 Beds + 1.5 Baths
RE/MAX Real Estate
Just Listed
Devon
$ 420,000
- Type
- Single Family
- Size
- 1,249 SqFt
- Rooms
- 3 Beds + 1.5 Baths
Grassroots Realty Group
Just Listed
Devon
$ 499,900
- Type
- Single Family
- Size
- 1,120 SqFt
- Rooms
- 2 Beds + 2 Baths
Engel & Volkers
