

Just Listed














Address
25 Owl Ridge Cl, Fort Saskatchewan, AB
Price
$ 830,000
Property Attributes
- ID#E4509710
- TypeSingle Family
- Listing Status Active
- MunicipalityFort Saskatchewan
- CityFort Saskatchewan
- AreaFort Saskatchewan
- NeighbourhoodSouth Fort
- Postal CodeT8L 1Y4
- Style
- Year Built2026
- Price$ 830,000
- Bedrooms4
- Bathrooms2
- Half Bathrooms1
- Sqr Footage2639
Data Source:
Canadian Real Estate Association (CREA)
Property Description
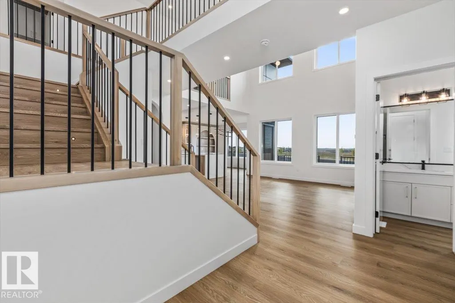
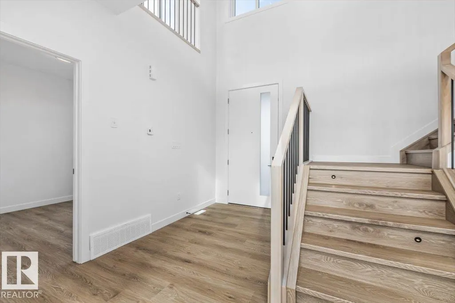
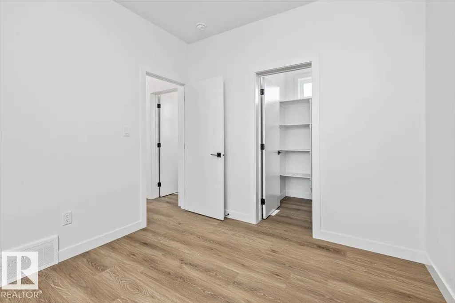
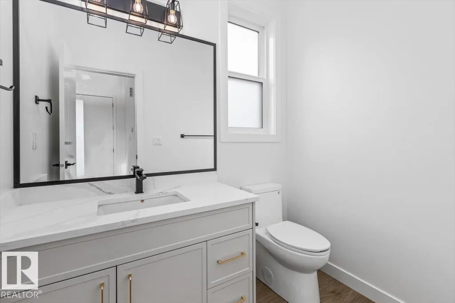
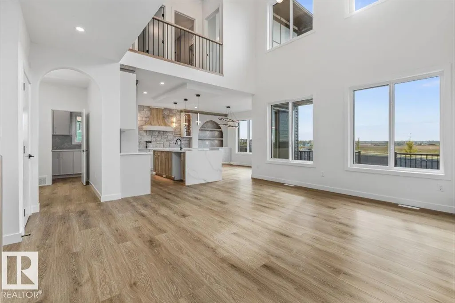
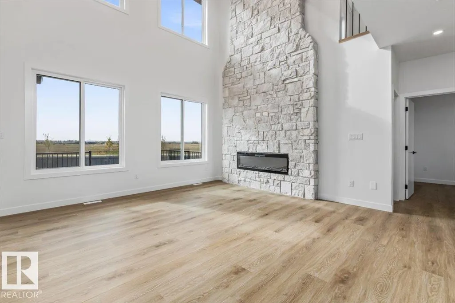
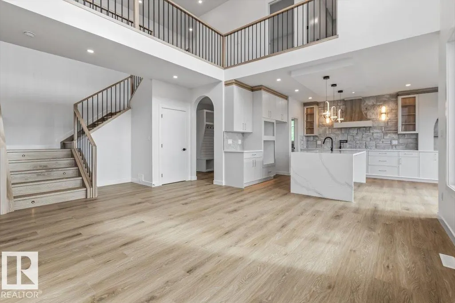
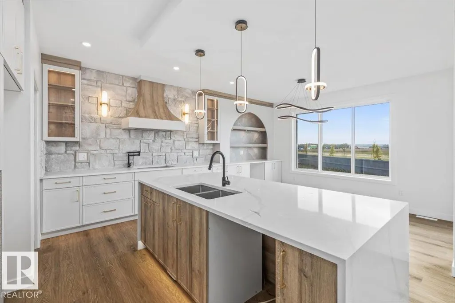
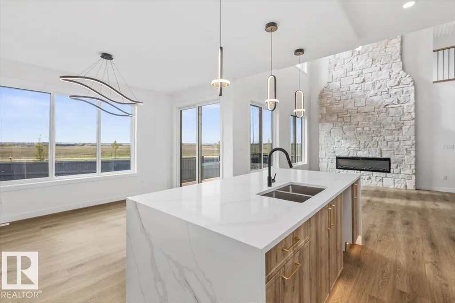
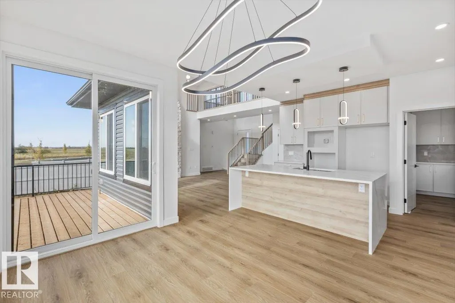
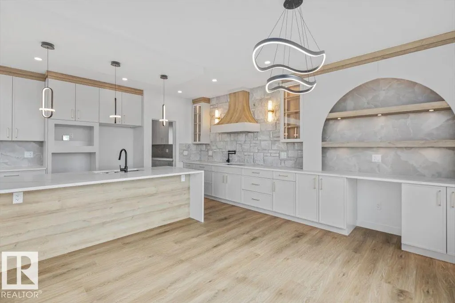
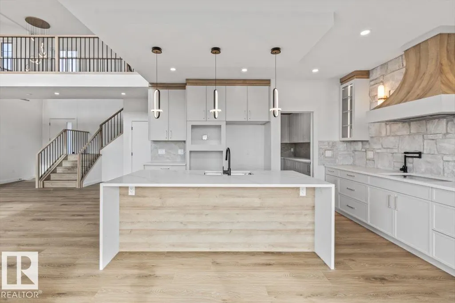
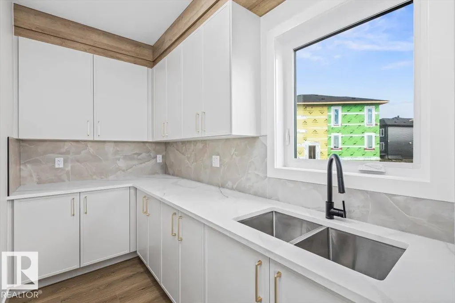
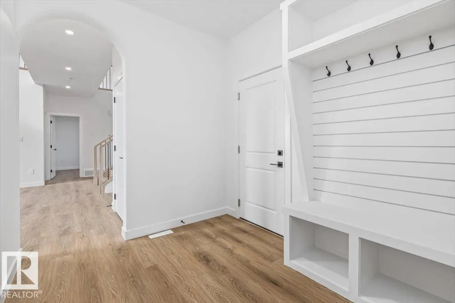
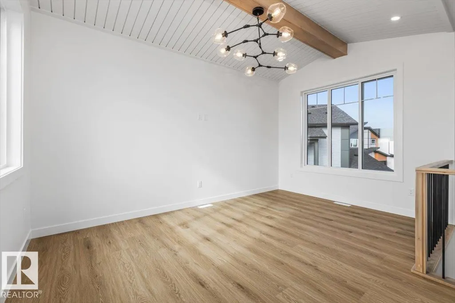
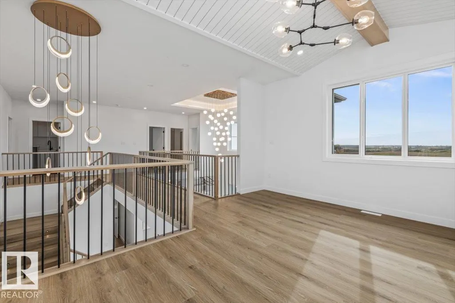
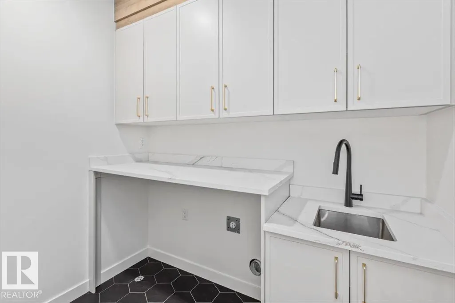
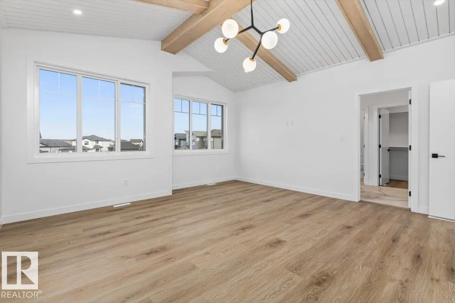
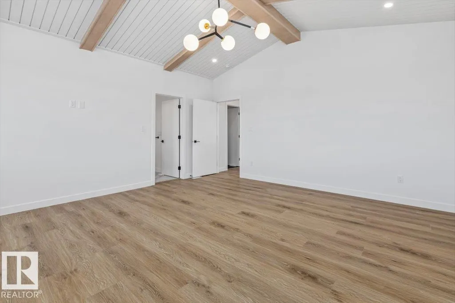
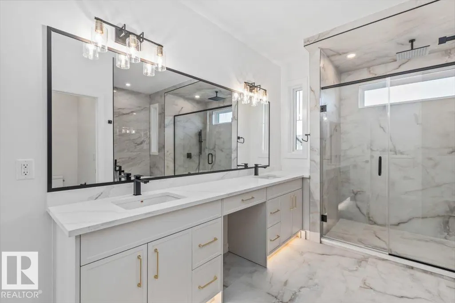
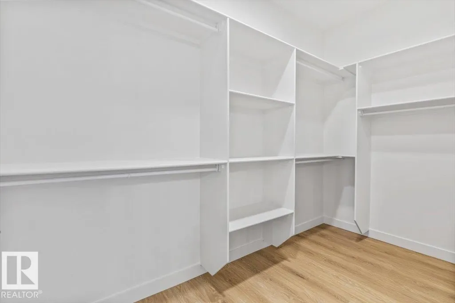
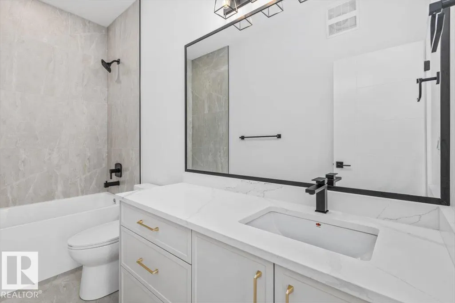
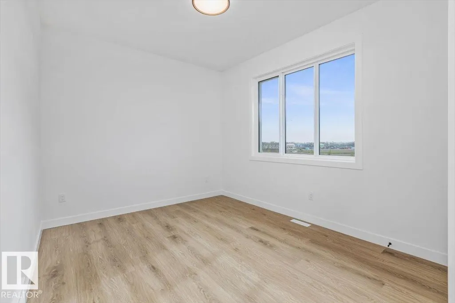
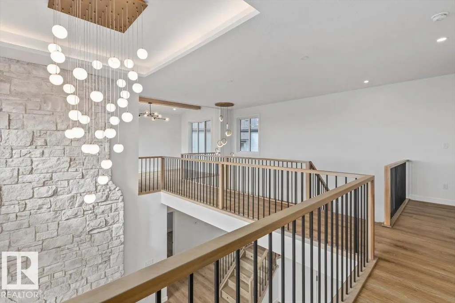
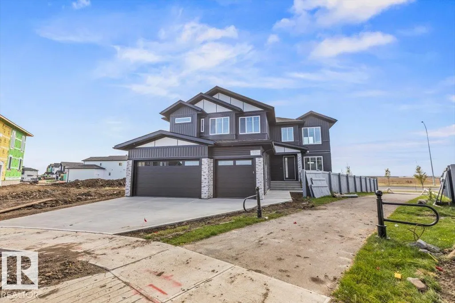
Welcome to this stunning modern home featuring impressive design and thoughtful details throughout. The bright open-concept main floor showcases soaring ceilings, large windows and a dramatic floor-to-ceiling stone fireplace. The beautiful kitchen features quartz countertops, a waterfall island, custom cabinetry, stone accents and stylish lighting, perfect for everyday living and entertaining. An open staircase with modern black railings leads to the upper level overlooking the main living space. The main floor also offers a bedroom or office and a full bathroom. Step outside onto the large rear deck and enjoy the open views beyond the backyard. Contemporary flooring and modern finishes carry throughout the home, while the unfinished basement offers plenty of potential for future development. Complete with a striking exterior and impressive triple attached garage, this home is ready to enjoy. (id:7434)
General Features
| Features | Cul-de-sac |
|---|---|
| Property Type | Single Family |
| Neighbourhood | South Fort |
| Amenities | Playground, Schools, Shopping |
| Building Amenities | Ceiling - 9ft |
| Parking Space Total | 6 |
| Building Type | House |
| Ownership Type | Freehold |
| Building.StoriesTotal | 2 |
Interior Features
| Building Fireplace Present | True |
|---|---|
| Building Fireplace Type | Insert |
| Building Heating Type | Forced air |
| Basement Development | Unfinished |
| Basement Type | Full (Unfinished) |
| Construction Style Attachment | Detached |
| Fireplace Fuel | Electric |
| Living Area Range | 2639 |
| Bedrooms | 4 |
Exterior Features
| Structure | Deck |
|---|---|
| Land Amenities | Playground, Schools, Shopping |
Room Details
| Room | Dimensions | Level | Flooring | Details |
|---|---|---|---|---|
| Bedroom 2 | 4.41 m x 3.5 m | Upper Level | 3.5 m | |
| Bedroom 3 | 3.27 m x 3.82 m | Upper Level | 3.82 m | |
| Bedroom 4 | 2.92 m x 3 m | Main level | 3 m | |
| Bonus Room | 4.06 m x 4.66 m | Upper Level | 4.66 m | |
| Den | 2.92 m x 3 m | Main level | 3 m | |
| Dining room | 4.36 m x 2.29 m | Main level | 2.29 m | |
| Kitchen | 4.55 m x 4.06 m | Main level | 4.06 m | |
| Living room | 5.79 m x 6.42 m | Main level | 6.42 m | |
| Primary Bedroom | 4.99 m x 5.32 m | Upper Level | 5.32 m |
Amenities
- Views
- New Construction
- Adult 55+
- Lease To Own
- No Strata Fees
- Furnished
- Primary On Main
- Air Conditioning
- Seller Finance
- Green
- Fixer Upper
- Horse
- Golf
- Fireplace
- Deck
- Garage
- Basement
- Pool

Property vs Single Family Average in T8L 1Y4
Price
Year Built
In The Neighbourhood
Just Listed
Fort Saskatchewan
$ 749,000
- Type
- Single Family
- Size
- 2,318 SqFt
- Rooms
- 4 Beds + 2.5 Baths
Royal LePage Noralta Real Estate
Fort Saskatchewan
$ 584,900
- Type
- Single Family
- Size
- 1,692 SqFt
- Rooms
- 5 Beds + 3.5 Baths
Professional Realty Group
Fort Saskatchewan
$ 475,000
- Type
- Single Family
- Size
- 1,655 SqFt
- Rooms
- 4 Beds + 3 Baths
REMAX River City
Fort Saskatchewan
$ 609,900
- Type
- Single Family
- Size
- 2,224 SqFt
- Rooms
- 4 Beds + 3 Baths
Royal LePage Prestige Realty
Fort Saskatchewan
$ 525,000
- Type
- Single Family
- Size
- 1,527 SqFt
- Rooms
- 4 Beds + 3.5 Baths
MaxWell Devonshire Realty
Fort Saskatchewan
$ 500,000
- Type
- Single Family
- Size
- 1,624 SqFt
- Rooms
- 4 Beds + 3.5 Baths
MaxWell Polaris
Fort Saskatchewan
$ 499,900
- Type
- Single Family
- Size
- 1,851 SqFt
- Rooms
- 3 Beds + 2.5 Baths
RE/MAX Real Estate
Fort Saskatchewan
$ 789,000
- Type
- Single Family
- Size
- 2,670 SqFt
- Rooms
- 4 Beds + 4 Baths
RE/MAX Edge Realty
Fort Saskatchewan
$ 670,000
- Type
- Single Family
- Size
- 2,340 SqFt
- Rooms
- 3 Beds + 2.5 Baths
Century 21 Quantum Realty
Fort Saskatchewan
$ 519,750
- Type
- Single Family
- Size
- 1,679 SqFt
- Rooms
- 3 Beds + 2.5 Baths
Century 21 All Stars Realty Ltd
