

Just Listed





Address
4205 37 Av, Leduc, AB
Price
$ 309,000
Property Attributes
- ID#E4509828
- TypeSingle Family
- Listing Status Active
- MunicipalityLeduc
- CityLeduc
- AreaLeduc
- NeighbourhoodCaledonia
- Postal CodeT9E 6A5
- Style
- Year Built1975
- Price$ 309,000
- Bedrooms3
- Bathrooms2
- Half Bathrooms0
- Sqr Footage1083
Data Source:
Canadian Real Estate Association (CREA)
Property Description
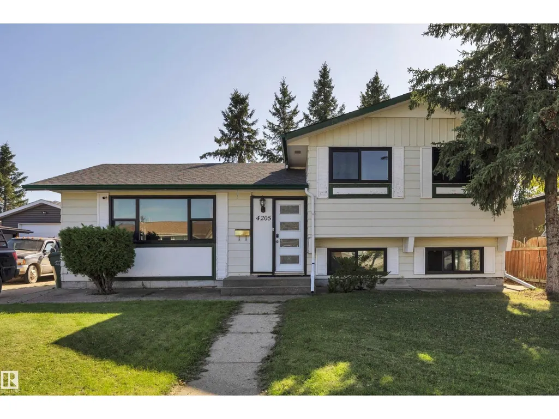
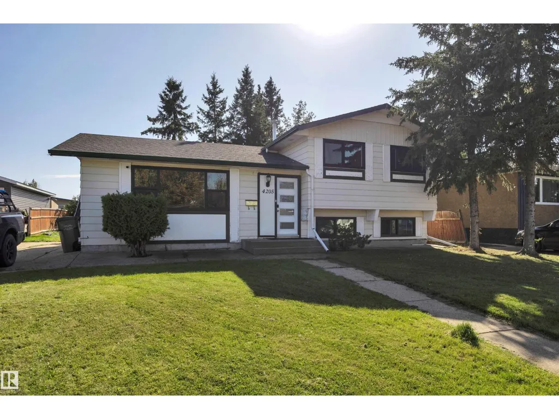
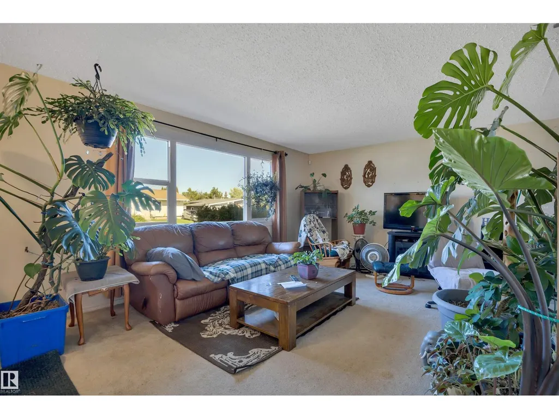
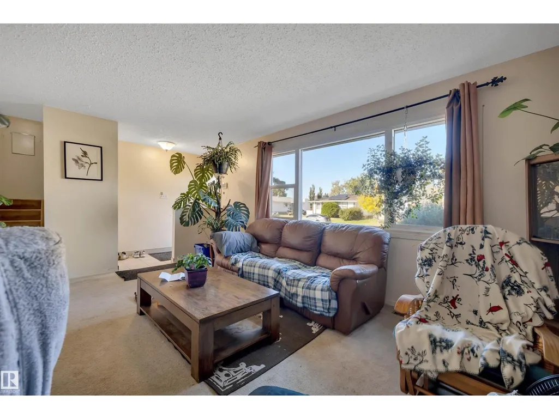
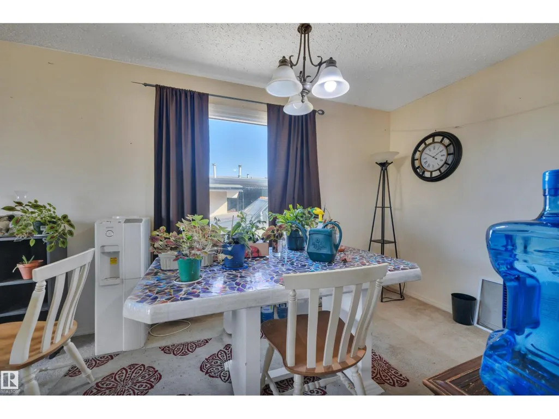
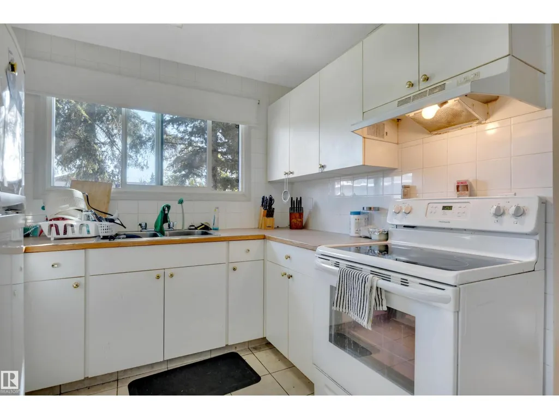
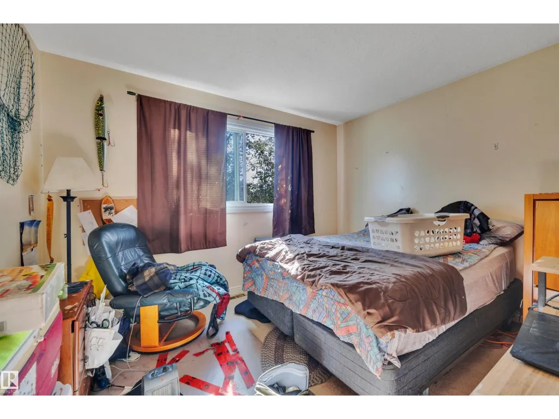
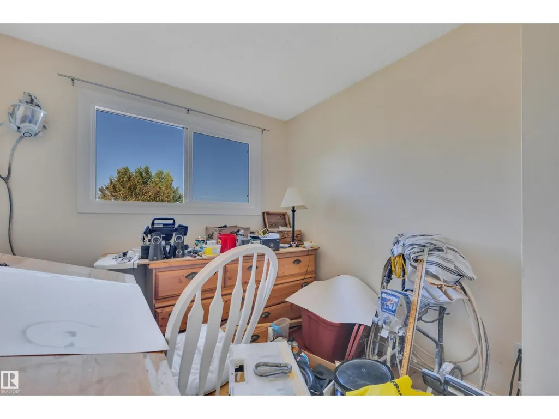
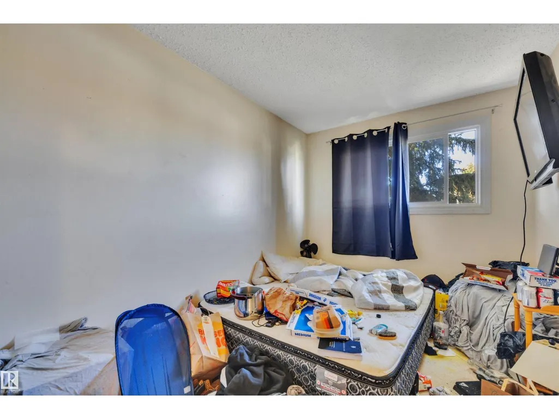
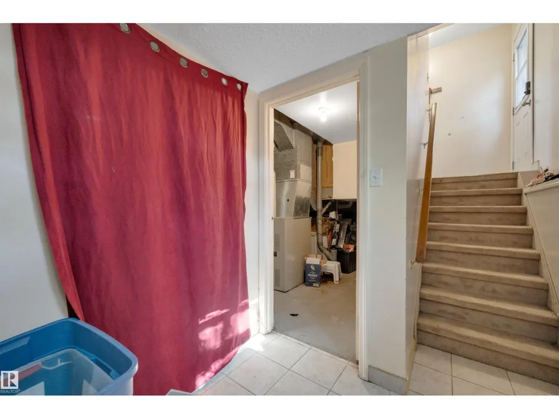
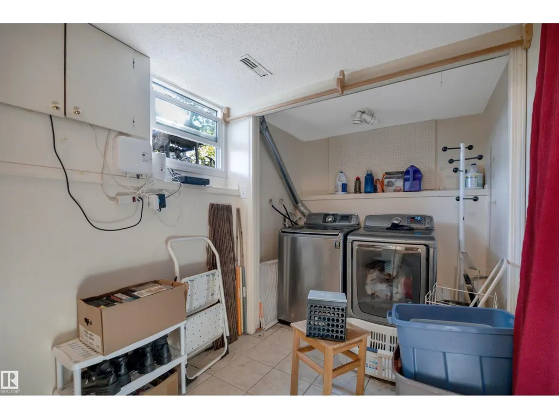
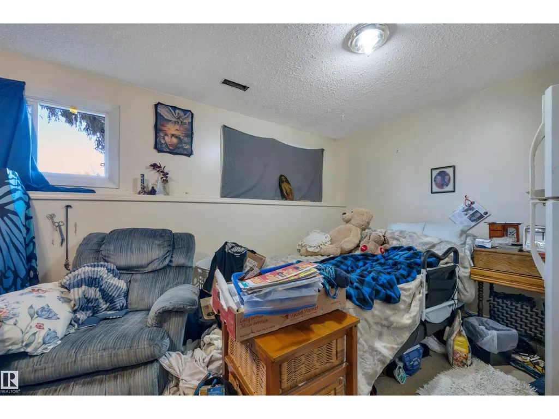
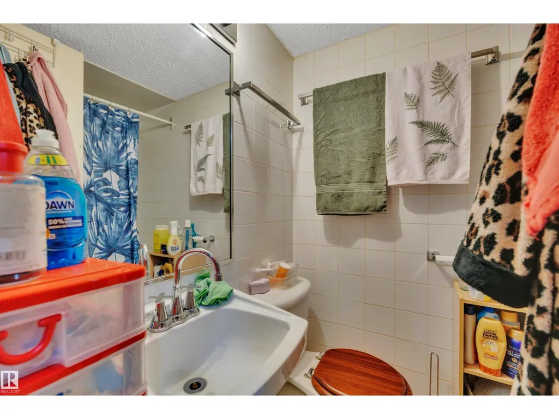
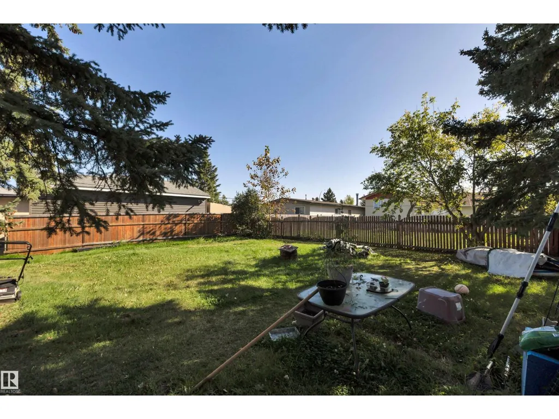
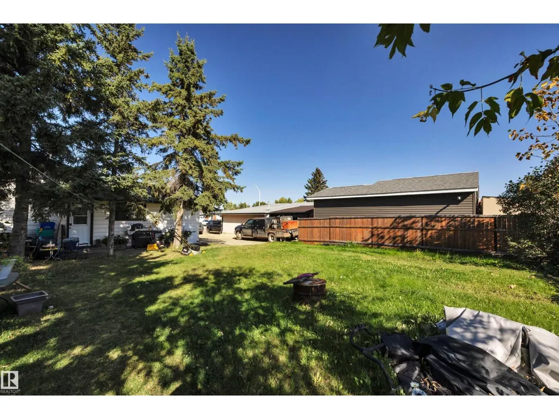
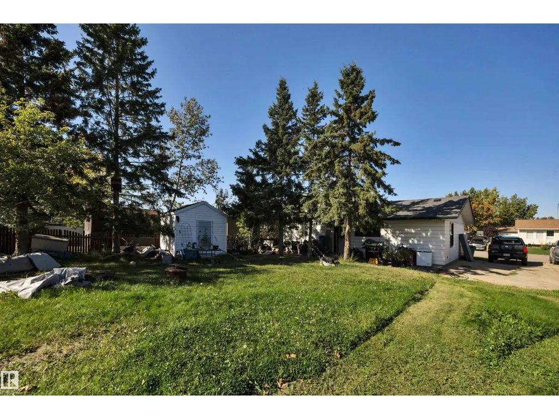
Profitable Gains for the Enterprising Homeowner or Investor with Vision and Imagination. A Bargain for Do-It-Yourself Buyers. Unique 3 Level Split Design. Located in the Mature Caledonia Neighborhood. Excellent Locale-Tucked Away on a Quiet Street. Close Proximity to Schools, Parks Shopping & Public Transportation. FEATURES: Large Lot (Approx 60 x 110). May Accommodate a Garage. Mature Yard Site, Concrete Patio Area, 3 Bedrooms, 2 Full Bathrooms. Fully Developed Basement. Additional Features: Newer Double Pane Thermal Windows Throughout- 2021. Shingles Believed to be Approx 2012. New Hot Water Tank-2026. This Property Presents a Rare Value Add Opportunity to Invest & Profit. (id:7434)
General Features
| Property Type | Single Family |
|---|---|
| Neighbourhood | Caledonia |
| Amenities | Airport, Golf Course, Playground, Public Transit, Schools, Shopping |
| Building Amenities | Vinyl Windows |
| Building Appliances | Dishwasher, Dryer, Hood Fan, Refrigerator, Storage Shed, Stove, Washer |
| Building Type | House |
| Ownership Type | Freehold |
Interior Features
| Building Fireplace Present | False |
|---|---|
| Building Heating Type | Forced air |
| Basement Development | Finished |
| Basement Type | Full (Finished) |
| Construction Style Attachment | Detached |
| Living Area Range | 1083 |
| Bedrooms | 3 |
Exterior Features
| Structure | Fire Pit, Patio(s) |
|---|---|
| Land Amenities | Airport, Golf Course, Playground, Public Transit, Schools, Shopping |
Room Details
| Room | Dimensions | Level | Flooring | Details |
|---|---|---|---|---|
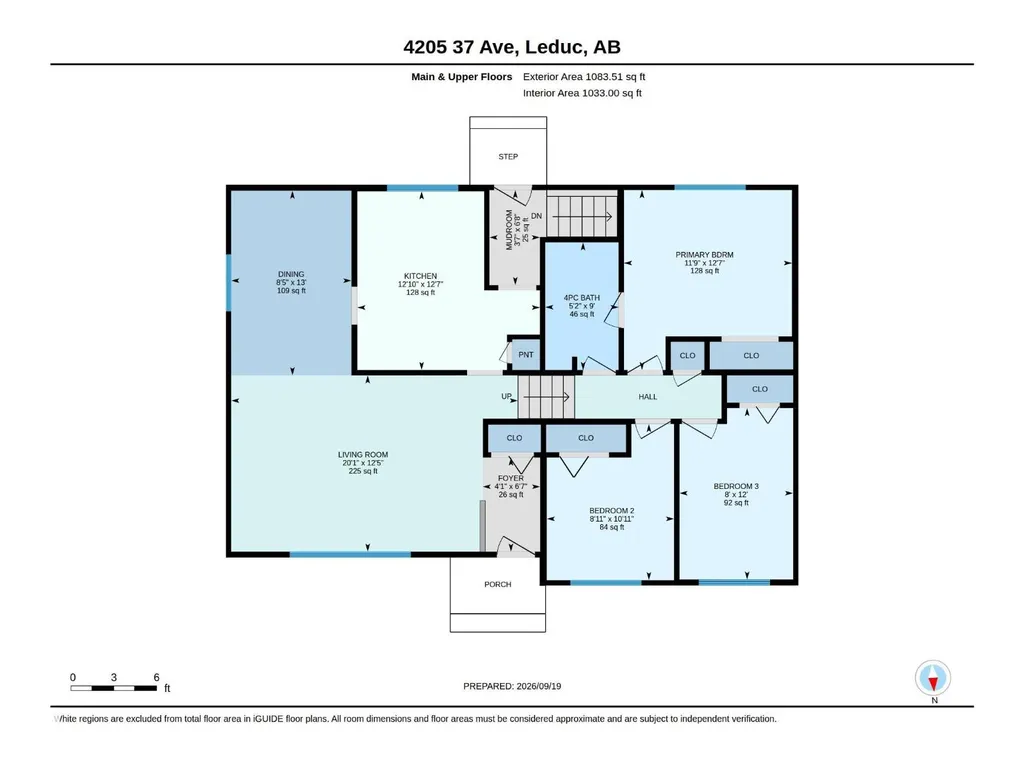
| Bedroom 2 | 3.34 m x 2.72 m | Upper Level | 2.72 m | |
| Bedroom 3 | 3.67 m x 2.43 m | Upper Level | 2.43 m | |
| Dining room | 3.95 m x 2.57 m | Main level | 2.57 m | |
| Kitchen | 3.82 m x 3.91 m | Main level | 3.91 m | |
| Living room | 3.77 m x 6.13 m | Main level | 6.13 m | |
| Primary Bedroom | 3.85 m x 3.59 m | Upper Level | 3.59 m | |
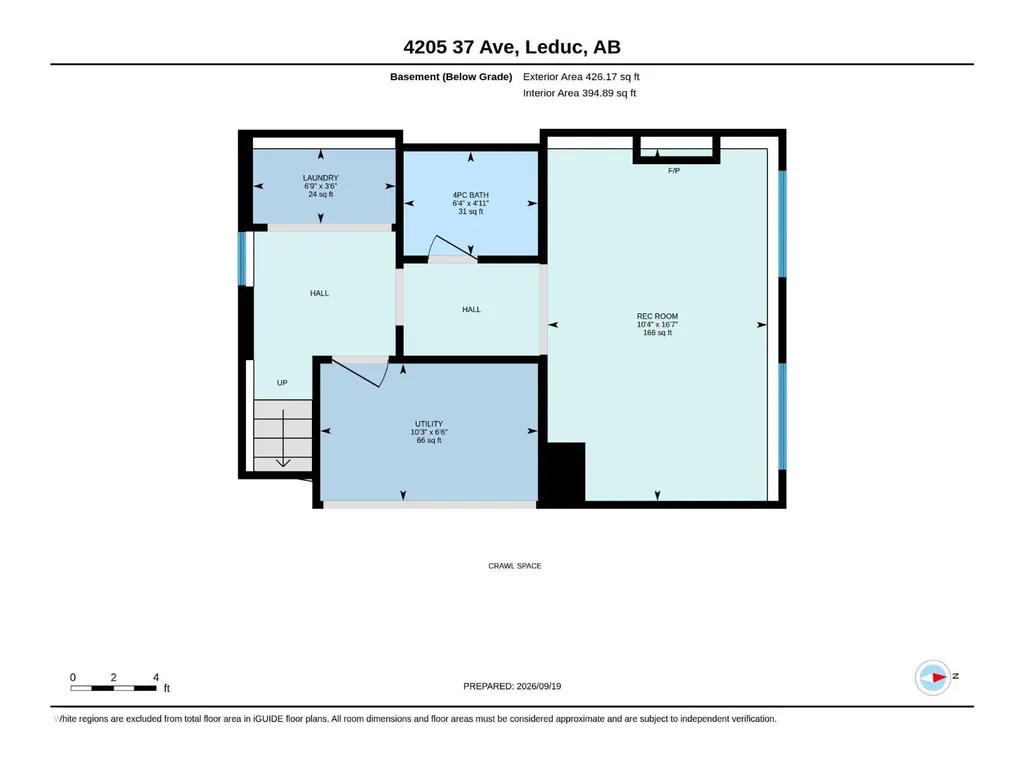
| Recreation room | 3.15 m x 5.05 m | Lower level | 5.05 m | |
| Utility room | 3.12 m x 1.97 m | Lower level | 1.97 m |
Amenities
- Views
- New Construction
- Adult 55+
- Lease To Own
- No Strata Fees
- Furnished
- Primary On Main
- Air Conditioning
- Seller Finance
- Green
- Fixer Upper
- Horse
- Golf
- Fireplace
- Deck
- Garage
- Basement
- Pool

Property vs Single Family Average in T9E 6A5
Price
Year Built
In The Neighbourhood
Leduc
$ 499,900
- Type
- Single Family
- Size
- 1,101 SqFt
- Rooms
- 5 Beds + 2 Baths
Royal LePage Prestige Realty
Leduc
$ 429,000
- Type
- Single Family
- Size
- 1,405 SqFt
- Rooms
- 4 Beds + 2 Baths
Royal LePage Noralta Real Estate
Caledonia
$ 495,000
- Type
- Single Family
- Size
- 1,930 SqFt
- Rooms
- 3 Beds + 2 Baths
EXIT Realty Inter Lake (Liverpool)
Caledonia
$ 250,000
- Type
- Single Family
- Size
- 1,320 SqFt
- Rooms
- 3 Beds + 1 Baths
EXIT Realty Inter Lake
