

Open House Sun, Sep 27th 12:30 PM - 02:30 PM








Address
64 Lorraine Cr, St. Albert, AB
Price
$ 439,900
Open House Sun, Sep 27th 12:30 PM - 02:30 PM
Property Attributes
- ID#E4510041
- TypeSingle Family
- Listing Status Active
- MunicipalitySt. Albert
- CitySt. Albert
- AreaSt. Albert
- NeighbourhoodLacombe Park
- Postal CodeT8N 2R3
- StyleBungalow
- Year Built1975
- Price$ 439,900
- Bedrooms4
- Bathrooms2
- Half Bathrooms1
- Sqr Footage1232
Data Source:
Canadian Real Estate Association (CREA)
Property Description
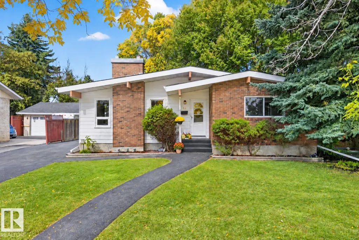
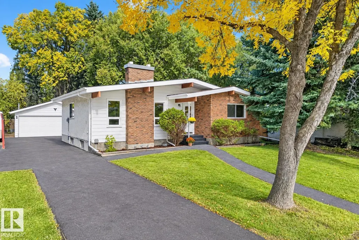
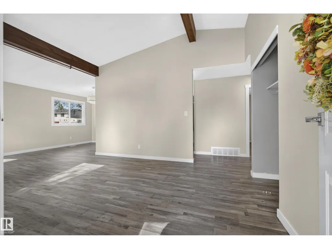
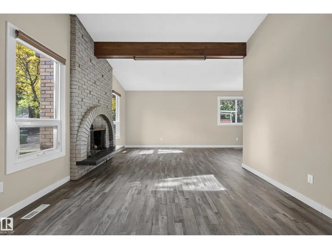
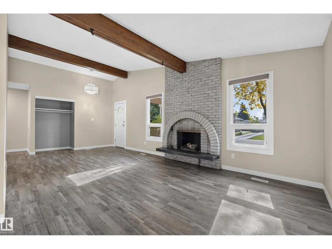
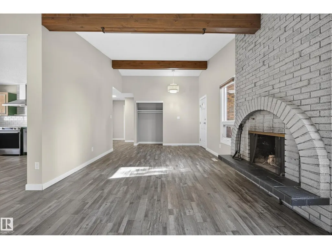
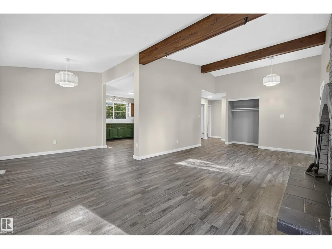
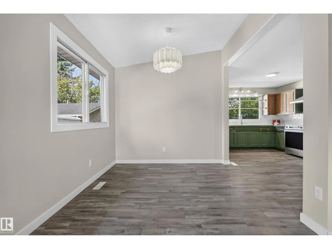
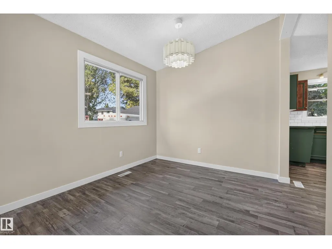
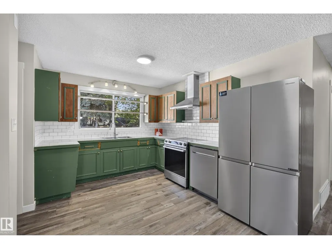
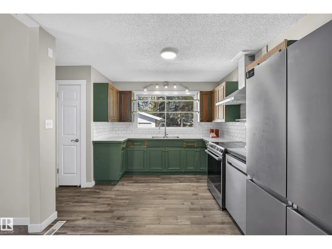
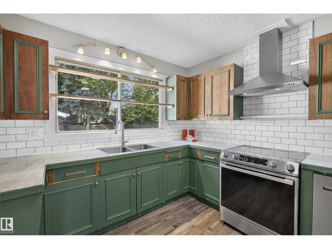
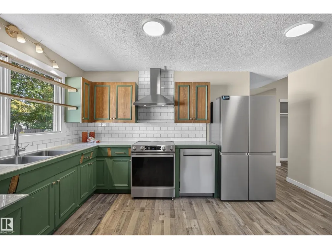
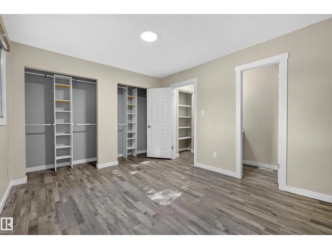
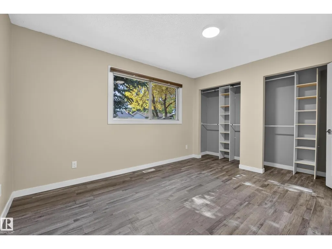
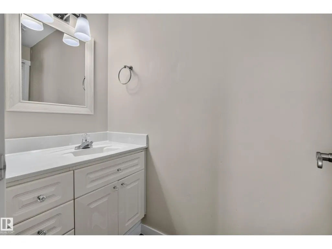
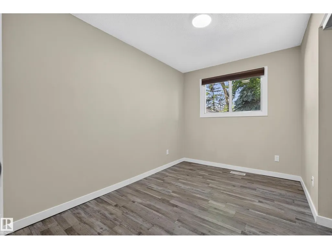
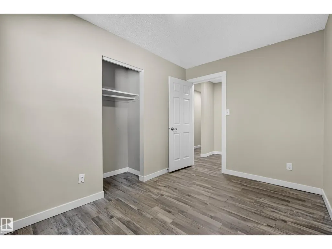
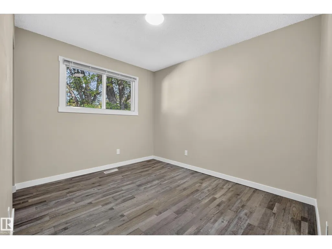
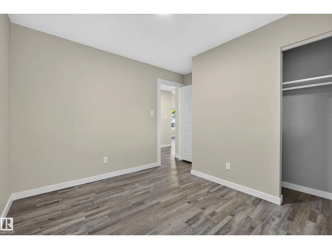
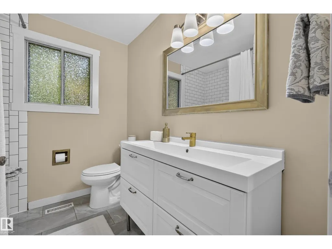
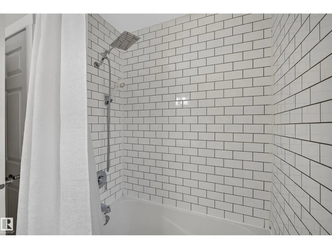
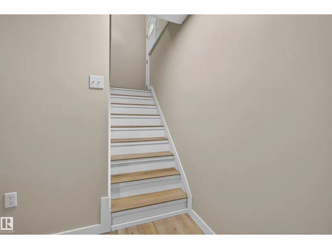
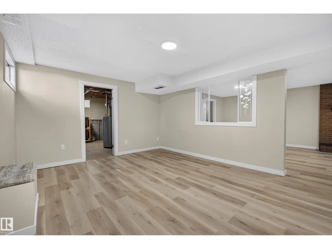
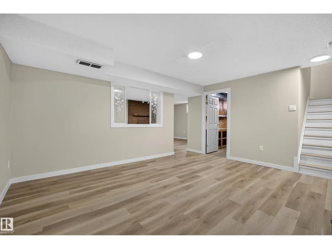
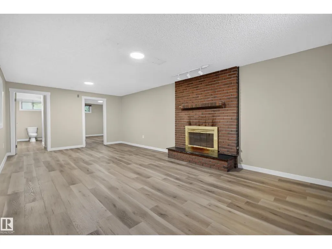
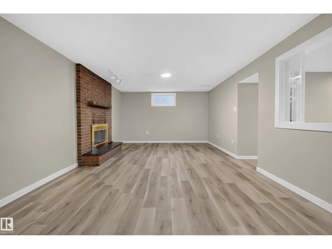
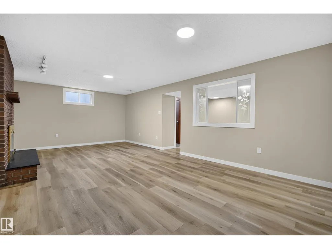
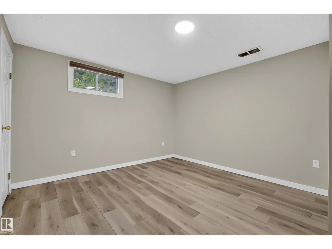
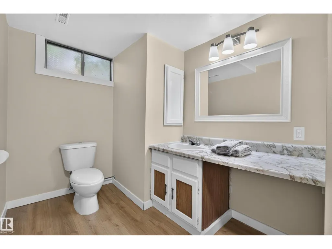
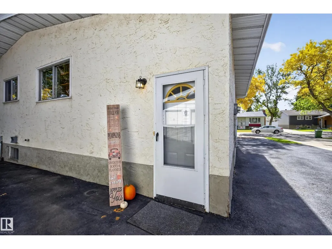
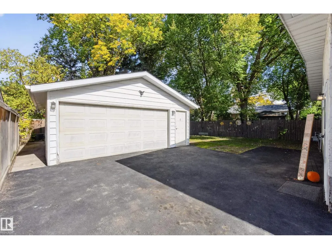
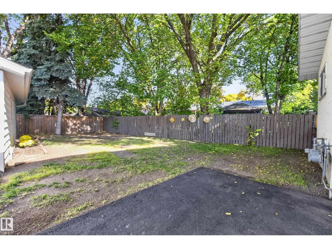
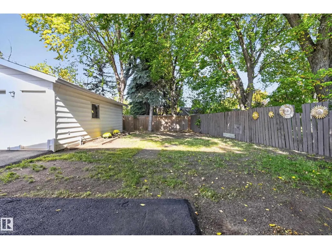
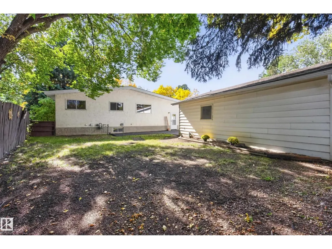
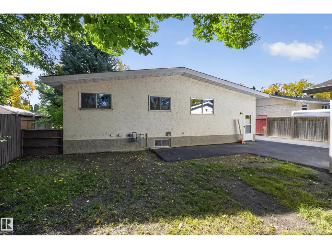
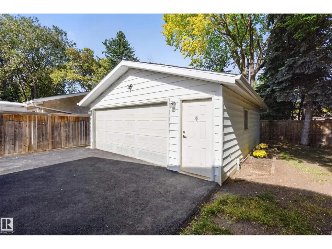
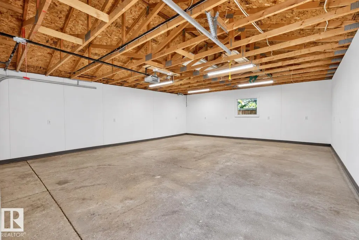
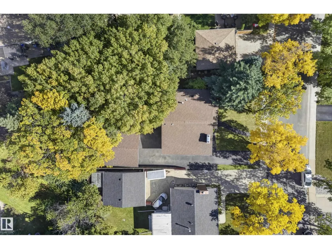
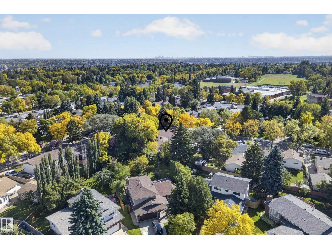
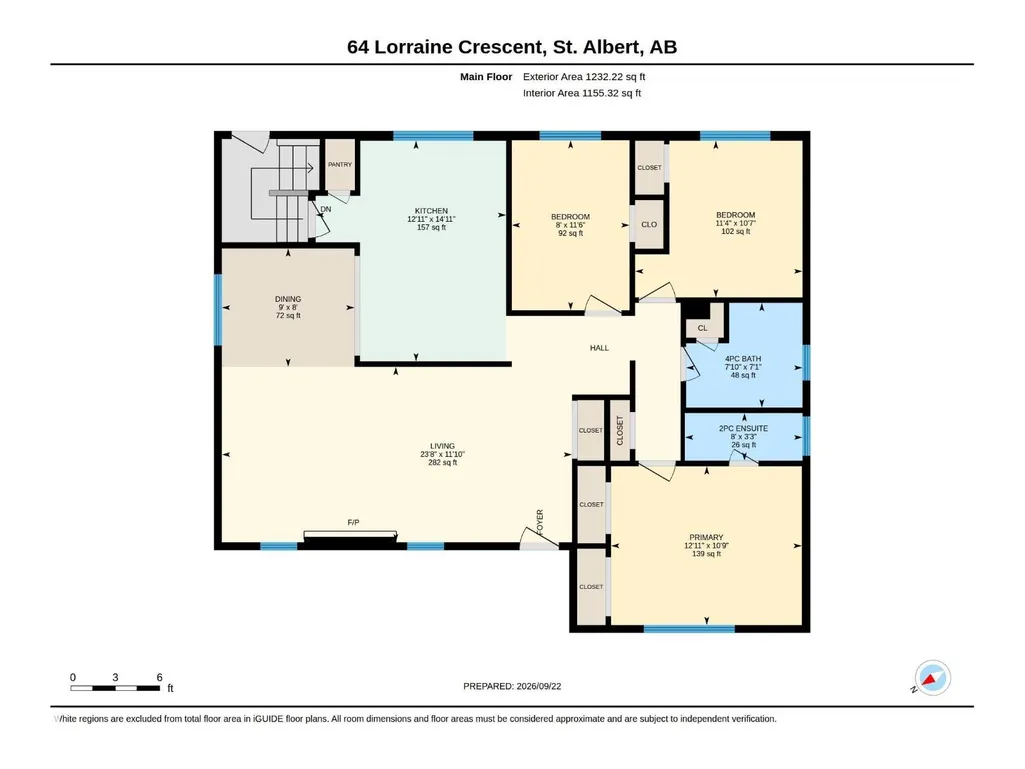
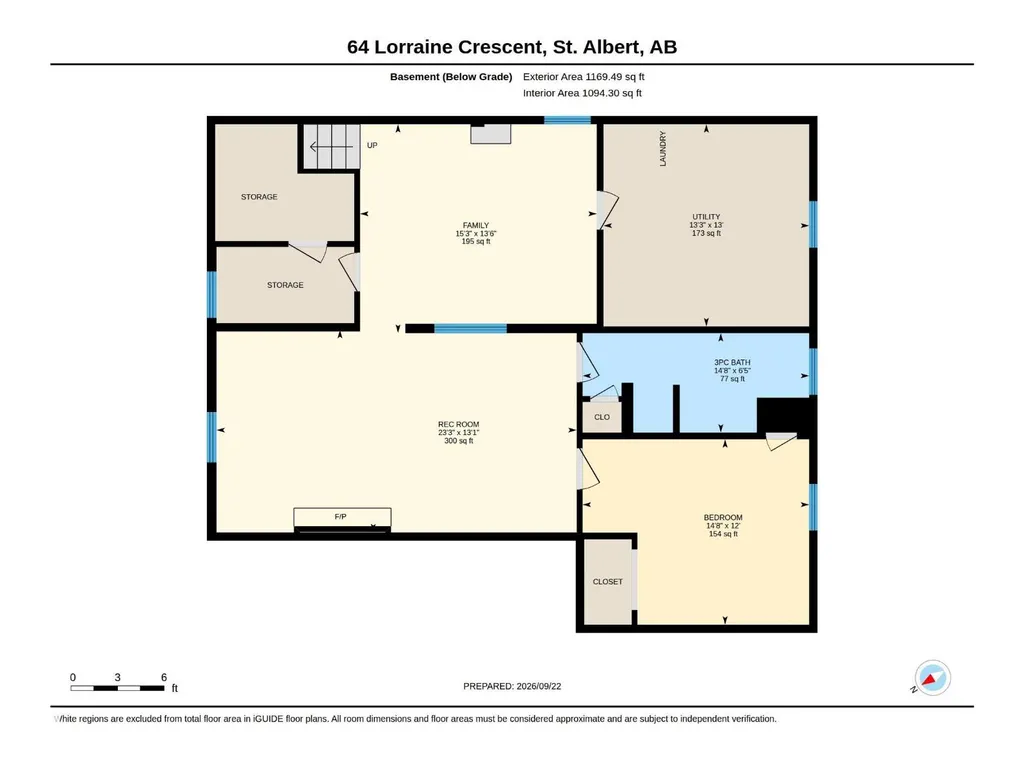
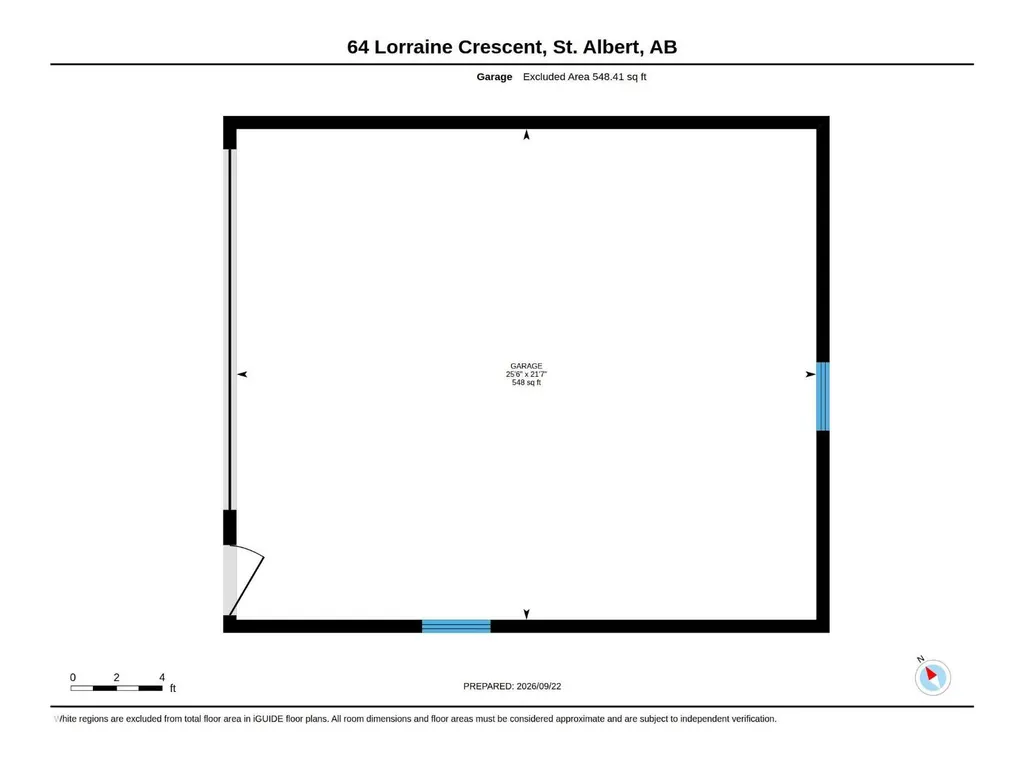
FULLY FINISHED 1,232 SqFt bungalow tucked away on a quiet crescent in highly desirable Lacombe Park. Step inside to VAULTED CEILINGS with exposed wood beams and a cozy wood-burning fireplace with gas line and beautiful brick surround. The dining area flows into the kitchen with newer appliances, snorkel hood fan, white tile backsplash, and a window over the sink overlooking the backyard. The spacious primary bedroom fits a king bed and offers 2 closets plus a 2pc ensuite. Two additional bedrooms and an updated main bathroom complete the main floor. Downstairs, the finished basement features 2 rec areas, a second wood-burning fireplace with gas line and brick surround, 4th bedroom, full bathroom, laundry, and 2 storage rooms. Outside you'll find an OVERSIZED DOUBLE DETACHED GARAGE (25'6 x 21'7), asphalt driveway, and a great-sized yard. Shingles replaced on house & garage in 2018, plus NEW hot water tank and eavestroughs in 2025. (id:7434)
General Features
| Features | Private setting, Treed, No Animal Home, No Smoking Home |
|---|---|
| Property Type | Single Family |
| Neighbourhood | Lacombe Park |
| Amenities | Playground, Public Transit, Schools, Shopping |
| Building Appliances | Dishwasher, Dryer, Garage door opener remote(s), Garage door opener, Hood Fan, Refrigerator, Stove, Washer, Window Coverings |
| Building Architectural Style | Bungalow |
| Parking Space Total | 4 |
| Building Type | House |
| Ownership Type | Freehold |
| Building.StoriesTotal | 1 |
Interior Features
| Building Fireplace Present | True |
|---|---|
| Building Fireplace Type | Unknown |
| Building Heating Type | Forced air |
| Basement Development | Finished |
| Basement Type | Full (Finished) |
| Ceiling Type | Open, Vaulted |
| Construction Style Attachment | Detached |
| Fireplace Fuel | Wood |
| Living Area Range | 1232 |
| Bedrooms | 4 |
Exterior Features
| Land Amenities | Playground, Public Transit, Schools, Shopping |
|---|---|
| Fence Type | Fence |
Room Details
| Room | Dimensions | Level | Flooring | Details |
|---|---|---|---|---|
| Bedroom 2 | 11'6" x 8' | Main level | ||
| Bedroom 3 | 10'7" x 11'4" | Main level | ||
| Bedroom 4 | Measurements not available | Lower level | ||
| Bonus Room | 13'1 x 23'3" | Lower level | ||
| Dining room | 8' x 9' | Main level | ||
| Family room | 13'6" x 15'3" | Lower level | ||
| Kitchen | 14'11 x 12'11 | Main level | ||
| Living room | 11'10" x 23'8 | Main level | ||
| Primary Bedroom | 10'9" x 12'11 | Main level |
Amenities
- Views
- New Construction
- Adult 55+
- Lease To Own
- No Strata Fees
- Furnished
- Primary On Main
- Air Conditioning
- Seller Finance
- Green
- Fixer Upper
- Horse
- Golf
- Fireplace
- Deck
- Garage
- Basement
- Pool

Property vs Single Family Average in T8N 2R3
Price
Year Built
