

Just Listed
Address
10314 137 St Nw, Edmonton, AB
Price
$ 1,950,000
Property Attributes
- ID#E4510205
- TypeSingle Family
- Listing Status Active
- MunicipalityEdmonton
- CityEdmonton
- AreaEdmonton
- NeighbourhoodGlenora
- Postal CodeT5N 2H1
- Style
- Year Built2026
- Price$ 1,950,000
- Bedrooms4
- Bathrooms3
- Half Bathrooms1
- Sqr Footage2624
Data Source:
Canadian Real Estate Association (CREA)
Property Description
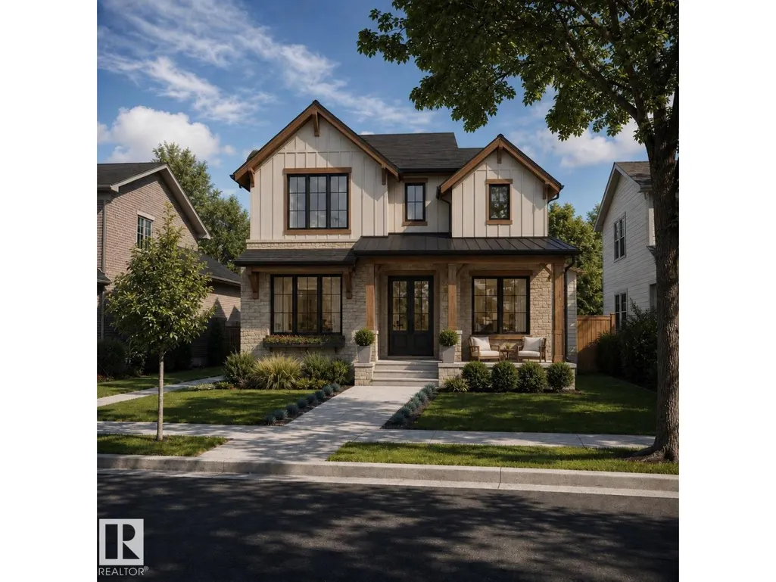
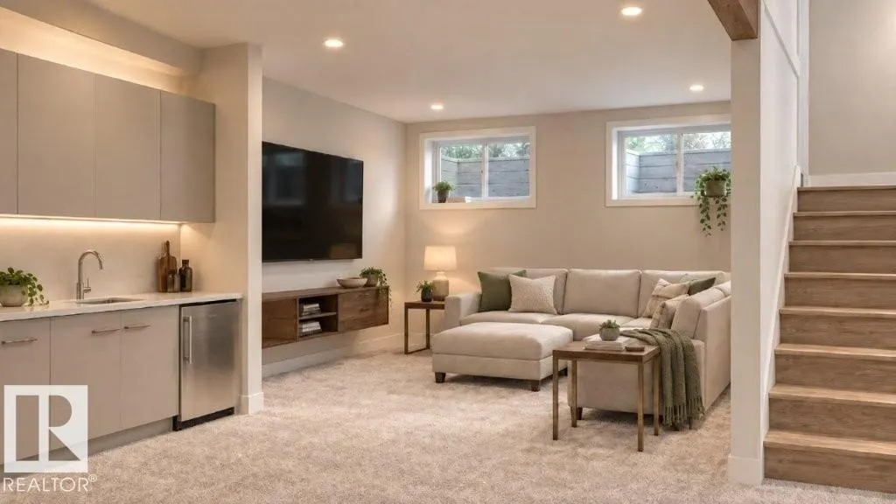
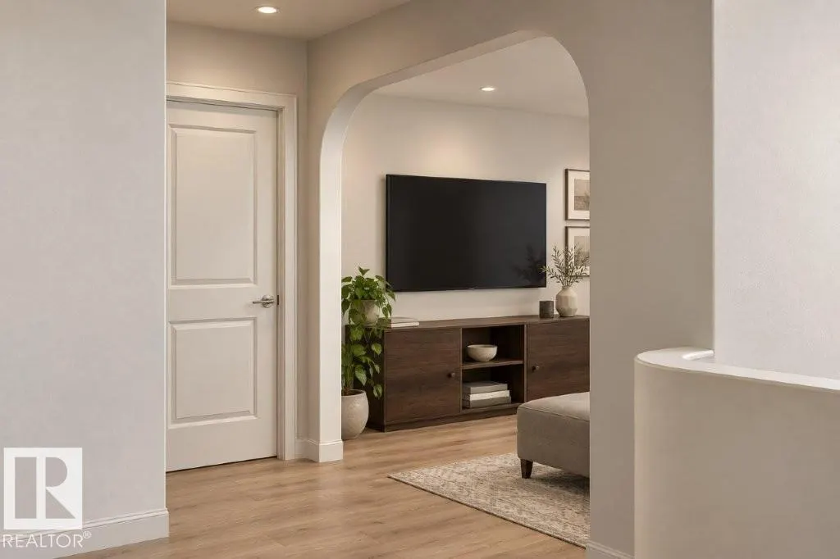
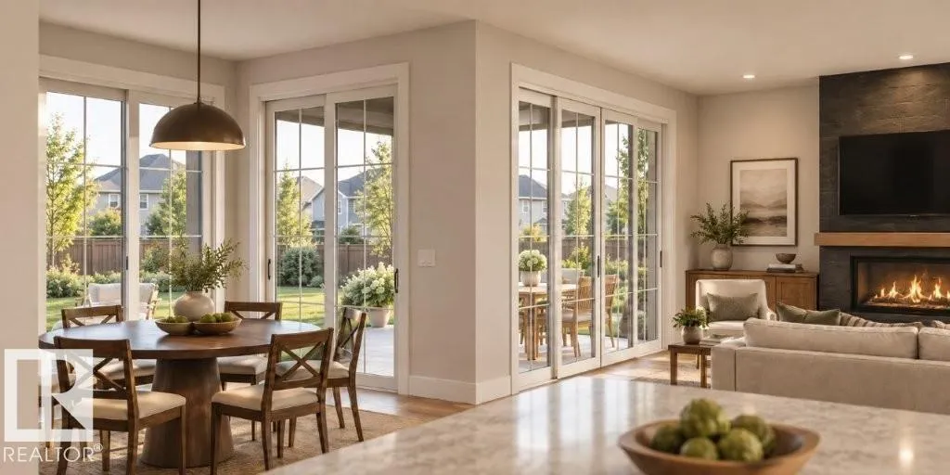
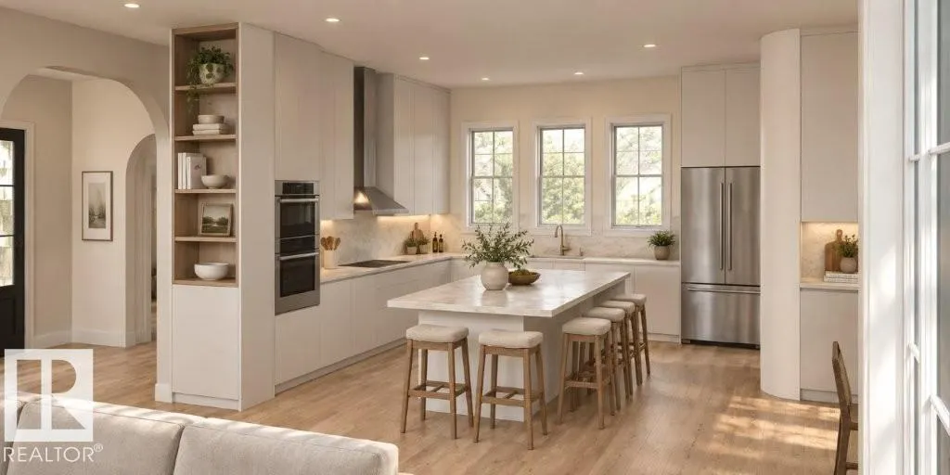
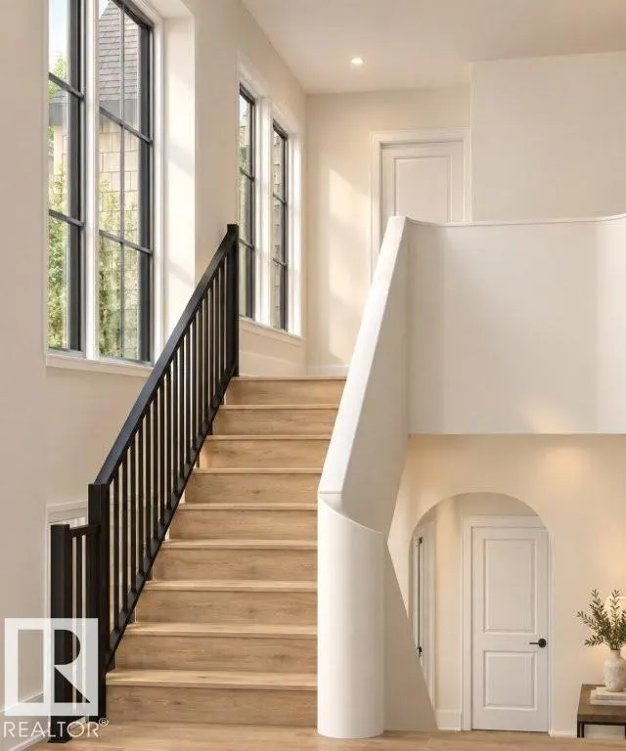
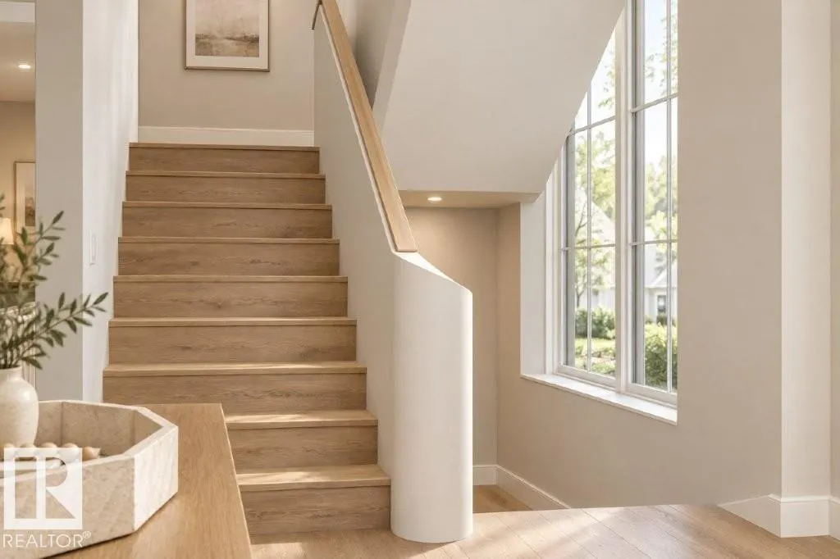
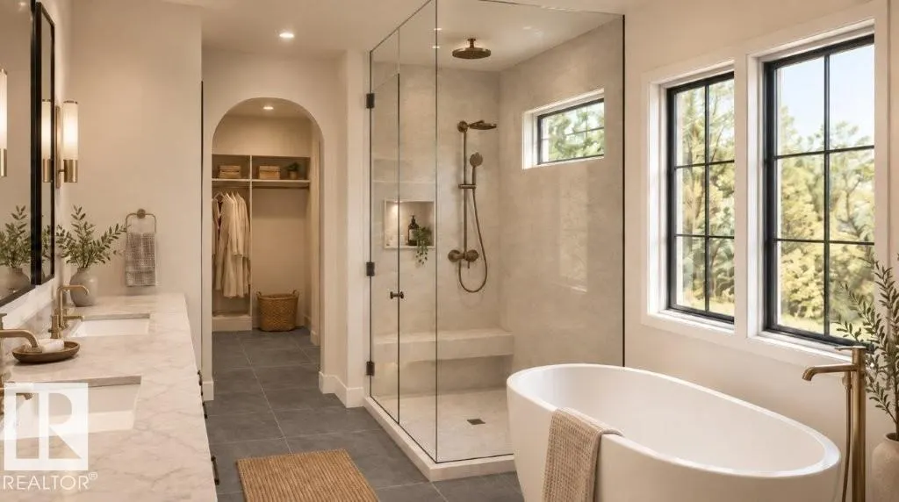
Discover this proposed 2-storey pre-sale home in Glenora, offering 2,624 sq. ft. across the main and upper floors, plus a 1,011 sq. ft. fully developed basement. The plan features 5 bedrooms and 3.5 bathrooms, with an open main floor that brings together the kitchen, dining area and great room with a gas fireplace. A walk-through pantry, mudroom, den and dry bar add everyday convenience, while a large covered deck extends the living space outdoors. Upstairs, the primary suite features a 5-piece ensuite with a steam shower. Two more bedrooms, a shared bath, laundry room and bonus room complete the level. The basement adds a family room, recreation area, bedroom and a flex room that could serve as a fifth bedroom or gym, plus a kids’ play area under the stairs. Planned features include an oversized 24 × 30 ft double garage. As a pre-sale home, buyers can discuss finish selections and potential design changes. (id:7434)
General Features
| Features | Treed, Flat site, Lane, Level |
|---|---|
| Property Type | Single Family |
| Neighbourhood | Glenora |
| Amenities | Playground, Public Transit, Schools, Shopping |
| Building Appliances | Dryer, Garage door opener remote(s), Garage door opener, Hood Fan, Oven - Built-In, Microwave, Refrigerator, Stove, Washer, See remarks |
| Building Type | House |
| Ownership Type | Freehold |
| Building.StoriesTotal | 2 |
Interior Features
| Building Fireplace Present | True |
|---|---|
| Building Fireplace Type | Unknown |
| Building Heating Type | Forced air |
| Basement Development | Finished |
| Basement Type | Full (Finished) |
| Construction Style Attachment | Detached |
| Fireplace Fuel | Gas |
| Living Area Range | 2624 |
| Bedrooms | 4 |
Exterior Features
| Structure | Deck |
|---|---|
| Land Amenities | Playground, Public Transit, Schools, Shopping |
Room Details
| Room | Dimensions | Level | Flooring | Details |
|---|---|---|---|---|
| Bedroom 2 | Upper Level | |||
| Bedroom 3 | Upper Level | |||
| Bedroom 4 | Basement | |||
| Bonus Room | Upper Level | |||
| Den | Main level | |||
| Dining room | Main level | |||
| Family room | Basement | |||
| Kitchen | Main level | |||
| Laundry room | Upper Level | |||
| Living room | Main level | |||
| Mud room | Main level | |||
| Other | Basement | |||
| Pantry | Measurements not available | Main level | ||
| Primary Bedroom | Upper Level | |||
| Recreation room | Basement | |||
| Storage | Basement |
Amenities
- Views
- New Construction
- Adult 55+
- Lease To Own
- No Strata Fees
- Furnished
- Primary On Main
- Air Conditioning
- Seller Finance
- Green
- Fixer Upper
- Horse
- Golf
- Fireplace
- Deck
- Garage
- Basement
- Pool

Property vs Single Family Average in T5N 2H1
Price
Year Built
In The Neighbourhood
Open House
Edmonton
$ 975,000
- Type
- Single Family
- Size
- 2,028 SqFt
- Rooms
- 3 Beds + 3 Baths
REMAX River City
Edmonton
$ 2,690,000
- Type
- Single Family
- Size
- 3,293 SqFt
- Rooms
- 5 Beds + 4.5 Baths
Royal Lepage Arteam Realty
