

Just Listed

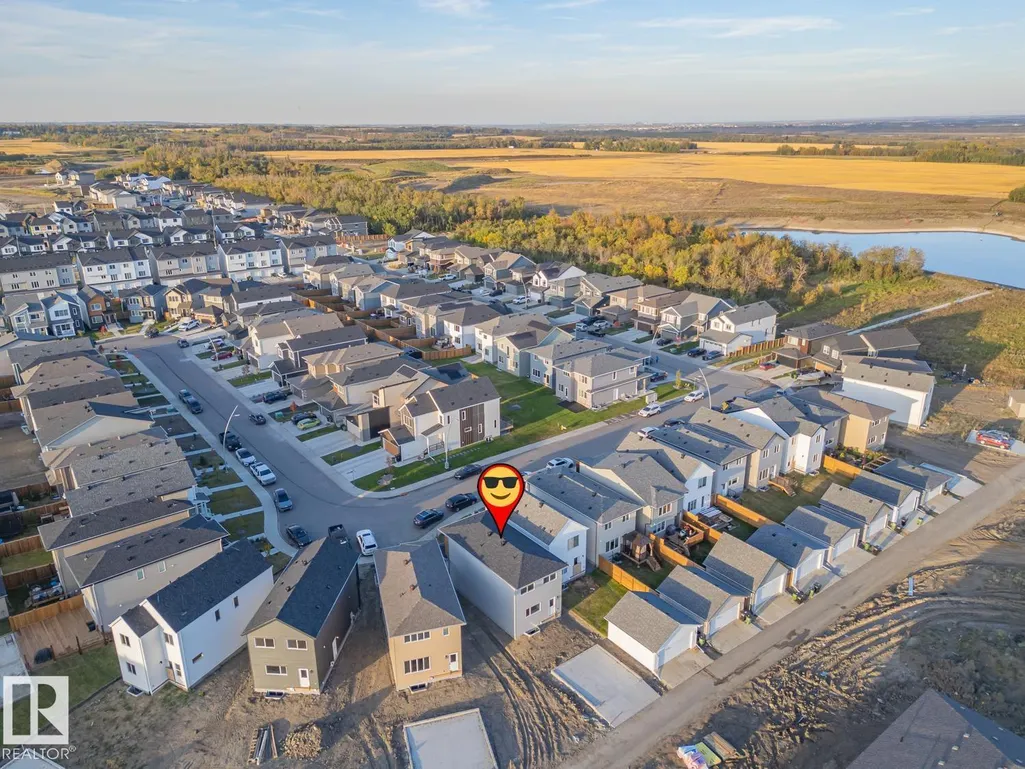
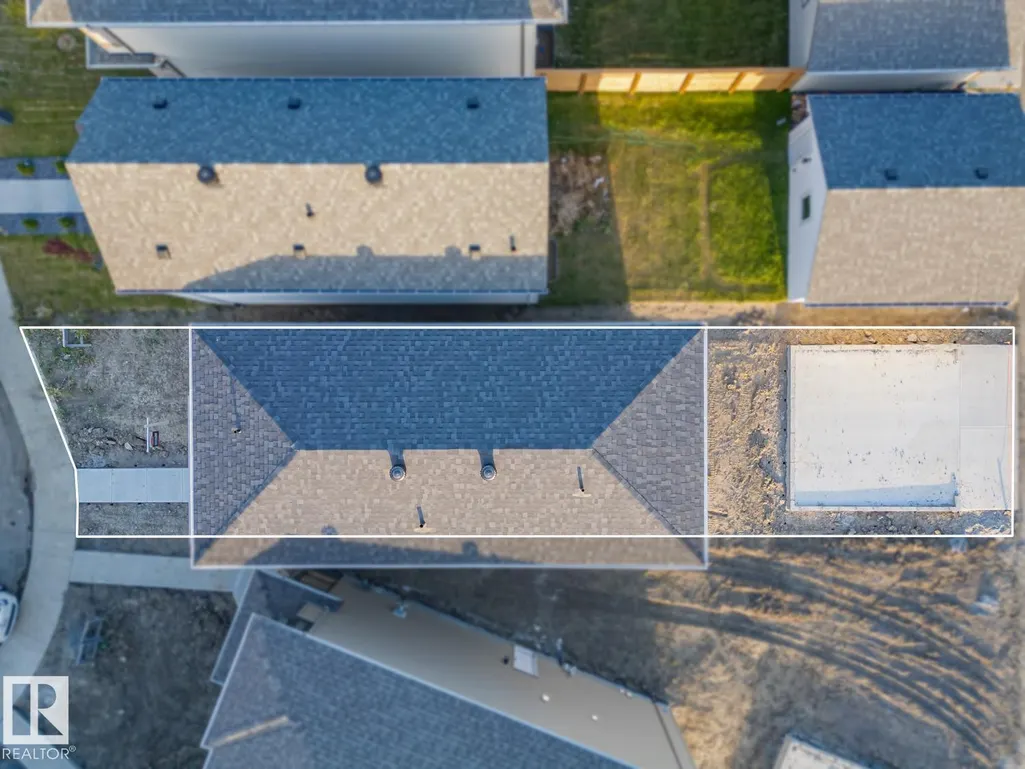
Address
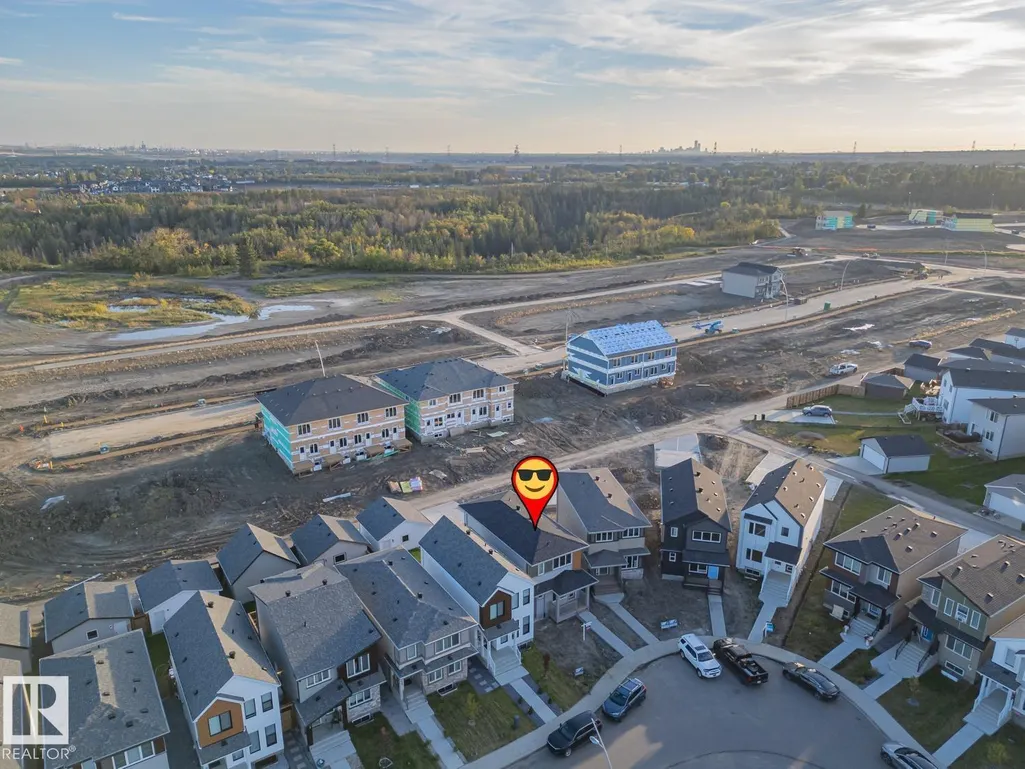
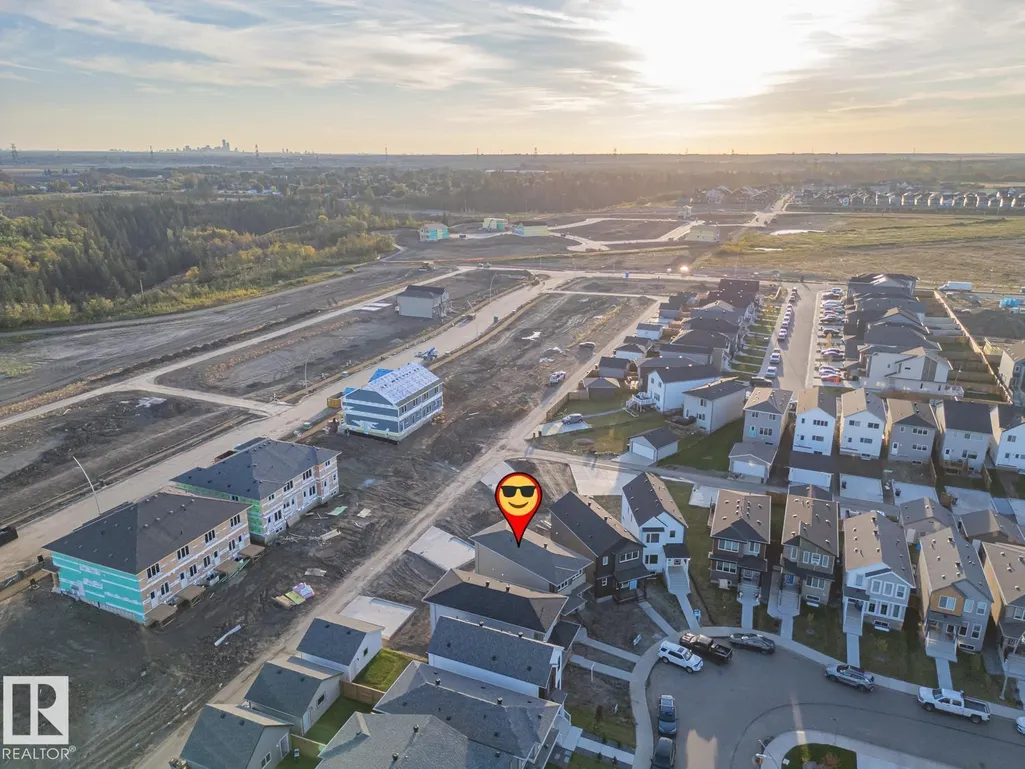
631 173 Av Ne, Edmonton, AB
Price
$ 459,500
Property Attributes
- ID#E4510228
- TypeSingle Family
- Listing Status Active
- MunicipalityEdmonton
- CityEdmonton
- AreaEdmonton
- NeighbourhoodMarquis
- Postal CodeT5Y 4E8
- Style
- Year Built2025
- Price$ 459,500
- Bedrooms3
- Bathrooms2
- Half Bathrooms1
- Sqr Footage1626
Data Source:
Canadian Real Estate Association (CREA)
Property Description
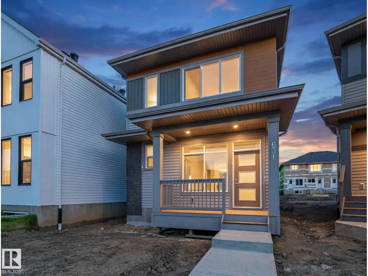
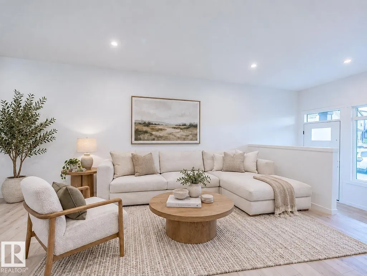
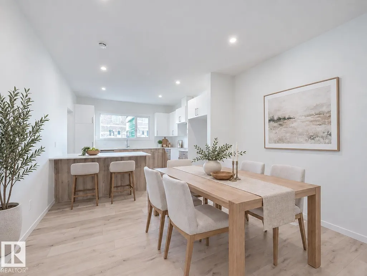
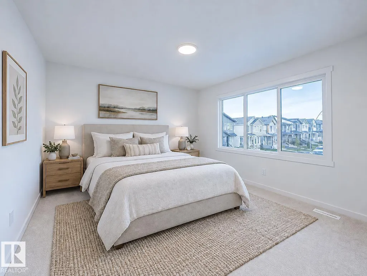
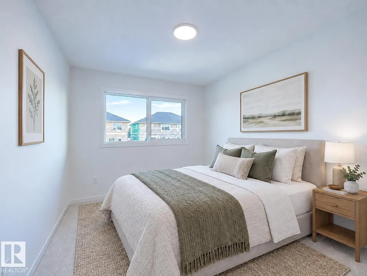
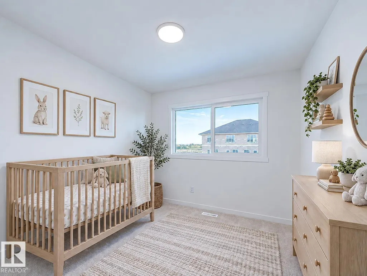
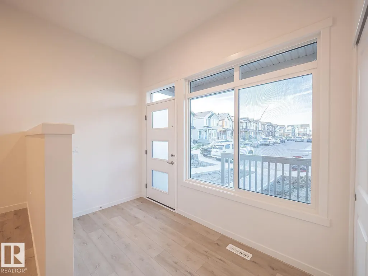
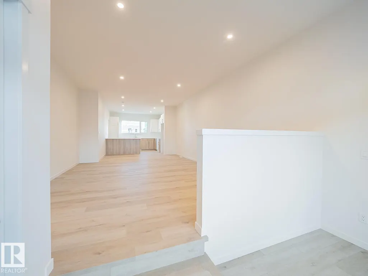
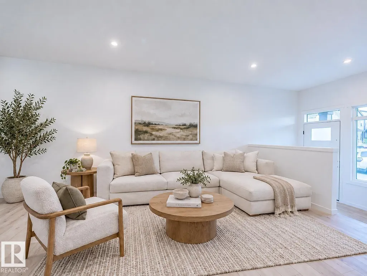
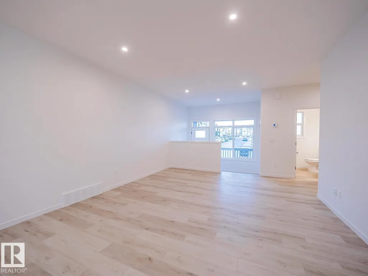
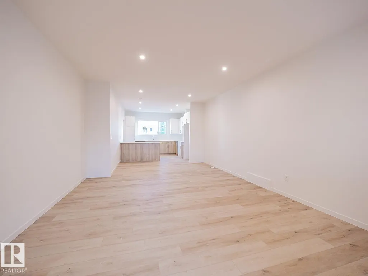
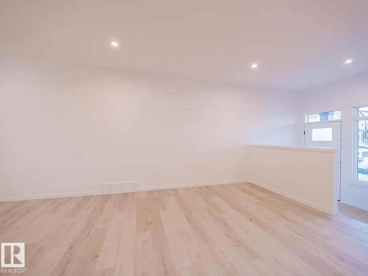
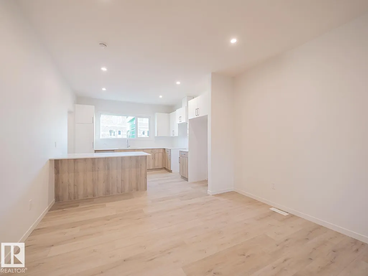
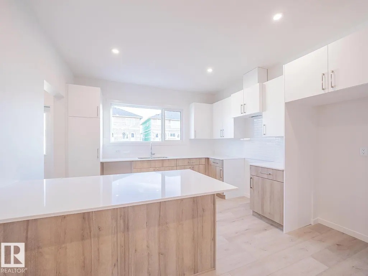
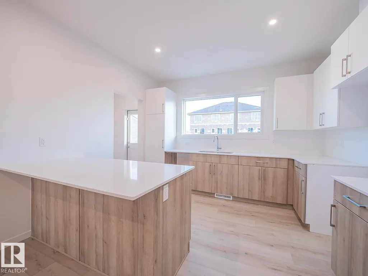
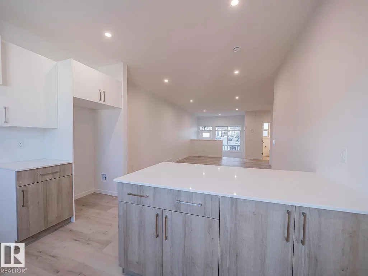
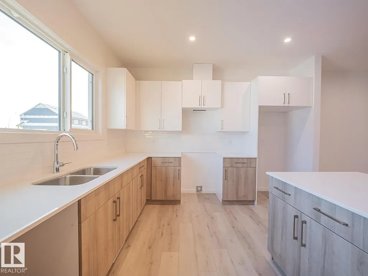
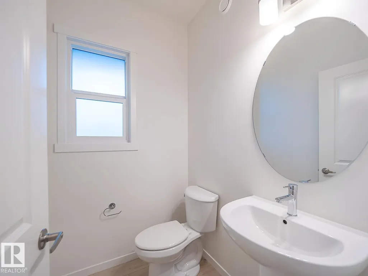
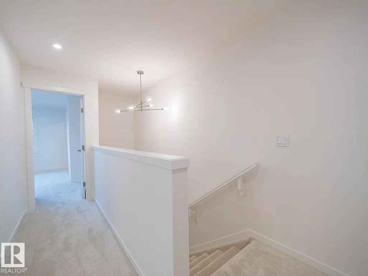
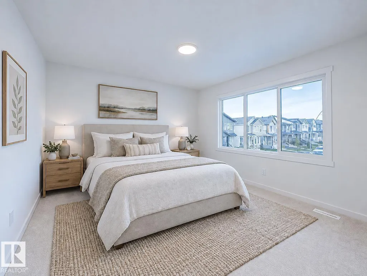
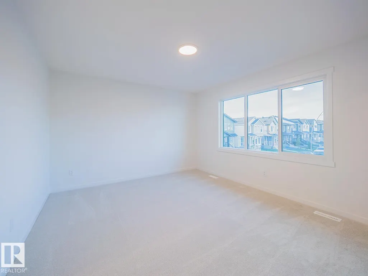
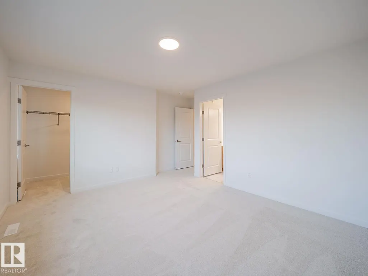
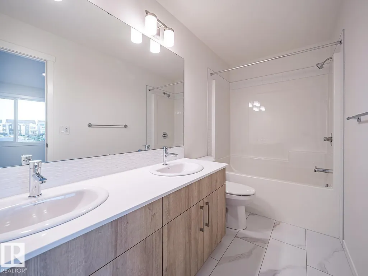
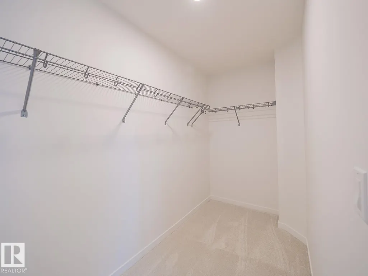
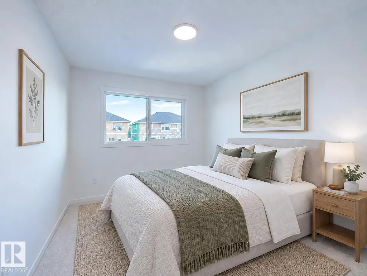
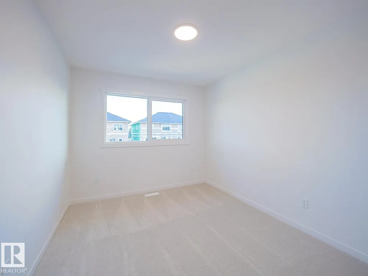
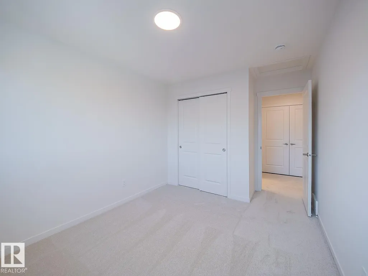
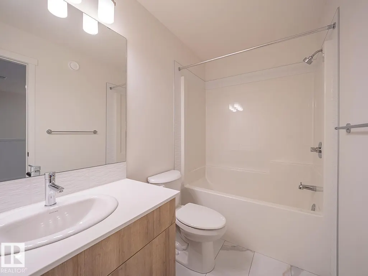
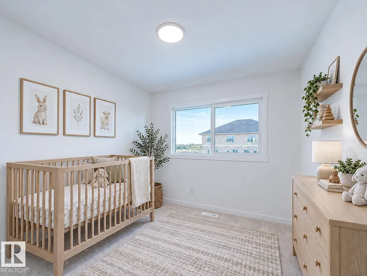
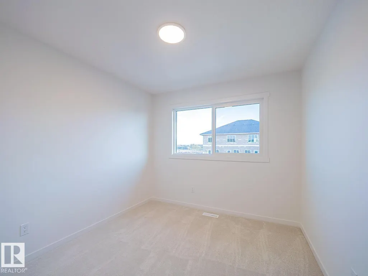
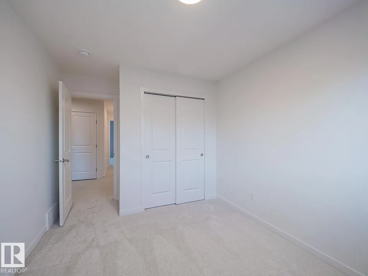
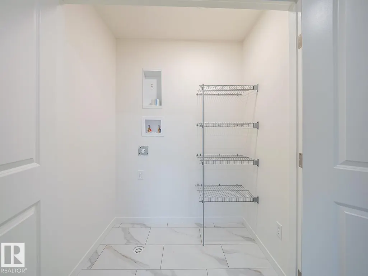
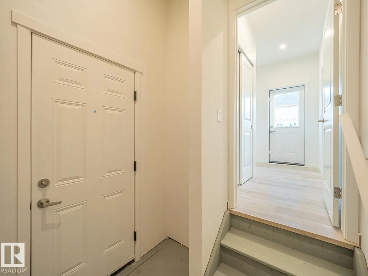
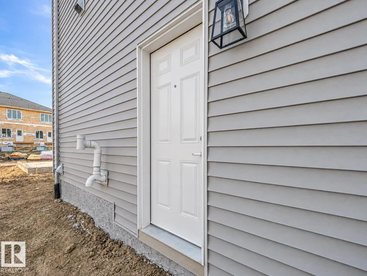
Experience the lifestyle you’ve been dreaming of in this brand-new Impact Home w/ SEPARATE ENTRANCE & 9' ceilings creating a bright, open feel from the moment you arrive. The kitchen is the heart of the home, featuring quartz countertops, ceramic tile backsplash & elegant cabinetry—perfect for both quiet mornings & entertaining. The main level offers a spacious living & dining area, plus a convenient half bath & mudroom for everyday ease. Upstairs, the primary suite feels like a retreat w/ a 5 pc ensuite & walk-in closet, while two additional bedrooms, a full bath & upstairs laundry add comfort & function. Built w/ care & backed by the Alberta New Home Warranty Program. *some photos virtually staged* (id:7434)
General Features
| Features | Lane |
|---|---|
| Property Type | Single Family |
| Neighbourhood | Marquis |
| Building Amenities | Ceiling - 9ft, Vinyl Windows |
| Building Appliances | Microwave Range Hood Combo |
| Building Type | House |
| Ownership Type | Freehold |
| Building.StoriesTotal | 2 |
Interior Features
| Building Fireplace Present | False |
|---|---|
| Building Heating Type | Forced air |
| Basement Development | Unfinished |
| Basement Type | Full (Unfinished) |
| Construction Style Attachment | Detached |
| Living Area Range | 1626 |
| Bedrooms | 3 |
Room Details
| Room | Dimensions | Level | Flooring | Details |
|---|---|---|---|---|
| Bedroom 2 | Measurements not available | Upper Level | ||
| Bedroom 3 | Measurements not available | Upper Level | ||
| Dining room | Measurements not available | Main level | ||
| Kitchen | Measurements not available | Main level | ||
| Laundry room | Measurements not available | Upper Level | ||
| Living room | Measurements not available | Main level | ||
| Primary Bedroom | Measurements not available | Upper Level |
Amenities
- Views
- New Construction
- Adult 55+
- Lease To Own
- No Strata Fees
- Furnished
- Primary On Main
- Air Conditioning
- Seller Finance
- Green
- Fixer Upper
- Horse
- Golf
- Fireplace
- Deck
- Garage
- Basement
- Pool

Property vs Single Family Average in T5Y 4E8
Price
Year Built
In The Neighbourhood
Edmonton
$ 575,000
- Type
- Single Family
- Size
- 1,424 SqFt
- Rooms
- 2 Beds + 2 Baths
MaxWell Challenge Realty
Edmonton
$ 503,997
- Type
- Single Family
- Size
- 1,752 SqFt
- Rooms
- 3 Beds + 2.5 Baths
Royal Lepage Arteam Realty
Edmonton
$ 569,500
- Type
- Single Family
- Size
- 1,957 SqFt
- Rooms
- 3 Beds + 2.5 Baths
MaxWell Challenge Realty
Edmonton
$ 349,998
- Type
- Single Family
- Size
- 980 SqFt
- Rooms
- 2 Beds + 2 Baths
Royal Lepage Arteam Realty
Edmonton
$ 799,999
- Type
- Single Family
- Size
- 2,636 SqFt
- Rooms
- 4 Beds + 3.5 Baths
Century 21 Quantum Realty
Edmonton
$ 1,049,000
- Type
- Single Family
- Size
- 2,877 SqFt
- Rooms
- 5 Beds + 5 Baths
Century 21 All Stars Realty Ltd
Edmonton
$ 450,238
- Type
- Single Family
- Size
- 1,390 SqFt
- Rooms
- 3 Beds + 2.5 Baths
Royal Lepage Arteam Realty
